
SIGN UP or LOG IN 's Account

Log in to see your saved listings or edit your searches:

No account? Sign up now to save searches, listings, and get tailored listing notifications. It's free, opt-out anytime.

Find Your New Home

Sign Up Today!

Get fresh listings via email, save your favorite listings, match with similar properties, and unlock additional property info.

Create Your Account

Do not fill in this field:

Already have an account? Log in

and narrow your search. If you have fewer than 200 results, you can save your search.

Alburgh VT Multi-Family Real Estate

r=6505-6516
7657 Vt Route 14 Woodbury VT 05681

Woodbury, VT7657 Vt Route 14

Price$495,000

Est. Mortgage: $/month

MLS Number 5098282

  • Residential Single Family
  • PricePerSqFt 361.84
  • Full Bath 1
  • Address 7657 Vt Route 14
  • Construction Existing

A Vermont Lifestyle Property with Surprises Around Every Corner! So much more than just a home, this unique property offers the space and versatility to live, work, gather, and explore. The inviting 3-bedroom farmhouse was moved back onto a new full foundation and renovated inside and out in the early 1990s, blending classic farmhouse charm with important updates. Inside you will find an eat-in kitchen that opens nicely into the dining and living areas, full bath, 3 bedrooms upstairs with 1/4 bath~ creating a warm and welcoming space to call home. The massive garage/barn opens the door to endless possibilities. The owner has run a successful repair shop in this fully insulated, wood-heated space that includes a car lift and air compressor, making it ideal for a continued workspace, hobbies, equipment, storage, or future ventures. Beyond the home and garage is where this property truly sets itself apart. A small barn and level pasture area offer the opportunity for horses, smaller farm animals, or homesteading. Continue along the gravel drive and discover a private retreat created for relaxing and gathering, complete with a spacious pavilion that doubles as RV winter storage, two storage sheds, a sleeping cottage, and a stone fire pit perfect for evenings under the stars. Travel farther into the land to find a hidden pond that has provided years of summer enjoyment. With some clearing, this peaceful setting could be opened back up to capture more sunlight and beautiful views overlooking the gathering field below. The adventure continues into the back acreage with wooded terrain, hiking opportunities, and an ATV-accessible trail leading toward a level area near the top. From workspaces to recreation, animals to quiet escapes, this is a property designed to be enjoyed in every season. There is more than meets the eye-a property you need to explore! Bring your ideas and discover all the possibilities waiting here!

Listed by Brenda Menard of Choice Real Estate & Property Management

$
$
%
$/month over payments
Federal 30-year interest rate: 7.18% last updated on Nov 5, 2026
* All Figures are estimates. Check with your bank or proposed mortgage company for actual interest rates.
This product uses the FRED® API but is not endorsed or certified by the Federal Reserve Bank of St. Louis.

Virtual TourSave FavoriteSchedule TourAsk A QuestionMore Details

152 Second Street Newport City VT 05855

Newport City, VT152 Second Street

Price$495,000

Est. Mortgage: $/month

MLS Number 5108701

  • Residential Single Family
  • PricePerSqFt 104.1
  • Full Bath 2
  • Address 152 Second Street
  • Construction Existing

One of Newport's true masterpiece properties, this magnificent 1911 Victorian/Greek Revival residence seamlessly blends timeless architectural character with exceptional modern updates. Overlooking the South Bay of Memphremagog, this fully furnished 5bedroom, 4bath home offers approximately 4,400 square feet of beautifully maintained living space, with an additional 2,200 square feet of attic space offering exciting potential for future expansion. From the moment you enter, the craftsmanship and attention to detail are unmistakable. A grand staircase, multiple built-ins, stained glass features, four fireplaces (3 gas and 1 pellet stove insert), oversized windows, and beautiful tile and wood flooring showcase the elegance of the period. The formal dining room provides an impressive setting for entertaining, while the updated gourmet kitchen combines modern functionality with historic charm, including a period pantry with custom woodworking. All four bathrooms have been extensively renovated with high-end finishes, thoughtfully complementing the character of the home while providing today's desired comforts. Every space reflects meticulous care, with improvements and upgrades already completed and the property presented in incredible condition. Whether you're looking for an extraordinary full-time residence, a memorable family retreat, or an established short-term rental opportunity, this property offers remarkable flexibility. Fully furnished and truly turnkey, it is ready for its next owners to simply move in and begin creating memories. A rare opportunity to own a piece of Newport history an exceptional home where architectural grandeur, thoughtful modernization, and an enviable South Bay setting come together.

Listed by Tina Leblond of Big Bear Real Estate

$
$
%
$/month over payments
Federal 30-year interest rate: 7.18% last updated on Nov 5, 2026
* All Figures are estimates. Check with your bank or proposed mortgage company for actual interest rates.
This product uses the FRED® API but is not endorsed or certified by the Federal Reserve Bank of St. Louis.

Virtual TourSave FavoriteSchedule TourAsk A QuestionMore Details

161 Elm Street North Berwick ME 03906

North Berwick, ME161 Elm Street

Price$495,000

Est. Mortgage: $/month

MLS Number 5115174

  • Multifamily
  • PricePerSqFt 346.64
  • Address 161 Elm Street
  • Units 2
  • Bathroom 2

Investors take note! This side-by-side duplex in North Berwick offers a welcoming opportunity with a solid rental history and leases in place for both units. Each home features two bedrooms, 1.5 baths, separate forced hot water gas heat, town water and sewer, a private basement, a private deck, and its own one-car garage. One unit has been fully renovated, while both offer comfortable, practical layouts with a great floor plan. A new roof was installed in 2026. A great option for investors looking to enjoy rental income and make the most of a versatile property.

Listed by Jerry Tatlock of Century 21 Barbara Patterson

$
$
%
$/month over payments
Federal 30-year interest rate: 7.18% last updated on Nov 5, 2026
* All Figures are estimates. Check with your bank or proposed mortgage company for actual interest rates.
This product uses the FRED® API but is not endorsed or certified by the Federal Reserve Bank of St. Louis.

Virtual TourSave FavoriteSchedule TourAsk A QuestionMore Details
149 Folsom Brook Drive Waitsfield VT 05673

MLS Number 5100511

  • Residential Single Family
  • PricePerSqFt 310.54
  • Full Bath 1
  • Construction Existing
  • Bedrooms 2

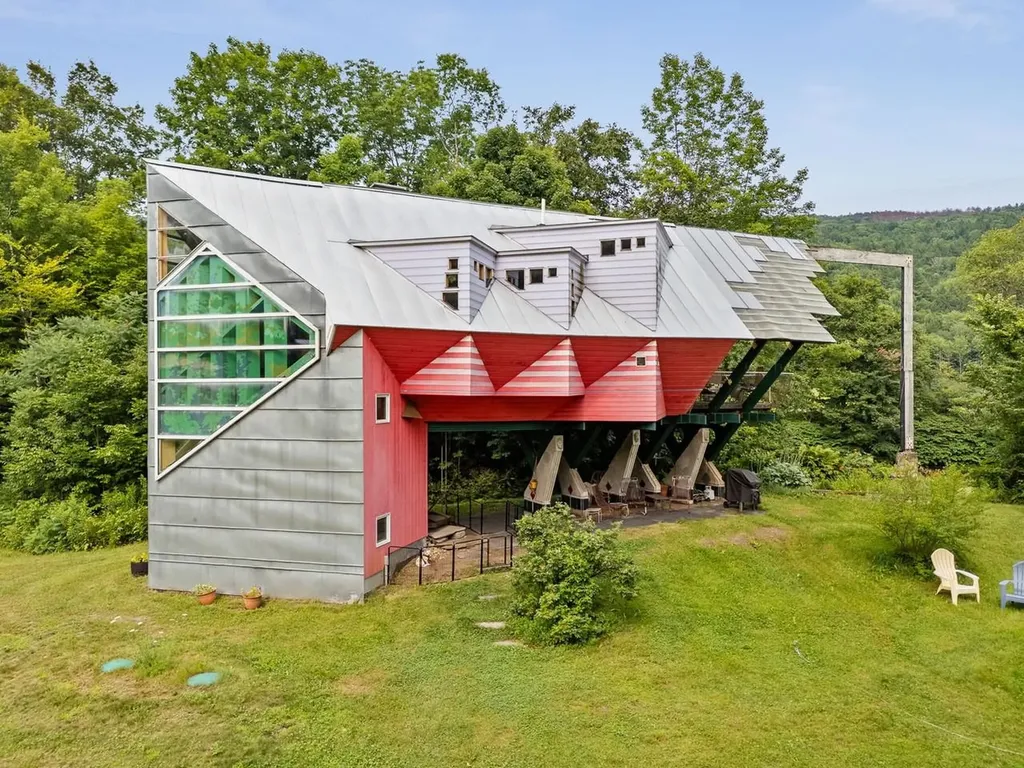
A rare opportunity to be part of a unique collective of homes that address the challenges of housing in the 21st Century. Designed and built by Yestermorrow founder John Connell, and recipient of a 2026 Preservation Award, this home is creative and whimsical, but also highly efficient and exciting. Sit on the cantilevered deck overlooking the Mad River and you'll feel like you're floating in mid-air. Inside you'll enjoy natural sunlight and an open, airy feeling created by the vaulted ceilings and a distinct lack of walls. There are curved bridges atop open staircases leading to multi-level areas that can serve as bedrooms, offices, or entertainment space. Custom crafted woodwork is evident from the truly magical front door which features the building's footprint, to the angled custom cabinetry throughout the interior. Take advantage of easy access to the Mad River Path from an easement running through the property. Enjoy a refreshing dip into the Mad River or jump on your mountain bike and explore the local trails right from your doorstep. Whatever sport you choose, it's right out your front door!

Listed by Karl Klein of Coldwell Banker Hickok & Boardman / Waitsfield

$
$
%
$/month over payments
Federal 30-year interest rate: 7.18% last updated on Nov 5, 2026
* All Figures are estimates. Check with your bank or proposed mortgage company for actual interest rates.
This product uses the FRED® API but is not endorsed or certified by the Federal Reserve Bank of St. Louis.

Save FavoriteSchedule TourAsk A QuestionMore Details
137 Lakeside Drive Haverhill NH 03765

Haverhill, NH137 Lakeside Drive

Price$495,000

Est. Mortgage: $/month

MLS Number 5100615

  • Residential Single Family
  • PricePerSqFt 322.27
  • Full Bath 1
  • Village Mountain Lakes
  • Address 137 Lakeside Drive

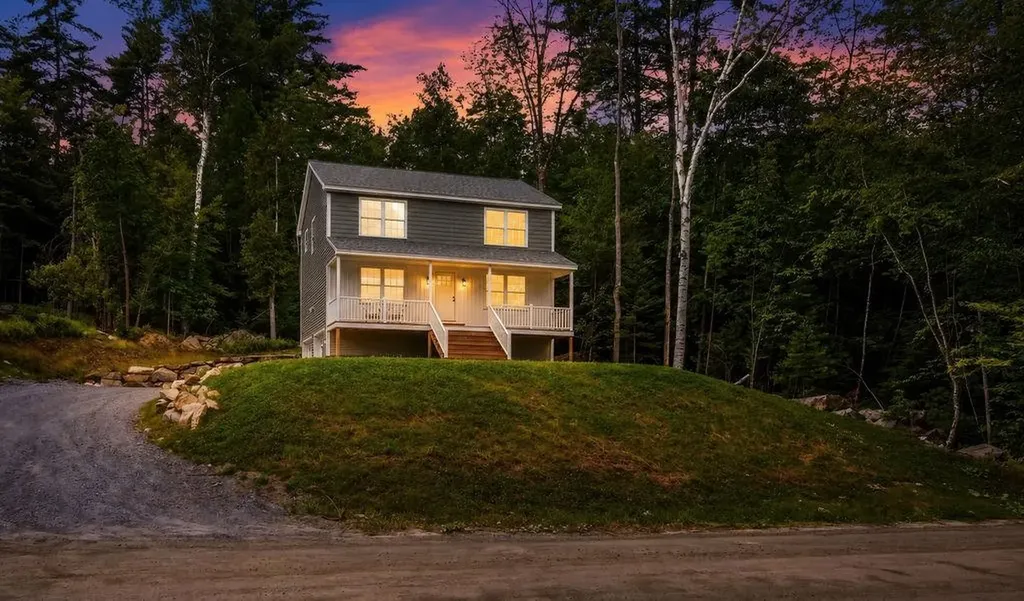
Some homes are built to sell. This one was built to stay. Originally constructed as the builder's personal residence, every major design decision was made with long-term ownership in mind. The result is a thoughtfully crafted home that blends quality construction, modern efficiency, and timeless design in one of New Hampshire's most desirable four-season recreational communities. The open-concept main living area is filled with natural light and framed by mountain views, creating a warm and inviting space for both everyday living and entertaining. The kitchen features granite countertops, soft-close cabinetry, stainless steel appliances, and a generous center island overlooking the dining and living areas. Just outside, a spacious covered front porch provides the perfect place to enjoy your morning coffee while taking in the surrounding mountain scenery. One of the home's most desirable features is the radiant floor heating throughout, delivering quiet, even warmth and year-round comfort that forced-air systems simply can't match. The second floor offers three bedrooms and two full baths, including a spacious primary suite designed for everyday comfort. The walk-out lower level has already been framed into the home's future plan and offers excellent potential for a dedicated home office, media room, fitness area, guest suite, or additional finished living space. Located within the private Mountain Lakes community, homeowners enjoy exclusive access to private beaches, a heated in-ground swimming pool, tennis courts, mountain biking and hiking trails, community buildings available for private events, and ATV-accessible roads throughout the neighborhood. Whether you're heading to the trails, the lake, or the slopes at Loon Mountain just 30 minutes away, recreation begins right outside your front door. Interstate 91 is approximately 20 minutes away, with Interstate 93 just 30 minutes away for convenient access throughout New Hampshire and Vermont.

Listed by Taylor Medeiros-Batey of KW Coastal and Lakes & Mountains Realty/Hanover

$
$
%
$/month over payments
Federal 30-year interest rate: 7.18% last updated on Nov 5, 2026
* All Figures are estimates. Check with your bank or proposed mortgage company for actual interest rates.
This product uses the FRED® API but is not endorsed or certified by the Federal Reserve Bank of St. Louis.

Save FavoriteSchedule TourAsk A QuestionMore Details

5 Central Street Woodstock VT 05091

Woodstock, VT5 Central Street

Price$495,000

Est. Mortgage: $/month

MLS Number 5116691

  • Condo
  • PricePerSqFt 165
  • Square Feet 3,000
  • New Contruction Existing
  • Address 5 Central Street

5 Central Street sits at the heart of Woodstock Village at the historic crossroads of commerce and travel for over 200 years. The Jones Block is the second story of the 1880 brick building, converted into three condominiums, with retail businesses fronting the ground-floor sidewalk and offices on the upper levels. The approximately 3,000-square-foot second floor is currently divided into 11 offices accessed directly off the Central Street sidewalk. Rear access from the Village parking lots is via stairs leading to the back hallway through the former barn. In the past, many of the commercial buildings in Woodstock Village combined service and retail use on the ground floor with living spaces above. This traditional use pattern continues in many buildings today, and the Jones Block could be adapted to meet demand for rental apartments in the greater Woodstock area.

Listed by Laird Bradley of Williamson Group Sothebys Intl. Realty

$
$
%
$/month over payments
Federal 30-year interest rate: 7.18% last updated on Nov 5, 2026
* All Figures are estimates. Check with your bank or proposed mortgage company for actual interest rates.
This product uses the FRED® API but is not endorsed or certified by the Federal Reserve Bank of St. Louis.

Virtual TourSave FavoriteSchedule TourAsk A QuestionMore Details

463 Ocean Boulevard Hampton NH 03842

MLS Number 5107788

  • Condo
  • PricePerSqFt 594.95
  • Square Feet 832
  • Bedrooms 1
  • New Contruction Existing

The ocean views are the star of this spacious one-bedroom condo at Seabreeze Condominiums. This second-floor end unit offers 832 square feet of living space with views of the Atlantic from practically every main living area. The updated kitchen features white cabinetry, granite countertops, stainless steel appliances and tile flooring and opens to a generous dining area with plenty of room for entertaining. Beyond the dining area is the comfortable living room, where large windows bring the ocean right into the room. Step outside onto the oversized balcony and enjoy the sights and sounds of Hampton Beach, from morning sunrises to summer fireworks and all the activity along Ocean Boulevard. The bedroom is surprisingly spacious and enjoys its own beautiful ocean views along with ample closet space. Central air, natural gas heat and plenty of parking add to the convenience. Located just across from the beach and close to restaurants, shopping and all that Hampton Beach has to offer, while still providing easy access on and off the beach without having to navigate the heart of the summer traffic. Whether you're looking for a year-round home or a place to spend your summers by the ocean, B7 is a great opportunity to enjoy Hampton Beach from one of its best vantage points.

Listed by Tom McGuirk of McGuirk Properties,LLC

$
$
%
$/month over payments
Federal 30-year interest rate: 7.18% last updated on Nov 5, 2026
* All Figures are estimates. Check with your bank or proposed mortgage company for actual interest rates.
This product uses the FRED® API but is not endorsed or certified by the Federal Reserve Bank of St. Louis.

Save FavoriteSchedule TourAsk A QuestionMore Details

71 N High Street Derry NH 03038

Derry, NH71 N High Street, Unit 3

Price$495,000

Est. Mortgage: $/month

Open House

MLS Number 5114720

  • Residential Single Family
  • Next Open House: Sun 11/15 11:00 am. to 1:00 pm.
  • PricePerSqFt 270.34
  • Full Bath 1
  • Adult Community

Condo living without giving up the space, privacy, and feeling of home. Set within Waterview Estates, a 55+ community tucked along Hood Pond, this spacious 2 bed, 2.5 bath home offers the ease of main-level living with plenty of room to spread out. Hardwood floors lead through the dining room and bright, open kitchen, while the living room draws your eye upward with its cathedral ceiling and skylight, and outward to the screened porch beyond. Here, peaceful pond views and a wooded backdrop make it surprisingly easy to forget that shopping, dining and everyday conveniences are only minutes away. The 1st floor primary suite offers a walk-in closet and beautifully renovated bath, updated in 2025 with new tile, a granite-topped vanity, and walk-in shower with built-in seat and grab bars. A half bath with laundry and direct-entry one-car garage make everyday living especially convenient. Upstairs, a generous 2nd bedroom and full bath are joined by an open loft - a natural spot for a home office, library, den, or guest space. Still need room? The approximately 1,000 sqft unfinished walkout lower level is filled with natural light and offers abundant storage with exciting potential for future recreation or living space. Enjoy access to the Derry Rail Trail right from the community entrance or simply settle onto the screened porch and watch the seasons change over Hood Pond. This is a home designed for enjoying more and maintaining less, with immediate occupancy available!

Listed by Sara McLocklin of Four Seasons Sotheby's Int'l Realty

$
$
%
$/month over payments
Federal 30-year interest rate: 7.18% last updated on Nov 5, 2026
* All Figures are estimates. Check with your bank or proposed mortgage company for actual interest rates.
This product uses the FRED® API but is not endorsed or certified by the Federal Reserve Bank of St. Louis.

Save FavoriteSchedule TourAsk A QuestionMore Details

71 N High Street Derry NH 03038

Derry, NH71 N High Street, Unit 3

Price$495,000

Est. Mortgage: $/month

Open House

MLS Number 5113398

  • Condo
  • Next Open House: Sun 11/15 11:00 am. to 1:00 pm.
  • PricePerSqFt 270.34
  • Square Feet 1,831
  • Bedrooms 2

Condo living without giving up the space, privacy, and feeling of home. Set within Waterview Estates, a 55+ community tucked along Hood Pond, this spacious 2 bed, 2.5 bath home offers the ease of main-level living with plenty of room to spread out. Hardwood floors lead through the dining room and bright, open kitchen, while the living room draws your eye upward with its cathedral ceiling and skylight, and outward to the screened porch beyond. Here, peaceful pond views and a wooded backdrop make it surprisingly easy to forget that shopping, dining and everyday conveniences are only minutes away. The 1st floor primary suite offers a walk-in closet and beautifully renovated bath, updated in 2025 with new tile, a granite-topped vanity, and walk-in shower with built-in seat and grab bars. A half bath with laundry and direct-entry one-car garage make everyday living especially convenient. Upstairs, a generous 2nd bedroom and full bath are joined by an open loft - a natural spot for a home office, library, den, or guest space. Still need room? The approximately 1,000 sqft unfinished walkout lower level is filled with natural light and offers abundant storage with exciting potential for future recreation or living space. Enjoy access to the Derry Rail Trail right from the community entrance or simply settle onto the screened porch and watch the seasons change over Hood Pond. This is a home designed for enjoying more and maintaining less, with immediate occupancy available!

Listed by Sara McLocklin of Four Seasons Sotheby's Int'l Realty

$
$
%
$/month over payments
Federal 30-year interest rate: 7.18% last updated on Nov 5, 2026
* All Figures are estimates. Check with your bank or proposed mortgage company for actual interest rates.
This product uses the FRED® API but is not endorsed or certified by the Federal Reserve Bank of St. Louis.

Save FavoriteSchedule TourAsk A QuestionMore Details
88 Central Street Hudson NH 03051

Hudson, NH88 Central Street

Price$495,000

Est. Mortgage: $/month

MLS Number 5094404

  • Multifamily Multi-Family
  • PricePerSqFt 160.04
  • Address 88 Central Street
  • Units 2
  • Bathroom 2

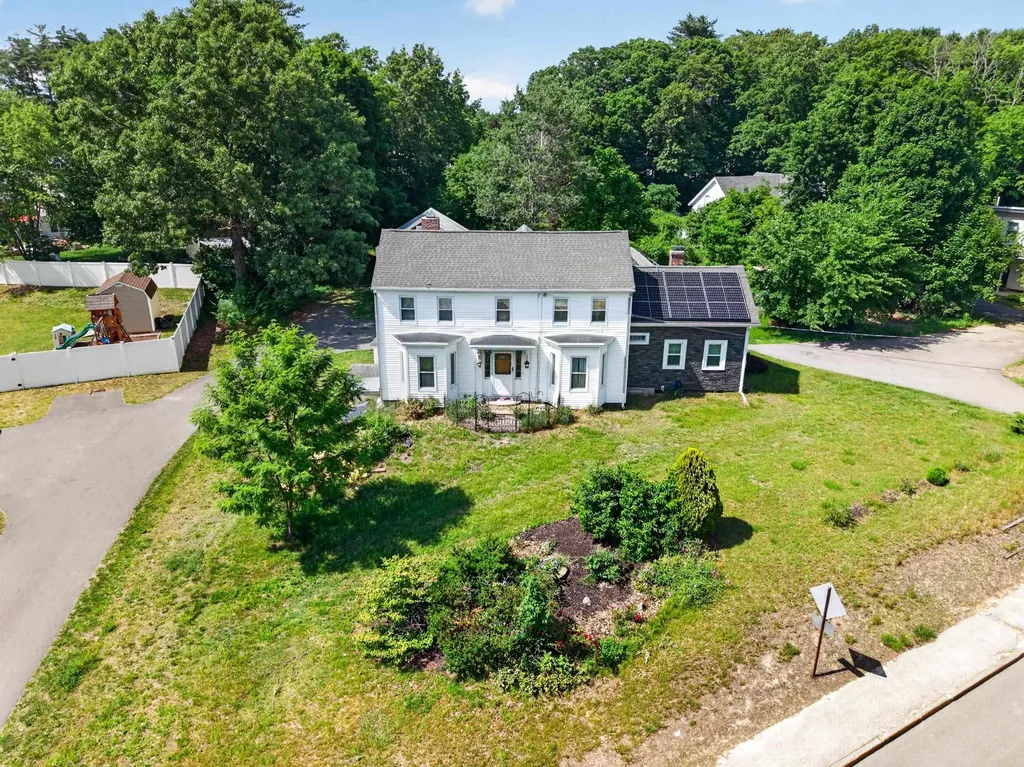
Back on market! Step back in time while enjoying the space and versatility this unique Hudson property has to offer. Situated on a generous .95-acre lot, this historic multi-family home features over 3,000 square feet of living space and endless possibilities for owner-occupants, investors, or multigenerational living. Built in 1826, the home showcases classic New England character with spacious rooms, period charm, and a flexible floor plan ready for your personal touch. The expansive lot provides ample outdoor space for entertaining, gardening, recreation, or future improvements. Conveniently located near shopping, restaurants, schools, and commuter routes, this property offers the perfect blend of country charm and everyday convenience. A rare opportunity to own a piece of Hudson history with income-producing potential and room to grow.

Listed by Ashley Gendreau of LAER Realty Partners/Goffstown

$
$
%
$/month over payments
Federal 30-year interest rate: 7.18% last updated on Nov 5, 2026
* All Figures are estimates. Check with your bank or proposed mortgage company for actual interest rates.
This product uses the FRED® API but is not endorsed or certified by the Federal Reserve Bank of St. Louis.

Save FavoriteSchedule TourAsk A QuestionMore Details
758 Weston Andover Road Andover VT 05143

Andover, VT758 Weston Andover Road

Price$495,000

Est. Mortgage: $/month

MLS Number 5097485

  • Residential Single Family
  • PricePerSqFt 186.37
  • Full Bath 2
  • Construction Existing
  • Bedrooms 4

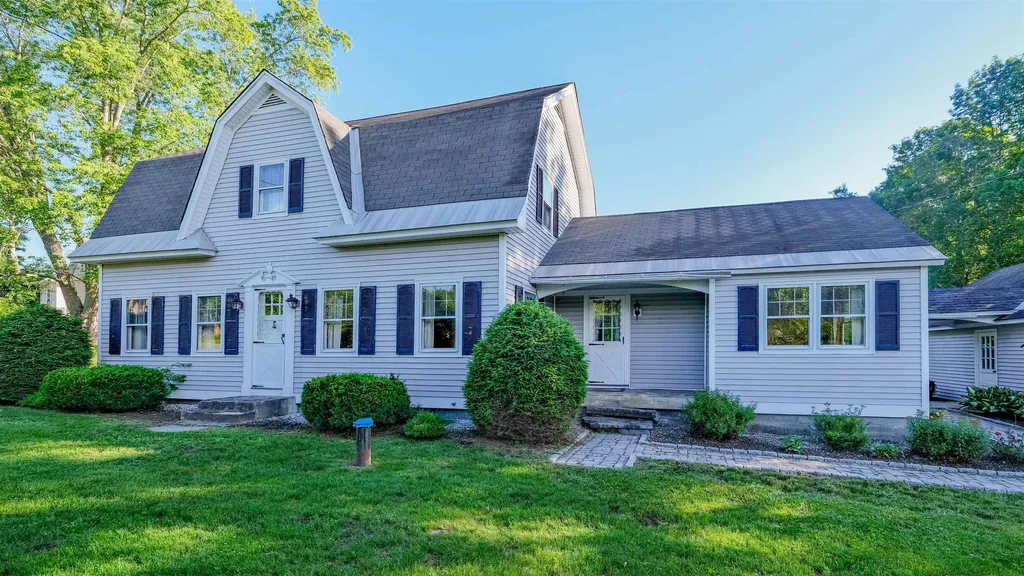
A rare opportunity to own two well-maintained homes on one beautiful country property! The main residence offers 3 bedrooms and 3 baths with a warm, inviting interior featuring hardwood floors, abundant built-ins, and thoughtfully designed living spaces that blend character with everyday comfort. Step outside to the back deck overlooking beautifully landscaped gardens and a spacious lawn, an ideal setting for entertaining, relaxing, or simply enjoying the peaceful surroundings. The separate 1-bedroom, 1-bath cottage provides outstanding flexibility as a guest house, private retreat, home office, or income-producing rental. Whether you're seeking supplemental rental revenue or accommodations for extended family and friends, this charming cottage offers endless possibilities. A two-car garage, mature landscaping, and meticulous maintenance complete this exceptional property. Conveniently located just a short drive from Okemo Ski Resort, Magic Mountain Ski Area, the renowned Weston Playhouse, and the shops and restaurants of Chester, you'll enjoy easy access to year-round recreation, cultural attractions, and quintessential Vermont charm. This unique property is ideal as a primary residence, vacation home, or investment opportunity with built-in rental income potential. Visit the Okemo real estate community today. Taxes are based on town assessment.

Listed by Joseph Karl of William Raveis Real Estate Vermont Properties

$
$
%
$/month over payments
Federal 30-year interest rate: 7.18% last updated on Nov 5, 2026
* All Figures are estimates. Check with your bank or proposed mortgage company for actual interest rates.
This product uses the FRED® API but is not endorsed or certified by the Federal Reserve Bank of St. Louis.

Virtual TourSave FavoriteSchedule TourAsk A QuestionMore Details

140 Peaceful Lane Concord NH 03303

Concord, NH140 Peaceful Lane

Price$495,000

Est. Mortgage: $/month

MLS Number 5117161

  • Residential Single Family
  • PricePerSqFt 438.83
  • Full Bath 1
  • Address 140 Peaceful Lane
  • Construction Existing

Charming Bungalow on the Contoocook River! Tucked away at the end of Peaceful Lane which is approx 1/2 mile down the road, this rare waterfront find is a hidden gem! Enjoy direct riverfront living with your own private dock. The home features a stunning covered farmer's porch that wraps around the riverside, with half of the porch screened in, perfect for relaxing and taking in the tranquil surroundings. Inside, you'll find a remodeled kitchen with a walk-in pantry and a living room featuring a gorgeous stone fireplace. The second-floor primary suite offers beautiful windows overlooking the river, bringing the beauty of the outdoors right into your bedroom. Situated on a private road, this special property offers a wonderful sense of privacy, serenity, and the peaceful waterfront lifestyle you've been looking for!

Listed by Laurie Norton Team of BHGRE Masiello Bedford

$
$
%
$/month over payments
Federal 30-year interest rate: 7.18% last updated on Nov 5, 2026
* All Figures are estimates. Check with your bank or proposed mortgage company for actual interest rates.
This product uses the FRED® API but is not endorsed or certified by the Federal Reserve Bank of St. Louis.

Save FavoriteSchedule TourAsk A QuestionMore Details

Broker Reciprocity 

Copyright 2026 PrimeMLS, Inc. All rights reserved. This information is deemed reliable, but not guaranteed. The data relating to real estate displayed on this display comes in part from the IDX Program of PrimeMLS. The information being provided is for consumers’ personal, non-commercial use and may not be used for any purpose other than to identify prospective properties consumers may be interested in purchasing. Data last updated November 14, 2026 9:52 PM EST
