
SIGN UP or LOG IN 's Account

Log in to see your saved listings or edit your searches:

No account? Sign up now to save searches, listings, and get tailored listing notifications. It's free, opt-out anytime.

Find Your New Home

Sign Up Today!

Get fresh listings via email, save your favorite listings, match with similar properties, and unlock additional property info.

Create Your Account

Do not fill in this field:

Already have an account? Log in

and narrow your search. If you have fewer than 200 results, you can save your search.

Alburgh VT Multi-Family Real Estate

r=7381-7392
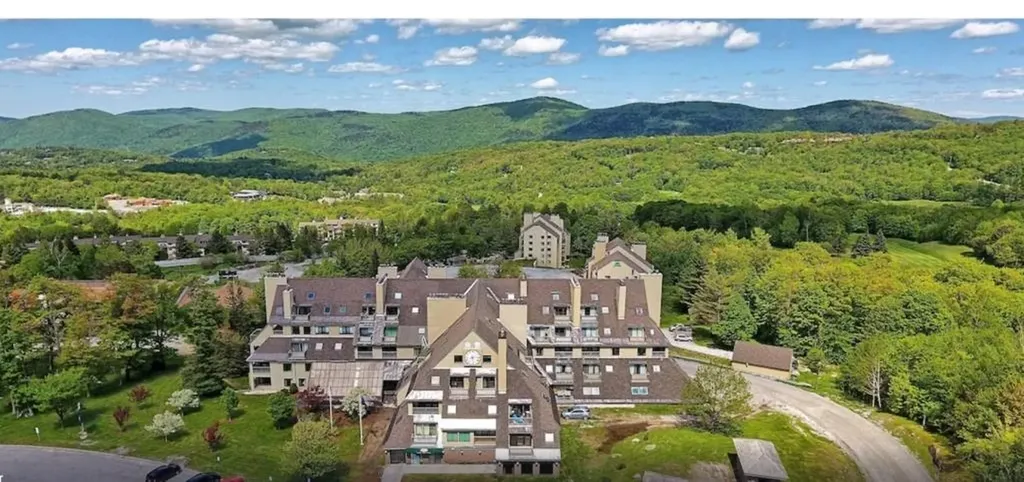
135 E Mountain Road Killington VT 05751

MLS Number 5025354

  • Condo
  • PricePerSqFt 393.36
  • Square Feet 1,130
  • Bedrooms 3
  • New Contruction Existing

Rare 3 Bedroom at Mountain Green- Sleeps 8"10- Top Rental Performer. True 3 bedroom units at Mountain Green are exceptionally rare" and this one is fully renovated, spacious and short-term-rental ready. Designed for large groups, it consistently outperforms studios and 1 bedroom units, especially during peak winter weekends. With an open layout and generous sleeping capacity, this unit is ideal for personal use and high-demand rentals. Three bedroom units are the highest-earning category in the complex and rarely come to market. Unit Features: 3 Bedrooms, 2 Bathrooms, Sleeps 8"10 comfortably, Open kitchen and living area, Fireplace, Private balcony with mountain views. Building Updates: Major renovations completed, including key systems, exterior improvements and infrastructure upgrades. Why 3 Bedroom Units Sell Fast: Very limited supply. Strong rental demand and revenue potential. Ideal for group stays and multi-guest bookings. Excellent balance of personal enjoyment and income. Owner has a real estate license in PA.

Listed by Derek Eisenberg of Continental Real Estate Group,Inc.

$
$
%
$/month over payments
Federal 30-year interest rate: 7.18% last updated on Nov 5, 2026
* All Figures are estimates. Check with your bank or proposed mortgage company for actual interest rates.
This product uses the FRED® API but is not endorsed or certified by the Federal Reserve Bank of St. Louis.

Virtual TourSave FavoriteSchedule TourAsk A QuestionMore Details

2528 Buzzell Road Newport Town VT 05857

Newport Town, VT2528 Buzzell Road

Price$444,000

Est. Mortgage: $/month

Active With Contract

MLS Number 5111740

  • Residential Single Family
  • PricePerSqFt 247.22
  • Full Bath 1
  • Address 2528 Buzzell Road
  • Construction Existing

Set on more than 21 acres, this well-appointed property offers space, privacy, and year-round enjoyment in Vermont's Northeast Kingdom, with Lake Memphremagog and Jay Peak Resort within easy reach. Inside, the bright, open-concept layout features hardwood and tile flooring, a spacious kitchen with Silestone countertops and stainless-steel appliances, three bedrooms, plus two additional bonus rooms offering flexibility for a home office, guests, or hobbies. This move-in-ready property has ample space for all your needs. The finished basement is designed for entertaining and features a beautiful custom cedar bar with matching stools, creating a warm and inviting gathering space. Not to mention, an appointed gym space. Another key feature of the basement is that there are two entry and exit points. One as you enter the front-door entrance and the other from the garage. Additional updates and conveniences include energy-efficient windows w/transferable warranty, a new front door, dedicated first-floor laundry area, and the flexibility of an outdoor furnace as well as oil heat. Outside is where this property truly shines. Enjoy summer days by the above-ground pool and deck with aluminum railings, gather on the stamped concrete patio, or simply take in the privacy and open space offered by the expansive acreage. It includes a paved driveway that was just resealed and approximately a 900-square-foot two-car oversized garage should provide plenty of room for a minimum of 2 vehicles, plus recreational equipment, and storage. Whether you're looking for a year-round home with room to spread out, a Vermont retreat, or a property designed for entertaining in every season, this home offers a rare combination of acreage, amenities, and convenient access to the area's lakes, mountains, recreation, dining, and shopping. Did we mention, the VAST and VASA trails are nearby for snowmobiling and ATV use. Come take a look before someone else grabs this stunning move-in-ready gem.

Listed by Brandon Malshuk of Big Bear Real Estate

$
$
%
$/month over payments
Federal 30-year interest rate: 7.18% last updated on Nov 5, 2026
* All Figures are estimates. Check with your bank or proposed mortgage company for actual interest rates.
This product uses the FRED® API but is not endorsed or certified by the Federal Reserve Bank of St. Louis.

Virtual TourSave FavoriteSchedule TourAsk A QuestionMore Details

777 Middle Road Portsmouth NH 03801

MLS Number 5105127

  • Condo
  • PricePerSqFt 447.13
  • Square Feet 993
  • Bedrooms 2
  • New Contruction Existing

Motivated seller with a new price and many improvements! New flooring throughout! New forced hot air furnace, gas stove, dishwasher and hot water heater. New bathroom sink, faucet and vanity. New smoke and monoxide detectors. Everything has been done to freshen up this home. Condo is move-in ready! This is a great condo in Riverbrook at Portsmouth. This unit comes with 2 assigned parking spaces plus visitor spaces. Quick access to the West End, minutes to 95 and set in a quiet area on Middle Road. This condo features two bedrooms, a full and a half bath, in unit washer and dryer. If you've wanted to get into Portsmouth, this is your chance, or maybe you're looking for an investment opportunity with rental potential. This unit is set back in the rear of the development and has a private deck area and a serene wooded backyard view.

Listed by Meghan Hart of The Aland Realty Group

$
$
%
$/month over payments
Federal 30-year interest rate: 7.18% last updated on Nov 5, 2026
* All Figures are estimates. Check with your bank or proposed mortgage company for actual interest rates.
This product uses the FRED® API but is not endorsed or certified by the Federal Reserve Bank of St. Louis.

Virtual TourSave FavoriteSchedule TourAsk A QuestionMore Details

62 Fox Run Lane Rindge NH 03461

Rindge, NH62 Fox Run Lane

Price$442,260

Est. Mortgage: $/month

Pending

MLS Number 5112594

  • Residential Single Family
  • PricePerSqFt 339.16
  • Full Bath 1
  • Address 62 Fox Run Lane
  • Construction Existing

Ready and waiting to welcome you, this quality-built post-and-beam home offers warmth, character, and privacy on two acres near the end of a quiet cul-de-sac. Set on a knoll, the property enjoys seasonal views of Mount Monadnock and the Contoocook River. Step inside to a beamed cathedral ceiling, pine floors, and an inviting open-concept kitchen featuring a Jenn-air dual-fuel range. A stone-faced gas fireplace and westerly views create a comfortable setting for everyday living and entertaining. The first floor includes a bedroom with a three-quarter bath and direct access to the connecting deck. An open staircase showcasing classic post-and-beam details leads to the second-floor primary bedroom, complete with east-facing windows, a balcony with westerly views, and a full bath with a jetted tub. The basement offers a finished Coring-panel area ideal for hobbies or play, along with abundant storage. Tucked away on Fox Run Lane, this two-bedroom, two-bath home is close to all that Rindge has to offer, including commuter routes 202 and 119, shopping, schools, and the seasonal farmers market on West Rindge Common. Thoughtfully cared for since it was built, this distinctive home is ready for its next owner.

Listed by Roberta Letourneau of North New England Real Estate Group

$
$
%
$/month over payments
Federal 30-year interest rate: 7.18% last updated on Nov 5, 2026
* All Figures are estimates. Check with your bank or proposed mortgage company for actual interest rates.
This product uses the FRED® API but is not endorsed or certified by the Federal Reserve Bank of St. Louis.

Virtual TourSave FavoriteSchedule TourAsk A QuestionMore Details

423 Vt Route 15 Morristown VT 05661

Morristown, VT423 Vt Route 15

Price$440,000

Est. Mortgage: $/month

MLS Number 5098034

  • Residential Single Family
  • PricePerSqFt 229.17
  • Full Bath 1
  • Address 423 Vt Route 15
  • Construction Existing

Nestled on 2.9 picturesque acres, this inviting 3-bedroom home offers the perfect blend of privacy, comfort, and natural beauty. Enjoy peaceful views of your own scenic pond, creating a tranquil setting for relaxing, or watching local wildlife. The spacious property provides plenty of room for gardening , recreation, or future expansion while maintaining a serene country atmosphere, Also, in the lower level is a studio apartment. Minutes to shopping and everything Morristown has to offer. Centrally located to major ski areas.

Listed by Laurel Houle of Pall Spera Company Realtors-Morrisville

$
$
%
$/month over payments
Federal 30-year interest rate: 7.18% last updated on Nov 5, 2026
* All Figures are estimates. Check with your bank or proposed mortgage company for actual interest rates.
This product uses the FRED® API but is not endorsed or certified by the Federal Reserve Bank of St. Louis.

Virtual TourSave FavoriteSchedule TourAsk A QuestionMore Details

26 Baker Lane Milton VT 05468

Milton, VT26 Baker Lane

Price$440,000

Est. Mortgage: $/month

MLS Number 5116066

  • Residential Single Family
  • PricePerSqFt 353.41
  • Full Bath 1
  • Address 26 Baker Lane
  • Construction Existing

Picture this: you turn onto one of Milton's quietest dead-end streets, pull into the driveway, and immediately feel the difference. This well-kept tri-level - with a full extra level of storage and workshop space - has been carefully maintained by owners who clearly loved living here. Now it's ready for someone who wants privacy, usable space, and a home that actually works for real life. Inside, two living areas give you room to breathe. The kitchen and dining space look out over a super-private backyard that feels secluded the moment you step outside. A gas hookup is already in place if you'd rather cook with real flame. Upstairs, three bedrooms share one large jack-and-jill bathroom. On the lower level, the half bath and laundry are right where you need them, and the flexible bonus room opens directly into the garage - perfect as a gym, office, studio, or whatever you've been meaning to create. The large two-car garage includes walk-up storage above, so nothing has to live in the way. Outside, the backyard stays private and the street stays quiet. Milton puts Lake Champlain, Malletts Bay, Sand Bar State Park, and the Lamoille River trails within easy reach, while Burlington is still only about 25-30 minutes away when you want it. This is the kind of home that feels right the moment you walk through it. Come see for yourself this Sunday, 10-12 p.m.

Listed by Blue Slate Realty- Kevin Holmes of Blue Slate Realty

$
$
%
$/month over payments
Federal 30-year interest rate: 7.18% last updated on Nov 5, 2026
* All Figures are estimates. Check with your bank or proposed mortgage company for actual interest rates.
This product uses the FRED® API but is not endorsed or certified by the Federal Reserve Bank of St. Louis.

Save FavoriteSchedule TourAsk A QuestionMore Details

12 Woodland Place South Burlington VT 05403
Pending

MLS Number 5112166

  • Residential Single Family
  • PricePerSqFt 201.47
  • Full Bath 3
  • Address 12 Woodland Place
  • Construction Fixer

Prime South Burlington opportunity! This 4-bed, 3.5-bath colonial sits in a fantastic, established neighborhood in one of the area's top-rated school districts. Home needs a good amount of rehab throughout, making it an ideal project for renovation buyers, contractors, or investors looking to build instant equity in a location where homes rarely come available. Quiet street off Hinesburg Rd, minutes to Dorset St shopping/dining, South Burlington City Center, and easy I-89 access. Great bones, great layout, unbeatable location.. bring your vision and make this one your own.

Listed by Benjamin Cote and Karen Rowell-Branon of EXP Realty

$
$
%
$/month over payments
Federal 30-year interest rate: 7.18% last updated on Nov 5, 2026
* All Figures are estimates. Check with your bank or proposed mortgage company for actual interest rates.
This product uses the FRED® API but is not endorsed or certified by the Federal Reserve Bank of St. Louis.

Save FavoriteSchedule TourAsk A QuestionMore Details

31L Juniper Road Derry NH 03038

Derry, NH31L Juniper Road

Price$440,000

Est. Mortgage: $/month

MLS Number 5110519

  • Condo
  • PricePerSqFt 408.92
  • Square Feet 1,076
  • Bedrooms 2
  • New Contruction Existing

Welcome to 31L Juniper Road, ideally situated in the sought-after Juniper Hills neighborhood of Derry. Set against a classic Currier & Ives-style New England backdrop, this home offers a wonderful combination of neighborhood living, open space, and peaceful country charm. A sweeping front lawn and mature landscaping create an inviting approach, while the backyard offers picturesque farm fields beyond, providing a scenic and tranquil backdrop. Inside, you'll find 2 spacious bedrooms and bright, comfortable living spaces. New refrigerator and dishwasher. Newer windows bring in abundant natural light, complemented by warm wood tone flooring and a neutral interior ready for your personal touches. The kitchen features a new refrigerator and dishwasher. For added buyer confidence, this home has been pre-inspected and appraised, helping take some of the uncertainty out of the home-buying process. Step outside to enjoy the deck, screened area, and expansive yard perfect for relaxing, entertaining, gardening, or simply taking in the surrounding scenery. 31 Juniper Road offers the best of both worlds a desirable Juniper Hills location with the charm and scenery of the New Hampshire countryside. Pre-inspected, appraised, and ready for its next owner!

Listed by Ann Trueworthy of Century 21 NE Group

$
$
%
$/month over payments
Federal 30-year interest rate: 7.18% last updated on Nov 5, 2026
* All Figures are estimates. Check with your bank or proposed mortgage company for actual interest rates.
This product uses the FRED® API but is not endorsed or certified by the Federal Reserve Bank of St. Louis.

Save FavoriteSchedule TourAsk A QuestionMore Details

31R Juniper Road Derry NH 03038

Derry, NH31R Juniper Road

Price$440,000

Est. Mortgage: $/month

MLS Number 5110514

  • Condo
  • PricePerSqFt 443.1
  • Square Feet 993
  • Bedrooms 2
  • New Contruction Existing

Welcome to 31R Juniper Road, ideally situated in the sought-after Juniper Hills neighborhood of Derry. Set against a classic Currier & Ives-style New England backdrop, this home offers a wonderful combination of neighborhood living, open space, and peaceful country charm. A sweeping front lawn and mature landscaping create an inviting approach, while the backyard offers picturesque farm fields beyond, providing a scenic and tranquil backdrop. Inside, you'll find 2 spacious bedrooms and bright, comfortable living spaces. New refrigerator, newer windows bring in abundant natural light, complemented by warm wood-tone flooring and a neutral interior ready for your personal touches. The kitchen features a new refrigerator. For added buyer confidence, this home has been pre-inspected and appraised, helping take some of the uncertainty out of the home-buying process. Step outside to enjoy the screened porch area, and expansive yard perfect for relaxing, entertaining, gardening, or simply taking in the surrounding scenery. 31 Juniper Road offers the best of both worlds a desirable Juniper Hills location with the charm and scenery of the New Hampshire countryside. Pre-inspected, appraised, and ready for its next owner!

Listed by Ann Trueworthy of Century 21 NE Group

$
$
%
$/month over payments
Federal 30-year interest rate: 7.18% last updated on Nov 5, 2026
* All Figures are estimates. Check with your bank or proposed mortgage company for actual interest rates.
This product uses the FRED® API but is not endorsed or certified by the Federal Reserve Bank of St. Louis.

Save FavoriteSchedule TourAsk A QuestionMore Details

40 King Drive Haverhill NH 03785

Haverhill, NH40 King Drive

Price$440,000

Est. Mortgage: $/month

MLS Number 5113642

  • Residential Single Family
  • PricePerSqFt 323.53
  • Full Bath 2
  • Address 40 King Drive
  • Construction Existing

There is so much to appreciate about this beautifully renovated home in Haverhill's Mountain Lakes District, from its warm and welcoming interior to the wonderful connection between indoor and outdoor living. Since purchasing the property in 2023, the current owners have put tremendous care into updating and improving the home, creating spaces that feel fresh, comfortable, and full of character. Approximately 80% of the interior walls were taken down and rebuilt with added insulation and new drywall. They also added a room, installed new doors, and replaced most windows. The main level features a charming pine kitchen that opens to the dining area, while the bright living room offers vaulted ceilings and a wonderful sense of openness. Doors lead outside to an inviting covered porch that connects to an open deck, making it easy to enjoy the peaceful wooded surroundings from morning to evening. A bedroom, currently being used as a formal dining room, and a full bathroom complete the main level. Upstairs, you'll find two additional bedrooms and a second bathroom. The finished walkout lower level adds even more living space with a cozy family room featuring a woodstove, along with a separate laundry room. Outside the wooded and thoughtfully landscaped lot provides a lovely sense of privacy, sheds for storage, back up generator, and the convenience of having the recreational amenities of Mountain Lakes are just two-tenths of a mile away. Just two-tenths of a mile from the property, you'll find access to a wonderful collection of community amenities, including two lakes, four beaches, a swimming pool, tennis and basketball courts, a playground, and opportunities for kayaking, fishing, and exploring nearby nature trails. It's a setting that offers the best of both worlds: the privacy and comfort of your own beautifully updated home, with so much to enjoy practically around the corner.

Listed by Katy Rossell of Tim Scott Real Estate

$
$
%
$/month over payments
Federal 30-year interest rate: 7.18% last updated on Nov 5, 2026
* All Figures are estimates. Check with your bank or proposed mortgage company for actual interest rates.
This product uses the FRED® API but is not endorsed or certified by the Federal Reserve Bank of St. Louis.

Virtual TourSave FavoriteSchedule TourAsk A QuestionMore Details

94 S State Street Concord NH 03301

Concord, NH94 S State Street

Price$440,000

Est. Mortgage: $/month

Pending

MLS Number 5109251

  • Multifamily
  • PricePerSqFt 74.83
  • Address 94 S State Street
  • Units 2
  • Bathroom 3

SELLER SAYS SELL!! $80,000 PRICE REDUCTION! Don't miss out on this well-cared-for and spacious side-by-side, townhouse-style two-family offering an excellent opportunity for investors or owner-occupants seeking rental income to help offset the mortgage. The right-side unit (94) features a first-floor living room, dining room, kitchen, and half bath, with three spacious bedrooms and a full bath on the second floor. The left-side unit (94.5) is currently vacant and offers three levels of living space. The first floor includes a comfortable living room, dining room, and spacious kitchen. The second floor features three generously sized bedrooms and a full bath, while the third floor offers a private, flexible open space with an additional bedroom ideal for a primary suite, home office, playroom, or bonus space. Washer & dryer to stay in unit 94.5. Both units offer separate utilities, laundry, and basements. Additional amenities include a two-stall garage and a two-car driveway. Conveniently located near I-93, restaurants, shopping, and everyday conveniences. Whether you're looking to owner-occupy or expand your investment portfolio, this versatile multi-family property offers space, flexibility, and income potential. Tenant side photos have been decluttered by AI and vacant side virtually staged. Home to be sold "AS IS"

Listed by Elizabeth Ford of Coldwell Banker Realty Haverhill MA

$
$
%
$/month over payments
Federal 30-year interest rate: 7.18% last updated on Nov 5, 2026
* All Figures are estimates. Check with your bank or proposed mortgage company for actual interest rates.
This product uses the FRED® API but is not endorsed or certified by the Federal Reserve Bank of St. Louis.

Save FavoriteSchedule TourAsk A QuestionMore Details

24 Corson Street Rochester NH 03867

Rochester, NH24 Corson Street

Price$440,000

Est. Mortgage: $/month

Pending

MLS Number 5111933

  • Residential Single Family
  • PricePerSqFt 294.51
  • Full Bath 1
  • Address 24 Corson Street
  • Construction Existing

Welcome to this charming four bedroom ranch nestled in a great residential neighborhood offering comfortable, one level living. The home features a functional layout with plenty of space for family, guests, a home office or a hobby room. A convenient mudroom provides a great transition space for coats, shoes and everyday essentials. The two car garage offers convenient parking and additional storage. Outside, enjoy the level lot and fenced in backyard, perfect for pets, gardening, entertaining or simply relaxing. With its inviting layout, desirable neighborhood setting and excellent outdoor space, this home offers comfort, convenience and plenty of potential. Come see all this property has to offer! Seller to find suitable housing.

Listed by Dawn Mulchahey of KW Coastal and Lakes & Mountains Realty

$
$
%
$/month over payments
Federal 30-year interest rate: 7.18% last updated on Nov 5, 2026
* All Figures are estimates. Check with your bank or proposed mortgage company for actual interest rates.
This product uses the FRED® API but is not endorsed or certified by the Federal Reserve Bank of St. Louis.

Save FavoriteSchedule TourAsk A QuestionMore Details

Broker Reciprocity 

Copyright 2026 PrimeMLS, Inc. All rights reserved. This information is deemed reliable, but not guaranteed. The data relating to real estate displayed on this display comes in part from the IDX Program of PrimeMLS. The information being provided is for consumers’ personal, non-commercial use and may not be used for any purpose other than to identify prospective properties consumers may be interested in purchasing. Data last updated November 14, 2026 7:07 AM EST
