
SIGN UP or LOG IN 's Account

Log in to see your saved listings or edit your searches:

No account? Sign up now to save searches, listings, and get tailored listing notifications. It's free, opt-out anytime.

Find Your New Home

Sign Up Today!

Get fresh listings via email, save your favorite listings, match with similar properties, and unlock additional property info.

Create Your Account

Do not fill in this field:

Already have an account? Log in

and narrow your search. If you have fewer than 200 results, you can save your search.

Alburgh VT Multi-Family Real Estate

r=7729-7740
32 Forest Park Drive Rochester NH 03868

Rochester, NH32 Forest Park Drive

Price$424,900

Est. Mortgage: $/month

MLS Number 5117107

  • Residential Single Family
  • PricePerSqFt 421.53
  • Full Bath 1
  • Address 32 Forest Park Drive
  • Construction Existing

Move-in ready and fully updated in 2024, this turnkey Ranch offers convenient single-level main layout paired with 165 feet of private frontage along the scenic Salmon Falls River! Tucked away on a quiet dead-end street in an established neighborhood, the home sits high and dry on a level lot with a wooded backdrop cascading down to the water, offering complete backyard privacy. The centerpiece of the home is a brand-new premium kitchen featuring solid white quartz countertops, clean white shaker cabinetry, and 2024 stainless steel appliances. High-quality wood flooring flows seamlessly through the main living area, kitchen, and hallway, while all three bedrooms feature brand-new plush carpet. Exterior updates include new siding and modern energy-efficient replacement windows. Stay comfortable year-round with multi-zone electric heating (individual room thermostats), supplemented by a cozy wood-burning stove in the basement. The versatile lower level ups your living space: half is finished into a spacious rec room plus a separate bonus room (ideal for an office or gym), while the unfinished half houses a workshop area, laundry, and extra storage. An attached 2-car garage provides seamless parking. Located right off Route 125 with quick access to Route 16, shopping, and dining, this property delivers top-tier updates and natural privacy in an ideal location. Schedule your showing today!

Listed by Bill Snowdon of Snowdon Realty LLC

$
$
%
$/month over payments
Federal 30-year interest rate: 7.18% last updated on Nov 5, 2026
* All Figures are estimates. Check with your bank or proposed mortgage company for actual interest rates.
This product uses the FRED® API but is not endorsed or certified by the Federal Reserve Bank of St. Louis.

Virtual TourSave FavoriteSchedule TourAsk A QuestionMore Details

13 Norton Street Derry NH 03038

Derry, NH13 Norton Street

Price$424,900

Est. Mortgage: $/month

MLS Number 5117387

  • Residential Single Family
  • PricePerSqFt 293.03
  • Full Bath 1
  • Address 13 Norton Street
  • Construction Existing

Great home, super neighborhood, excellent location! Newer windows, newer roof, updated boiler with super store for hot water, updated 200 amp electric panel, good looking Jotul glass front woodstove with brick hearth & new chimney liner. The walkup 3rd floor allows for a possible expansion of your living space by an approximately 600+/- sf.(see attached floorplans documents)! The almost 1/3 acre lot is level with a large backyard and an oversized one car detached garage. You can walk down Norton Street 200 yards to the Granite State Rail Trail! This trail is paved all the way south to Tuscan Village in Salem and north to the beautiful Hood Pond recreation park!

Listed by Rick Hatton of BHG Masiello Atkinson

$
$
%
$/month over payments
Federal 30-year interest rate: 7.18% last updated on Nov 5, 2026
* All Figures are estimates. Check with your bank or proposed mortgage company for actual interest rates.
This product uses the FRED® API but is not endorsed or certified by the Federal Reserve Bank of St. Louis.

Save FavoriteSchedule TourAsk A QuestionMore Details

122 Mclaren Drive Campton NH 03223

Campton, NH122 Mclaren Drive

Price$424,900

Est. Mortgage: $/month

MLS Number 5115101

  • Residential Single Family
  • PricePerSqFt 329.89
  • Full Bath 2
  • Address 122 Mclaren Drive
  • Construction Existing

A chalet amongst the trees, situated on 2.34 acres of land, surrounded by beautiful views and ready for you to make it your own! This 3-bedroom, 3-bath home offers plenty of room to spread out, including a bonus finished basement for extra living space. Enjoy a newer kitchen, a freshly refurbished upper deck, stone fireplace with gas fireplace and a perch on the mountain to enjoy the passing seasons and beautiful sunsets. With the fall foliage putting on its show, there's no better time to come see the beauty and potential this special property has to offer. Bring your ideas, make it your own, and settle into your own little piece of the woods. And there's even more to enjoy with all that Waterville Estates has to offer -- the Community Center is packed with year-round fun for the whole family, including two indoor pools, an outdoor pool, an adults-only pool, hot tubs, a full-service restaurant, an exercise facility, and a great lineup of planned activities and events for all ages. In the winter -- Campton Mountain is there for you as well, with a full service restaurant and premier small-mountain skiing, and access to 6 major ski areas within an hour's commute. There's always something to do, whether you're looking for adventure or simply a place to relax and enjoy the community!

Listed by Erin Hershey of Badger Peabody & Smith Realty/Plymouth

$
$
%
$/month over payments
Federal 30-year interest rate: 7.18% last updated on Nov 5, 2026
* All Figures are estimates. Check with your bank or proposed mortgage company for actual interest rates.
This product uses the FRED® API but is not endorsed or certified by the Federal Reserve Bank of St. Louis.

Virtual TourSave FavoriteSchedule TourAsk A QuestionMore Details

97 Berlin Street Montpelier VT 05602

Montpelier, VT97 Berlin Street

Price$424,000

Est. Mortgage: $/month

MLS Number 5097887

  • Residential Single Family
  • PricePerSqFt 199.44
  • Full Bath 3
  • Address 97 Berlin Street
  • Construction Existing

MOTIVATED SELLER...MAKE AN OFFER! One of a kind 5 bedroom home with a one bedroom efficiency apartment. This classic Montpelier home has been renovated from the studs out. You name it, it's been updated-and in the right way. Insulation, windows, electric, plumbing. Bathrooms, kitchens, floors, roof, paint, furnace, and more! A large kitchen and a formal dining room (you don't have to be formal) are on the first floor, along with a living room and a pellet stove. Four bedrooms upstairs, plus a full bathroom. Then, and you're going to like this-the third floor is an entire primary bedroom floor. Spacious bedroom with its own bathroom. Give yourself a little space for when you want to be alone. For watching movies and writing poetry, that is. The apartment is a real gem. It's not big, but it's in good shape and it ALWAYS rents. Most recently it was getting $1100 a month. Or, if you want a first floor bedroom, it could easily be incorporated back into the main house. Driveway parking is behind the house, and works for 2-3 cars. Super convenient to downtown Montpelier's stores, restaurants, and the schools. Lots of space means lots of options! One real estate website implies that this is in a flood hazard area. It is NOT in the 1% flood hazard zone. *****Might be ideal for housing where occupants don't have or need cars. It's close to town, a bus stop, and there are sidewalks.*****

Listed by Ray Mikus of Green Light Real Estate

$
$
%
$/month over payments
Federal 30-year interest rate: 7.18% last updated on Nov 5, 2026
* All Figures are estimates. Check with your bank or proposed mortgage company for actual interest rates.
This product uses the FRED® API but is not endorsed or certified by the Federal Reserve Bank of St. Louis.

Virtual TourSave FavoriteSchedule TourAsk A QuestionMore Details
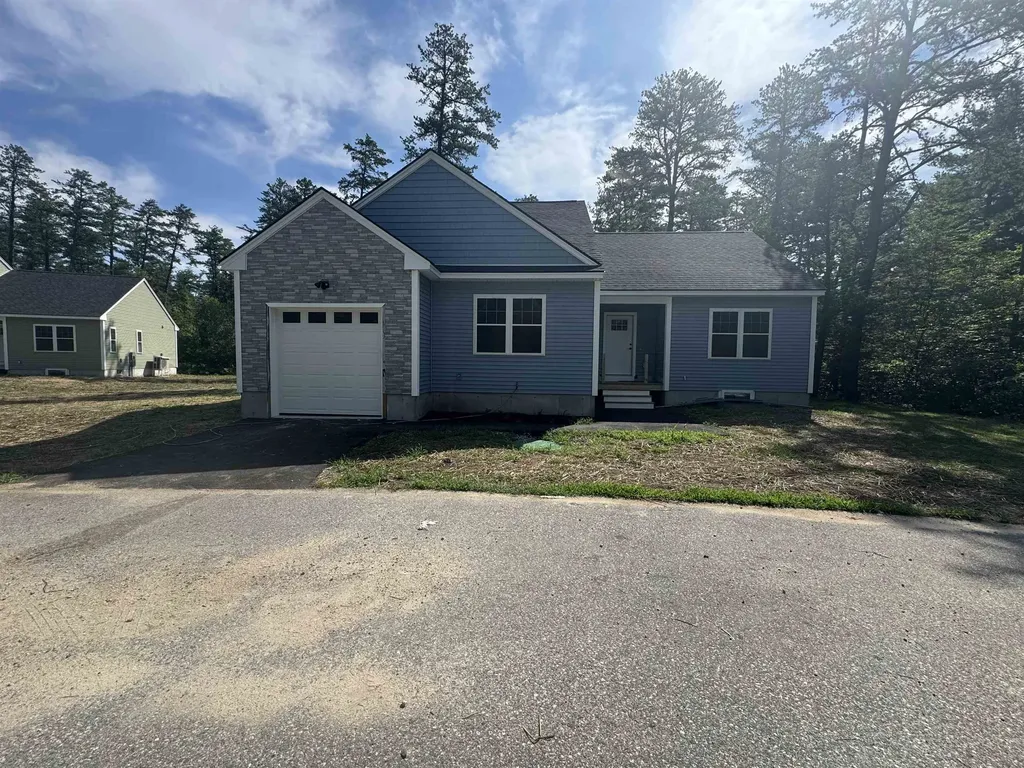
56 Friedman Lane Freedom NH 03836

Freedom, NH56 Friedman Lane

Price$424,000

Est. Mortgage: $/month

MLS Number 5100572

  • Condo
  • PricePerSqFt 316.42
  • Square Feet 1,340
  • Bedrooms 2
  • New Contruction New Construction

Be among the first to own a brand-new home in **The Estates at Sherwood Forest**, Freedom's newest 55+ community. This beautifully designed 2-bedroom, 2-bath ranch offers the ease of one-level living. Features include laminate floors, granite countertops, a spacious primary suite with a private bath and walk-in closet, plus energy-efficient mini-splits providing both heat and air conditioning. An attached one-car garage adds convenience and extra storage. With only 18 homes planned in this desirable community, now is the perfect time to secure your new home. The affordable $250 monthly condo fee covers road maintenance, snow plowing of the roads, driveway and walkway, as well as lawn mowing, making for truly low-maintenance living. Residents also enjoy access to Freedom's beautiful town beach on Ossipee Lake, just about 10 minutes away, perfect for swimming, and relaxing throughout the summer. Located in the low-tax town of Freedom and only about 25 minutes from Conway's shopping, dining, and year-round recreation, this is an outstanding opportunity to enjoy comfortable, carefree living in one of the Lakes Region's most desirable locations.

Listed by Gerard Costantino of Costantino Real Estate LLC

$
$
%
$/month over payments
Federal 30-year interest rate: 7.18% last updated on Nov 5, 2026
* All Figures are estimates. Check with your bank or proposed mortgage company for actual interest rates.
This product uses the FRED® API but is not endorsed or certified by the Federal Reserve Bank of St. Louis.

Virtual TourSave FavoriteSchedule TourAsk A QuestionMore Details
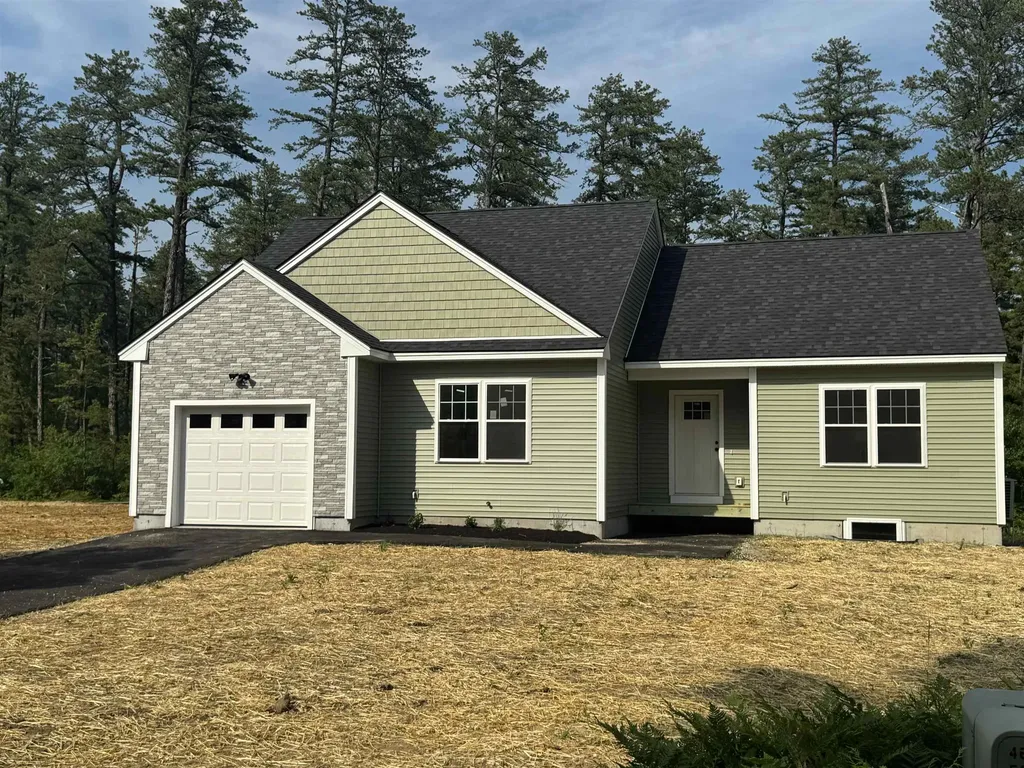
60 Friedman Lane Freedom NH 03836

Freedom, NH60 Friedman Lane

Price$424,000

Est. Mortgage: $/month

MLS Number 5098809

  • Condo
  • PricePerSqFt 316.42
  • Square Feet 1,340
  • Bedrooms 2
  • New Contruction New Construction

Be among the first to own a brand-new home in **The Estates at Sherwood Forest**, Freedom's newest 55+ community. This beautifully designed 2-bedroom, 2-bath ranch offers the ease of one-level living. Features include laminate floors, granite countertops, a spacious primary suite with a private bath and walk-in closet, plus energy-efficient mini-splits providing both heat and air conditioning. An attached one-car garage adds convenience and extra storage. With only 18 homes planned in this desirable community, now is the perfect time to secure your new home. The affordable $250 monthly condo fee covers road maintenance, snow plowing of the roads, driveway and walkway, as well as lawn mowing, making for truly low-maintenance living. Residents also enjoy access to Freedom's beautiful town beach on Ossipee Lake, just about 10 minutes away, perfect for swimming, and relaxing throughout the summer. Located in the low-tax town of Freedom and only about 25 minutes from Conway's shopping, dining, and year-round recreation, this is an outstanding opportunity to enjoy comfortable, carefree living in one of the Lakes Region's most desirable locations.

Listed by Gerard Costantino of Costantino Real Estate LLC

$
$
%
$/month over payments
Federal 30-year interest rate: 7.18% last updated on Nov 5, 2026
* All Figures are estimates. Check with your bank or proposed mortgage company for actual interest rates.
This product uses the FRED® API but is not endorsed or certified by the Federal Reserve Bank of St. Louis.

Virtual TourSave FavoriteSchedule TourAsk A QuestionMore Details

22 Page Street Keene NH 03431

Keene, NH22 Page Street

Price$424,000

Est. Mortgage: $/month

MLS Number 5115913

  • Residential Single Family
  • PricePerSqFt 193.7
  • Full Bath 1
  • Address 22 Page Street
  • Construction Existing

Classic New England charm meets modern comfort in this spacious and beautifully updated in-town Keene home! Offering an abundance of character, natural light, and room to spread out, this sprawling New Englander is full of pleasant surprises. The gorgeous kitchen is a standout, featuring beautiful cabinetry, granite countertops, stainless steel appliances and radiant flooring, and a generous breakfast bar perfect for casual dining and entertaining. Warm hardwood floors, beautiful original woodwork, and a handsome staircase showcase the home's timeless appeal, while the bright and inviting living room features a fireplace and lovely bay window. A spacious dining room, convenient first-floor bedroom, and an abundance of storage add to the home's comfort and functionality. Featuring 3 bedrooms and 2 bathrooms, there's plenty of room for everyday living, but the possibilities don't end there! An additional upstairs dwelling unit provides wonderful flexibility for extended family, guests, or potential rental income. The oversized three-story, two-car garage is truly exceptional, offering incredible space for vehicles, hobbies, a workshop, or storage. The space on the 2nd floor could make an excellent ADU! Relax on the welcoming covered porch and enjoy the convenience of an in-town location just minutes from downtown Keene, shopping, restaurants, schools, parks, and the hospital. With its unique combination of historic charm, thoughtful updates, versatile living arrangements, and remarkable space, this is a home that offers far more than meets the eye!

Listed by Joshua Greenwald of Greenwald Realty Group

$
$
%
$/month over payments
Federal 30-year interest rate: 7.18% last updated on Nov 5, 2026
* All Figures are estimates. Check with your bank or proposed mortgage company for actual interest rates.
This product uses the FRED® API but is not endorsed or certified by the Federal Reserve Bank of St. Louis.

Virtual TourSave FavoriteSchedule TourAsk A QuestionMore Details

48 Prospect Street Rochester NH 03867

Rochester, NH48 Prospect Street

Price$424,000

Est. Mortgage: $/month

Open House

MLS Number 5117502

  • Residential Single Family
  • Next Open House: Sun 11/15 12:00 pm. to 1:30 pm.
  • PricePerSqFt 400.38
  • Full Bath 1
  • Address 48 Prospect Street

Beautifully renovated and thoughtfully reconfigured, this 3-bedroom, 1-bath home at 48 Prospect Street offers the perfect blend of modern updates, functionality, and style. Extensive improvements throughout have transformed this property into a bright, inviting home with a fresh, contemporary feel. Step inside and appreciate the beautiful light-toned flooring, soft coastal-inspired colors, crisp white trim, and recessed lighting throughout. The stunning kitchen features crisp white cabinetry, sleek countertops, and stainless steel appliances, creating a stylish and functional space for everyday living. But the real story goes far beyond the beautiful finishes! With a new roof, updated electrical, new plumbing, and extensive improvements throughout, every detail has been thoughtfully considered. Nothing has been overlooked! The basement provides additional storage and utility space, while the attached garage adds everyday convenience. Outside, enjoy attractive new siding, updated exterior finishes, newly constructed entry steps, and outdoor space to make your own. Conveniently located in Rochester with easy access to shopping, dining, and major commuter routes. Why settle for a home that needs work when the hard work has already been done? Don't just admire the pictures! Schedule your private showing today and experience this incredible transformation firsthand. Your next chapter starts at 48 Prospect Street!

Listed by Ann Trueworthy and Sarah Garland of Century 21 NE Group

$
$
%
$/month over payments
Federal 30-year interest rate: 7.18% last updated on Nov 5, 2026
* All Figures are estimates. Check with your bank or proposed mortgage company for actual interest rates.
This product uses the FRED® API but is not endorsed or certified by the Federal Reserve Bank of St. Louis.

Save FavoriteSchedule TourAsk A QuestionMore Details

26 Courthouse Square Ossipee NH 03864

Ossipee, NH26 Courthouse Square

Price$424,000

Est. Mortgage: $/month

MLS Number 5117163

  • Residential Single Family
  • PricePerSqFt 129.19
  • Full Bath 2
  • Address 26 Courthouse Square
  • Construction Existing

Scheduled showings for prequalified buyers require a 48-hour notice. Please do not disturb tenants. This is your chance to own a piece of local history right in the heart of Courthouse Square. Enjoy the charm of small town living with incredible recreational opportunities in the Lakes Region. Located in the center of Ossipee, this property offers a walk-out in-law suite with its own separate entrance. Whether you're looking for a dedicated space for long-term guests, a private home office setup, or Airbnb income this home offers the kind of flexibility that is hard to find! Enjoy the mountain and lake activities this area has to offer! Currently rented with month-to-month lease. List agent related to Seller.

Listed by April Surrette of Coldwell Banker Realty Gilford NH

$
$
%
$/month over payments
Federal 30-year interest rate: 7.18% last updated on Nov 5, 2026
* All Figures are estimates. Check with your bank or proposed mortgage company for actual interest rates.
This product uses the FRED® API but is not endorsed or certified by the Federal Reserve Bank of St. Louis.

Save FavoriteSchedule TourAsk A QuestionMore Details
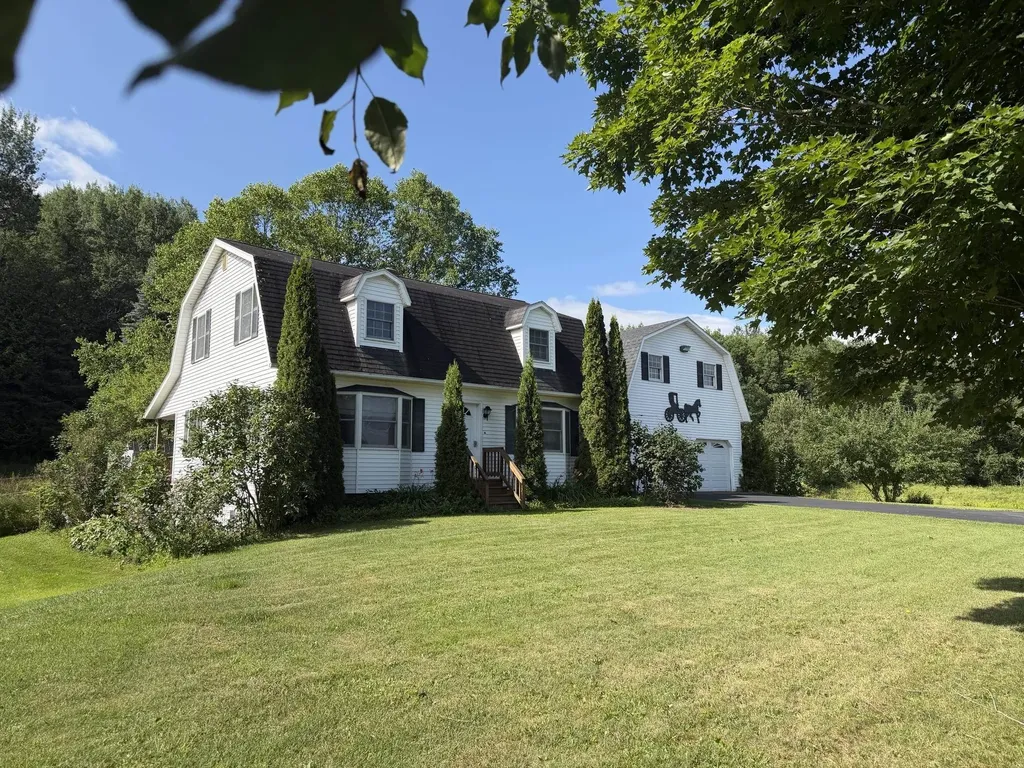
3724 Vt Route 105 Road Derby VT 05829

Derby, VT3724 Vt Route 105 Road

Price$424,000

Est. Mortgage: $/month

MLS Number 5076445

  • Residential Single Family
  • PricePerSqFt 174.41
  • Full Bath 1
  • Construction Existing
  • Bedrooms 3

Thoughtfully-designed gambrel on the outskirts of Derby. This land has been in the Bowen family for 82 years. Current generation built their home here in 1990 and raised mini horses taking advantage of the large meadow in the back and the 4 stall horse barn with overhead storage. NETO insulated in 2024. New energy efficient boiler in 2023. House portion was re-shingled in 2026. (Garage portion is a bit older). Septic pumped and inspected in 2026. Water tested in 2026. 1st floor bedroom and bathroom. Oversized covered porch in the back. Walk out basement. Oversized garage with workshop space. Large eat-in kitchen opening onto the porch in the back. Mudroom/laundry entrance. 2 large bedrooms upstairs. Motivated sellers.

Listed by Michael Conley of Conley Country Real Estate & Insurance

$
$
%
$/month over payments
Federal 30-year interest rate: 7.18% last updated on Nov 5, 2026
* All Figures are estimates. Check with your bank or proposed mortgage company for actual interest rates.
This product uses the FRED® API but is not endorsed or certified by the Federal Reserve Bank of St. Louis.

Virtual TourSave FavoriteSchedule TourAsk A QuestionMore Details

81 Kearsarge Lane Tilton NH 03276

Tilton, NH81 Kearsarge Lane

Price$424,000

Est. Mortgage: $/month

Open House

MLS Number 5106845

  • Condo
  • Next Open House: Sat 11/14 11:00 am. to 1:00 pm.
  • PricePerSqFt 344.16
  • Square Feet 1,388
  • Bedrooms 2

BRAND NEW TOWNHOME and it's MOVE-IN READY! Showings available by Appointment. Welcome to Winnisquam Vista, Tilton's premier new construction townhome community with select Lake Winnisquam views. This is your opportunity to own in one of the Lakes Region's most exciting new communities, where modern design, low-maintenance living and lake views come together. These beautifully designed 2-bedroom townhomes offer a bright open-concept layout, perfect for today's lifestyle, with designer-curated finishes that deliver a true move-in ready experience. Select homes feature views of Lake Winnisquam, creating the perfect setting for morning coffee or evening relaxation. Built with advanced energy-efficient construction and insulation, these homes are designed to save you money while maximizing comfort year-round. Enjoy the ease of maintenance-free living with public water & sewer, central air conditioning and a professionally managed low-cost HOA, no more shoveling or yard work! Each townhome includes a 1-car garage, additional driveway parking and a pet-friendly environment, making this community ideal for full-time residents, second-home buyers, or savvy investors. Location is everything and Winnisquam Vista delivers! Co-listing agent related to seller. Just minutes to I-93 Exit 20, with quick access to Lake Winnisquam, Winnisquam Marina, Tanger Outlets, restaurants, Bank of NH Pavilion and Gunstock Mountain Resort.

Listed by Moe Archambault and Jared Lariviere of Moe Marketing Realty Group

$
$
%
$/month over payments
Federal 30-year interest rate: 7.18% last updated on Nov 5, 2026
* All Figures are estimates. Check with your bank or proposed mortgage company for actual interest rates.
This product uses the FRED® API but is not endorsed or certified by the Federal Reserve Bank of St. Louis.

Virtual TourSave FavoriteSchedule TourAsk A QuestionMore Details
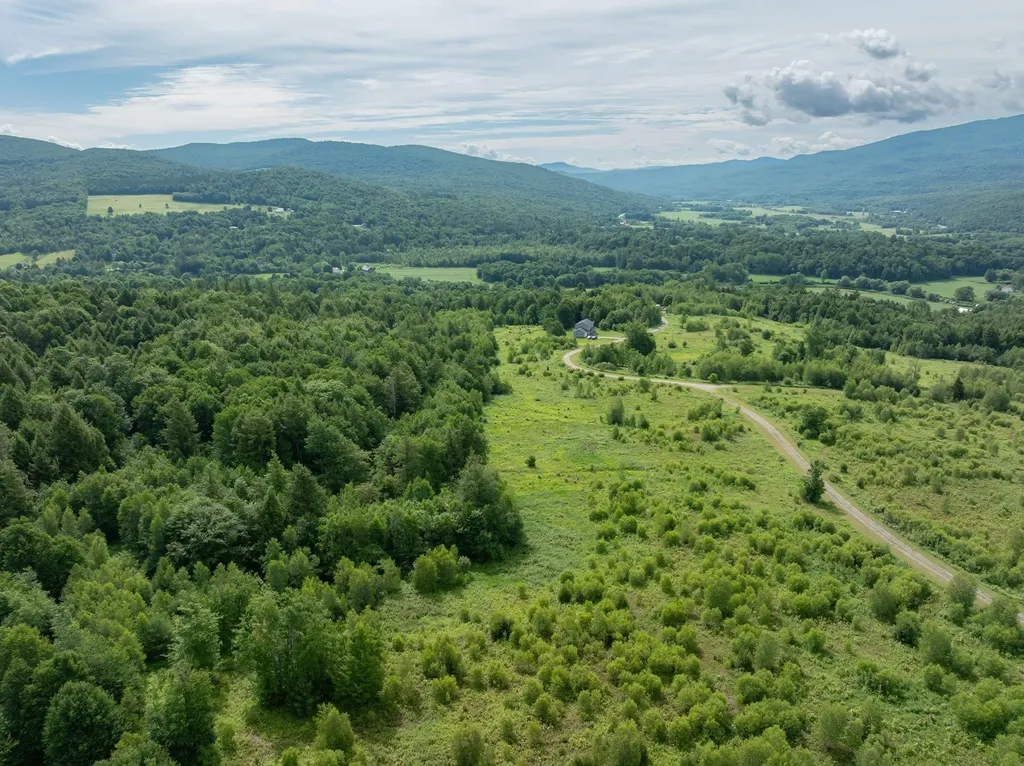
00 Birch Tree Lane Cambridge VT 05464

Cambridge, VT00 Birch Tree Lane

Price$422,940

Est. Mortgage: $/month

MLS Number 5096973

  • Land
  • PricePerSqFt 22800
  • Address 00 Birch Tree Lane
  • Acreage 18.55
  • Area VT-Lamoille

Discover Vermont living at its finest on this 18.55-acre parcel in Cambridge, offering spectacular mountain views and endless outdoor adventure. Perfectly positioned between some of the region's top ski destinations, Smugglers' Notch, Jay Peak, Stowe Mountain, Bolton Valley, and Mont Sutton (Quebec), this property captures the best of all seasons. With electric available, a septic site identified, and a house site already designated, much of the groundwork has been done for your future dream home or vacation retreat. Enjoy easy access to the Lamoille Valley Rail Trail, where you can hike, bike, or snowshoe for miles, and take advantage of nearby canoeing and kayaking on the Lamoille River. Whether you envision a private mountain getaway, a year-round residence, or an investment in one of Vermont's most scenic regions, this property offers the perfect combination of privacy, convenience, and natural beauty.

Listed by Josh Bara of KW Vermont

$
$
%
$/month over payments
Federal 30-year interest rate: 7.18% last updated on Nov 5, 2026
* All Figures are estimates. Check with your bank or proposed mortgage company for actual interest rates.
This product uses the FRED® API but is not endorsed or certified by the Federal Reserve Bank of St. Louis.

Save FavoriteSchedule TourAsk A QuestionMore Details

Broker Reciprocity 

Copyright 2026 PrimeMLS, Inc. All rights reserved. This information is deemed reliable, but not guaranteed. The data relating to real estate displayed on this display comes in part from the IDX Program of PrimeMLS. The information being provided is for consumers’ personal, non-commercial use and may not be used for any purpose other than to identify prospective properties consumers may be interested in purchasing. Data last updated November 14, 2026 12:37 AM EST
