SIGN UP or LOG IN 's Account

Log in to see your saved listings or edit your searches:

No account? Sign up now to save searches, listings, and get tailored listing notifications. It's free, opt-out anytime.

Find Your New Home

Sign Up Today!

Get fresh listings via email, save your favorite listings, match with similar properties, and unlock additional property info.

Create Your Account

Do not fill in this field:

Already have an account? Log in

and narrow your search. If you have fewer than 200 results, you can save your search.

Alburgh VT Multi-Family Real Estate

r=8773-8784
117 Hovey Road Londonderry NH 03053

Londonderry, NH117 Hovey Road

Price$375,000

Est. Mortgage: $/month

MLS Number 5117389

  • Land
  • PricePerSqFt 61074.92
  • Address 117 Hovey Road
  • Acreage 6.14
  • Area NH-Rockingham

Rare opportunity to buy 6 acres in sought after Londonderry NH. Conveniently located between exit 4 and exit 5. Beautiful lot. One buildable lot.

Listed by Laurie Norton Team of BHGRE Masiello Bedford

$
$
%
$/month over payments
Federal 30-year interest rate: 7.18% last updated on Nov 5, 2026
* All Figures are estimates. Check with your bank or proposed mortgage company for actual interest rates.
This product uses the FRED® API but is not endorsed or certified by the Federal Reserve Bank of St. Louis.

Save FavoriteSchedule TourAsk A QuestionMore Details

425 Partridge Lake Road Littleton NH 03561

MLS Number 5098769

  • Residential Single Family
  • PricePerSqFt 503.36
  • Full Bath 1
  • Construction Existing
  • Bedrooms 3

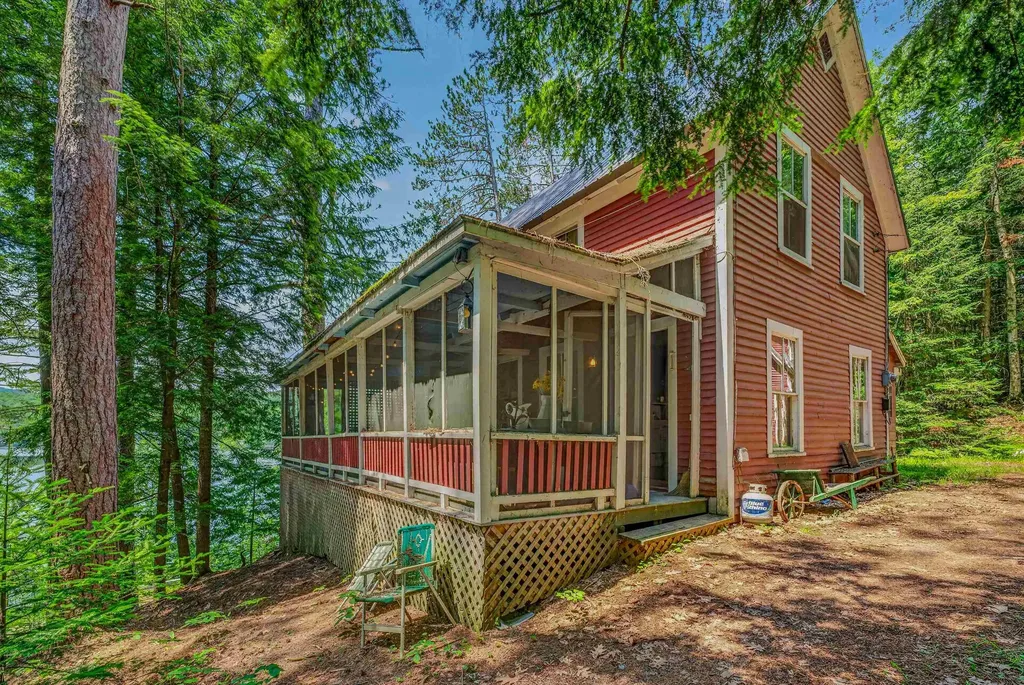
Escape to the charm of lakeside living at this classic three-bedroom camp overlooking beautiful Partridge Lake. Full of character and timeless appeal, this inviting retreat is the perfect place to gather with family and friends. Whether you're seeking peaceful weekends or unforgettable summers on the water, this is a must-see property. A spacious wraparound porch offers the ideal setting for morning coffee, afternoon relaxation, or evening sunsets with serene lake views. Just across the road, enjoy exclusively owned waterfront complete with a private dock, perfect for swimming, boating, fishing, and making lasting memories on the lake. Inside the home, warm wood finishes and a cozy woodstove create an authentic camp atmosphere, while internet and cable provide the convenience of staying connected when desired. The property also includes a separate barn/bunkhouse with a generous guest room, providing additional space for visitors or a fun bunk room for the kids. Set on a wooded +/- 0.68-acre lot, this property offers privacy, recreation, and the simple pleasures of New Hampshire lake life. Being sold mostly furnished, this is a rare opportunity to own a turnkey waterfront getaway that's ready to enjoy from day one. Whether you're looking for a seasonal escape, a family camp, or a peaceful retreat in the White Mountains, this property offers the perfect blend of rustic charm, waterfront recreation, and North Country living.

Listed by Vespar Duffy of Badger Peabody & Smith Realty

$
$
%
$/month over payments
Federal 30-year interest rate: 7.18% last updated on Nov 5, 2026
* All Figures are estimates. Check with your bank or proposed mortgage company for actual interest rates.
This product uses the FRED® API but is not endorsed or certified by the Federal Reserve Bank of St. Louis.

Virtual TourSave FavoriteSchedule TourAsk A QuestionMore Details

556 Brooklyn Road Mount Tabor VT 05739

Mount Tabor, VT556 Brooklyn Road

Price$375,000

Est. Mortgage: $/month

MLS Number 5117175

  • Residential Single Family
  • PricePerSqFt 197.99
  • Full Bath 1
  • Address 556 Brooklyn Road
  • Construction Existing

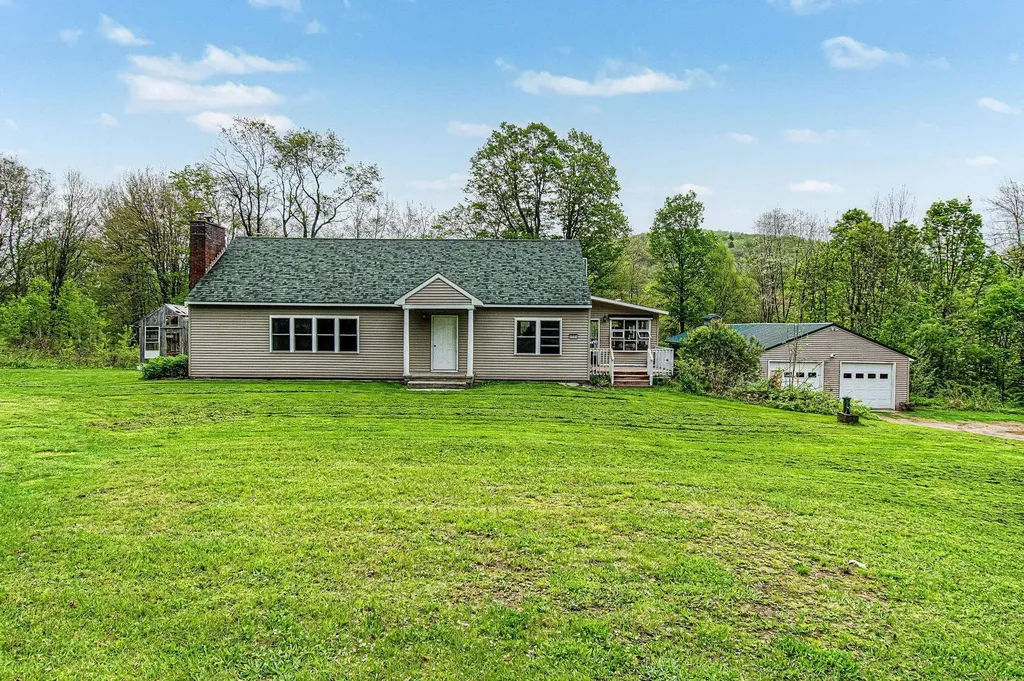
Welcome home to this beautifully situated three-bedroom, two-bathroom home nestled on over three and a half acres in the charming community of Mount Tabor, Vermont! Surrounded by natural beauty and picturesque stone walls, this property offers a stunning country setting with plenty of room to relax, entertain, and enjoy all that Vermont has to offer. Thoughtful additions and renovations over the past few years have enhanced both the comfort and functionality of this inviting home. Inside, you'll find a spacious living room filled with natural light, creating a warm and welcoming atmosphere. A cozy pellet stove and heat pumps in every room provide year-round comfort, while the home is also equipped with a generator hookup for added convenience and peace of mind. The screened-in porch is the perfect place to enjoy your morning coffee, unwind after a long day, or simply take in the beautiful surroundings. Outside, a large two-car garage and additional storage shed provide plenty of room for vehicles, equipment, and recreational toys. Municipal water and underground utilities add to the property's appeal. Located in a wonderful small-town community with school choice, this property is conveniently situated between Manchester and Wallingford, with easy access to shopping, dining, outdoor recreation, and multiple ski resorts. With nearly four acres, beautiful stone walls, numerous improvements, and a setting that truly can't be beat, this property offers a wonderful opportunity to enjoy the Vermont lifestyle. Come see for yourself all that this special property has to offer. Welcome home!

Listed by Noel Weeks of Welcome Home Real Estate

$
$
%
$/month over payments
Federal 30-year interest rate: 7.18% last updated on Nov 5, 2026
* All Figures are estimates. Check with your bank or proposed mortgage company for actual interest rates.
This product uses the FRED® API but is not endorsed or certified by the Federal Reserve Bank of St. Louis.

Save FavoriteSchedule TourAsk A QuestionMore Details

479 Bingham Shore Road St. Albans Town VT 05478
Active With Contract

MLS Number 5105499

  • Residential Single Family
  • PricePerSqFt 326.09
  • Full Bath 1
  • Construction Existing
  • Bedrooms 2

Wonderful year round lakefront living awaits! This is the perfect cottage retreat, ideal for seasonal escapes, year round living, or festive holiday gatherings. Soak in views of Lake Champlain in every season from this charming 2 bedroom, 1 bath, one level home boasting an open, airy floor plan. A convenient mudroom and laundry sit just off the kitchen, which offers ample cabinetry and generous counter space, flowing effortlessly into the inviting living and dining room. An oversized 2 car garage provides abundant space for a workshop and extra storage. Step outside to the expansive deck, where panoramic views of St. Albans Bay and Grand Isle unfold before you. A private dock makes lake access effortless, allowing you to pull right in and walk up from your boat, while front and back lawns set the stage for memorable outdoor entertaining. Bring your kayaks, paddleboards, jet ski, or boat, there's plenty of room for every water toy. Just minutes to St. Albans Bay, local restaurants, and quick access to I 89 or Georgia, this is affordable lakeside living at its finest.

Listed by Geri Reilly of Geri Reilly Real Estate

$
$
%
$/month over payments
Federal 30-year interest rate: 7.18% last updated on Nov 5, 2026
* All Figures are estimates. Check with your bank or proposed mortgage company for actual interest rates.
This product uses the FRED® API but is not endorsed or certified by the Federal Reserve Bank of St. Louis.

Virtual TourSave FavoriteSchedule TourAsk A QuestionMore Details

30 Brookside Drive Stratham NH 03885

Stratham, NH30 Brookside Drive

Price$375,000

Est. Mortgage: $/month

Open House

MLS Number 5114198

  • Residential Single Family
  • Next Open House: Sat 11/14 10:30 am. to 12:00 pm.
  • PricePerSqFt 337.23
  • Full Bath 1
  • Address 30 Brookside Drive

2 bedroom 1.5 bath END UNIT townhouse condo with 1 car garage in the Salt River Condo Association set on 60+ acres leading out to Great Bay. Enjoy the ease of condo living in this pet-friendly association with no age restriction & say goodbye to spending your free time on snow, landscaping and exterior maintenance. Covered porch leading into the tiled entry with coat closet and 1/2 bath. Kitchen with stainless steel appliances, tile flooring and pass through to the dining area. Large living room with wood fireplace, built-ins & slider leading out to the back porch overlooking the wooded backyard. Both bedrooms are located on the 2nd floor. Primary bedroom with 2 closets plus 2nd bedroom that could also be used as a home office. Full bathroom with large vanity and can be accessed from the hall and primary bedroom. Laundry in the lower level, and the unfinished basement provides storage space or potential to add additional living space. Detached 1 car garage plus a dedicated parking space & visitor parking. The monthly fee includes landscaping, snow removal, trash, road maintenance, water/sewer, exterior maintenance and master insurance. Nature lovers and outdoor enthusiasts will love being close to Stratham Hill Park and the Great Bay Discovery Center, with rec activities and extensive trails. Located in the SAU16 Exeter school system. Convenient location with easy access to shopping, restaurants and local amenities. Great commuter location just 15 min to Portsmouth, Pease, Downtown Exeter & Phillips Exeter Academy with easy access to Route 95 & 101, ME/MA borders & beaches. Whether you are searching for your first home, downsizing, looking for an easy living retreat close to everything the Seacoast has to offer, or considering an investment this is an opportunity you will not want to miss. Build equity while updating and personalizing this condo to make it your own. Visit the Open House this Saturday 11/14 from 10:30-12pm or reach out to set up a showing today!

Listed by Megan Higgins Croteau of KW Coastal and Lakes & Mountains Realty

$
$
%
$/month over payments
Federal 30-year interest rate: 7.18% last updated on Nov 5, 2026
* All Figures are estimates. Check with your bank or proposed mortgage company for actual interest rates.
This product uses the FRED® API but is not endorsed or certified by the Federal Reserve Bank of St. Louis.

Virtual TourSave FavoriteSchedule TourAsk A QuestionMore Details

30 Brookside Drive Stratham NH 03885

Stratham, NH30 Brookside Drive

Price$375,000

Est. Mortgage: $/month

Open House

MLS Number 5114191

  • Condo
  • Next Open House: Sat 11/14 10:30 am. to 12:00 pm.
  • PricePerSqFt 337.23
  • Square Feet 1,112
  • Bedrooms 2

2 bedroom 1.5 bath END UNIT townhouse condo with 1 car garage in the Salt River Condo Association set on 60+ acres leading out to Great Bay. Enjoy the ease of condo living in this pet-friendly association with no age restriction & say goodbye to spending your free time on snow, landscaping and exterior maintenance. Covered porch leading into the tiled entry with coat closet and 1/2 bath. Kitchen with stainless steel appliances, tile flooring and pass through to the dining area. Large living room with wood fireplace, built-ins & slider leading out to the back porch overlooking the wooded backyard. Both bedrooms are located on the 2nd floor. Primary bedroom with 2 closets plus 2nd bedroom that could also be used as a home office. Full bathroom with large vanity and can be accessed from the hall and primary bedroom. Laundry in the lower level, and the unfinished basement provides storage space or potential to add additional living space. Detached 1 car garage plus a dedicated parking space & visitor parking. The monthly fee includes landscaping, snow removal, trash, road maintenance, water/sewer, exterior maintenance and master insurance. Nature lovers and outdoor enthusiasts will love being close to Stratham Hill Park and the Great Bay Discovery Center, with rec activities and extensive trails. Located in the SAU16 Exeter school system. Convenient location with easy access to shopping, restaurants and local amenities. Great commuter location just 15 min to Portsmouth, Pease, Downtown Exeter & Phillips Exeter Academy with easy access to Route 95 & 101, ME/MA borders & beaches. Whether you are searching for your first home, downsizing, looking for an easy living retreat close to everything the Seacoast has to offer, or considering an investment this is an opportunity you will not want to miss. Build equity while updating and personalizing this condo to make it your own. Visit the Open House this Saturday 11/14 from 10:30-12pm or reach out to set up a showing today!

Listed by Megan Higgins Croteau of KW Coastal and Lakes & Mountains Realty

$
$
%
$/month over payments
Federal 30-year interest rate: 7.18% last updated on Nov 5, 2026
* All Figures are estimates. Check with your bank or proposed mortgage company for actual interest rates.
This product uses the FRED® API but is not endorsed or certified by the Federal Reserve Bank of St. Louis.

Virtual TourSave FavoriteSchedule TourAsk A QuestionMore Details

273 Maplewood Avenue Portsmouth NH 03801
Active With Contract

MLS Number 5098584

  • Condo
  • PricePerSqFt 538.79
  • Square Feet 696
  • Bedrooms 1
  • New Contruction Existing

Experience the ease of sophisticated, low-maintenance living in this beautifully updated first-floor condominium just moments from the heart of downtown Portsmouth. Offering the rare combination of exceptionally low condo fees, two deeded off-street parking spaces, in-unit laundry, and beautiful hardwood floors in the main living areas, this home delivers the lifestyle today's buyers are looking for. Inside, you'll find a thoughtfully updated kitchen with timeless finishes, an inviting living space, beautiful hardwood flooring in the main living areas, a comfortable carpeted bedroom, and an energy-efficient mini-split system providing year-round heating and air conditioning. Every detail has been designed for comfort, convenience, and effortless living. The location is truly second to none. Enjoy a short stroll to downtown Portsmouth's award-winning restaurants, boutique shopping, waterfront parks, breweries, cafés, theaters, and year-round events while returning home to the comfort and convenience of your own private retreat. Whether you're searching for a primary residence, a weekend getaway, or an investment opportunity, this move-in-ready condo offers exceptional value in one of New Hampshire's most desirable Seacoast communities. First-floor living, modern updates, in-unit laundry, low condo fees, two deeded parking spaces, and an unbeatable walkable location make this a rare opportunity you won't want to miss.

Listed by Foss & Russell Group of BHHS Verani Seacoast

$
$
%
$/month over payments
Federal 30-year interest rate: 7.18% last updated on Nov 5, 2026
* All Figures are estimates. Check with your bank or proposed mortgage company for actual interest rates.
This product uses the FRED® API but is not endorsed or certified by the Federal Reserve Bank of St. Louis.

Virtual TourSave FavoriteSchedule TourAsk A QuestionMore Details

126 Rochester Hill Road Rochester NH 03867

MLS Number 5102104

  • Residential Single Family
  • PricePerSqFt 404.53
  • Full Bath 1
  • Construction Existing
  • Bedrooms 2

*Sellers are offering a $5000 interest rate buy down!* Set on a rare 0.77-acre parcel in southwest Rochester, this 1931 Cape pairs classic period character with a mix of newer updates offering an affordable foothold in a tight market for a buyer ready to add their own finishing touches. Inside you'll find two bedrooms and a full bath across 927 square feet, and an unfinished basement for storage or future expansion. But the real story here is the land. Zoned R2 with approximately 175 feet of road frontage on 0.77 acres, the property presents the potential to subdivide and create a second building lot. A standout opportunity to offset your investment as an owner, or to capture built-in upside as a builder or investor. Recent improvements include a new wood fence and a cleared, open rear yard following removal of the former barn, a clean canvas ready for your vision. Convenient to Route 108 and the Somersworth/Dover commuter corridor. Whether you're looking for a home with sweat-equity upside or a two-lot opportunity, this one is worth a close look.

Listed by Caleb Fleury of Alex & Associates Realty

$
$
%
$/month over payments
Federal 30-year interest rate: 7.18% last updated on Nov 5, 2026
* All Figures are estimates. Check with your bank or proposed mortgage company for actual interest rates.
This product uses the FRED® API but is not endorsed or certified by the Federal Reserve Bank of St. Louis.

Save FavoriteSchedule TourAsk A QuestionMore Details

1 Mountain Avenue Salem NH 03079

Salem, NH1 Mountain Avenue

Price$375,000

Est. Mortgage: $/month

Open House

MLS Number 5117452

  • Residential Single Family
  • Next Open House: Wed 11/11 12:30 pm. to 2:00 pm.
  • PricePerSqFt 604.84
  • Full Bath 1
  • Address 1 Mountain Avenue

OPEN WED 11/11 12:30 - 2PM - Enjoy beautiful water views and the best of nature at this Shadow Lake property! Abutting Salem Town Forest and conservation land, this home offers a peaceful setting with water access to Shadow Lake. Inside, you'll find gleaming hardwood floors and numerous recent improvements, including a new Navien combination boiler and on-demand hot water system, water filtration system, updated plumbing and electrical fixtures. Home is well cared for and has quality upgrades. Additional features include Pella and Andersen windows, an Andersen slider, a new fence, and a new built in microwave. The full walkout basement offers excellent space for a workshop, hobbies or additional storage. With a fenced yard, beautiful water views, and nature right outside your door, this property offers a wonderful opportunity to enjoy lake-area living while still being close to everything Salem has to offer!

Listed by Thomas Carroll of RE/MAX Partners

$
$
%
$/month over payments
Federal 30-year interest rate: 7.18% last updated on Nov 5, 2026
* All Figures are estimates. Check with your bank or proposed mortgage company for actual interest rates.
This product uses the FRED® API but is not endorsed or certified by the Federal Reserve Bank of St. Louis.

Save FavoriteSchedule TourAsk A QuestionMore Details

1276 Creamery Road Ryegate VT 05042

Ryegate, VT1276 Creamery Road

Price$374,950

Est. Mortgage: $/month

MLS Number 5116904

  • Residential Single Family
  • PricePerSqFt 159.15
  • Full Bath 3
  • Address 1276 Creamery Road
  • Construction Existing

A Historic Farmhouse in a picturesque rural setting; enjoy beautiful Vermont scenery with mature landscaping and classic stone walls. Inside you'll find high ceilings, generous room sizes, and abundant natural light throughout. The renovated main kitchen features updated finishes while maintaining the home's classic charm. The flexible floor plan is ideal for extended family living, guest accommodations, or potential multifamily use. The spacious layout provides endless possibilities for entertaining, working from home, or spreading out and enjoying country living. Many updates have been completed, this property is a great opportunity for the new owner to put their finishing touches on a beautiful historic property conveniently located just a few minutes from the interstate. The property has been winterized and power is off. New metal roof was installed in 2026, plumbing was updated in 2026, and fresh interior paint was done in 2026.

Listed by Mathew Ghafoori of RE/Max Heritage

$
$
%
$/month over payments
Federal 30-year interest rate: 7.18% last updated on Nov 5, 2026
* All Figures are estimates. Check with your bank or proposed mortgage company for actual interest rates.
This product uses the FRED® API but is not endorsed or certified by the Federal Reserve Bank of St. Louis.

Virtual TourSave FavoriteSchedule TourAsk A QuestionMore Details

0 Wall Street Winhall VT 05340

Winhall, VT0 Wall Street

Price$374,900

Est. Mortgage: $/month

MLS Number 5093473

  • Land
  • PricePerSqFt 162294.37
  • Address 0 Wall Street
  • Acreage 2.31
  • Area VT-Bennington

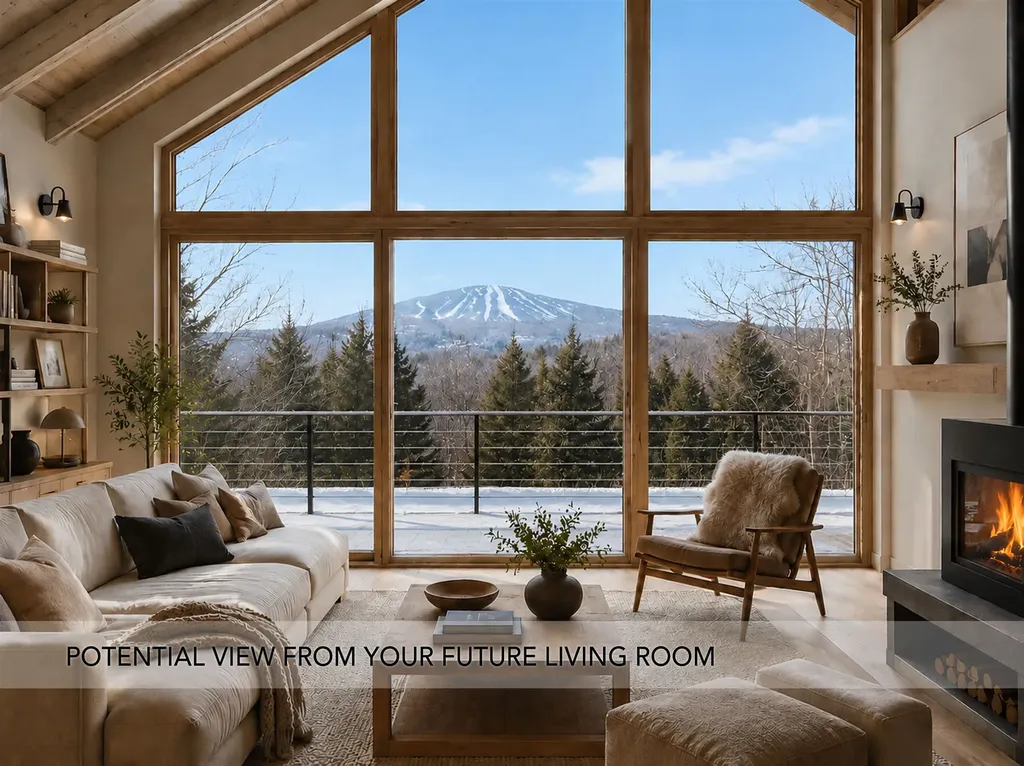
Offered as a set, this property presents a rare opportunity to own two separately deeded parcels in a location that is only minutes from Stratton Mountain yet worlds away from the bustle of the resort. Totaling 2.31 acres, this land is situated high on River Road where neighboring homes enjoy spectacular views of Stratton. Conceptual rendering showing the potential view is based on the current mountain view from the residence next door at a similar elevation. Actual views will depend on home design, siting, grading, vegetation, and other site conditions. The engineering has already been completed, with each lot having a state-approved wastewater plan for a 3BR residence. Opportunity abounds whether you build a main house and guest house, two residences, or simply hold onto a lot for posterity. Located just one mile from the Stratton Access Road and about twenty minutes from Manchester, the property offers privacy, recreation, convenience, and the added benefit of Winhall school choice. In winter, you are in the heart of ski country, with Stratton, Bromley, and Magic for alpine skiing, plus Wild Wings and Viking Nordic Centers nearby. But for now, soak in summer in Vermont at Stratton's 27-hole golf course, swim and paddle at the Snowmaking Pond, be with nature at Gale Meadow, and delight in the many summer farmers markets. A rare opportunity to bring your vision to life in one of Southern Vermont's most desirable locations.

Listed by Cheyanne Pugliese of The Haven Group

$
$
%
$/month over payments
Federal 30-year interest rate: 7.18% last updated on Nov 5, 2026
* All Figures are estimates. Check with your bank or proposed mortgage company for actual interest rates.
This product uses the FRED® API but is not endorsed or certified by the Federal Reserve Bank of St. Louis.

Save FavoriteSchedule TourAsk A QuestionMore Details

3385 Vermont Route 109 Belvidere VT 05442

Belvidere, VT3385 Vermont Route 109

Price$374,900

Est. Mortgage: $/month

Active With Contract

MLS Number 5091182

  • Residential Single Family
  • PricePerSqFt 173.89
  • Full Bath 2
  • Construction Existing
  • Bedrooms 4

Located in the heart of Belvidere, this expansive country property is a rare opportunity for outdoor enthusiasts, homesteaders, and anyone seeking a private Vermont retreat. Situated on 8.5 scenic acres along the beautiful Lamoille River - and NOT located in a flood zone - the property features approximately 1,000 feet of secluded river frontage with swimming holes, fishing spots, and peaceful natural surroundings. Offering above 2,000 square feet of versatile living space, this 4-bedroom home provides room for a variety of lifestyles, whether you need space for a large family, guests, multi-generational living or a home office setup. The spacious layout includes large living and gathering areas ideal for entertaining, relaxing after outdoor adventures, or enjoying quiet Vermont living year-round.The home offers convenient first-floor living with two bedrooms and a full bath on the main level. Upstairs, you'll find two additional bedrooms plus an oversized primary suite, creating flexible options for privacy and functionality. Enjoy Vermont's changing seasons from the expansive rear deck or the enclosed three-season porch overlooking the wooded landscape and riverfront setting. A walkout basement and attached garage bay provide additional storage, workshop potential, and utility space.The detached three-bay garage includes an attached bonus space previously used as a sugarhouse, offering excellent versatility for storage, hobbies, equipment, workshop space, or future agricultural use.Outdoor recreation abounds with hunting, fishing, hiking, ATV access, and nearby public lands all within easy reach. Whether you're searching for a Vermont homestead, recreational getaway, maple sugaring property, or private riverfront home, this unique Belvidere property offers exceptional flexibility and privacy.

Listed by Taylor White of KW Vermont - Cambridge

$
$
%
$/month over payments
Federal 30-year interest rate: 7.18% last updated on Nov 5, 2026
* All Figures are estimates. Check with your bank or proposed mortgage company for actual interest rates.
This product uses the FRED® API but is not endorsed or certified by the Federal Reserve Bank of St. Louis.

Virtual TourSave FavoriteSchedule TourAsk A QuestionMore Details

Broker Reciprocity 

Copyright 2026 PrimeMLS, Inc. All rights reserved. This information is deemed reliable, but not guaranteed. The data relating to real estate displayed on this display comes in part from the IDX Program of PrimeMLS. The information being provided is for consumers’ personal, non-commercial use and may not be used for any purpose other than to identify prospective properties consumers may be interested in purchasing. Data last updated November 10, 2026 4:54 PM EST