
SIGN UP or LOG IN 's Account

Log in to see your saved listings or edit your searches:

No account? Sign up now to save searches, listings, and get tailored listing notifications. It's free, opt-out anytime.

Find Your New Home

Sign Up Today!

Get fresh listings via email, save your favorite listings, match with similar properties, and unlock additional property info.

Create Your Account

Do not fill in this field:

Already have an account? Log in

and narrow your search. If you have fewer than 200 results, you can save your search.

Alburgh VT Multi-Family Real Estate

r=8821-8832
63 Warner Avenue Proctor VT 05765

Proctor, VT63 Warner Avenue

Price$372,500

Est. Mortgage: $/month

Active With Contract

MLS Number 5114706

  • Residential Single Family
  • PricePerSqFt 190.63
  • Address 63 Warner Avenue
  • Construction Existing
  • Bedrooms 4

Lovingly updated to preserve the charm of yesteryear while offering modern amenities, this inviting home blends classic character with comfortable living. A beautifully renovated kitchen features stunning cabinetry, soft-close drawers, pull-out shelves, crown molding, marble countertops, an under mount sink, stainless steel appliances, and a charming window seat. Just beyond, the spacious dining room offers a built-in hutch and direct access to a lovely, screened side porch, perfect for relaxing or entertaining. Filled with natural light, the spacious living room showcases an attractive wood mantel and propane fireplace, creating a cozy retreat during Vermont winters. Heat pumps provide an alternative heating source and year-round heating and cooling comfort. Separated by a glass door, the versatile den is ideal for a study, home office, or quiet retreat. Hardwood floors, natural woodwork, beautiful built-ins, and abundant natural light add warmth and character throughout. A convenient covered entry leads to a mudroom area with a closet for coats, boots, and outdoor essentials. Upstairs, four bedrooms include a generously sized primary bedroom with double closets. An updated bathroom features attractive cabinetry, a modern vanity, and a soaking tub, Additional storage is available in the attic, while the full basement offers laundry, ample storage, and a built-in workbench for hobbies and projects. Outside, enjoy a partially fenced yard, mature shade trees, and a spacious side yard with room to garden, play, or relax. A paved driveway and detached garage add convenience. Located in Proctor, this home offers a well-regarded local school system, active community groups, and abundant historical, cultural, and recreational opportunities. Enjoy the perfect blend of classic New England charm, thoughtful updates, and modern comforts in the heart of Proctor.

Listed by Karen Heath of Four Seasons Sotheby's Int'l Realty

$
$
%
$/month over payments
Federal 30-year interest rate: 7.18% last updated on Nov 5, 2026
* All Figures are estimates. Check with your bank or proposed mortgage company for actual interest rates.
This product uses the FRED® API but is not endorsed or certified by the Federal Reserve Bank of St. Louis.

Virtual TourSave FavoriteSchedule TourAsk A QuestionMore Details

35 Marsden Drive Bartlett NH 03838

Bartlett, NH35 Marsden Drive

Price$372,500

Est. Mortgage: $/month

MLS Number 5117200

  • Condo
  • PricePerSqFt 421.38
  • Square Feet 1,440
  • Bedrooms 2
  • New Contruction Existing

Welcome to this waterfront condo on the shores of the Rocky Branch River at Rocky River Condominiums nestled in the heart of the White Mountains and ski country. Located just 5 minutes from Vail owned Attitash and minutes from Wildcat, Cranmore, and Black Mountain, and less than 30 minutes from Bretton Woods. This home is perfectly positioned for four-season adventure, with downtown North Conway's shops, restaurants, and attractions only 10 minutes away and 4 golf courses, 3 cross-country skiing areas, and 5 downhill ski areas all within 30 minutes. This 2-bedroom, 2.5-bath multi-level home offers an open-concept kitchen, dining, and living area designed for easy entertaining, with a bright kitchen featuring a large peninsula perfect for bar stools, and a spacious upper-level great room with a charming brick hearth and wood-burning stove, where natural light pours through the windows most of the day onto the hardwood flooring. The lower level offers two bedrooms, one with an en-suite bathroom, a laundry area, and a bonus room that works well as a family room, game room, or extra sleeping area. Unwind on the rear deck with the soothing sounds and view of the river then head to the on-site in-ground seasonal pool, tennis courts, and basketball hoop to have fun without ever leaving the property. Set in a quiet, smaller, well-run development with low association fees and affordable property taxes, and offered furnished, this home is a perfect primary residence, vacation home, or investment property. Nearby you'll find Story Land, Wentworth Golf Club, North Conway Country Club, hiking and snowmobile trails, and all the Mount Washington Valley amenities. Buy today and be moved in by ski season!

Listed by Tara Peirce and Ellen Kremer of Badger Peabody & Smith Realty

$
$
%
$/month over payments
Federal 30-year interest rate: 7.18% last updated on Nov 5, 2026
* All Figures are estimates. Check with your bank or proposed mortgage company for actual interest rates.
This product uses the FRED® API but is not endorsed or certified by the Federal Reserve Bank of St. Louis.

Save FavoriteSchedule TourAsk A QuestionMore Details

622 Central Street Franklin NH 03235

Franklin, NH622 Central Street

Price$372,000

Est. Mortgage: $/month

Active With Contract

MLS Number 5109533

  • Residential Single Family
  • PricePerSqFt 210.65
  • Full Bath 1
  • Address 622 Central Street
  • Construction Existing

Welcome to 622 Central Street, Franklin, NH - a beautifully updated home offering great square footage with comfortable living space in a great commuter location. This property features a bright and spacious layout, four bedrooms, highlighted by an updated primary suite complete with a walk-in closet, an oversized private bathroom and a relaxing soaking tub. Many recent updates have been completed throughout the home. The front entry boasts a beautiful stained-glass door leading into an inviting staircase. A convenient one-car detached garage can be used for parking or simply extra storage. Let your four-legged friends run free in the fully fenced backyard and keep a more private setting for outdoor entertaining. Situated just steps away from Franklin's expanding Mill City Whitewater Park, outdoor adventure is right at your doorstep. Plus, you are conveniently located close to major travel routes and local shopping, making your daily commute and errands an absolute breeze. 90 Minutes to both Boston and the heart of the White Mountains!

Listed by Melanie Paskavitch of Your Real Estate Company by Prof LLC

$
$
%
$/month over payments
Federal 30-year interest rate: 7.18% last updated on Nov 5, 2026
* All Figures are estimates. Check with your bank or proposed mortgage company for actual interest rates.
This product uses the FRED® API but is not endorsed or certified by the Federal Reserve Bank of St. Louis.

Virtual TourSave FavoriteSchedule TourAsk A QuestionMore Details
47 Henry Drive Effingham NH 03882

Effingham, NH47 Henry Drive

Price$370,000

Est. Mortgage: $/month

MLS Number 5097899

  • Residential Single Family
  • PricePerSqFt 323.43
  • Full Bath 1
  • Address 47 Henry Drive
  • Construction Existing

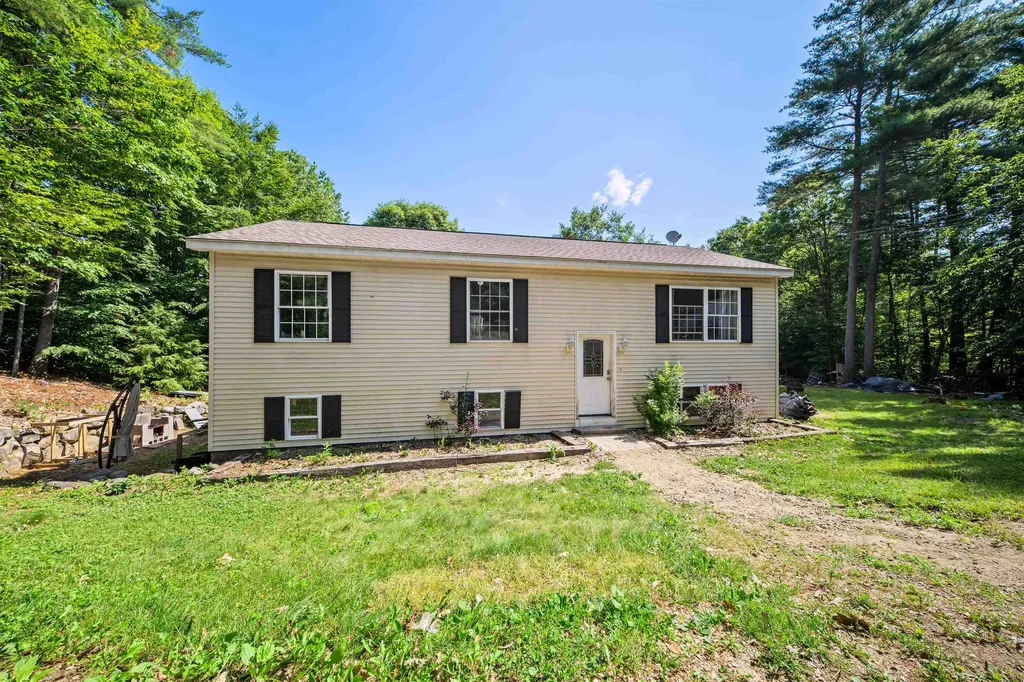
Nestled in a peaceful country setting, this well maintained home offers the perfect blend of comfort, privacy, and functionality. The main level features an updated kitchen with an adjoining dining area, a bright and inviting living room, a primary suite with an ensuite bathroom, two additional bedrooms, and a full guest bathroom. The finished lower level provides exceptional flexibility with two bonus rooms, a spacious recreation/sitting room featuring a new pellet stove, a dedicated laundry area, and ample storage space. Situated on over two private acres, the property offers plenty of room to enjoy the outdoors. Whether you're looking to garden, keep animals, or simply relax and take in the peaceful surroundings, this property has something for everyone. A newly constructed pond adds to the charm, creating a tranquil setting to enjoy throughout the seasons. If you're looking for country living with modern updates, flexible living space, and room to spread out, this is a property you won't want to miss!

Listed by Emily Cantwell of KW Coastal and Lakes & Mountains Realty/Wolfeboro

$
$
%
$/month over payments
Federal 30-year interest rate: 7.18% last updated on Nov 5, 2026
* All Figures are estimates. Check with your bank or proposed mortgage company for actual interest rates.
This product uses the FRED® API but is not endorsed or certified by the Federal Reserve Bank of St. Louis.

Save FavoriteSchedule TourAsk A QuestionMore Details

233 Oak Ridge Road Plaistow NH 03865
Active With Contract

MLS Number 5107037

  • Condo
  • PricePerSqFt 324.56
  • Square Feet 1,364
  • Bedrooms 2
  • New Contruction Existing

Welcome home to Strawberry Hill, a charming community offering easy, low-maintenance living in a prime Southern NH location. This nicely updated and meticulously maintained 2 bedroom, 1.5 bath townhome combines stylish modern upgrades with high-value peace of mind. Step inside to discover a bright, stylish kitchen featuring updated appliances, abundant cabinet storage, and an open layout that flows seamlessly into the dining area, where sliding doors open directly onto a spacious deck perfect for outdoor relaxation. High-tech and practical enhancements run throughout the home, including new electrical outlets optimized for wall-mounted media in all rooms, along with hardwired ethernet in both the second-floor bedroom and lower level for seamless remote work. Upstairs, you will find 2 generous bedrooms designed to accommodate large furniture setups, complete with new flooring in the second bedroom. The main full bath has been beautifully remodeled from top to bottom, featuring fresh flooring, shiplap accents, updated lighting, a modern vanity, new hardware, and fixtures. For additional living space, the finished lower-level family room is perfect for movie nights, entertaining guests, or creating a home gym. Key infrastructure updates such as vinyl siding replaced roughly three years ago, a brand-new water heater, a water softener/filtration system, and an already-installed radon mitigation system, mean you can move right in without lifting a finger. Ideally located just minutes from local shopping, major highways, and a short drive to the NH Seacoast, this move-in-ready gem offers exceptional value in a fabulous neighborhood.

Listed by Elisa Jordan of Keller Williams Gateway Realty/Salem

$
$
%
$/month over payments
Federal 30-year interest rate: 7.18% last updated on Nov 5, 2026
* All Figures are estimates. Check with your bank or proposed mortgage company for actual interest rates.
This product uses the FRED® API but is not endorsed or certified by the Federal Reserve Bank of St. Louis.

Virtual TourSave FavoriteSchedule TourAsk A QuestionMore Details

59 Maple Street Somersworth NH 03878

Somersworth, NH59 Maple Street

Price$370,000

Est. Mortgage: $/month

Active With Contract

MLS Number 5108793

  • Residential Single Family
  • PricePerSqFt 388.66
  • Address 59 Maple Street
  • Construction Existing
  • Bedrooms 1

Welcome to 59 Maple Street! This charming Somersworth home offers a wonderful opportunity to enjoy a convenient location while still having plenty of outdoor space. Situated on approximately .36 acres with 105 feet of road frontage, the property offers a comfortable setting with room to enjoy the yard. Inside, you'll find a functional layout with the character you would expect from a home originally built around 1900. An unfinished basement provides additional storage and utility space, while public water and sewer add everyday convenience. Located just minutes from downtown Somersworth, schools, shopping, restaurants and local amenities, with easy access to Route 16 for commuting to Dover, Portsmouth, Rochester and the surrounding Seacoast area. Whether you're looking for your first home, downsizing, or simply looking for a property you can make your own, 59 Maple Street is ready for its next chapter. Come take a look and see the possibilities! No Delayed showings! Open house Sunday September 13, 2026 from 11-1pm!!

Listed by Maura Twomey of McGuirk Properties,LLC

$
$
%
$/month over payments
Federal 30-year interest rate: 7.18% last updated on Nov 5, 2026
* All Figures are estimates. Check with your bank or proposed mortgage company for actual interest rates.
This product uses the FRED® API but is not endorsed or certified by the Federal Reserve Bank of St. Louis.

Save FavoriteSchedule TourAsk A QuestionMore Details
661 Elm Street Montpelier VT 05602

Montpelier, VT661 Elm Street

Price$370,000

Est. Mortgage: $/month

MLS Number 5085878

  • Residential Single Family
  • PricePerSqFt 289.06
  • Address 661 Elm Street
  • Construction Existing
  • Bedrooms 3

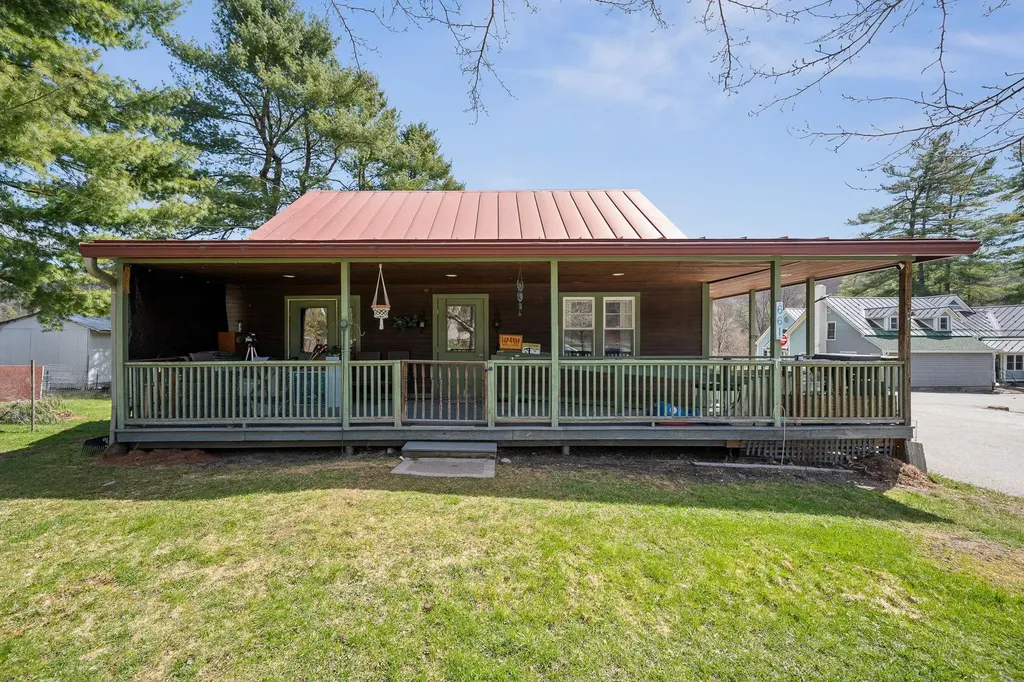
MOTIVATED SELLERS! Welcome to a rare and versatile opportunity on beloved Elm Street! Nestled on an impressive, expansive lot of over an acre, this charm-filled 3-bedroom home offers the best of both worlds: a tranquil, nature-filled retreat with the convenience of continuous sidewalk access right into vibrant downtown Montpelier. Step onto the welcoming covered front porch the perfect spot for your morning coffee and enter a flexible layout designed for easy living. The main floor features a convenient primary or guest bedroom, while the upper level hosts two additional bright and airy bedrooms. Downstairs, you’ll find a spacious finished basement complete with a half bath, offering an ideal canvas to customize into a cozy family room, home office, workshop, or recreation space. The outdoor space is where this property truly shines. Garden enthusiasts will fall in love with the established garden beds and the picturesque backyard gazebo, offering endless possibilities for urban homesteading, entertaining, or simply unwinding outdoors. Complete with ample off-street parking, this home places you steps away from local favorites. Take a short, leisurely stroll to the North Branch Nature Center, the Montpelier City Pool, local recreation fields, and all the dining and shopping downtown Montpelier has to offer. Opportunities with this much land so close to town don't come around often! Featuring an updated boiler, water heater, and electrical work .This home is the perfect place to create new memories in the Capital City. Home is located outside the flood zone, and has had no issues with water.

Listed by Jake Davignon of Green Light Real Estate

$
$
%
$/month over payments
Federal 30-year interest rate: 7.18% last updated on Nov 5, 2026
* All Figures are estimates. Check with your bank or proposed mortgage company for actual interest rates.
This product uses the FRED® API but is not endorsed or certified by the Federal Reserve Bank of St. Louis.

Save FavoriteSchedule TourAsk A QuestionMore Details

2040 South Walden Road Cabot VT 05647

Cabot, VT2040 South Walden Road

Price$370,000

Est. Mortgage: $/month

MLS Number 5109648

  • Residential Single Family
  • PricePerSqFt 206.47
  • Full Bath 2
  • Construction Existing
  • Bedrooms 4

7 room, 4 bedroom, 2 full bath manufactured home on a full foundation. House features 1792 feet of living space, full unfinished basement with a 1 car garage in the walk out basement. Also located on the lot is a 2 car detached garage with an in-law or rental 1 bedroom unit over the garage. House, in-law and garage have seen extensive updating, new paint and flooring. New bathrooms. New kitchen in-law, granite countertops in main house. New vinyl siding on house. New furnace and oil tank for the main house. Move in ready property located on a 4.0 acre lot.

Listed by Steve Grone of RE/MAX Northern Edge Realty LLC

$
$
%
$/month over payments
Federal 30-year interest rate: 7.18% last updated on Nov 5, 2026
* All Figures are estimates. Check with your bank or proposed mortgage company for actual interest rates.
This product uses the FRED® API but is not endorsed or certified by the Federal Reserve Bank of St. Louis.

Save FavoriteSchedule TourAsk A QuestionMore Details

14 Blake Street Concord NH 03301

Concord, NH14 Blake Street

Price$370,000

Est. Mortgage: $/month

Active With Contract

MLS Number 5111136

  • Residential Single Family
  • PricePerSqFt 244.71
  • Full Bath 2
  • Address 14 Blake Street
  • Construction Existing

Welcome to this classic Concord New Englander filled with character, sunlight, and an exceptionally convenient in town setting. Offering 3-4 bedrooms, 2 full baths, and more than 1,500 square feet, this inviting home has the kind of warmth and personality that you have been looking for. Inside the original character takes center stage with hardwood floors running throughout and large windows bringing natural light into the living spaces. The flexible layout offers room to create the home that fits your life, whether that means a dedicated office, guest room, playroom, or a fourth bedroom. First floor laundry adds convenience without sacrificing the home's historic feel. And then there's the location. From Blake Street, Concord's Main Street is just a few blocks away, putting the city's best amenities within an easy stroll. Grab something fresh at the farmers market, meet friends for dinner, browse local shops, catch a show, or simply wander downtown without getting in the car. Nearby parks and playgrounds add even more room to enjoy the neighborhood. With its classic New England character, sun-filled interiors, flexible floor plan, and walkable location, this home puts you close to the energy of downtown while offering a comfortable place to settle in and call your own.

Listed by Hvizda Realty Group and Chris Powles of EXP Realty

$
$
%
$/month over payments
Federal 30-year interest rate: 7.18% last updated on Nov 5, 2026
* All Figures are estimates. Check with your bank or proposed mortgage company for actual interest rates.
This product uses the FRED® API but is not endorsed or certified by the Federal Reserve Bank of St. Louis.

Virtual TourSave FavoriteSchedule TourAsk A QuestionMore Details
661 Elm Street Montpelier VT 05602

MLS Number 5085880

  • Commercial
  • PricePerSqFt 289.06
  • Address 661 Elm Street
  • Year Built 1958
  • Square Feet 1,280

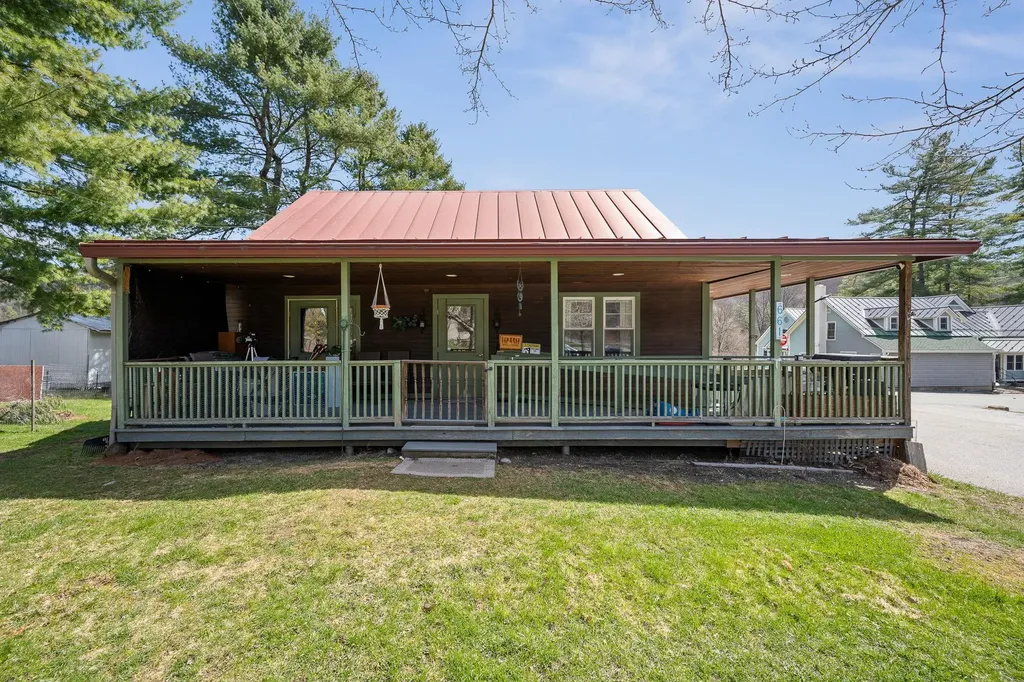
Welcome to a rare and versatile opportunity on beloved Elm Street! Nestled on an impressive, expansive lot of over an acre, this charm-filled 3-bedroom home offers the best of both worlds: a tranquil, nature-filled retreat with the convenience of continuous sidewalk access right into vibrant downtown Montpelier. Step onto the welcoming covered front porch the perfect spot for your morning coffee and enter a flexible layout designed for easy living. The main floor features a convenient primary or guest bedroom, while the upper level hosts two additional bright and airy bedrooms. Downstairs, you'll find a spacious finished basement complete with a half bath, offering an ideal canvas to customize into a cozy family room, home office, workshop, or recreation space. The outdoor space is where this property truly shines. Garden enthusiasts will fall in love with the established garden beds and the picturesque backyard gazebo, offering endless possibilities for urban homesteading, entertaining, or simply unwinding outdoors. Complete with ample off-street parking, this home places you steps away from local favorites. Take a short, leisurely stroll to the North Branch Nature Center, the Montpelier City Pool, local recreation fields, and all the dining and shopping downtown Montpelier has to offer. Opportunities with this much land so close to town don't come around often! Featuring an updated boiler, water heater, and electrical work .This home is the perfect place to create new memories in the Capital City. Home is located outside the flood zone, and has had no issues with water.

Listed by Jake Davignon of Green Light Real Estate

$
$
%
$/month over payments
Federal 30-year interest rate: 7.18% last updated on Nov 5, 2026
* All Figures are estimates. Check with your bank or proposed mortgage company for actual interest rates.
This product uses the FRED® API but is not endorsed or certified by the Federal Reserve Bank of St. Louis.

Save FavoriteSchedule TourAsk A QuestionMore Details

160 Titus Avenue Manchester NH 03103

Manchester, NH160 Titus Avenue

Price$370,000

Est. Mortgage: $/month

Active With Contract

MLS Number 5114116

  • Residential Single Family
  • PricePerSqFt 341.33
  • Full Bath 1
  • Address 160 Titus Avenue
  • Construction Existing

Opportunity Awaits at 160 Titus Avenue, Manchester, NH! Looking for a home with room to grow and the potential to make it your own? This 2-bedroom, 1-bath home offers over 1,000 square feet of living space, plus an incredible opportunity to expand! The spacious unfinished attic is just waiting for your vision, whether you dream of creating additional bedrooms, a home office, a hobby room, or extra living space. Beneath the carpets, you'll find hardwood floors just waiting to be uncovered and restored to their original charm. Situated on a desirable corner lot, this property offers plenty of potential for homeowners looking to build equity and create a space tailored to their needs. Bring your ideas and imagination and discover all the possibilities this Manchester home has to offer. Don't miss this opportunity to turn potential into something special The only showings will be at the Open Houses on Saturday, 10/17,11-1:00, and Sunday, 10/18, 11-1:00. All offers are due by Monday at 5:00. Seller reserves the right to accept an offer at anytime. More pictures are coming.

Listed by Joseph McCarthy of RE/MAX Synergy

$
$
%
$/month over payments
Federal 30-year interest rate: 7.18% last updated on Nov 5, 2026
* All Figures are estimates. Check with your bank or proposed mortgage company for actual interest rates.
This product uses the FRED® API but is not endorsed or certified by the Federal Reserve Bank of St. Louis.

Virtual TourSave FavoriteSchedule TourAsk A QuestionMore Details

328 Bear Farm Road Northfield VT 05663

Northfield, VT328 Bear Farm Road

Price$370,000

Est. Mortgage: $/month

Pending

MLS Number 5107629

  • Residential Single Family
  • PricePerSqFt 361.33
  • Full Bath 2
  • Address 328 Bear Farm Road
  • Construction Existing

Welcome to Bear Farm Road in Northfield, VT where you will discover the perfect blend of rustic charm and modern comfort in this bright, open-concept country home. Nestled on a quiet, dead-end road, this 1,696 sq. ft. sanctuary offers 15 acres of private, mountain-view paradise. The main level features a warm, inviting mix of slate and natural softwood floors, flowing seamlessly into a spacious kitchen newly updated with sleek stainless appliances. Whether you are hosting a dinner party or enjoying a quiet sunrise, the living and dining areas offer stunning southeastern views that spill out onto a sprawling deck the ultimate spot for morning coffee or evening stargazing. Refinished wood floors throughout the house add lots of charm. A large wood stove in the basement adds a very efficient and fun way to heat the home should you choose. For moments of retreat, head to the upstairs loft, where you'll find impressive mountain vistas. Beyond the walls, the property is a true outdoor enthusiast's dream. Explore your own 15 acres, from the babbling brook at the rear of the lot to the blackberry and raspberry bushes. In winter, enjoy direct access to the VAST trail system and endless cross-country skiing right from your back door. Despite its secluded feel, you are just minutes from the vibrant heart of Northfield, offering local dining, shopping, and community events. With high-speed internet available, a whole-house generator switch, and modern mechanical upgrades including a Mitsubishi heat pump, propane furnace, and tankless hot water system, this home is as practical as it is beautiful. Welcome home to your peaceful mountain retreat.

Listed by Jake Davignon of Green Light Real Estate

$
$
%
$/month over payments
Federal 30-year interest rate: 7.18% last updated on Nov 5, 2026
* All Figures are estimates. Check with your bank or proposed mortgage company for actual interest rates.
This product uses the FRED® API but is not endorsed or certified by the Federal Reserve Bank of St. Louis.

Save FavoriteSchedule TourAsk A QuestionMore Details

Broker Reciprocity 

Copyright 2026 PrimeMLS, Inc. All rights reserved. This information is deemed reliable, but not guaranteed. The data relating to real estate displayed on this display comes in part from the IDX Program of PrimeMLS. The information being provided is for consumers’ personal, non-commercial use and may not be used for any purpose other than to identify prospective properties consumers may be interested in purchasing. Data last updated November 10, 2026 12:54 PM EST
