
SIGN UP or LOG IN 's Account

Log in to see your saved listings or edit your searches:

No account? Sign up now to save searches, listings, and get tailored listing notifications. It's free, opt-out anytime.

Find Your New Home

Sign Up Today!

Get fresh listings via email, save your favorite listings, match with similar properties, and unlock additional property info.

Create Your Account

Do not fill in this field:

Already have an account? Log in

and narrow your search. If you have fewer than 200 results, you can save your search.

Alburgh VT Multi-Family Real Estate

r=9049-9060
1137 Ridge Hill Drive Derby VT 05829

Derby, VT1137 Ridge Hill Drive

Price$359,000

Est. Mortgage: $/month

MLS Number 5101112

  • Residential Single Family
  • PricePerSqFt 211.18
  • Full Bath 2
  • Construction Existing
  • Bedrooms 4

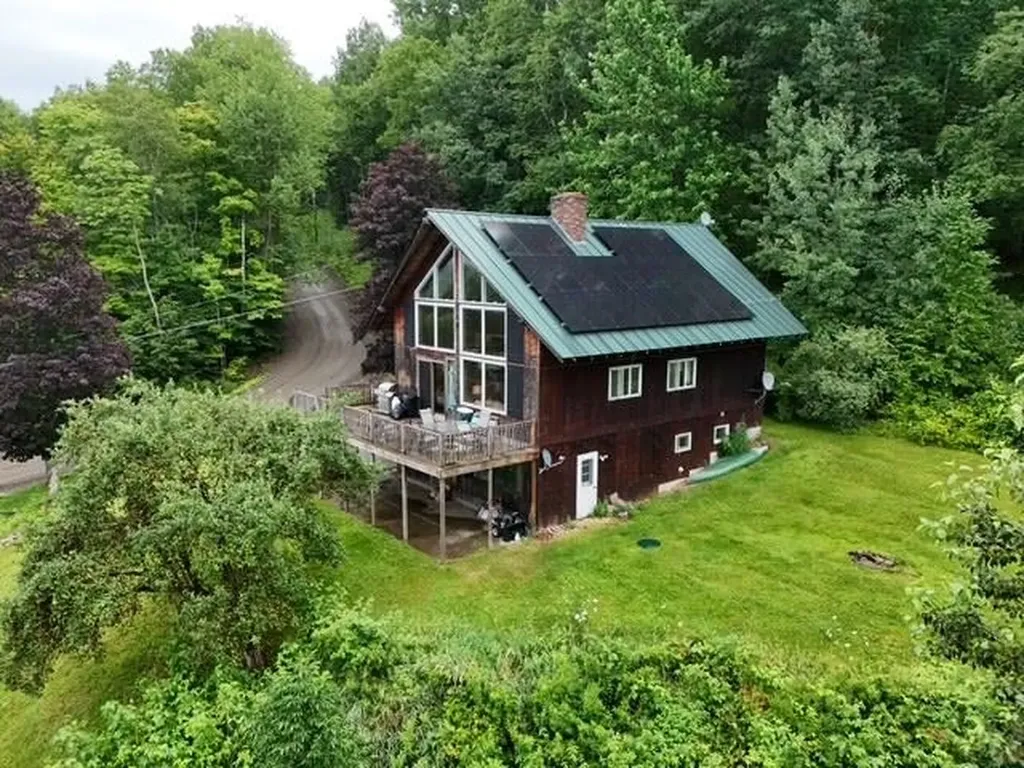
Large 4 bedroom, 3 bath home in a beautiful location with fantastic views of Lake Memphremagog. Huge newer deck where you can sit back and relax while enjoying the long range mountain and lake views as the sun sets over Lake Memphremagog. Set on top of 7 acres of land (3 separate parcels) located in a lovely neighborhood close to all amenities but in a country setting. Walkout lower level is partially finished with a family room with a fireplace, 3/4 bath with laundry and a large 2 car garage/workshop area. Main level has cathedral ceilings, open kitchen/dining/living room with a grand brick fireplace 2 bedrooms and a full bath. The next level 2 additional bedrooms, a loft area and another full bath. Newly installed (2023) solar panels have reduced the owner's electric bills to under $22 a month from an average of $300 prior. Some months, a credit is actually applied to the bill as power is fed back into the grid. The home will need some cosmetic updates, hardwood floors under older carpets could use refinishing, but bring your own decorating skills and have some fun redesigning this great home to your needs. Seller is looking for offers!

Listed by Kerry Wevurski of Jim Campbell Real Estate

$
$
%
$/month over payments
Federal 30-year interest rate: 7.18% last updated on Nov 5, 2026
* All Figures are estimates. Check with your bank or proposed mortgage company for actual interest rates.
This product uses the FRED® API but is not endorsed or certified by the Federal Reserve Bank of St. Louis.

Virtual TourSave FavoriteSchedule TourAsk A QuestionMore Details

2456 Vermont Route 30 Pawlet VT 05761

Pawlet, VT2456 Vermont Route 30

Price$359,000

Est. Mortgage: $/month

MLS Number 5090324

  • Residential Single Family
  • PricePerSqFt 234.95
  • Construction Existing
  • Bedrooms 2
  • Bathroom 3

Tucked away at the end of a privately maintained road, lined with a stonewall on each side, provides a beautiful entrance to this 2.70 acre parcel with a most private and peaceful setting that feels like a dream the moment you arrive. The beautiful yard continues with the stonewall boundary, mountain views and a luscious grassy yard. A perfect home for pets, gardeners, children's play, barbecues and yard games. Easy access to this captivating 2 bedroom, 3 bath contemporary is either through the one car attached garage or level walkway. The open living/dining area provides a wow factor and takes your breath away immediately upon entering. Sunlight fills this room with 20' ceilings and 2 stories of windows capturing the sunsets and mountain views. The stone fireplace adds warmth, charm and character, while a mini-split system provides supplemental heat and air conditioning for year round comfort. The primary bedroom suite above also has the same stone fireplace and its own mini split system. This suite, along with it's private bath has it's own entrance to a private back deck and walk in closet. The front of this room is all open, facing the balcony and the windows, bringing in an incredible view. The guest bedroom is on this level along with another full bath and has an entry to an open deck area. The main level is completed with half bath, laundry closet and mudroom with storage. A large deck and a detached two car garage/shed provides ample space for vehicles, hobbies and outdoor toys. This home was built in 1977 by the same family who have owned and loved it for 49 years, so whether you're a nature lover looking for peace and tranquility or simply seeking to get away from the hustle and bustle, this property offers the perfect canvas for your aspirations.

Listed by Lori Winn of New England Lakeside Realty

$
$
%
$/month over payments
Federal 30-year interest rate: 7.18% last updated on Nov 5, 2026
* All Figures are estimates. Check with your bank or proposed mortgage company for actual interest rates.
This product uses the FRED® API but is not endorsed or certified by the Federal Reserve Bank of St. Louis.

Virtual TourSave FavoriteSchedule TourAsk A QuestionMore Details

187 Pearl Street St. Albans City VT 05478

MLS Number 5075835

  • Condo
  • PricePerSqFt 224.38
  • Square Feet 1,600
  • Bedrooms 3
  • New Contruction New Construction

$10,000 seller credit toward closing costs! Welcome to an exciting new small-community development in Saint Albans City, where timeless farmhouse charm meets fresh, contemporary design. Introducing Unit 102, the second unit in this farmhouse-style 4-plex structure - giving you the rare opportunity to secure brand-new construction from the ground up. Ideally located just minutes from downtown Saint Albans, including the Bay Area, Hard'ack, Collins Perley, shops, dining, and everyday amenities close by, this condo offers the perfect blend of convenience and lifestyle. Designed with an emphasis on first-floor living, the main level features an inviting open-concept kitchen, dining, and living area, a guest bath, and a spacious primary bedroom with an en suite - ideal for comfort, accessibility, and everyday ease. Upstairs, you'll find two additional bedrooms, a full bathroom, and a dedicated laundry area for ultimate convenience. Paved parking adds to the effortless living experience, and a $5,000 appliance allowance lets you personalize your new home. With a gorgeous blend of contemporary finishes and classic farmhouse warmth, these thoughtfully designed units will feel both stylish and welcoming - a truly beautiful place to call home in the heart of Saint Albans. Secure Unit 102 today and dive into the opportunity to make it uniquely your own!

Listed by Nicole Broderick of Coldwell Banker Hickok and Boardman

$
$
%
$/month over payments
Federal 30-year interest rate: 7.18% last updated on Nov 5, 2026
* All Figures are estimates. Check with your bank or proposed mortgage company for actual interest rates.
This product uses the FRED® API but is not endorsed or certified by the Federal Reserve Bank of St. Louis.

Save FavoriteSchedule TourAsk A QuestionMore Details

41 Tideview Drive Dover NH 03820

Dover, NH41 Tideview Drive

Price$359,000

Est. Mortgage: $/month

MLS Number 5116916

  • Condo
  • PricePerSqFt 287.2
  • Square Feet 1,250
  • Bedrooms 2
  • New Contruction Existing

This is your opportunity to own an end unit at Tideview Estates. Tucked away on a quiet cul-de-sac in this lovely Dover community, this 2-bedroom, 1.5-bath condo brings together comfort and convenience in a smart 1,250-square-foot layout. The open main floor connects the kitchen to the dining and living spaces, making it easy to unwind or host family and friends. A handy main-floor half bath and wall A/C units keep things practical and comfortable. On the second floor you'll find two well-proportioned bedrooms, a full bath, and second-floor laundry. Outside, your private patio and attached one-car garage make daily life that much easier. It's a pet-friendly spot situated close to Route 16, downtown Dover, Durham, and Portsmouth, with neighborhood walking trails, parks, and access to the Bellamy River just down the road at the end of development.

Listed by Doreen Soares of RE/MAX Realty One

$
$
%
$/month over payments
Federal 30-year interest rate: 7.18% last updated on Nov 5, 2026
* All Figures are estimates. Check with your bank or proposed mortgage company for actual interest rates.
This product uses the FRED® API but is not endorsed or certified by the Federal Reserve Bank of St. Louis.

Virtual TourSave FavoriteSchedule TourAsk A QuestionMore Details

20 Todd Hill Road Rindge NH 03461

Rindge, NH20 Todd Hill Road

Price$359,000

Est. Mortgage: $/month

Pending

MLS Number 5109491

  • Residential Single Family
  • PricePerSqFt 377.1
  • Full Bath 1
  • Address 20 Todd Hill Road
  • Construction Existing

Welcome to 20 Todd Hill Road in beautiful Rindge, NH! This charming 3-bedroom, 1-bath home offers 952 square feet of comfortable living space and is conveniently located close to the center of Rindge. Enjoy the character and curb appeal of the inviting farmers porch-perfect for relaxing with your morning coffee or unwinding at the end of the day. The property features a detached one-car garage, providing excellent space for parking, storage, or a workshop. With its convenient location, manageable size, and classic New England charm, this home is a great opportunity for a first-time buyer, downsizer, or anyone looking for an affordable home in the Monadnock Region.

Listed by Eric Aho of EXP Realty

$
$
%
$/month over payments
Federal 30-year interest rate: 7.18% last updated on Nov 5, 2026
* All Figures are estimates. Check with your bank or proposed mortgage company for actual interest rates.
This product uses the FRED® API but is not endorsed or certified by the Federal Reserve Bank of St. Louis.

Virtual TourSave FavoriteSchedule TourAsk A QuestionMore Details
3 Chandler Drive Atkinson NH 03811

Atkinson, NH3 Chandler Drive

Price$359,000

Est. Mortgage: $/month

MLS Number 5101343

  • Condo
  • PricePerSqFt 258.65
  • Square Feet 1,597
  • Bedrooms 1
  • New Contruction Existing

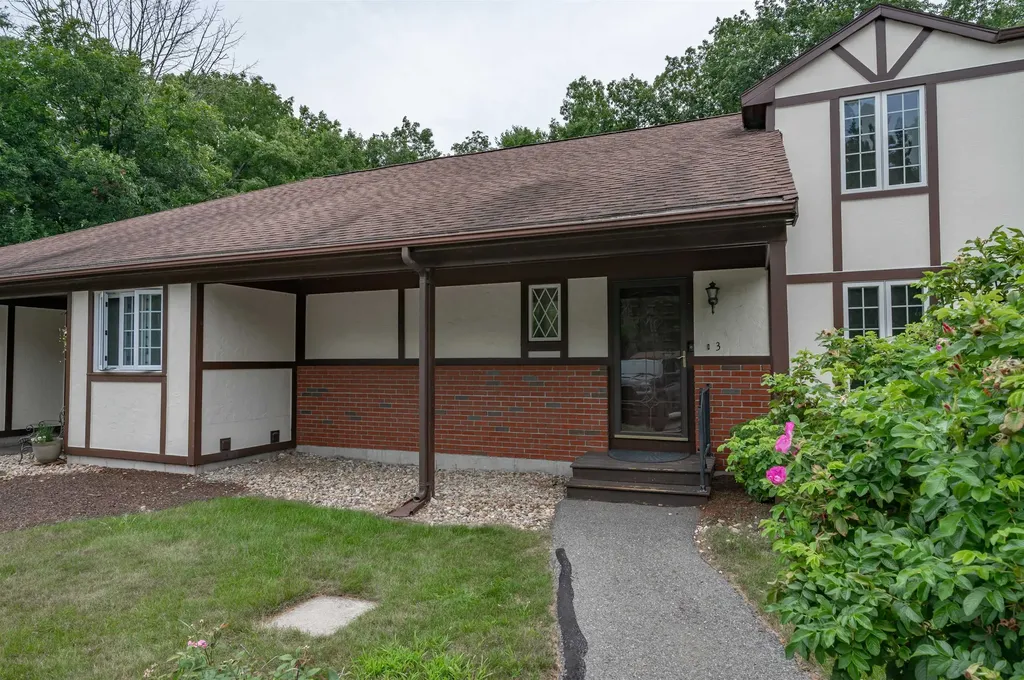
Price improvement! Welcome to 3 Chandler Dr, one of Southern New Hampshire's best-kept secrets! This convenient location offers easy access to everything the area has to offer. Interstate 93 is approximately 12 minutes away & the MA border is less than 20 minutes away. Enjoy the shops and restaurants of Tuscan Village that are just a short 15 minute drive. Step inside this tri-level townhouse-style condo and immediately notice the brand-new hardwood flooring installed throughout the first floor. The open-concept layout feels bright & spacious while still offering several distinct areas for privacy, work, or relaxation. The updated kitchen features granite countertops, generous cabinet storage, and an easy flow into the dining and living areas making everyday living and entertaining a breeze. Just off the kitchen is a private deck perfect for your morning cup of coffee while overlooking the beautiful trees surrounding the property. Evening is a great opportunity to unwind with a glass of wine from Sweet Baby Vineyard or LaBelle Winery, both are less than two miles away. If the sun is too hot, open the SunSetter awning for instant shade. The first-floor primary bedroom includes a spacious walk-in closet with plenty of room for both seasonal wardrobes. The bedroom also offers direct access to the bathroom, which features a step-in shower and a pocket door for added privacy. Up the spiral staircase, you will find a newly finished bonus room ready to serve as a home office or guest space. The lower level includes a partially finished room with a walkout slider leading to the common backyard area. A large unfinished section provides space for laundry, storage or a workshop. Brand new roof and skylights just installed! The condominium association has a strict two-person occupancy limit but no age restrictions. Pets are permitted with association approval. The association is VA approved but is not FHA approved. Open houses Friday 11/6 11am-1pm & Sat 11/7 11am-1pm.

Listed by Jayme Arevalo of RE/MAX Synergy

$
$
%
$/month over payments
Federal 30-year interest rate: 7.18% last updated on Nov 5, 2026
* All Figures are estimates. Check with your bank or proposed mortgage company for actual interest rates.
This product uses the FRED® API but is not endorsed or certified by the Federal Reserve Bank of St. Louis.

Save FavoriteSchedule TourAsk A QuestionMore Details

23 High Street Rochester NH 03867

Rochester, NH23 High Street

Price$359,000

Est. Mortgage: $/month

MLS Number 5109229

  • Residential Single Family
  • PricePerSqFt 219.17
  • Full Bath 1
  • Address 23 High Street
  • Construction Existing

Welcome to 23 High Street! Set on a residential street in Rochester, this inviting three-bedroom home offers hardwood floors, a flexible bonus room, a deck, and a fenced yard. Enter into the inviting foyer featuring elegant French doors that open into a sunlit dining room. The dining area flows seamlessly into the kitchen, which boasts an island, abundant cabinet space, and direct exterior access. The main level also offers a convenient first-floor laundry room, a 3/4 bath with a stand-up shower, and a bright living room filled with natural light and classic hardwood flooring. Hardwood continues upstairs throughout three comfortable bedrooms, a full bath with a tiled tub and shower, and a versatile bonus room equipped with built-in storage and exceptional natural light. Downstairs, the walkout basement provides outstanding storage or potential for future expansion. Come and see all this home has to offer today!

Listed by Jackie Guido of Lamacchia Realty,Inc.

$
$
%
$/month over payments
Federal 30-year interest rate: 7.18% last updated on Nov 5, 2026
* All Figures are estimates. Check with your bank or proposed mortgage company for actual interest rates.
This product uses the FRED® API but is not endorsed or certified by the Federal Reserve Bank of St. Louis.

Save FavoriteSchedule TourAsk A QuestionMore Details

16 Dakin Street Concord NH 03301

Concord, NH16 Dakin Street

Price$359,000

Est. Mortgage: $/month

Pending

MLS Number 5104150

  • Residential Single Family
  • PricePerSqFt 219.84
  • Full Bath 1
  • Address 16 Dakin Street
  • Construction Existing

MOTIVATED SELLER for this sought after South End location, walking distance to schools, parks, restaurants~Priced Under $380,000! Welcome home to this beautifully maintained farmhouse-style gem, tucked on a quiet street just a short walk from downtown Concord. From the moment you arrive, the farmers porch sets the tone for the character and warmth found throughout this home. Step inside to a bright, eat-in kitchen featuring classic brick backsplash accents, ample cabinetry, and a cheerful breakfast nook ~ the true heart of the home. The main level also offers a spacious dining area, a cozy living room, a versatile office/flex space, a convenient half bath, and access to a screened porch, perfect for enjoying warm New England evenings. Upstairs, you'll find three comfortable bedrooms, including a generous primary suite, plus a full bath. A bonus flex room off one of the bedrooms adds extra living space ~ ideal for a nursery, walk-in closet, or reading nook ~ without altering the home's true 3-bedroom footprint. The basement offers additional finished space and storage, adding flexibility for hobbies, a home gym, or extra storage needs. This home has been thoughtfully cared for over the years, with updated roofing, furnace, electrical, and windows giving buyers added peace of mind. Set on a level, private lot with a detached shed and off-street parking, this property blends old-world New England character with modern-day livability. Don't miss your chance to own a piece of Concord's charm!

Listed by Pete Duval of DUVALTEAM Real Estate

$
$
%
$/month over payments
Federal 30-year interest rate: 7.18% last updated on Nov 5, 2026
* All Figures are estimates. Check with your bank or proposed mortgage company for actual interest rates.
This product uses the FRED® API but is not endorsed or certified by the Federal Reserve Bank of St. Louis.

Save FavoriteSchedule TourAsk A QuestionMore Details

4020 North Fayston Road Fayston VT 05660

Fayston, VT4020 North Fayston Road

Price$359,000

Est. Mortgage: $/month

Active With Contract

MLS Number 5080857

  • Residential Single Family
  • PricePerSqFt 149.58
  • Construction Existing
  • Bedrooms 3
  • Bathroom 1

Location, location, location! Surrounded by mountains this charming home is perfectly situated for enjoying all that the Mad River Valley has to offer, with hiking on the Long Trail, horseback riding, and VAST trails all close by. Sugarbush Resort is just 15 minutes away, with shopping and Interstate access also nearby. The home offers a number of thoughtful updates, including newer insulated windows and doors, newer floor supports, and an artesian well that has never run dry. High-speed internet makes working from home easy, while seven cords of seasoned firewood are ready for cozy Vermont winters by the Soapstone wood stove. Upstairs, the spacious loft offers plenty of flexibility, with room to create additional bedrooms, an art studio, a home office, or a combination that fits your lifestyle. Outside, the beautifully landscaped yard provides privacy, sunshine, and garden space, creating a welcoming place to enjoy the surrounding Vermont landscape. Whether you're looking for a full-time home, weekend getaway, or a place to enjoy the Mad River Valley year-round, this unique property offers plenty of possibilities.

Listed by Emily Stephens of EXP Realty

$
$
%
$/month over payments
Federal 30-year interest rate: 7.18% last updated on Nov 5, 2026
* All Figures are estimates. Check with your bank or proposed mortgage company for actual interest rates.
This product uses the FRED® API but is not endorsed or certified by the Federal Reserve Bank of St. Louis.

Virtual TourSave FavoriteSchedule TourAsk A QuestionMore Details

34 Snow Tree Lane Dover VT 05356

MLS Number 5111748

  • Condo
  • PricePerSqFt 346.86
  • Square Feet 1,035
  • Bedrooms 2
  • New Contruction Existing

Discover an inviting upper SnowTree condo with two bedrooms and two baths, along with beautiful winter views of Mount Snow. The living room features a wood-burning fireplace, creating a warm, welcoming retreat on cold winter evenings, while economical propane heat keeps the home comfortable. The kitchen is thoughtfully upgraded with cabinets and appliances, a convenient breakfast bar, and beautiful countertops. Upgraded flooring runs throughout the condo, and a nicely sized deck off the living room offers a wonderful spot for entertaining or watching the sky light up with fireworks. A storage locker downstairs provides convenient space for belongings. After a day of skiing or hiking, walk over to the nearby amenity center, featuring saunas, hot tub, a gym, and a lounge area; in summer, enjoy the outdoor pool. The conveniently located winter shuttle makes it easy to reach the mountain for skiing, rounding out a memorable year-round vacation getaway.

Listed by Sheila Joyce-Albano of Skihome Realty

$
$
%
$/month over payments
Federal 30-year interest rate: 7.18% last updated on Nov 5, 2026
* All Figures are estimates. Check with your bank or proposed mortgage company for actual interest rates.
This product uses the FRED® API but is not endorsed or certified by the Federal Reserve Bank of St. Louis.

Virtual TourSave FavoriteSchedule TourAsk A QuestionMore Details
219 Hickok Street Winooski VT 05404

Winooski, VT219 Hickok Street

Price$358,000

Est. Mortgage: $/month

MLS Number 5095786

  • Residential Single Family
  • PricePerSqFt 310.76
  • Full Bath 1
  • Address 219 Hickok Street
  • Construction Existing

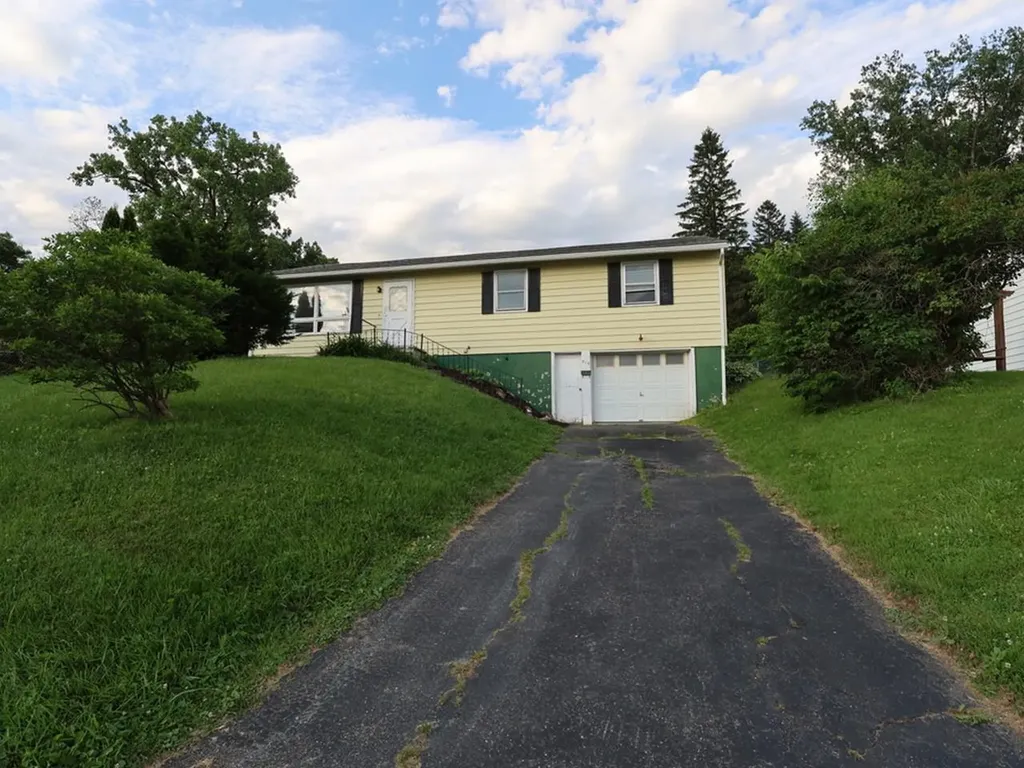
Breathe life into your dreams with this fantastic opportunity in Winooski! Cute as a button, 3-bed, 1-bath ranch with one-car garage on a corner lot. Close to all the amenities of downtown Winooski but tucked into a little neighborhood. One-level living, hardwood floors, open floor plan, and huge unfinished basement with high ceilings. So many possibilities here, come see it before it is gone!

Listed by Julie Lamoreaux of Coldwell Banker Hickok and Boardman

$
$
%
$/month over payments
Federal 30-year interest rate: 7.18% last updated on Nov 5, 2026
* All Figures are estimates. Check with your bank or proposed mortgage company for actual interest rates.
This product uses the FRED® API but is not endorsed or certified by the Federal Reserve Bank of St. Louis.

Save FavoriteSchedule TourAsk A QuestionMore Details

71 Eagle Peak Road Brookfield VT 05060

Brookfield, VT71 Eagle Peak Road

Price$358,000

Est. Mortgage: $/month

MLS Number 5112947

  • Residential Single Family
  • PricePerSqFt 193.62
  • Full Bath 1
  • Address 71 Eagle Peak Road
  • Construction Existing

Classic Vermont farmhouse nestled in the historic hamlet of West Brookfield, a welcoming and tight-knit community rich in local history and character. The neighborhood is home to a working seventh-generation family farm, the original schoolhouse, and a historic meeting house dating to the 1800s that continues to serve as a gathering place for community events. Come inside and discover a home that blends the charm and character of an earlier era with modern updates. Spacious living and dining rooms are filled with natural light and feature built-in cabinetry, while hardwood & softwood floors run throughout, including beautifully refinished original wide-plank flooring. The remodeled kitchen is both practical and inviting, with a substantial soapstone sink, center island with generous storage, updated appliances, and a nearly new woodstove. Doors from the kitchen provide easy access to both the front and back porches. The first floor offers two bathrooms and the potential for convenient one-level living with a first-floor bedroom. One of the bathrooms is part of a beautiful, vaulted space over the garage that offers exceptional flexibility and could serve as a fourth bedroom, studio, home office or multi-generational living. Upstairs, two bedrooms feature charming built-in dressers, with an additional bathroom conveniently located at the top of the stairs. A newly renovated and insulated mudroom/laundry area provides a comfortable transition between the garage and the main house. Outside, enjoy a fenced backyard, deck, fire pit, chicken coop, mature apple trees, lilacs, and an abundance of established perennials. A wonderful opportunity to own a home with genuine Vermont character in a special historic community, conveniently located just 9 miles from Randolph and 10 miles from Northfield & I-89.

Listed by Janel Johnson of Coldwell Banker Hickok & Boardman / E. Montpelier

$
$
%
$/month over payments
Federal 30-year interest rate: 7.18% last updated on Nov 5, 2026
* All Figures are estimates. Check with your bank or proposed mortgage company for actual interest rates.
This product uses the FRED® API but is not endorsed or certified by the Federal Reserve Bank of St. Louis.

Save FavoriteSchedule TourAsk A QuestionMore Details

Broker Reciprocity 

Copyright 2026 PrimeMLS, Inc. All rights reserved. This information is deemed reliable, but not guaranteed. The data relating to real estate displayed on this display comes in part from the IDX Program of PrimeMLS. The information being provided is for consumers’ personal, non-commercial use and may not be used for any purpose other than to identify prospective properties consumers may be interested in purchasing. Data last updated November 9, 2026 3:40 PM EST
