
SIGN UP or LOG IN 's Account

Log in to see your saved listings or edit your searches:

No account? Sign up now to save searches, listings, and get tailored listing notifications. It's free, opt-out anytime.

Find Your New Home

Sign Up Today!

Get fresh listings via email, save your favorite listings, match with similar properties, and unlock additional property info.

Create Your Account

Do not fill in this field:

Already have an account? Log in

and narrow your search. If you have fewer than 200 results, you can save your search.

Alburgh VT Multi-Family Real Estate

r=9265-9276
51 Elm Street Laconia NH 03246

Laconia, NH51 Elm Street, Unit 310

Price$349,950

Est. Mortgage: $/month

MLS Number 5079785

  • Residential Single Family
  • PricePerSqFt 478.73
  • Full Bath 1
  • Village Lakeport
  • Address 51 Elm Street

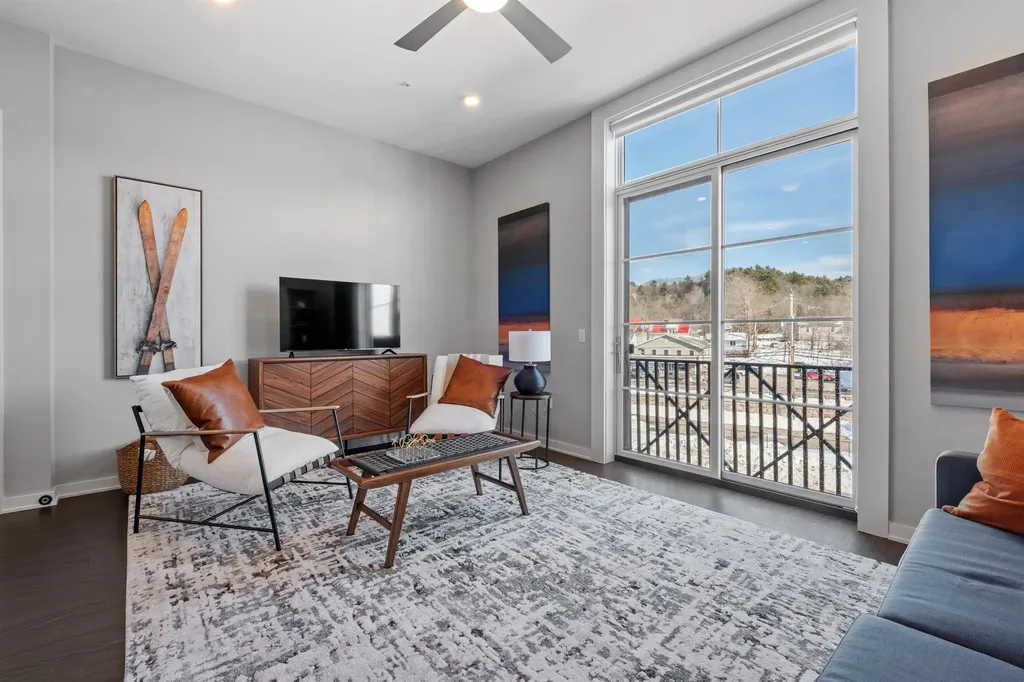
Welcome to 51 Elm Street, Unit 310, where effortless one-level living meets modern design in the heart of the Lakes Region, perfectly situated between Lake Winnipesaukee and Lake Opechee. This bright and open studio unit spans over 700 square feet, offering a seamless floor plan that's ideal for easy living and entertaining. The kitchen, centered around a stunning marble island, flows naturally into the living area, creating a functional and inviting space filled with natural light. Designer-grade finishes and premium materials throughout give the home a polished, contemporary feel that's both stylish and low-maintenance, perfect for a lock-and-leave lifestyle. Residents enjoy unmatched convenience with elevator access, attached covered parking, and no exterior upkeep to worry about. Building amenities include a state-of-the-art fitness center and a one-of-a-kind rooftop deck with sweeping views-an exclusive feature in the Lakes Region. From the dramatic arched entry to the tech-forward features throughout, Unit 310 delivers modern, maintenance-free living on one level, making it an ideal full-time residence, weekend escape, or in-town home just steps from dining, shopping, and waterfront recreation.

Listed by Shannon Casey of KW Coastal and Lakes & Mountains Realty/Meredith

$
$
%
$/month over payments
Federal 30-year interest rate: 7.18% last updated on Nov 5, 2026
* All Figures are estimates. Check with your bank or proposed mortgage company for actual interest rates.
This product uses the FRED® API but is not endorsed or certified by the Federal Reserve Bank of St. Louis.

Virtual TourSave FavoriteSchedule TourAsk A QuestionMore Details
190 Whittier Road Tamworth NH 03890

Tamworth, NH190 Whittier Road

Price$349,900

Est. Mortgage: $/month

MLS Number 5100581

  • Residential Single Family
  • PricePerSqFt 470.3
  • Full Bath 1
  • Address 190 Whittier Road
  • Construction Existing

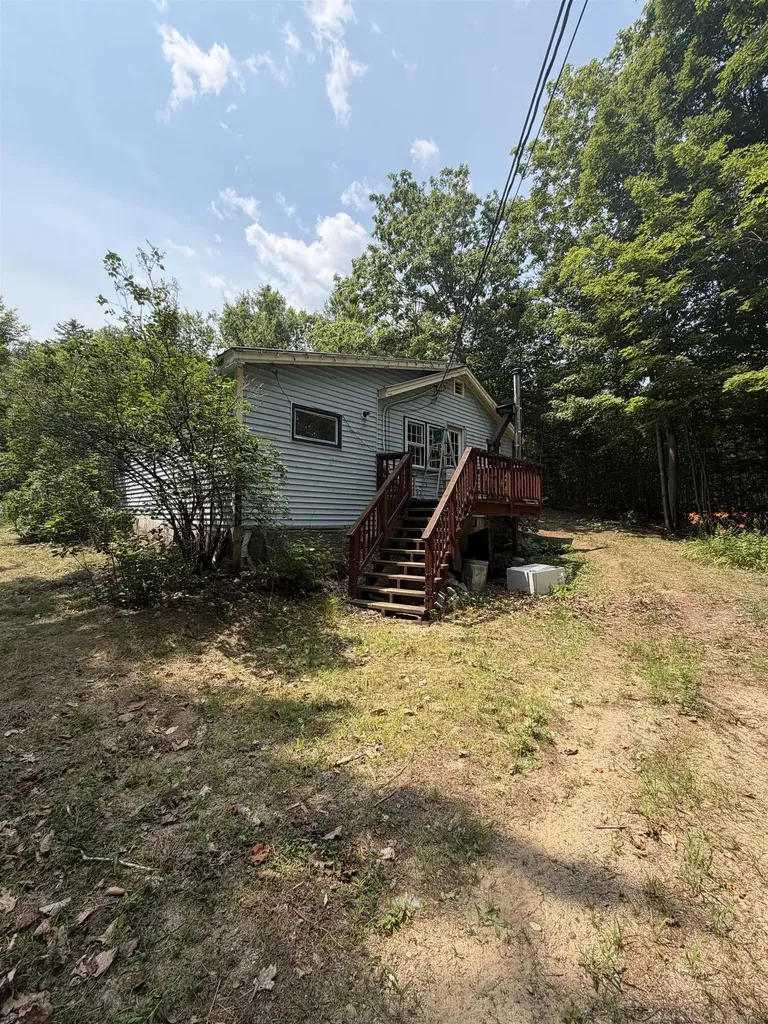
Price is for 3 lots! Investors and developers take notice! This unique opportunity offers incredible potential for renovation, redevelopment, or a fresh start. With some TLC, the existing single level home could be restored to its former charm, or you may choose to remove it and bring your own vision to life. The property may be used for either residential or commercial purposes. This offering includes three separate parcels being sold together: 190 Whittier Road (MLS# 5100581) - A 2.4 acre lot with a single family home, 189 Whittier Road (MLS# 5100583) - A .36 acre lot featuring a building formerly used as a store with an apartment above, plus a detached garage, And Map 206 Lot 28 Whittier Road (MLS# 5100582) - A 4.43 acre parcel of undeveloped land. The Seller's preference is to convey all three properties as a single transaction, presenting an exceptional opportunity for investors, business owners, or those seeking a larger development project. Please see the non-public remarks for additional information.

Listed by Emily Cantwell of KW Coastal and Lakes & Mountains Realty/Wolfeboro

$
$
%
$/month over payments
Federal 30-year interest rate: 7.18% last updated on Nov 5, 2026
* All Figures are estimates. Check with your bank or proposed mortgage company for actual interest rates.
This product uses the FRED® API but is not endorsed or certified by the Federal Reserve Bank of St. Louis.

Save FavoriteSchedule TourAsk A QuestionMore Details
7 Royce Street Rutland City VT 05701

Rutland City, VT7 Royce Street

Price$349,900

Est. Mortgage: $/month

Pending

MLS Number 5080120

  • Residential Single Family
  • PricePerSqFt 130.61
  • Full Bath 2
  • Address 7 Royce Street
  • Construction Existing

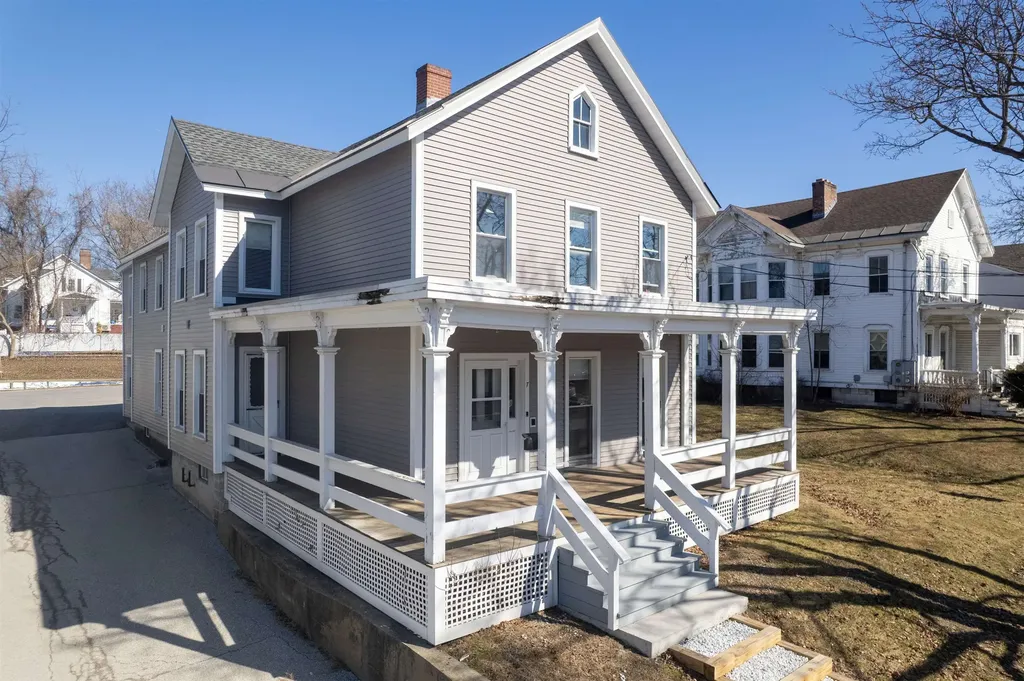
Discover space, character, and modern convenience in this beautifully renovated and meticulously maintained Victorian farmhouse style home. Offering 2,679 square feet of living space, this expansive two-story residence features five generously sized bedrooms and two full bathrooms, ideal for a variety of living arrangements. A welcoming entry foyer showcases the home's original staircase and timeless charm. The spacious living and dining rooms are filled with natural light, creating a warm and inviting setting for everyday living and entertaining. At the center of the home is a thoughtfully updated kitchen (2022) featuring white cabinetry, solid surface countertops, and stainless steel appliances. The main level also includes a bedroom, full bath, office, and an oversized mudroom with convenient rear entry. Upstairs, you'll find four additional bedrooms, a full bath, a centrally located family room, and a second office, along with a separate second-floor entrance accessed by a covered exterior stairway-offering added flexibility. Recent improvements completed in 2022 include updated bathrooms, fresh interior paint, new carpeting, luxury vinyl plank flooring, and a new furnace with upgraded mechanicals. With low-maintenance vinyl siding, replacement windows, a dedicated Generac backup generator, and pride of ownership throughout, this home is truly move-in ready. Set on a pleasant, tree lined street with ample off-street parking, the property offers easy access to local schools, shopping, dining, and community amenities, as well as year-round recreational opportunities just a short drive away, including the world-class Killington-Pico Resort. Combining generous space, thoughtful updates, and convenient Rutland City location, this home is a standout opportunity. Enjoy the virtual property tour with floor plan and photographs.

Listed by Wendy Pallotta of Four Seasons Sotheby's Int'l Realty

$
$
%
$/month over payments
Federal 30-year interest rate: 7.18% last updated on Nov 5, 2026
* All Figures are estimates. Check with your bank or proposed mortgage company for actual interest rates.
This product uses the FRED® API but is not endorsed or certified by the Federal Reserve Bank of St. Louis.

Virtual TourSave FavoriteSchedule TourAsk A QuestionMore Details
240 Main Street Plaistow NH 03865

Plaistow, NH240 Main Street

Price$349,900

Est. Mortgage: $/month

Pending

MLS Number 5071685

  • Residential Single Family
  • PricePerSqFt 185.92
  • Full Bath 1
  • Address 240 Main Street
  • Construction Existing

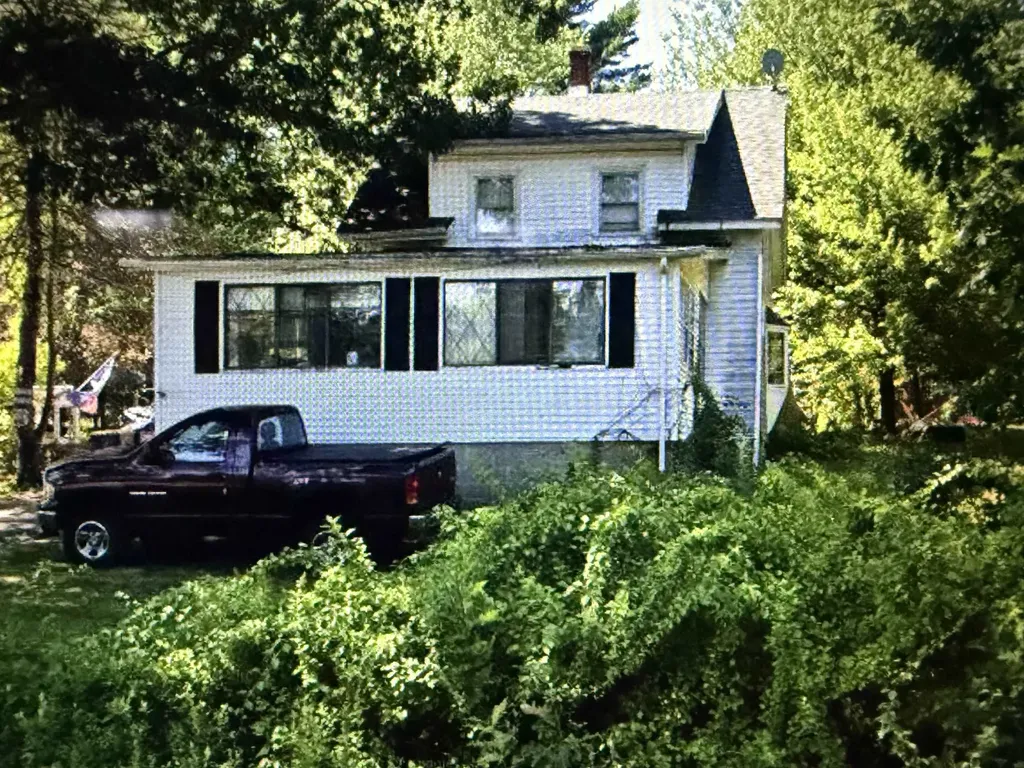
Single family home on its own land. This is a short sale with an offer in to the bank.

Listed by Jeremiah Gordon of KW Coastal and Lakes & Mountains Realty

$
$
%
$/month over payments
Federal 30-year interest rate: 7.18% last updated on Nov 5, 2026
* All Figures are estimates. Check with your bank or proposed mortgage company for actual interest rates.
This product uses the FRED® API but is not endorsed or certified by the Federal Reserve Bank of St. Louis.

Save FavoriteSchedule TourAsk A QuestionMore Details

33 Coburn Road Windham NH 03087

Windham, NH33 Coburn Road

Price$349,900

Est. Mortgage: $/month

Active With Contract

MLS Number 5103252

  • Land
  • PricePerSqFt 108664.6
  • Address 33 Coburn Road
  • Acreage 3.22
  • Area NH-Rockingham

Don't miss this rare opportunity in Windham, NH! Discover 3.22 +/- private acres offering the perfect setting to bring your dream home to life. This remarkable parcel offers the perfect canvas for your custom home, an ADU, and outdoor spaces designed for the way you live. Bring your vision. Bring your plans. Bring your builder. With no builder tie-in, you have the freedom to build on your terms and create a home that reflects your lifestyle. Whether you envision a private estate, multigenerational living, or simply room to spread out and enjoy your surroundings, this property delivers the space, flexibility and privacy that are becoming increasingly rare. Large private homesites like this seldom come to market in Windham. If you've been waiting for the perfect place to build your forever home, this is the opportunity you've been searching for. Rare. Private. Timeless. Your vision begins here.

Listed by Nancy Bilodeau of A E Gidley Real Estate

$
$
%
$/month over payments
Federal 30-year interest rate: 7.18% last updated on Nov 5, 2026
* All Figures are estimates. Check with your bank or proposed mortgage company for actual interest rates.
This product uses the FRED® API but is not endorsed or certified by the Federal Reserve Bank of St. Louis.

Save FavoriteSchedule TourAsk A QuestionMore Details

7 Amoskeag Road Concord NH 03301

Concord, NH7 Amoskeag Road

Price$349,900

Est. Mortgage: $/month

MLS Number 5110927

  • Condo
  • PricePerSqFt 236.74
  • Square Feet 1,478
  • Bedrooms 3
  • New Contruction Existing

Price improvement and ready for quick occupancy! Be in before the snow falls! Updated 3 bedroom (2 on first floor) and 2 bath unit at Beaver Meadow Village a 55+ community. This unit has been renovated including replacement windows, gas heating unit and many plumbing and electrical updates. The kitchen has been upgraded with granite countertops and environmentally friendly cork floors, dining is bright with large windows and sliders to the deck and back yard where you will frequently see many birds and deer. The large living room can accommodate gatherings of family and friends. The updated full bath with oversized tub is located on the first floor as are the laundry hook-ups. There is lots of inside storage in two accessible attic walk-in closets. This unit includes a carport so no need to clear the snow off the car on those snowy winter days! Just move right into this impeccably kept home and get involved with this very active 55+ community which offers and in-ground community pool, clubhouse for social activities and takes care of all the landscaping, plowing, shoveling and trash removal. This unit is located in the most private area of the development with woods in the backyard and offers great access to Beaver Meadow Golf Course and is within walking distance to public tennis and pickleball courts as well as walking trails. Come take a look at this rare opportunity to live in this great community.

Listed by Simone Barry of Remax Capital Realty and Remax Coastal Living

$
$
%
$/month over payments
Federal 30-year interest rate: 7.18% last updated on Nov 5, 2026
* All Figures are estimates. Check with your bank or proposed mortgage company for actual interest rates.
This product uses the FRED® API but is not endorsed or certified by the Federal Reserve Bank of St. Louis.

Virtual TourSave FavoriteSchedule TourAsk A QuestionMore Details

105 Sandy Birch Road Georgia VT 05468

Georgia, VT105 Sandy Birch Road

Price$349,900

Est. Mortgage: $/month

MLS Number 5106424

  • Residential Single Family
  • PricePerSqFt 457.39
  • Full Bath 1
  • Address 105 Sandy Birch Road
  • Construction Existing

Move-in ready and thoughtfully updated, this inviting 3-bedroom, 1-bath home at 105 Sandy Birch Road in Georgia offers comfortable living, flexible space, and a convenient location on approximately one acre. Recent remodeling gives the home a fresh, clean feel throughout, complemented by major updates including a new furnace, new hot water heater, and new windows for added comfort, efficiency, and peace of mind. Updated flooring, neutral finishes, bright rooms, and an easy layout make the home well suited for everyday living. The main level features a welcoming living room filled with natural light, a spacious kitchen with abundant cabinetry and room for dining, two comfortable bedrooms, and a full bath. Downstairs, the finished lower level expands the living space with a large family or recreation room and the home's third bedroom, creating excellent separation and versatility for guests, teens, a home office setup, or extended living needs. Unfinished utility and storage areas provide practical space for laundry, mechanicals, and belongings. Outside, the property offers a pleasant mix of open lawn and wooded privacy, with room to garden, play, entertain, or simply enjoy the Vermont setting. The location is especially appealing for anyone who wants a country feel without giving up convenience. Easy access to I-89 and Route 7 makes commuting north to St. Albans or south toward Milton, Colchester, Burlington, and the greater Chittenden County employment centers straightforward. When it is time to get outside, enjoy convenient access to Lake Champlain, local parks, trails, boating, fishing, hiking, biking, skiing, and the many year-round recreational opportunities of northwestern Vermont. Whether you are looking for a first home, room to grow, or an updated property with easy access to work and recreation, this Georgia home delivers a great combination of comfort, location, efficiency, and value in a peaceful setting.

Listed by Robert Foley of Flat Fee Real Estate

$
$
%
$/month over payments
Federal 30-year interest rate: 7.18% last updated on Nov 5, 2026
* All Figures are estimates. Check with your bank or proposed mortgage company for actual interest rates.
This product uses the FRED® API but is not endorsed or certified by the Federal Reserve Bank of St. Louis.

Save FavoriteSchedule TourAsk A QuestionMore Details
103 Coventry Street Newport City VT 05855

MLS Number 5064472

  • Commercial
  • PricePerSqFt 12.07
  • Address 103 Coventry Street
  • Year Built 1900
  • Square Feet 29,000

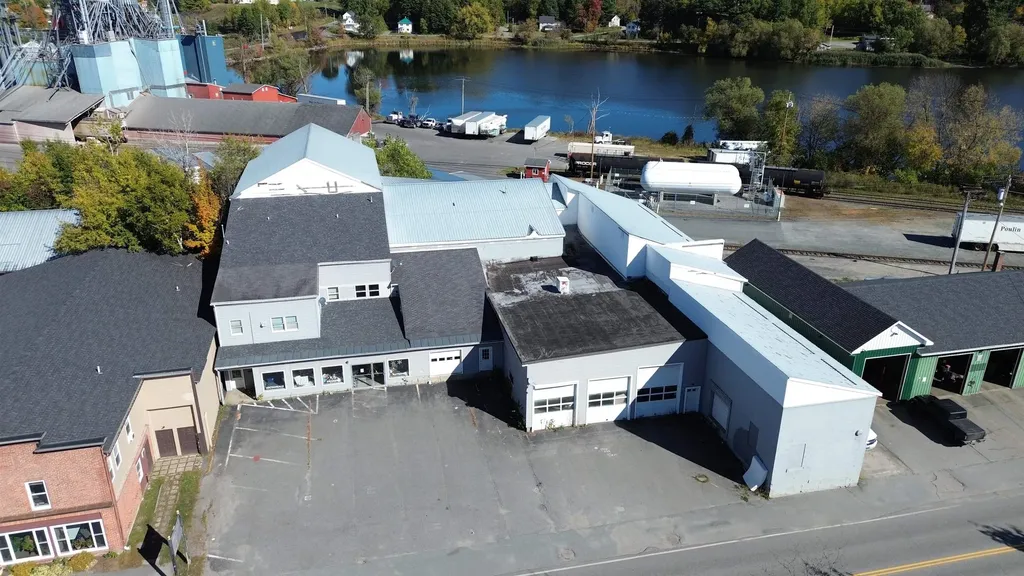
Exceptional commercial opportunity in downtown Newport with owner financing available. The existing configuration offers 24,000+/- sq. ft. of retail space and income-generating potential with several leasable business spaces. Features include a high-traffic location, three renovation-ready apartment units, dedicated office space, and a three-bay oversized garage. Formerly home to a prominent furniture business, this property is currently utilized for self-storage/liquidation, with potential for warehouse conversion, or operation as an automotive repair shop. Additional highlights include multiple loading docks, and 4000+ sq. ft. of paved onsite parking adjacent rail access. With unbeatable visibility and accessibility to Newport's downtown, this is truly all about location.

Listed by Luke Sykes of Jim Campbell Real Estate

$
$
%
$/month over payments
Federal 30-year interest rate: 7.18% last updated on Nov 5, 2026
* All Figures are estimates. Check with your bank or proposed mortgage company for actual interest rates.
This product uses the FRED® API but is not endorsed or certified by the Federal Reserve Bank of St. Louis.

Virtual TourSave FavoriteSchedule TourAsk A QuestionMore Details
186 Whittier Road Tamworth NH 03890

MLS Number 5100583

  • Commercial
  • PricePerSqFt 155.24
  • Address 186 Whittier Road
  • Year Built 1915
  • Square Feet 2,254

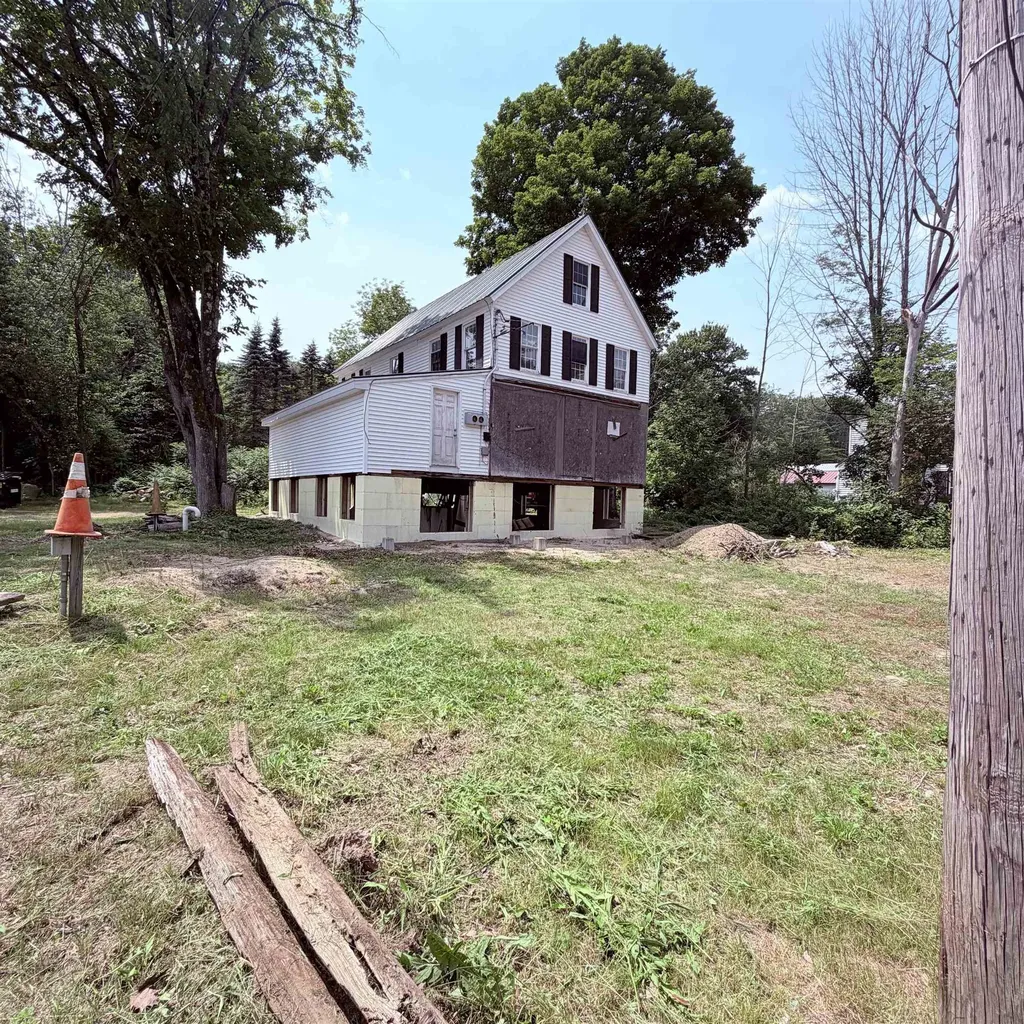
Price is for 3 lots! Investors and developers take notice! This unique opportunity offers incredible potential for renovation, redevelopment, or a fresh start. The existing building was formerly used as a general store and featured a rental apartment on the second floor. A detached garage provides additional storage or workspace. This offering includes three separate parcels being sold together: 189 Whittier Road (MLS# 5100583) - A .36 acre lot featuring a building formerly used as a store with an apartment above, plus a detached garage, 190 Whittier Road (MLS# 5100581) - A 2.4 acre lot with a single family home, And Map 206 Lot 28 Whittier Road (MLS# 5100582) - A 4.43 acre parcel of undeveloped land. The Seller's preference is to convey all three properties as a single transaction, presenting an exceptional opportunity for investors, business owners, or those seeking a larger development project. Please see the non-public remarks for additional information.

Listed by Emily Cantwell of KW Coastal and Lakes & Mountains Realty/Wolfeboro

$
$
%
$/month over payments
Federal 30-year interest rate: 7.18% last updated on Nov 5, 2026
* All Figures are estimates. Check with your bank or proposed mortgage company for actual interest rates.
This product uses the FRED® API but is not endorsed or certified by the Federal Reserve Bank of St. Louis.

Save FavoriteSchedule TourAsk A QuestionMore Details
556 Main Street Farmington NH 03835

Farmington, NH556 Main Street

Price$349,900

Est. Mortgage: $/month

MLS Number 5100783

  • Residential Single Family
  • PricePerSqFt 110.55
  • Full Bath 2
  • Address 556 Main Street
  • Construction Existing

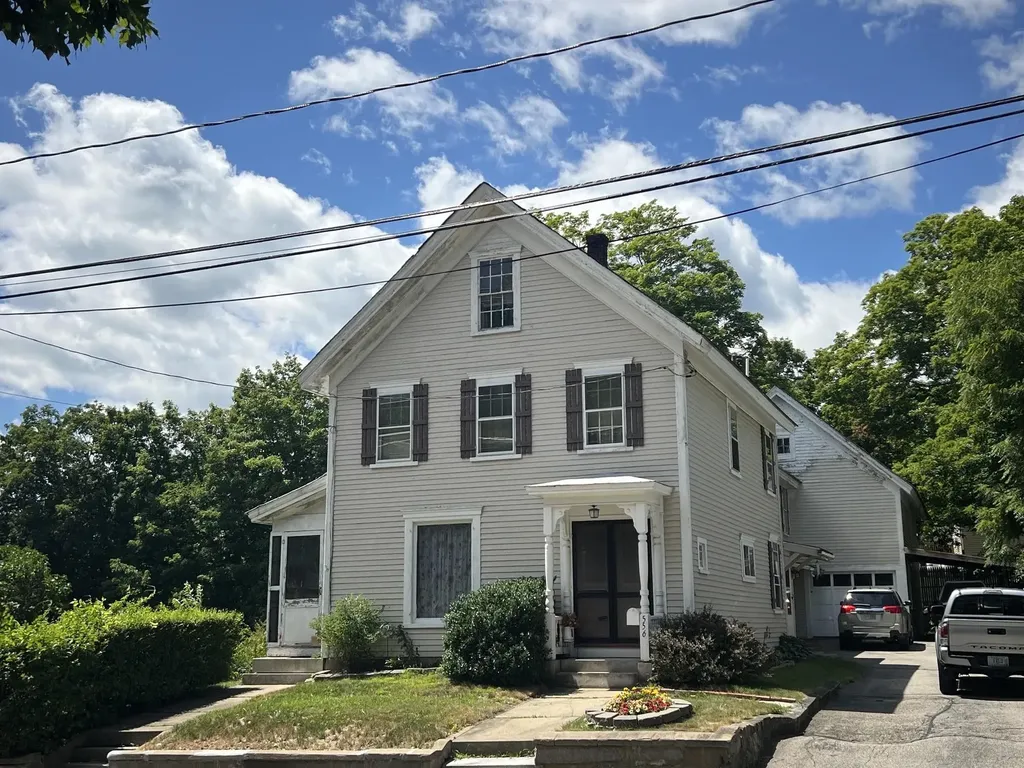
This beautiful home offers a unique character that newer properties often lack. The spacious layout features four bedrooms and two bathrooms, complemented by large windows, high ceilings, a sunroom, and a screened-in porch. There is also an attic available for additional space. Outside, the property includes a private, fenced backyard. Parking is ample, with options on the paved driveway, in the barn, or under the carport. The home is easy to view with a 24-hour notice.

Listed by Fred Bussiere of RE/MAX Shoreline

$
$
%
$/month over payments
Federal 30-year interest rate: 7.18% last updated on Nov 5, 2026
* All Figures are estimates. Check with your bank or proposed mortgage company for actual interest rates.
This product uses the FRED® API but is not endorsed or certified by the Federal Reserve Bank of St. Louis.

Virtual TourSave FavoriteSchedule TourAsk A QuestionMore Details
169 S Main Street Manchester NH 03102

MLS Number 5097735

  • Commercial
  • PricePerSqFt 69.62
  • Address 169 S Main Street
  • Year Built 1880
  • Square Feet 5,026

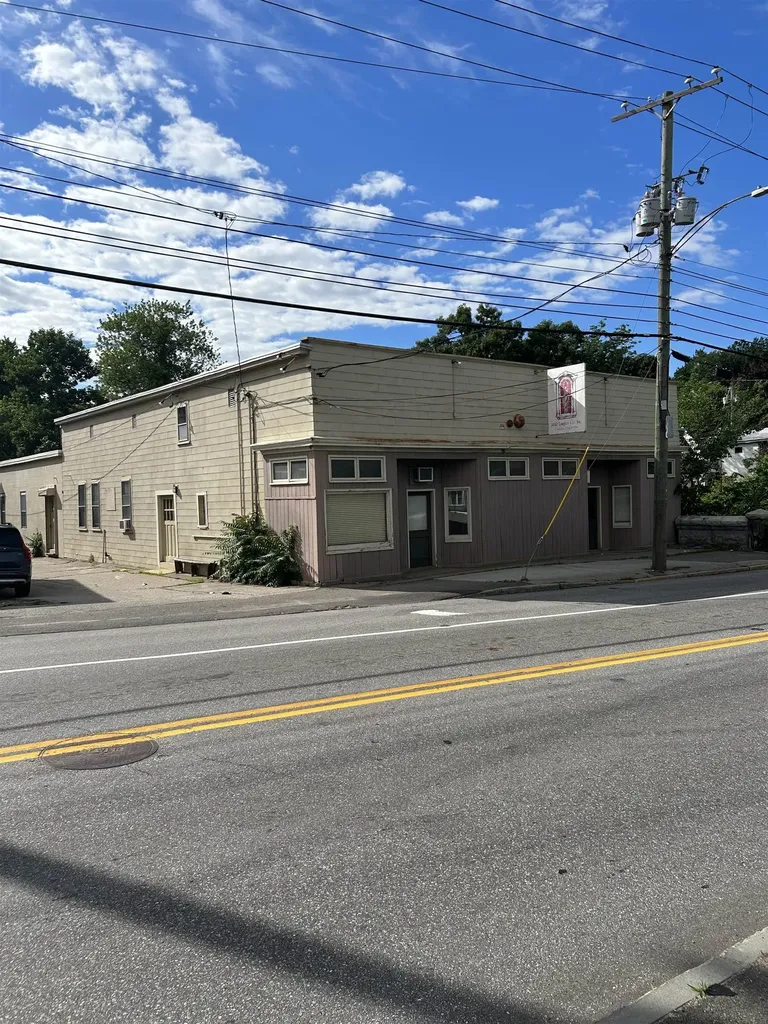
Positioned in a highly visible and accessible location, this property offers an exceptional opportunity for business owners, and investors looking to establish a footprint in Manchester's vibrant commercial landscape. This versatile, freestanding property features over 5,000 square feet of adaptable space, perfectly suited to accommodate a wide range of business operations The building boasts a functional layout with a blend of operational workspace and administrative or retail potential. Its prominent street-front presence on South Main Street ensures excellent brand exposure and high daily traffic counts. Additionally, the property benefits from seamless logistical connectivity, offering quick and easy access to major regional transportation routes, including Interstate 293 and Route 101, making it highly convenient for clients, staff, and shipping logistics. Whether you are looking to relocate an existing business, expand your operational capacity, or secure a strategic real estate asset for a commercial portfolio, the ideal foundation for future growth and success. Don't miss the chance to acquire a versatile commercial property in one of New Hampshire's most active economic hubs. Sale is subject to bankruptcy court approval.

Listed by David Millett of EXP Realty

$
$
%
$/month over payments
Federal 30-year interest rate: 7.18% last updated on Nov 5, 2026
* All Figures are estimates. Check with your bank or proposed mortgage company for actual interest rates.
This product uses the FRED® API but is not endorsed or certified by the Federal Reserve Bank of St. Louis.

Save FavoriteSchedule TourAsk A QuestionMore Details

750 Central Avenue Dover NH 03820

MLS Number 5088676

  • Commercial
  • PricePerSqFt 14.58
  • Address 750 Central Avenue
  • Year Built 1985
  • Square Feet 24,000

Expansive Commercial 2,784 SF of Prime Medical or Professional Space. Rarely does a commercial opportunity of this scale become available. Located steps from the hospital, this impressive 2,784 SF ground-floor suite offers the space, flexibility, and accessibility your practice or business demands. Highlights: o Two combined condo units seamlessly operating as one o 15 rooms, offices or spaces ideal for medical, wellness, or professional use o 8 rooms with sinks and 2 bathrooms o Expansive reception area o Three points of entry: 2 main lobby entrances + 1 private exterior entrance o First-floor location with abundant parking o Fully ADA handicap accessible. Condo Fees: Unit A and C together $4,375.01 quarterly which covers master insurance policy, landscaping, snow removal and trash removal, heat, electric, ac in COMMON AREAS. Listed price reflects both units combined. Don't miss this opportunity to secure a turnkey professional space in one of the area's most sought after locations.

Listed by Paula Forbes of Central Falls Realty

$
$
%
$/month over payments
Federal 30-year interest rate: 7.18% last updated on Nov 5, 2026
* All Figures are estimates. Check with your bank or proposed mortgage company for actual interest rates.
This product uses the FRED® API but is not endorsed or certified by the Federal Reserve Bank of St. Louis.

Save FavoriteSchedule TourAsk A QuestionMore Details

Broker Reciprocity 

Copyright 2026 PrimeMLS, Inc. All rights reserved. This information is deemed reliable, but not guaranteed. The data relating to real estate displayed on this display comes in part from the IDX Program of PrimeMLS. The information being provided is for consumers’ personal, non-commercial use and may not be used for any purpose other than to identify prospective properties consumers may be interested in purchasing. Data last updated November 8, 2026 10:22 PM EST
