
SIGN UP or LOG IN 's Account

Log in to see your saved listings or edit your searches:

No account? Sign up now to save searches, listings, and get tailored listing notifications. It's free, opt-out anytime.

Find Your New Home

Sign Up Today!

Get fresh listings via email, save your favorite listings, match with similar properties, and unlock additional property info.

Create Your Account

Do not fill in this field:

Already have an account? Log in

and narrow your search. If you have fewer than 200 results, you can save your search.

Alburgh VT Multi-Family Real Estate

r=9301-9312
25 Center Street Proctor VT 05765

Proctor, VT25 Center Street

Price$349,900

Est. Mortgage: $/month

Active With Contract

MLS Number 5106891

  • Residential Single Family
  • PricePerSqFt 212.32
  • Full Bath 2
  • Address 25 Center Street
  • Construction Existing

REDUCED! Absolutely delightful location. Lovely 3 bedroom, 2 full bathroom Cape ideally situated on this lovely 1.9 acre cleared lot in Proctor. Home features an enclosed front porch, spacious kitchen with island peninsula offering additional counterspace and extra seating if needed - opens nicely to dining room. There is an intimate den/living room area as well as a formal living room, bedroom and full bathroom on the main level. Two very large bedrooms and another full bathroom upstairs. New heat pump hot water heater, mechanicals serviced, oil tank passed inspection. There is an oversized two car barn - perfect for your vehicles, toys & tools. Drainage professionally installed to keep the basement and yard dry from any mountainous runoff. Enjoy all of Proctor small town amenities such as: hiking trails, snowmobiling, kayaking, swimming, fishing & cookouts at Beaver Pond, library, pool for summer swimming, skating rink for both roller & ice skating, outdoor basketball and tennis courts, baseball, softball & little league fields, restaurant, fire station, park with gazebo, weekly curbside garbage pickup every week included in your taxes. Proctor also offers their own elementary school & high school. Small town living at its very best.

Listed by Lisa Hughes of Four Seasons Sotheby's Int'l Realty

$
$
%
$/month over payments
Federal 30-year interest rate: 7.18% last updated on Nov 5, 2026
* All Figures are estimates. Check with your bank or proposed mortgage company for actual interest rates.
This product uses the FRED® API but is not endorsed or certified by the Federal Reserve Bank of St. Louis.

Virtual TourSave FavoriteSchedule TourAsk A QuestionMore Details

311 Guilford Street Brattleboro VT 05301

Brattleboro, VT311 Guilford Street

Price$349,900

Est. Mortgage: $/month

Active With Contract

MLS Number 5115066

  • Residential Single Family
  • PricePerSqFt 303.73
  • Full Bath 2
  • Address 311 Guilford Street
  • Construction Existing

Well maintained 4-bedroom, 2 full bath In-town cape on a large open and sunny lot in a sought after West Brattleboro neighborhood. The house features a large bright living room and a well equipped eat-in kitchen with granite counter tops and stainless appliances which walks out to the large private patio. The main level also has 2 bedrooms, a tiled full bath with pedestal sink tub/shower unit, The entire main floor has gleaming hardwood floors. Upstairs are 2 carpeted bedrooms both with large walk-in closets with additional storage space. The bedrooms share a 2nd tiled full bath. The full walk-out basement has a direct entry 1 car garage open to the paved driveway, as well as laundry hookups. Green Efficiency is a major benefit of the home and the roof top solar array, Tesla Battery Wall, and hybrid water heater make the carbon footprint much smaller. One of the greatest attributes of the property is the back yard complete with a wonderful blue stone patio with built-in fire pit and privacy fence, raised bed gardens, established perennials and garden shed. The back yard is very private and is bathed in full sun for much of the day. Convenient location less than a mile from the Memorial Park, the Farmers Market, Brattleboro Memorial Hospital and just minutes from downtown. The first showings will be delayed until the Open House on Saturday October 24th from noon to 2pm. Don't miss you chance to see this house before its sold!

Listed by Steve Schoppmeyer of BHG Masiello Brattleboro

$
$
%
$/month over payments
Federal 30-year interest rate: 7.18% last updated on Nov 5, 2026
* All Figures are estimates. Check with your bank or proposed mortgage company for actual interest rates.
This product uses the FRED® API but is not endorsed or certified by the Federal Reserve Bank of St. Louis.

Virtual TourSave FavoriteSchedule TourAsk A QuestionMore Details

1417 Mason Hill North Starksboro VT 05487

Starksboro, VT1417 Mason Hill North

Price$349,900

Est. Mortgage: $/month

Pending

MLS Number 5106513

  • Residential Single Family
  • PricePerSqFt 520.68
  • Full Bath 1
  • Construction Existing
  • Bedrooms 1

Tucked into a peaceful wooded setting in Starksboro, just over the Hinesburg town line, this inviting Vermont home offers the privacy of country living. Here, mornings begin with coffee on the covered front porch, surrounded by the sounds of nature & evenings invite you to gather around the warmth of the wood stove after a day exploring the outdoors. Step inside to a bright, open-concept main level where the kitchen, dining & living spaces flow naturally together. Sunlight streams through an abundance of windows, highlighting the warmth & character of wide-plank wood floors. The kitchen is designed for connection, with a generous peninsula offering seating for four & a built-in raised cooktop, an easy place to prepare meals while family/friends gather nearby. The spacious living area provides plenty of room for comfortable seating & dining, while the wood stove creates a cozy focal point during Vermont's cooler seasons. The lower level is thoughtfully suited to an active Vermont lifestyle. A mudroom entry with built-in bench seating provides a practical landing place for boots, coats, skis & outdoor gear. The bedroom offers a generously sized walk-in closet and easy access to the full bath, with laundry & utility spaces conveniently located nearby. Outside, the natural setting becomes an extension of the home. Create a kitchen garden, grow your own vegetables/herbs, or simply enjoy the surrounding woods & visiting wildlife. A storage shed provides space for gardening tools & outdoor equipment, while the property's peaceful setting offers a welcome sense of seclusion. For those searching for a private home near Hinesburg, a wooded Vermont retreat, or a property with easy access to hiking, wildlife, and year-round outdoor recreation & close by to a Wildlife Management Area, this Starksboro home offers an appealing combination of location & lifestyle. A place to garden, gather, explore, and unwind; this is Vermont country living at its most peaceful.

Listed by Karen Bresnahan of Four Seasons Sotheby's Int'l Realty

$
$
%
$/month over payments
Federal 30-year interest rate: 7.18% last updated on Nov 5, 2026
* All Figures are estimates. Check with your bank or proposed mortgage company for actual interest rates.
This product uses the FRED® API but is not endorsed or certified by the Federal Reserve Bank of St. Louis.

Virtual TourSave FavoriteSchedule TourAsk A QuestionMore Details

153 Pollard Road Lincoln NH 03251

Lincoln, NH153 Pollard Road, Unit 5

Price$349,900

Est. Mortgage: $/month

MLS Number 5103961

  • Condo
  • PricePerSqFt 337.74
  • Square Feet 1,036
  • Bedrooms 2
  • New Contruction Existing

Beautiful first floor updated two bedroom two bath condo with walkout patio to common area and pool ideally located in the heart of Lincoln. Easy walk to local restaurants and entertainment. Enjoy views of South Peak ski slopes and highly south after first level entry. The interior features a modern, refreshed aesthetic with newly updated kitchen countertops and sleek, renovated bathrooms. Open concept living and dining area with a propane fireplace and portable AC units in the Summer. Enjoy the perfect blend of recreation and community amenities right at your fingertips. Being offered well furnished and equipped for your convenience. Whether you are looking for a primary residence or a smart investment, this condo offers comfort, style, and an unbeatable downtown location. Just under a 5 minute drive to Loon Mountain, call today to schedule a private showing!

Listed by Randi Mackay of Century 21 Mountainside Realty

$
$
%
$/month over payments
Federal 30-year interest rate: 7.18% last updated on Nov 5, 2026
* All Figures are estimates. Check with your bank or proposed mortgage company for actual interest rates.
This product uses the FRED® API but is not endorsed or certified by the Federal Reserve Bank of St. Louis.

Save FavoriteSchedule TourAsk A QuestionMore Details

179 Whittier Road Tamworth NH 03890

Tamworth, NH179 Whittier Road

Price$349,900

Est. Mortgage: $/month

MLS Number 5106870

  • Residential Single Family
  • PricePerSqFt 228.54
  • Full Bath 2
  • Village Whittier
  • Address 179 Whittier Road

Life on a river is always a true pleasure! Listen to the water babbling over rocks around the clock, forever a mesmerizing source of relaxation and comfort. The Bearcamp has a personality of its own, dramatically rushing by after a heavy downpour or settling down to a low murmur during times of less rain, and everything in between. Views of the picturesque river can be found from everywhere on the property. This charming home sits perched along the bank with a private, fenced-in backyard, a convenient attached two-car garage, and a freshly paved state road passing by the front stoop. Inside, wide pine boards captivate your attention on both levels of the home. Gorgeous skylights and tall windows enhance the interior while two riverside decks complement the exterior. Each level has a full bath and bedroom with open concept living space, especially upstairs. The easy layout can work perfectly for a single person, couple, small family, and more. Just wait until you experience the magic that this home has to offer. Come see for yourself! Waterfront property in Tamworth awaits.

Listed by Wyatt Berrier of Keller Williams Realty-Metropolitan

$
$
%
$/month over payments
Federal 30-year interest rate: 7.18% last updated on Nov 5, 2026
* All Figures are estimates. Check with your bank or proposed mortgage company for actual interest rates.
This product uses the FRED® API but is not endorsed or certified by the Federal Reserve Bank of St. Louis.

Save FavoriteSchedule TourAsk A QuestionMore Details
11 Annalee Place Meredith NH 03253

MLS Number 5089897

  • Commercial
  • Address 11 Annalee Place
  • Year Built 2026
  • Acreage 5.52
  • Area NH-Belknap

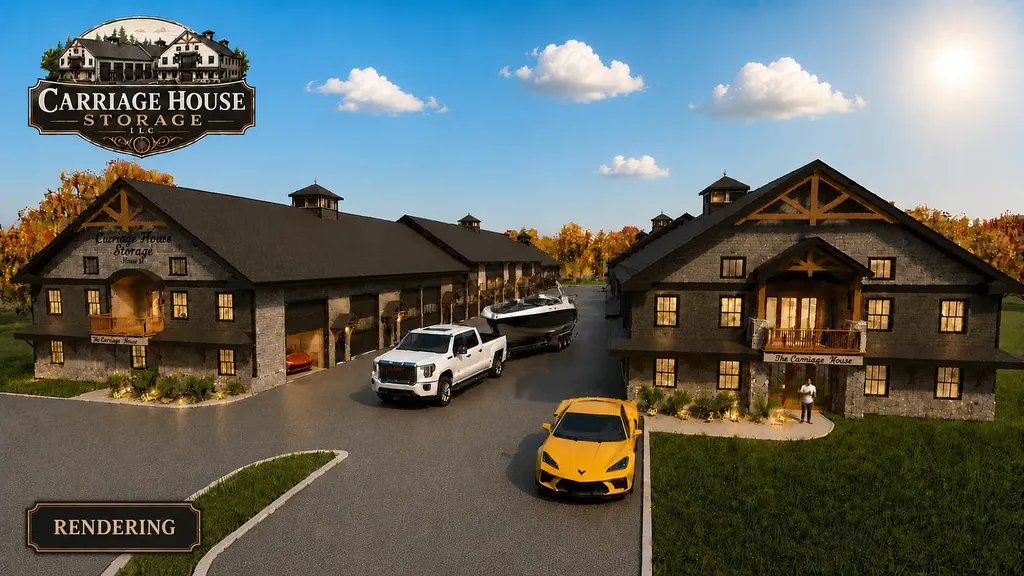
Welcome to Carriage House Storage where you will be less than 2 hours from Boston and only 5 minutes to the town public docks and launch ramp on Lake Winnipesaukee. Escape ordinary storage and experience a new level of luxury ownership near Lake Winnipesaukee. These exclusive luxury storage condominiums are designed for boating enthusiasts, car collectors, outdoor adventurers, and anyone seeking a refined recreational retreat in the heart of New Hampshire's Lakes Region. Perfectly located near the lake, mountains, marinas, restaurants, and year-round recreation, each unit combines premium functionality with upscale design to create the ultimate private storage and entertainment space. Whether you are storing a performance boat, collector automobiles, RV, snowmobiles, motorcycles, or simply creating a personalized space, these luxury condos deliver unmatched flexibility and sophistication. Each unit features an oversized garage door, mezzanine level and soaring ceilings designed to accommodate large boats, trailers, vehicle lifts, and recreational equipment. Owners have the opportunity to customize their space with a range of luxury upgrades and custom finishes for elite storage, entertaining, or relaxing after a day on the lake. Inspired by the beauty and lifestyle of Lake Winnipesaukee, these storage condos are more than simply a place to store your toys - they can be custom-designed using only your imagination. Enjoy the convenience of secure gated access, low-maintenance ownership, and proximity to boating, skiing, hiking, golf, dining, and mountain recreation. Whether you envision a private auto gallery, a premium boat vault, a sports-themed entertainment space, or a high-end recreational headquarters, customization opportunities are nearly limitless. Get in on the ground floor as, for a limited time, preconstruction prices include an unfinished mezzanine level. Color brochure available.

Listed by Stephen Mardis of BHHS Verani Moultonborough

$
$
%
$/month over payments
Federal 30-year interest rate: 7.18% last updated on Nov 5, 2026
* All Figures are estimates. Check with your bank or proposed mortgage company for actual interest rates.
This product uses the FRED® API but is not endorsed or certified by the Federal Reserve Bank of St. Louis.

Virtual TourSave FavoriteSchedule TourAsk A QuestionMore Details

85 Moultonville Road Ossipee NH 03814

Ossipee, NH85 Moultonville Road

Price$349,900

Est. Mortgage: $/month

MLS Number 5112323

  • Residential Single Family
  • PricePerSqFt 280.37
  • Full Bath 1
  • Village Center Ossipee
  • Address 85 Moultonville Road

1878 Colonial in Ossipee, NH. Set on one acre this 1878-built Colonial offers 3 bedrooms and 1 full bathroom, with town water and sewer. Recent updates include a roof replaced approximately four years ago and a new refrigerator. Wireless smoke and carbon monoxide detectors are also included.

Listed by Ed Shannon of Costantino Real Estate LLC

$
$
%
$/month over payments
Federal 30-year interest rate: 7.18% last updated on Nov 5, 2026
* All Figures are estimates. Check with your bank or proposed mortgage company for actual interest rates.
This product uses the FRED® API but is not endorsed or certified by the Federal Reserve Bank of St. Louis.

Virtual TourSave FavoriteSchedule TourAsk A QuestionMore Details

55 Lyric Lane Conway NH 03813

Conway, NH55 Lyric Lane, Unit 43

Price$349,900

Est. Mortgage: $/month

MLS Number 5104881

  • Condo
  • PricePerSqFt 328.85
  • Square Feet 1,064
  • Bedrooms 2
  • New Contruction Existing

FULLY FURNISHED AND MOVE-IN READY, come see this updated two-bedroom condo on the first floor at Melody Pines! This well-maintained unit is an excellent option for anyone seeking low-maintenance, one-level living in a peaceful Conway location. Tucked away on more than 44 acres of shared common land, Melody Pines offers a quiet residential setting with access to the Saco River, yet remains less than 15 minutes from downtown North Conway. Just steps from the paved parking area, a covered front porch welcomes you inside to a bright and spacious kitchen featuring granite countertops and a gorgeous tiled backsplash. The kitchen flows into an open dining and living area with newly installed engineered wood flooring and a brick hearth that serves as a natural focal point, with an existing hook-up providing the opportunity to add either a wood or gas stove in the future. Off the back of the building, a large 24' x 8' screened porch provides a wonderful space to relax and enjoy New Hampshire's changing seasons. The primary bedroom features its own en-suite bathroom, where the former tub has been replaced with a walk-in shower for improved accessibility. A second bedroom, full guest bath, and convenient laundry closet complete the living space. Mini-split systems in the main living area and primary bedroom provide efficient heating and cooling throughout the year. The well-run condo association offers low monthly fees of just $293, including water, sewer, on-site dumpsters, plowing, landscaping, two tennis/pickleball courts, and an in-ground pool. Enjoy access to the Saco River out back for a quick swim, afternoon float, or simply a peaceful walk along the water. A brand-new roof was installed on this building earlier this year and has been paid in full by the current owner. Thoughtfully updated and ideally located, this is a wonderful opportunity for comfortable, low-maintenance, first-floor living in the heart of the Mount Washington Valley.

Listed by Tanner Wheeler of Senne Residential LLC

$
$
%
$/month over payments
Federal 30-year interest rate: 7.18% last updated on Nov 5, 2026
* All Figures are estimates. Check with your bank or proposed mortgage company for actual interest rates.
This product uses the FRED® API but is not endorsed or certified by the Federal Reserve Bank of St. Louis.

Virtual TourSave FavoriteSchedule TourAsk A QuestionMore Details

26 Heritage Hill Circle Place Rutland Town VT 05701
Active With Contract

MLS Number 5107275

  • Condo
  • PricePerSqFt 244
  • Square Feet 1,434
  • Bedrooms 3
  • New Contruction Existing

Open House Canceled - Now Under Contract - You will enjoy the freedom of low-maintenance living without giving up the space and flexibility of a three-bedroom home. 26 Heritage Hill Circle Place in Rutland Town offers 1,434 finished square feet, two full baths, a one-car attached garage, and a thoughtfully designed floor plan with a first-floor bedroom, full bath, and laundry. The home has been nicely updated with an updated kitchen and baths, newer appliances and mechanicals, and new windows and screens. There is a wood-burning fireplace anchoring the living room, while the screened-in porch provides an ideal, comfortable, place to relax during the warmer months. Two additional bedrooms upstairs offer space for guests, a home office, hobbies, or additional living area. The condominium lifestyle makes ownership especially easy, with the association handling many exterior responsibilities including plowing, landscaping, trash removal, water and sewer maintenance, and exterior maintenance. For buyers who travel, spend winters away, or simply want to spend less time maintaining a property, this is the kind of home that makes it easier to lock the door and go. Conveniently located near Rutland Regional Medical Center, shopping, dining, downtown Rutland, and area recreation, with Pico Mountain and Killington Resort within easy driving distance, this property works well as a full-time home, seasonal Vermont home base, or simply an easier way to enjoy everything the area has to offer. And an important point buyers sometimes overlook: Heritage Hill is not a 55+ or age-restricted community. Buyers can enjoy the benefits of condominium living without an age restriction. With three bedrooms, first-floor living availability, an attached garage, screened porch, recent updates, and a convenient Rutland Town location, 26 Heritage Hill Circle Place offers comfort, flexibility, and easy ownership in one well-rounded package. Welcome Home!

Listed by Jordan Euber of RE/MAX Summit

$
$
%
$/month over payments
Federal 30-year interest rate: 7.18% last updated on Nov 5, 2026
* All Figures are estimates. Check with your bank or proposed mortgage company for actual interest rates.
This product uses the FRED® API but is not endorsed or certified by the Federal Reserve Bank of St. Louis.

Virtual TourSave FavoriteSchedule TourAsk A QuestionMore Details

Map 206 Lot 28 Whittier Road Tamworth NH 03890

MLS Number 5100582

  • Land
  • PricePerSqFt 78984.2
  • Acreage 4.43
  • Area NH-Carroll
  • Utilities None

Price is for 3 lots! Bring your vision to this 4.43 Acre lot. The property may be used for either residential or commercial purposes, creating a variety of possibilities for future development. Existing trails throughout the property provide convenient access and make it easy to explore the lot. This unique opportunity includes three separate parcels being sold together: Map 206 Lot 28 Whittier Road (MLS# 5100582) - A 4.43 acre parcel of undeveloped land, 190 Whittier Road (MLS# 5100581) - A 2.4 acre lot with a single family home and 189 Whittier Road (MLS# 5100583) - A .36 acre lot featuring a building formerly used as a store with an apartment above, plus a detached garage. The Seller's preference is to convey all three properties as a single transaction, presenting an exceptional opportunity for investors, business owners, or those seeking a larger development project. Please see the non-public remarks for additional information.

Listed by Emily Cantwell of KW Coastal and Lakes & Mountains Realty/Wolfeboro

$
$
%
$/month over payments
Federal 30-year interest rate: 7.18% last updated on Nov 5, 2026
* All Figures are estimates. Check with your bank or proposed mortgage company for actual interest rates.
This product uses the FRED® API but is not endorsed or certified by the Federal Reserve Bank of St. Louis.

Save FavoriteSchedule TourAsk A QuestionMore Details

Mountain Road Gilmanton NH 03837

Gilmanton, NHMountain Road

Price$349,900

Est. Mortgage: $/month

MLS Number 5068877

  • Land
  • PricePerSqFt 33905.04
  • Address Mountain Road
  • Acreage 10.32
  • Area NH-Belknap

Rare Crystal Lake Waterfront Opportunity - Gilmanton, NH Experience the beauty of lakefront living with this exceptional 10.32-acre waterfront parcel on the pristine shores of Crystal Lake. Offering breathtaking mountain views, expansive waterfront, and a peaceful wooded setting, this rare property presents the perfect canvas for your custom lakefront retreat or year-round residence. Nestled on a quiet paved road, the property combines privacy with convenience, creating an idyllic setting to enjoy boating, kayaking, swimming, fishing, or simply relaxing while taking in the spectacular scenery. Wake to tranquil lake views, spend your days on the water, and unwind each evening with unforgettable sunsets and the sounds of nature. Large waterfront parcels of this caliber are increasingly rare. Three additional adjacent waterfront lots are also available, presenting a unique opportunity to create a private family compound, luxury estate, or investment portfolio. Don't miss this extraordinary opportunity to build your dream home on one of New Hampshire's most beautiful lakes.

Listed by Megan Sylvia of Century 21 Lifestyles

$
$
%
$/month over payments
Federal 30-year interest rate: 7.18% last updated on Nov 5, 2026
* All Figures are estimates. Check with your bank or proposed mortgage company for actual interest rates.
This product uses the FRED® API but is not endorsed or certified by the Federal Reserve Bank of St. Louis.

Save FavoriteSchedule TourAsk A QuestionMore Details
25 Lake Francis Drive Pittsburg NH 03592

Pittsburg, NH25 Lake Francis Drive

Price$349,900

Est. Mortgage: $/month

MLS Number 5093209

  • Residential Single Family
  • PricePerSqFt 284.01
  • Full Bath 1
  • Construction Existing
  • Bedrooms 3

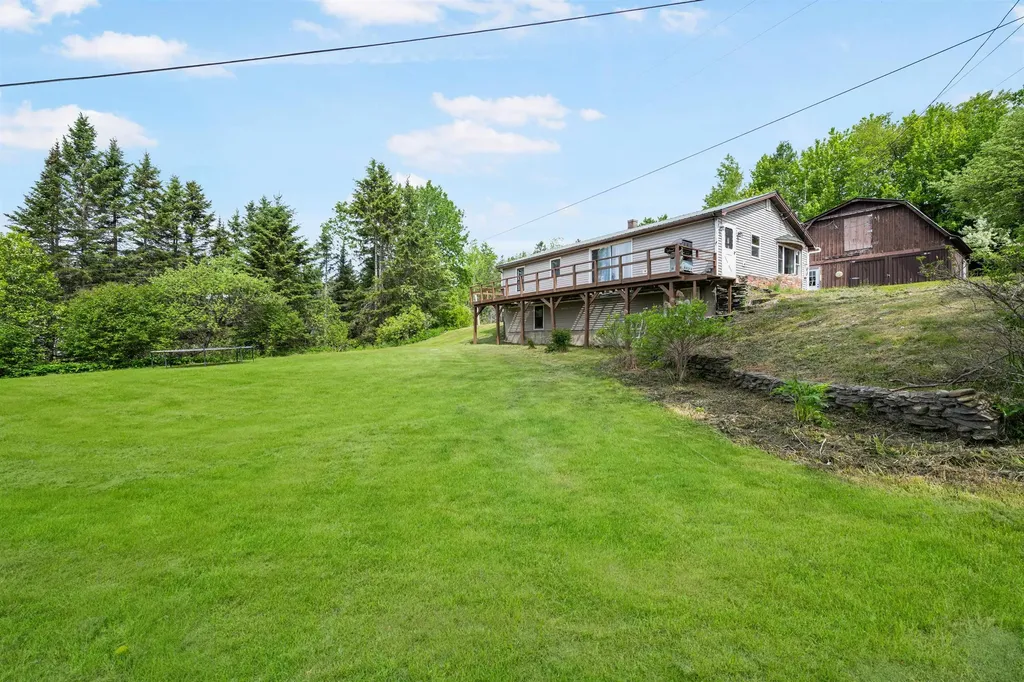
Wake up to the call of loons and enjoy your morning coffee with beautiful views of Lake Francis from the deck of this Pittsburg property. Situated on over 1 acre, this 3-bedroom, 1-bath home offers the perfect blend of comfort, storage, and year-round recreational access. Outdoor enthusiasts will appreciate direct ATV and snowmobile trail access right from the property, placing you in the heart of Pittsburg's renowned four-season playground. The home features a walkout basement with additional finished space ideal for a media room, game room, or gathering area. Storage is abundant with an oversized barn and a detached two-car garage, both equipped with electricity. A whole-house standby generator provides peace of mind, while durable metal roofs on all structures add long-term value and low-maintenance appeal. The property is landscaped with established lilacs, flowering shrubs, and crabapple trees that provide stunning spring blooms. With frontage on both Route 3 and Lake Francis Drive, the property offers a convenient pull-through driveway with ample room for trailers, recreational vehicles, and guest parking.Whether you're seeking a year-round residence, vacation getaway, or basecamp for North Country adventures, this property delivers location, functionality, and the charm of Pittsburg living with Lake Francis views at your doorstep.

Listed by Kimberlie Hamel of RE/MAX Northern Edge Realty/Colebrook

$
$
%
$/month over payments
Federal 30-year interest rate: 7.18% last updated on Nov 5, 2026
* All Figures are estimates. Check with your bank or proposed mortgage company for actual interest rates.
This product uses the FRED® API but is not endorsed or certified by the Federal Reserve Bank of St. Louis.

Virtual TourSave FavoriteSchedule TourAsk A QuestionMore Details

Broker Reciprocity 

Copyright 2026 PrimeMLS, Inc. All rights reserved. This information is deemed reliable, but not guaranteed. The data relating to real estate displayed on this display comes in part from the IDX Program of PrimeMLS. The information being provided is for consumers’ personal, non-commercial use and may not be used for any purpose other than to identify prospective properties consumers may be interested in purchasing. Data last updated November 8, 2026 7:08 PM EST
