
SIGN UP or LOG IN 's Account

Log in to see your saved listings or edit your searches:

No account? Sign up now to save searches, listings, and get tailored listing notifications. It's free, opt-out anytime.

Find Your New Home

Sign Up Today!

Get fresh listings via email, save your favorite listings, match with similar properties, and unlock additional property info.

Create Your Account

Do not fill in this field:

Already have an account? Log in

and narrow your search. If you have fewer than 200 results, you can save your search.

Alburgh VT Multi-Family Real Estate

r=9421-9432
44 Knox Hill Road Orwell VT 05760

Orwell, VT44 Knox Hill Road

Price$345,000

Est. Mortgage: $/month

MLS Number 5109821

  • Residential Single Family
  • PricePerSqFt 250
  • Full Bath 1
  • Address 44 Knox Hill Road
  • Construction Existing

Do you love to Garden, Enjoy nature and Privacy? Then don't miss an opportunity to see this lovely 3 bedroom Ranch set back off the road in Orwell on 4 acres. Beautiful, private setting with 36 raised beds and many mature trees with lots of berry bushes, including blueberries, blackberries, raspberries, Rhubarb, Elderberries, Strawberries, Grape vine, Comfry and much more. This property is a little paradise with good southern exposure. The yard lights up in the afternoon sun. Imagine sitting on your deck enjoying your fruits of labor and marveling at the lovely landscaped yard. Toward the back of the house is an adorable shed that could be used as a garden shed, a tiny cottage or children's play house. The house itself has a wonderful design with a roomy kitchen and large living/dining room with a pellet stove for those chilly nights. What was once a garage/workshop in the rear of the house is now 2 unfinished bonus rooms. These two rooms could be made into a hobby room, office or leave it as-is for dry storage. Come and see this special property and imagine what your life would be like here! Close to the village of Orwell and only 20 minutes to Brandon or Middlebury for shopping or Dining. This house is "Move in Ready" & Enjoy!

Listed by Bonnie Gridley and Judith Murdock of RE/MAX North Professionals,Middlebury

$
$
%
$/month over payments
Federal 30-year interest rate: 7.18% last updated on Nov 5, 2026
* All Figures are estimates. Check with your bank or proposed mortgage company for actual interest rates.
This product uses the FRED® API but is not endorsed or certified by the Federal Reserve Bank of St. Louis.

Virtual TourSave FavoriteSchedule TourAsk A QuestionMore Details

1483 Enosburg Mountain Road Enosburg VT 05450

MLS Number 5097906

  • Residential Single Family
  • PricePerSqFt 276.44
  • Full Bath 1
  • Construction Existing
  • Bedrooms 3

This 3 bed, 2 bath single-level meticulously updated home in the country on 11 acres has all the best updates for comfortable homesteading! New roof just installed Fall of 2026! Upon entry to this peaceful property, you're welcomed by a soothing babbling brook, a private driveway lined with evergreens and maple trees, and a yard perfect for gardening, farming, bird watching & frolicking. Primary bedroom en-suite has a private bath with double sink and step-in shower. Recent improvements include new luxury vinyl plank flooring, new doors, wood trim, double-pane double-hung windows with ice shields in the house & full finishable basement, new stainless fridge, and stainless dishwasher. Propane stove for cooking, as well as a propane hot water heater and propane furnace - providing all-year comfort! Living area and primary bath are newly sheetrocked, with exceptionally insulated walls and ceilings. Quality architectural shingle roof has ice and water shields. Two wood stoves provide a cozy ambiance - one in the house and one in the full finishable basement have medalbestos chimney pipes. Both bathrooms and kitchen have new plumbing with shutoffs. Outside, there are three decks for enjoying the peaceful surroundings, with new rails on back deck. Raised beds in the fenced-in garden make gardening an enjoyable experience. The VAST snowmobile trail runs thru the back part of the property with a path in the woods to easily connect to the 4,500-mile rec trail. Tall walk-out basement with glorious wood stove has ample storage space, and there's a perimeter drain surrounding the home. New electrical switches and outlets throughout with hardwired smoke/co. High speed wifi for remote work and excellent streaming. House is hooked up with a water softener and water filter for sentiment. For exterior storage and workspace, there's an 8'x10' shed with workbench. 30 min. to St. Albans, 1 hr to Burlington, and approx. 30 min to Jay Peak & Smuggs Resorts/Ski Mountains

Listed by Tami Lantz and Tyler Hull of Sherwood Real Estate

$
$
%
$/month over payments
Federal 30-year interest rate: 7.18% last updated on Nov 5, 2026
* All Figures are estimates. Check with your bank or proposed mortgage company for actual interest rates.
This product uses the FRED® API but is not endorsed or certified by the Federal Reserve Bank of St. Louis.

Virtual TourSave FavoriteSchedule TourAsk A QuestionMore Details

142 Bunker Hill Circle Plainfield VT 05667

MLS Number 5115700

  • Residential Single Family
  • PricePerSqFt 315.93
  • Full Bath 1
  • Construction Existing
  • Bedrooms 2

Welcome to 142 Bunker Hill Circle in Plainfield, where comfortable living meets a little room to have some fun! This inviting home offers 2 bedrooms, 2 bathrooms, and a layout with plenty of space to spread out, relax, and make yourself at home. Whether you're hosting friends, enjoying a quiet night in, or looking for room to pursue your hobbies, there's lots to love here. One of the standout features? The heated 2-car garage with a lift! Whether you're a car enthusiast, a hands-on hobbyist, or simply appreciate having extra versatility in your garage, this is a feature that sets this property apart. Add in the additional parking, and there's room for your vehicles, toys, and projects. Inside, you'll find approximately 1,500 square feet of living space, with hardwood and tile flooring and a finished basement that opens up even more possibilities. Need a game room, home gym, hobby space, or your own hangout spot? Let your imagination run with it! When the weather cooperates, take the fun outside. Fire up your grill on the back deck, gather everyone around the backyard fire pit, or enjoy the extra storage provided by the shed. It's a great setup for making the most of Vermont's beautiful seasons, from summer evenings outdoors to crisp fall nights around the fire. Located in Plainfield, with convenient access to the surrounding Central Vermont communities and Montpelier, this property offers a wonderful opportunity to enjoy a home with character, flexibility, and some unique extras. If you've been searching for a place with room for your hobbies, space to entertain, and a garage that deserves a second look, 142 Bunker Hill Circle might just be the one!

Listed by Christopher King of King Real Estate

$
$
%
$/month over payments
Federal 30-year interest rate: 7.18% last updated on Nov 5, 2026
* All Figures are estimates. Check with your bank or proposed mortgage company for actual interest rates.
This product uses the FRED® API but is not endorsed or certified by the Federal Reserve Bank of St. Louis.

Save FavoriteSchedule TourAsk A QuestionMore Details

13 Brigham Circle Randolph VT 05060

Randolph, VT13 Brigham Circle

Price$345,000

Est. Mortgage: $/month

Pending

MLS Number 5108894

  • Residential Single Family
  • PricePerSqFt 280.03
  • Address 13 Brigham Circle
  • Construction Existing
  • Bedrooms 3

Enjoy the ease of one-level living in this well-maintained three-bedroom ranch set on approximately 0.6+/- acres in a well desired seven-home neighborhood in Randolph. The 1,232-square-foot home offers a comfortable, functional layout with wood floors and abundant natural light. The kitchen opens to the dining area, where sliding doors provide easy access to the backyard. Three bedrooms and a 3/4 bath with a step in shower and grab bars complete the main level, while the attached oversized one-car garage provides direct entry to the home along with additional storage. A full unfinished basement offers generous space for storage, a workshop or hobbies. Recent updates include new windows on the main level, a professionally painted interior, new gutters, a new hot water tank and an approximately eight-year-old three-bedroom septic system, to name a few. An automatic whole-house generator provides added peace of mind. Outside, the level yard is framed by mature trees and includes an outbuilding with storage and a covered area to sit and relax on warmer days. The property is served by public water. With Randolph Village close by and the area's extensive trail system and outdoor recreation nearby, the location offers a nice balance of everyday convenience and easy access to the outdoors.

Listed by Lisa Baldwin of Coldwell Banker LIFESTYLES - Hanover

$
$
%
$/month over payments
Federal 30-year interest rate: 7.18% last updated on Nov 5, 2026
* All Figures are estimates. Check with your bank or proposed mortgage company for actual interest rates.
This product uses the FRED® API but is not endorsed or certified by the Federal Reserve Bank of St. Louis.

Save FavoriteSchedule TourAsk A QuestionMore Details

0 Oak Ridge Way Woodstock VT 05091

Woodstock, VT0 Oak Ridge Way

Price$345,000

Est. Mortgage: $/month

MLS Number 5085318

  • Land
  • PricePerSqFt 53240.74
  • Address 0 Oak Ridge Way
  • Acreage 6.48
  • Area VT-Windsor

Your dream home starts right here with a blank canvas in one of Vermont's most coveted communities. This exceptional buildable lot on Oak Ridge Way presents a rare opportunity to design and construct your ideal residence on a quiet side road in Woodstock. Nestled within a highly sought-after neighborhood, surrounded by million dollar homes, this property offers the kind of setting that inspires architects and homeowners alike. Picture your morning coffee on a wraparound porch, overlooking the existing neighboring pond and seasonal splendor that make this corner of New England absolutely legendary. The generous lot size provides ample outdoor space for landscaping, gardens, recreational areas, or whatever your imagination conjures. A septic permit is already in place and a house site has been cleared removing two of the biggest hurdles in the building process and letting you move forward with confidence and momentum. The surrounding community adds tremendous value to daily life here. Outdoor enthusiasts will appreciate nearby Aqueduct Trails for recreation and exploration, while the breathtaking Quechee Gorge is just a short drive away. The beloved Woodstock Farmers'Market keeps your kitchen stocked with fresh, local goodness all season long or spend the day downtown shopping in the unique shops and restaurants plus it's just a short drive to I89. Opportunities like this in Woodstock don't sit around waiting. Contact us today to learn more about this remarkable lot and start turning your vision into reality.

Listed by Nancy Greenwood of Watson Realty & Associates

$
$
%
$/month over payments
Federal 30-year interest rate: 7.18% last updated on Nov 5, 2026
* All Figures are estimates. Check with your bank or proposed mortgage company for actual interest rates.
This product uses the FRED® API but is not endorsed or certified by the Federal Reserve Bank of St. Louis.

Virtual TourSave FavoriteSchedule TourAsk A QuestionMore Details
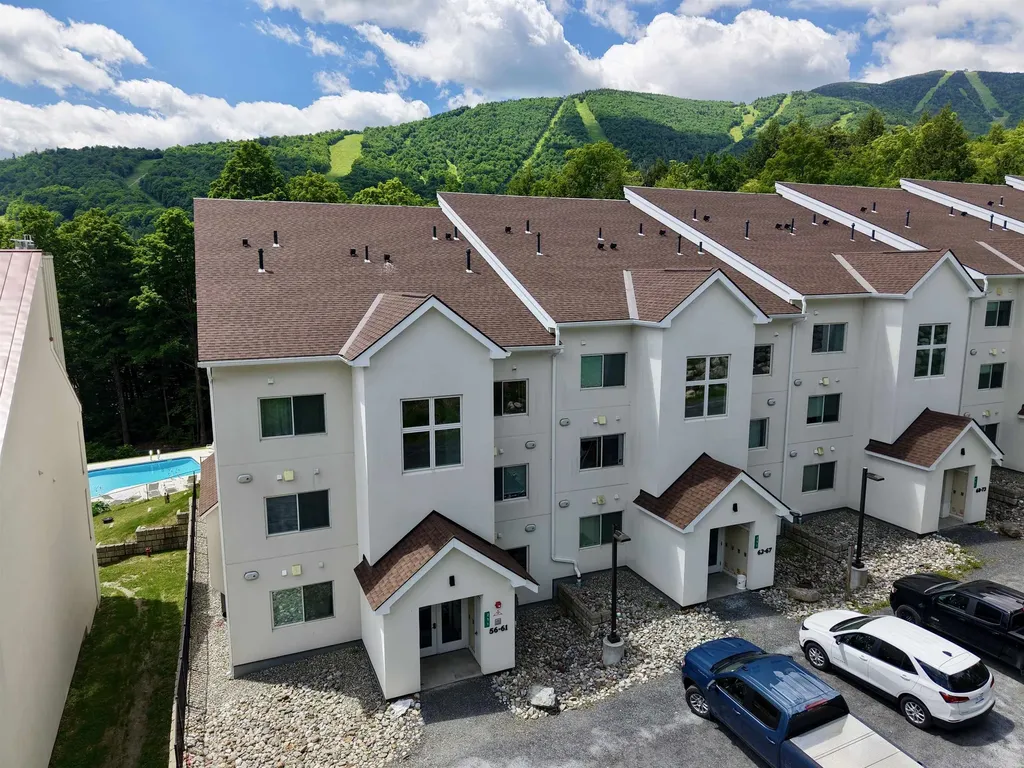
251 Mountainside Drive Warren VT 05674

MLS Number 5097358

  • Condo
  • PricePerSqFt 535.71
  • Square Feet 644
  • Bedrooms 1
  • New Contruction Existing

Slope-side living at its finest! Move right into this beautifully appointed turnkey condo overlooking the pool with stunning views of Sugarbush's Lincoln Peak. Reconstructed in 2020, this condo features modern, energy-efficient systems including high-efficiency hot water baseboard heat, on-demand hot water, and a cozy gas fireplace. The open-concept living, dining, and kitchen area creates an inviting space for entertaining family and friends after a day on the slopes. Offered fully furnished with quality finishes throughout, this thoughtfully designed condo maximizes both comfort and functionality. The spacious bedroom layout provides flexible sleeping accommodations, making it ideal for personal enjoyment, hosting guests, or maximizing rental potential. Simply arrive, unpack, and start enjoying all that Sugarbush and the Mad River Valley have to offer.

Listed by Erik Reisner of Mad River Valley Real Estate

$
$
%
$/month over payments
Federal 30-year interest rate: 7.18% last updated on Nov 5, 2026
* All Figures are estimates. Check with your bank or proposed mortgage company for actual interest rates.
This product uses the FRED® API but is not endorsed or certified by the Federal Reserve Bank of St. Louis.

Virtual TourSave FavoriteSchedule TourAsk A QuestionMore Details
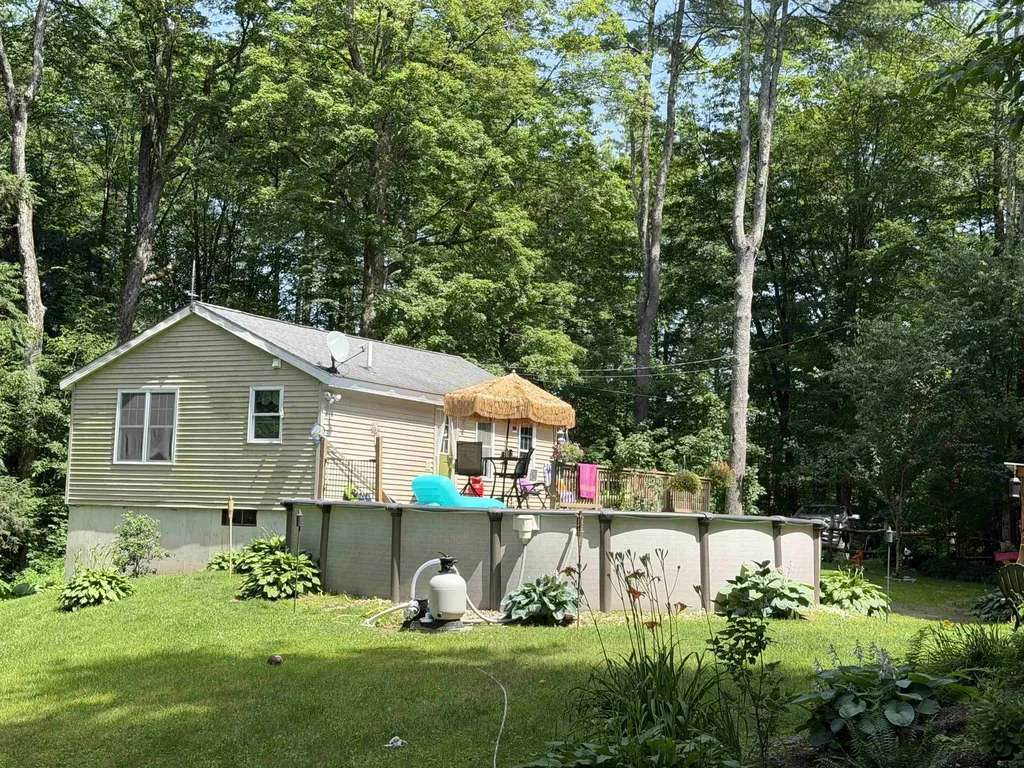
66 Murphy Drive Hubbardton VT 05732

Hubbardton, VT66 Murphy Drive

Price$345,000

Est. Mortgage: $/month

MLS Number 5098586

  • Residential Single Family
  • PricePerSqFt 575
  • Address 66 Murphy Drive
  • Construction Existing
  • Bedrooms 1

Welcome to this charming, move-in-ready home nestled on a beautifully landscaped 1.10-acre lot. Meticulously renovated, this inviting property showcases quality upgrades throughout, blending modern comforts with cozy Vermont charm. Surrounded by mature landscaping and vibrant flower beds, this secluded paradise offers the perfect balance of privacy and natural beauty. During the fall and winter months, enjoy breathtaking views of Breese Pond from your own front deck, creating a picturesque setting to relax with your morning coffee or unwind after a day of outdoor adventures.The expansive wrap-around deck is ideal for entertaining and leads to an adjacent above-ground pool, making summer gatherings a breeze. Inside, you'll also find additional finished living space in the basement, complete with a cozy wood stove, guest accommodations and the perfect "man cave" or recreation room for entertaining, relaxing, or watching the big game. Outdoor enthusiasts will appreciate the property's close proximity to ponds, lakes, hiking trails, and snowmobile trails, providing year-round recreation just minutes from home. Despite its peaceful setting, you are only 20 minutes from shopping, a medical center, pharmacy, and a variety of dining options. For winter sports lovers, Killington and Pico are just 45 minutes away, offering some of Vermont's premier skiing and snowboarding. Whether you're looking for a year-round residence, a vacation retreat, or an investment opportunity, this exceptional property combines comfort, privacy, and four-season recreation in one beautiful package. This is a home that truly must be seen in person to appreciate its charm, breathtaking seasonal views, and idyllic location.

Listed by Nancy Liberatore of Lakes & Homes Real Estate

$
$
%
$/month over payments
Federal 30-year interest rate: 7.18% last updated on Nov 5, 2026
* All Figures are estimates. Check with your bank or proposed mortgage company for actual interest rates.
This product uses the FRED® API but is not endorsed or certified by the Federal Reserve Bank of St. Louis.

Virtual TourSave FavoriteSchedule TourAsk A QuestionMore Details
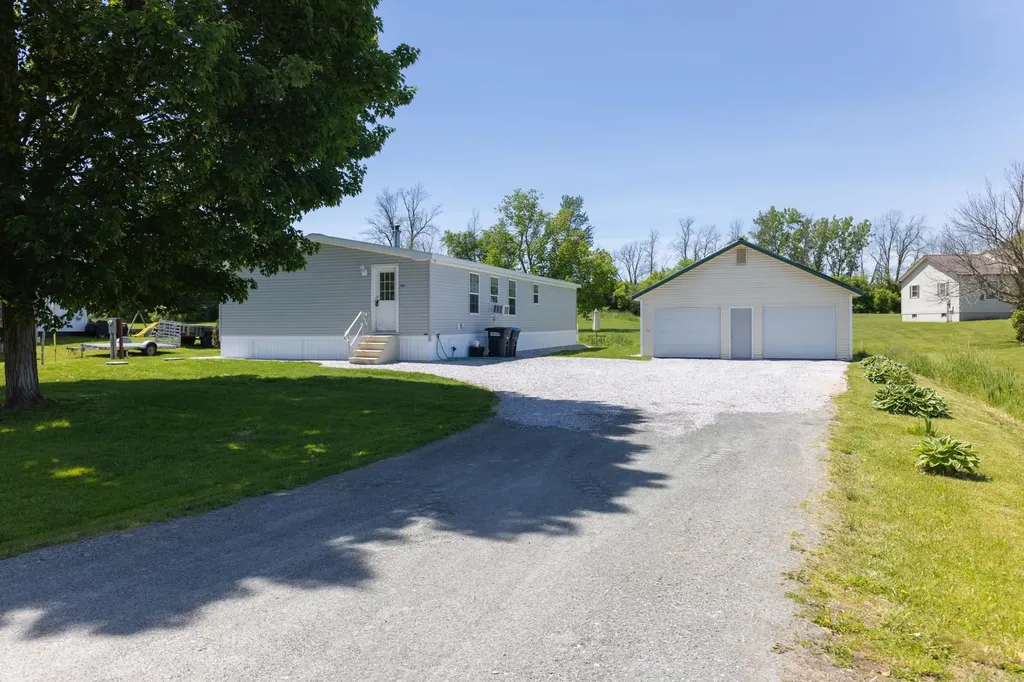
1395 Lower Newton Road St. Albans Town VT 05478
Active With Contract

MLS Number 5093669

  • Residential Single Family
  • PricePerSqFt 205.36
  • Full Bath 2
  • Construction Existing
  • Bedrooms 3

Welcome home to this inviting 3-bedroom, 2-bath home offering comfortable one-level living and a spacious open-concept floor plan. The heart of the home features a bright kitchen with pantry and center island that flows seamlessly into the dining and living areas, creating the perfect space for entertaining family and friends. A practical mudroom provides added storage and convenience for everyday living, while the generous primary suite offers a private retreat. Two additional bedrooms and a second full bath provide flexibility for guests, a home office, or growing families.

Listed by Sarah Wright of BHHS-VT Realty Group St Albans,VT

$
$
%
$/month over payments
Federal 30-year interest rate: 7.18% last updated on Nov 5, 2026
* All Figures are estimates. Check with your bank or proposed mortgage company for actual interest rates.
This product uses the FRED® API but is not endorsed or certified by the Federal Reserve Bank of St. Louis.

Save FavoriteSchedule TourAsk A QuestionMore Details
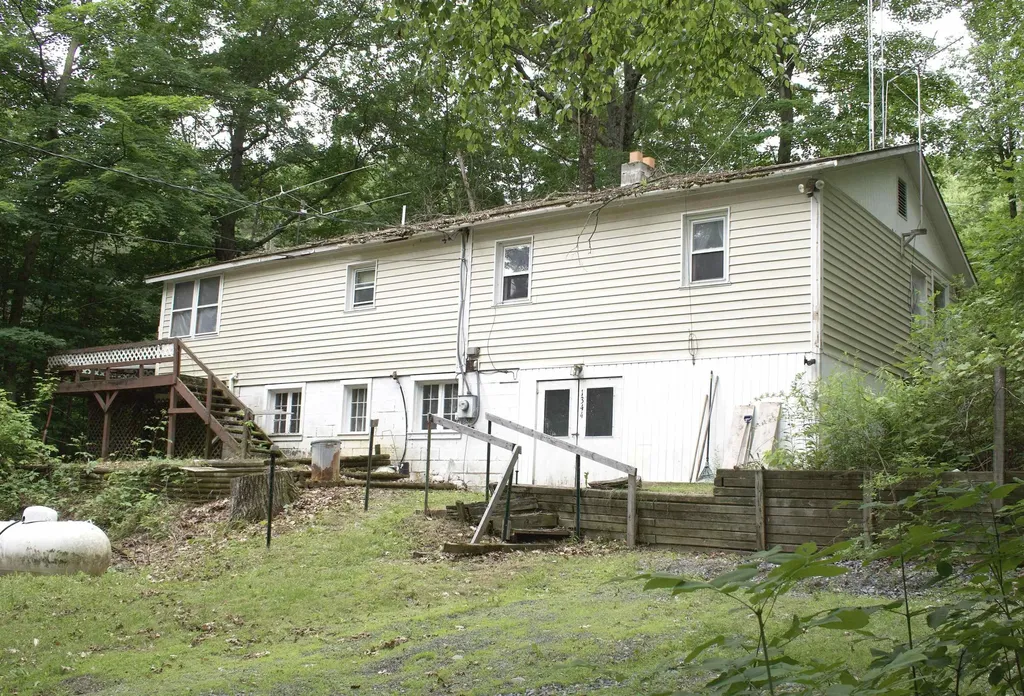
1344 Us Route 7 Highway Waltham VT 05491

Waltham, VT1344 Us Route 7 Highway

Price$345,000

Est. Mortgage: $/month

MLS Number 5095748

  • Residential Single Family
  • PricePerSqFt 359.38
  • Full Bath 1
  • Construction Existing
  • Bedrooms 2

This two-bedroom home has been lovingly occupied by its original owner for 44 years and is now ready for someone new to make it their own. Located just 5 minutes from Vergennes shopping, dining, and entertainment, the property is also only 15 minutes from Middlebury, Bristol, and Button Bay State Park on Lake Champlain. Skiers will appreciate being just 45 minutes from Sugarbush Resort, with the added convenience of easy access via well-maintained U.S. Route 7. Burlington International Airport is also within a 45-minute drive. Set on 10.13 private acres surrounded by trees, this property offers a peaceful setting and plenty of potential. For a handy buyer with vision, it presents an excellent opportunity to build sweat equity and create something special. The detached two car garage has plenty of room for your vehicles and tools. CUFSH Assisted showings only. Owner is elderly and will be present for showings.

Listed by Sean Dye of BHHS Vermont Realty Group/Vergennes

$
$
%
$/month over payments
Federal 30-year interest rate: 7.18% last updated on Nov 5, 2026
* All Figures are estimates. Check with your bank or proposed mortgage company for actual interest rates.
This product uses the FRED® API but is not endorsed or certified by the Federal Reserve Bank of St. Louis.

Virtual TourSave FavoriteSchedule TourAsk A QuestionMore Details

5 Mountain Road Concord NH 03301

Concord, NH5 Mountain Road

Price$345,000

Est. Mortgage: $/month

MLS Number 5109783

  • Residential Single Family
  • PricePerSqFt 161.82
  • Full Bath 1
  • Address 5 Mountain Road
  • Construction Existing

A house with a story, and room left for yours. Built in 1810, 5 Mountain Road is the kind of property that makes you appreciate what simply can't be recreated today. Historic character, generous rooms, a beautiful yard, and a barn come together just minutes from downtown Concord and I-93. Step in from the back deck to find a convenient half bath and spacious kitchen, with access to the large dining room. To the right of the dining room, through the front foyer, you'll find the family room with fireplace, followed by a flexible living space that could serve as a den, second living room, library, or whatever suits your lifestyle. This room leads to the enclosed three-season porch and provides access to the lower level, while also connecting back to the kitchen. Upstairs, you'll find four spacious bedrooms and a full bath, along with an unfinished attic for additional storage. The lower level offers generous storage, a space currently used as an office and gym, and walkout access to the backyard. And then there's the barn. Three stories of history and character, with incredible space and potential for a contractor, craftsman, collector, hobbyist, or anyone looking for a truly unique space. It's the kind of building they simply don't make anymore. Outside, the property offers a quiet, established setting with mature trees, open lawn, and room to enjoy the outdoors, while keeping restaurants, shops, parks, arts, entertainment, and everyday amenities close at hand. The home and barn offer an opportunity to update, restore, and make this historic property your own while preserving the character that makes it special. Some homes are finished for you. Others give you the opportunity to create something uniquely yours. 5 Mountain Road is ready for its next chapter. Showings to begin Thursday September 17th.

Listed by Kristin Dunklee of EXP Realty

$
$
%
$/month over payments
Federal 30-year interest rate: 7.18% last updated on Nov 5, 2026
* All Figures are estimates. Check with your bank or proposed mortgage company for actual interest rates.
This product uses the FRED® API but is not endorsed or certified by the Federal Reserve Bank of St. Louis.

Virtual TourSave FavoriteSchedule TourAsk A QuestionMore Details

165 Vt Route 12 Northfield VT 05663

MLS Number 5113746

  • Commercial
  • PricePerSqFt 171.13
  • Address 165 Vt Route 12
  • Year Built 1962
  • Square Feet 2,016

You have your idea. Now you need a place to to let it start, grow, and succeed. You'll want a space with high traffic count and great visibility. Prominently sited on busy Route 12S with traffic count of 4100 cars EVERY DAY. This property is just outside of Northfield and Norwich University, and between the access road to I89 (exit 6, Northfield) and the town. Anyone coming from the interstate to Northfield will see your business. You definitely want the building to be attractive and inviting for customers and your own team. This property fits the bill. Head turning curb appeal will get eyes on your business. This location and layout would be ideal for almost any venture. Office, child care, pet grooming, salon/spa, retail, boutique, etc., etc., etc. The building was a landmark successful restaurant for decades, and is currently used as a commercial kitchen for a retail food company. Food service or restaurant would also be a perfect fit. Much of the commercial kitchen equipment could be worked into an agreement. Easy parking for 10-20 vehicles. Recent universal updates include a new roof, new mound septic, and updated siding. You're a business owner-you know how to see things that others don't. This building can be nearly anything, and the open and inviting layout is ready for your ideas, your business, your team. Zoned Medium Density Residential so in addition to a business, this could also convert into a one level single family home or duplex.

Listed by Ray Mikus of Green Light Real Estate

$
$
%
$/month over payments
Federal 30-year interest rate: 7.18% last updated on Nov 5, 2026
* All Figures are estimates. Check with your bank or proposed mortgage company for actual interest rates.
This product uses the FRED® API but is not endorsed or certified by the Federal Reserve Bank of St. Louis.

Virtual TourSave FavoriteSchedule TourAsk A QuestionMore Details

14 Chester Lane Enfield NH 03748

Enfield, NH14 Chester Lane, Unit 3

Price$345,000

Est. Mortgage: $/month

Active With Contract

MLS Number 5107577

  • Condo
  • PricePerSqFt 265.59
  • Square Feet 1,299
  • Bedrooms 2
  • New Contruction Existing

Welcome to a new condo listing that offers the perfect blend of privacy and convenience. Located in the heart of Enfield yet tucked away at the end of a dead-end road, this property lets you enjoy a country feel just 20 minutes from DHMC. The first floor has a comfortable, open-floor plan featuring a fireplace for added warmth and ambiance. The kitchen opens to the dining area. The second floor has two spacious bedrooms, a full bathroom, and dedicated laundry space. The basement level offers additional space perfect for a recreation room or bonus area. This property provides all the convenience of condo living with the benefit of low association fees. Come to our open house this Saturday, 9/5, from 2-4.

Listed by Josh Hunt of Snyder Donegan Real Estate Group

$
$
%
$/month over payments
Federal 30-year interest rate: 7.18% last updated on Nov 5, 2026
* All Figures are estimates. Check with your bank or proposed mortgage company for actual interest rates.
This product uses the FRED® API but is not endorsed or certified by the Federal Reserve Bank of St. Louis.

Save FavoriteSchedule TourAsk A QuestionMore Details

Broker Reciprocity 

Copyright 2026 PrimeMLS, Inc. All rights reserved. This information is deemed reliable, but not guaranteed. The data relating to real estate displayed on this display comes in part from the IDX Program of PrimeMLS. The information being provided is for consumers’ personal, non-commercial use and may not be used for any purpose other than to identify prospective properties consumers may be interested in purchasing. Data last updated November 8, 2026 9:23 AM EST
