
SIGN UP or LOG IN 's Account

Log in to see your saved listings or edit your searches:

No account? Sign up now to save searches, listings, and get tailored listing notifications. It's free, opt-out anytime.

Find Your New Home

Sign Up Today!

Get fresh listings via email, save your favorite listings, match with similar properties, and unlock additional property info.

Create Your Account

Do not fill in this field:

Already have an account? Log in

and narrow your search. If you have fewer than 200 results, you can save your search.

Alburgh VT Multi-Family Real Estate

r=9553-9564
12 Thorn Lane Brattleboro VT 05301

Brattleboro, VT12 Thorn Lane

Price$339,000

Est. Mortgage: $/month

MLS Number 5116786

  • Residential Single Family
  • PricePerSqFt 242.14
  • Full Bath 1
  • Address 12 Thorn Lane
  • Construction Existing

This charming Thorn Lane home has had many improvements and is a short distance to downtown Brattleboro. There are beautiful winter views of Mount Wantastiquet from the covered porch or the large deck on the side of the house. The interior is light-filled and inviting, featuring a combination of ceramic tile, hardwood and pine flooring. The spacious kitchen/dining room offers granite countertops, stainless steel appliances, a ceramic farm sink, laundry/pantry, and a door leading to the deck, along with a convenient half bath. The living room features a large brick fireplace, hardwood floors and ceiling fan. The first level also offers a bedroom or office, providing flexibility for today's lifestyle. A charming staircase with an Oriental runner leads to the upper level, opening onto a generous landing that makes an ideal office or reading area. There are two adjacent bedrooms with large closets and wide pine flooring, along with a full bath featuring tile flooring, wainscoting and a tiled tub surround. Additional features include knee-wall storage and attractive period details throughout. With its inviting spaces, thoughtful improvements, lovely views and wonderful in-town location, this is a special opportunity to enjoy the convenience and charm of Brattleboro living.

Listed by Robert Doyle of Berkley & Veller Greenwood Country

$
$
%
$/month over payments
Federal 30-year interest rate: 7.18% last updated on Nov 5, 2026
* All Figures are estimates. Check with your bank or proposed mortgage company for actual interest rates.
This product uses the FRED® API but is not endorsed or certified by the Federal Reserve Bank of St. Louis.

Virtual TourSave FavoriteSchedule TourAsk A QuestionMore Details

1482 Herring Brook Road Moretown VT 05602

Moretown, VT1482 Herring Brook Road

Price$339,000

Est. Mortgage: $/month

MLS Number 5116894

  • Residential Single Family
  • PricePerSqFt 267.35
  • Construction Existing
  • Bedrooms 2
  • Bathroom 2

Experience the freedom of true off-the-grid living! Set on 2.5 secluded acres, this unique 1,200+ square-foot retreat offers privacy, independence, and the opportunity to live life on your own terms. A thoughtfully equipped solar system, complete with a battery bank, primary generator, and backup generator, provides an independent power setup. Inside, you'll find a comfortable 2-bedroom, 1.5-bath home. Outdoor amenities include a relaxing hot tub, outdoor shower, and above-ground pool, creating your own private oasis. Starlink satellite internet offers modern connectivity without sacrificing the seclusion. Whether you're looking for a self-sufficient homestead, a private getaway, or an alternative to conventional living, this property offers a rare combination of independence, comfort, and connection to nature.

Listed by Joanie Keating of BHHS Vermont Realty Group/Waterbury

$
$
%
$/month over payments
Federal 30-year interest rate: 7.18% last updated on Nov 5, 2026
* All Figures are estimates. Check with your bank or proposed mortgage company for actual interest rates.
This product uses the FRED® API but is not endorsed or certified by the Federal Reserve Bank of St. Louis.

Virtual TourSave FavoriteSchedule TourAsk A QuestionMore Details

374 S Main Street Bristol NH 03222

Bristol, NH374 S Main Street

Price$338,900

Est. Mortgage: $/month

MLS Number 5110198

  • Residential Single Family
  • PricePerSqFt 253.86
  • Full Bath 1
  • Address 374 S Main Street
  • Construction Existing

Listed by Denise Barry of Topsell Realty,LLC

$
$
%
$/month over payments
Federal 30-year interest rate: 7.18% last updated on Nov 5, 2026
* All Figures are estimates. Check with your bank or proposed mortgage company for actual interest rates.
This product uses the FRED® API but is not endorsed or certified by the Federal Reserve Bank of St. Louis.

Save FavoriteSchedule TourAsk A QuestionMore Details
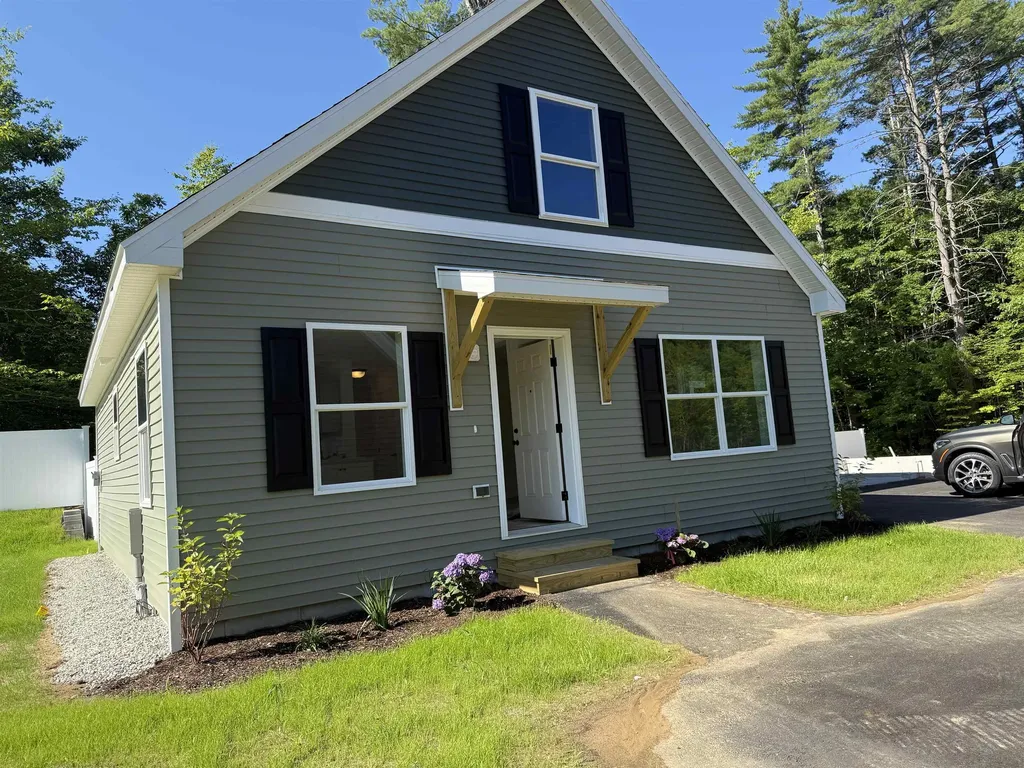
25A Woodland Way Plymouth NH 03264

Plymouth, NH25A Woodland Way

Price$338,300

Est. Mortgage: $/month

MLS Number 5071569

  • Residential Single Family
  • PricePerSqFt 233.63
  • Full Bath 2
  • Address 25A Woodland Way
  • Construction New Construction

This Cedar Cape is available for occupancy within 8 weeks of a fully executed P&S at The Woodlands in Plymouth, on Fairgrounds Road. Ritz-Craft's signature quality is evident in every detail, with thoughtfully designed classic Cape styles and flexible single- or two-story layouts. Homes are available at 910 sq. ft., 1,448 sq. ft., and 1,516 sq. ft. (the unit shown has an unfinished second level), with options for a first-floor bedroom or two-story designs with up to three bedrooms. The second story will also allow for access to storage above the garage. Each home features open-concept living, dining, and kitchen areas, private primary suites, one-step entries, fenced private backyards, a single-car attached garage with an option for a detached garage. The Woodlands includes 11 homes in a landscaped cul-de-sac setting with professional landscaping, irrigation, full maintenance, a playscape, basketball area, picnic space, and open gathering areas. All homes are built in a controlled environment for precision and durability. The $519 monthly lease covers land lease, trash, snow removal, irrigation, lawn maintenance, and a portion of the real estate tax. There are many options to suit your needs. Homes are priced from $319,300 (910 sq. ft. single-level), $338,300 (unfinished second level), to $421,700 (finished second level, 2-3 bedrooms), and $425,300 (finished second level, 2-3 bedrooms with third bath option). There are many local lenders ready to assist. Minutes from downtown Plymouth, shopping, medical facilities, and Plymouth State University, and just one turn from I-93, The Woodlands combines comfort, convenience, and community, a place you'll be proud to call home. No age restrictions.

Listed by Sue Sampson and Raymond Newton of Badger Peabody & Smith Realty/Holderness

$
$
%
$/month over payments
Federal 30-year interest rate: 7.18% last updated on Nov 5, 2026
* All Figures are estimates. Check with your bank or proposed mortgage company for actual interest rates.
This product uses the FRED® API but is not endorsed or certified by the Federal Reserve Bank of St. Louis.

Virtual TourSave FavoriteSchedule TourAsk A QuestionMore Details

00 Corno Road Canaan NH 03741

Canaan, NH00 Corno Road

Price$338,000

Est. Mortgage: $/month

MLS Number 5094464

  • Land
  • PricePerSqFt 78971.96
  • Address 00 Corno Road
  • Acreage 4.28
  • Area NH-Grafton

Canaan Street Lake is a pristine 291-acre jewel tucked away in Grafton County, serving as both a peaceful recreational haven and a protected public water supply for the historic town of Canaan, New Hampshire. Renowned for its exceptionally clean, clear waters and scenic mountain backdrop, the lake is a vibrant hub for year-round outdoor adventures, offering everything from summer kayaking, swimming, and boating to winter ice fishing and snowmobiling. Nestled in this picturesque setting is a prime building lot boasting beautiful water views, an ideal canvas for a dream home or a vacation retreat. While these building lots do feature restricted access, don't let that get you down; the privacy it ensures only enhances the tranquility and stunning views of the landscape. Plus, the town boat launch and public beach are just moments away, right across from the gorgeous Historic Meetinghouse, offering effortless access to the water. For developers or buyers seeking an exceptional investment or an expansive private estate, there is an exclusive opportunity to purchase all eight contiguous lots together, see MLS#5094473, presenting a rare chance to shape a stunning piece of land near one of the Upper Valley's most cherished lakes.

Listed by Chelsea Bevis of KW Vermont Woodstock

$
$
%
$/month over payments
Federal 30-year interest rate: 7.18% last updated on Nov 5, 2026
* All Figures are estimates. Check with your bank or proposed mortgage company for actual interest rates.
This product uses the FRED® API but is not endorsed or certified by the Federal Reserve Bank of St. Louis.

Save FavoriteSchedule TourAsk A QuestionMore Details

Lot 18 Gervais Lane Highgate VT 05459

Highgate, VTLot 18 Gervais Lane

Price$338,000

Est. Mortgage: $/month

MLS Number 5105103

  • Residential Single Family
  • PricePerSqFt 211.25
  • Full Bath 2
  • Address Lot 18 Gervais Lane
  • Construction To Be Built

Tour this home today - or choose a model that's right for you. This turnkey land and home package includes a .62-acre building lot in one of Highgate Center's newest neighborhoods, paired with the featured Redman Homes A-25612 model, currently on display at the Deso Homes sales center. Buyers are encouraged to tour this home in person to experience the quality, craftsmanship, and available finish options. Several lots are available to choose from. Prefer a different layout or larger floor plan? This lot may also be paired with one of many other Redman Homes floor plans, with pricing adjusted based on the home and selected options. The featured A-5612 offers 3 bedrooms, 2 bathrooms, an open-concept layout, Energy Star® construction, a spacious kitchen with center island, a walk-in pantry, utility room, and a comfortable primary suite with spa-like bathroom. Package pricing includes the building lot, home, delivery, foundation, site work, utility connections, and complete installation. Enjoy the benefits of brand-new construction with modern efficiency, low maintenance, and manufacturer warranty coverage, all in a convenient location just steps from the refurbished Lamoille Valley Rail Trail and minutes from I-89, St. Albans, and local amenities. Listing Agent is also Seller.

Listed by Brendan Deso of Home Run Realty,LLC

$
$
%
$/month over payments
Federal 30-year interest rate: 7.18% last updated on Nov 5, 2026
* All Figures are estimates. Check with your bank or proposed mortgage company for actual interest rates.
This product uses the FRED® API but is not endorsed or certified by the Federal Reserve Bank of St. Louis.

Save FavoriteSchedule TourAsk A QuestionMore Details

321 State Street Montpelier VT 05602

Montpelier, VT321 State Street

Price$338,000

Est. Mortgage: $/month

MLS Number 5109066

  • Residential Single Family
  • PricePerSqFt 237.19
  • Full Bath 1
  • Address 321 State Street
  • Construction Existing

OWNER FINANCING AVAILABLE FOR QUALIFIED BUYERS, WITH A MINIUMUM OF 5% DOWN. NO FLOOD INSURANCE REQUIRED. Completely, and stylishly updated 2 bedroom Montpelier ranch home has everything that you need. New cabinets, countertops, and appliances in the kitchen. New flooring throughout. New windows, new paint, new, new, new! Two nice-sized bedrooms, and definitely the most beautiful bathroom in a home less thant $400,000 in Montpelier. The basement is partially finished, and offers additional flexibility. Very convenient carport to keep your car happy in the winter as well. Please note that this home is in the 1% flood hazard zone but it did not flood in 2023 or 2024. Vinyl siding, metal roof, and just about everything here is new. Move right in, and call it home!

Listed by Ray Mikus of Green Light Real Estate

$
$
%
$/month over payments
Federal 30-year interest rate: 7.18% last updated on Nov 5, 2026
* All Figures are estimates. Check with your bank or proposed mortgage company for actual interest rates.
This product uses the FRED® API but is not endorsed or certified by the Federal Reserve Bank of St. Louis.

Virtual TourSave FavoriteSchedule TourAsk A QuestionMore Details

16-A Wildflower Lane Plymouth NH 03264

MLS Number 5113243

  • Residential Single Family
  • PricePerSqFt 237.61
  • Full Bath 1
  • Address 16-A Wildflower Lane
  • Construction New Construction

Welcome to Mountain View Farm and the final phase of Wildflower Lane! The thoughtfully designed 53' Birch Model offers 1,420 square feet of comfortable, single-level living with an open-concept layout ideal for both everyday living and entertaining. This beautifully appointed home features two bedrooms plus a flexible den, perfect for a home office or guest space. The spacious primary suite includes a walk-in closet and private bath with double vanities. Enjoy low-maintenance living with premium features including a two-car attached garage, convenient one-step entry, private fenced patio, stainless steel appliances, upgraded finishes, and a wooded rear lot line for added privacy. Built by Ritz-Craft in a controlled environment for exceptional quality and precision, this home is part of an established community that combines privacy, convenience, and a welcoming neighborhood atmosphere. The monthly fee of $519 includes the land lease, a portion of real estate taxes, professional landscaping, irrigation, snow removal, lawn care, and trash service, allowing you to spend more time enjoying life and less time on maintenance. Conveniently located near I-93, downtown Plymouth, shopping, healthcare, dining, and entertainment, Mountain View Farm offers easy access to everything you need. Discover the comfort, convenience, and carefree lifestyle that make Mountain View Farm one of the area's most desirable communities.

Listed by Raymond Newton and Sue Sampson of Badger Peabody & Smith Realty/Holderness

$
$
%
$/month over payments
Federal 30-year interest rate: 7.18% last updated on Nov 5, 2026
* All Figures are estimates. Check with your bank or proposed mortgage company for actual interest rates.
This product uses the FRED® API but is not endorsed or certified by the Federal Reserve Bank of St. Louis.

Virtual TourSave FavoriteSchedule TourAsk A QuestionMore Details

173 George Street Keene NH 03431

Keene, NH173 George Street

Price$337,000

Est. Mortgage: $/month

Active With Contract

MLS Number 5112086

  • Residential Single Family
  • PricePerSqFt 273.54
  • Full Bath 1
  • Address 173 George Street
  • Construction Existing

Attention nature lovers! Situated on a quiet dead-end road, this lovingly maintained home rests on 1.9 acres, nestled in the forest of Robinhood Park. Welcome to 173 George St. This natural oasis offers a 1/2 mile network of hiking trails, secluded campsites deep in the forest, as well as tent sites mere feet from a seasonal waterfall. The property was awarded campsite runner-up for “Best in New Hampshire” in 2023. Only 5 minutes from town, this beautifully refreshed home has been painted from top to bottom, mostly within the past 2 years. Hardwood flooring is installed in most of the rooms, and updated lighting in select areas adds a modern and warm appeal. The first floor laundry room has quality appliances and brand new 30-year traffic master flooring, and the bathroom is fresh and bright, with newer storage and a full tub. The kitchen has modern stainless appliances, with a newer fridge, hi-mac countertops, and plenty of oak cabinetry for storage. Beautiful views of flower, raspberry and vegetable gardens surround you. The three freshly painted upstairs bedrooms offer new and refinished trim as well as ample storage with huge closets and bump-outs. A fourth flex room is suitable for a home office, entertainment room, or additional storage. Thoughtful landscaping surrounds a refinished 10x20 deck (2025) with a jacuzzi patio out back. Refinished windows and shutters (2026) also lend the exterior a revitalized appeal. This energy efficient home is fully insulated, with many Energy Star appliances and newer window inserts (2024). The previous owners had a pellet stove, and a woodstove could easily be installed. Less than one minute into the forest, Camp Sunder Falls features panoramic privacy at 3 campsites tucked amongst glacial boulders mere feet from a tranquil waterfall & stream. Camp Boulderwood is a short 8 minute hike uphill deep in the peaceful forest. There you'll find two 10x16 tent sites, with plenty of space for more. A magical place to explore & enjoy!

Listed by Jill Exel of BHG Masiello Keene

$
$
%
$/month over payments
Federal 30-year interest rate: 7.18% last updated on Nov 5, 2026
* All Figures are estimates. Check with your bank or proposed mortgage company for actual interest rates.
This product uses the FRED® API but is not endorsed or certified by the Federal Reserve Bank of St. Louis.

Virtual TourSave FavoriteSchedule TourAsk A QuestionMore Details

12A Dover Green Loop Dover VT 05356

Dover, VT12A Dover Green Loop

Price$336,000

Est. Mortgage: $/month

Active With Contract

MLS Number 5107774

  • Condo
  • PricePerSqFt 269.23
  • Square Feet 1,248
  • Bedrooms 3
  • New Contruction Existing

Move right in and get ready to enjoy the upcoming ski season. This mostly updated 3 bed 2 bath condo at Dover Green is ready for its next owners. With the newly updated kitchen and recently updated bathrooms you can enjoy your time on the mountain before returning to your warm and cozy getaway just a few minutes away. There's a wood burning fireplace anchoring the large living room with high ceilings which creates an inviting atmosphere to sit back and relax after a day on the slopes. With a primary ensuite bedroom and a second bedroom with full bath on the entry floor there is plenty of room to spread out. Kids love the additional sleeping space in the loft above the living room! The deck makes for a great spot to sip your morning coffee or get some sun. Being an end unit with a few extra windows, you'll appreciate the additional light, especially on a cloudy day. There is easy access into the unit with plenty of parking and a large mudroom to shed and store your gear. Close to the Moover shuttle to get to the mountain without having to worry about parking. Current owners have paid their special assessment for recent foundation repairs in fuil.

Listed by Mike Masters of Four Seasons Sotheby's Int'l Realty

$
$
%
$/month over payments
Federal 30-year interest rate: 7.18% last updated on Nov 5, 2026
* All Figures are estimates. Check with your bank or proposed mortgage company for actual interest rates.
This product uses the FRED® API but is not endorsed or certified by the Federal Reserve Bank of St. Louis.

Virtual TourSave FavoriteSchedule TourAsk A QuestionMore Details

169 Gilsum Street Keene NH 03431

Keene, NH169 Gilsum Street

Price$336,000

Est. Mortgage: $/month

MLS Number 5104549

  • Residential Single Family
  • PricePerSqFt 323.08
  • Full Bath 1
  • Address 169 Gilsum Street
  • Construction Existing

Let's get you home for the HOLIDAYS! 169 Gilsum Street in Keene, NH! Conveniently located just minutes from vibrant downtown Keene and Keene State College, this versatile 3 bedroom ranch offers space, flexibility, and opportunity! The main level features an inviting open-concept kitchen and living area, a primary bedroom with its own ¾ bath, two additional bedrooms, and a full bath. The partially finished lower level provides additional flexible living space with bonus rooms, a laundry area, and plenty of storage. Step outside to enjoy a level yard, deck, and storage shed. Whether you're searching for your first home, an alternative to costly college housing, or a potential investment property, this home has so much to offer!

Listed by Angeline Gorham of BHHS Verani Realty Hampstead

$
$
%
$/month over payments
Federal 30-year interest rate: 7.18% last updated on Nov 5, 2026
* All Figures are estimates. Check with your bank or proposed mortgage company for actual interest rates.
This product uses the FRED® API but is not endorsed or certified by the Federal Reserve Bank of St. Louis.

Virtual TourSave FavoriteSchedule TourAsk A QuestionMore Details
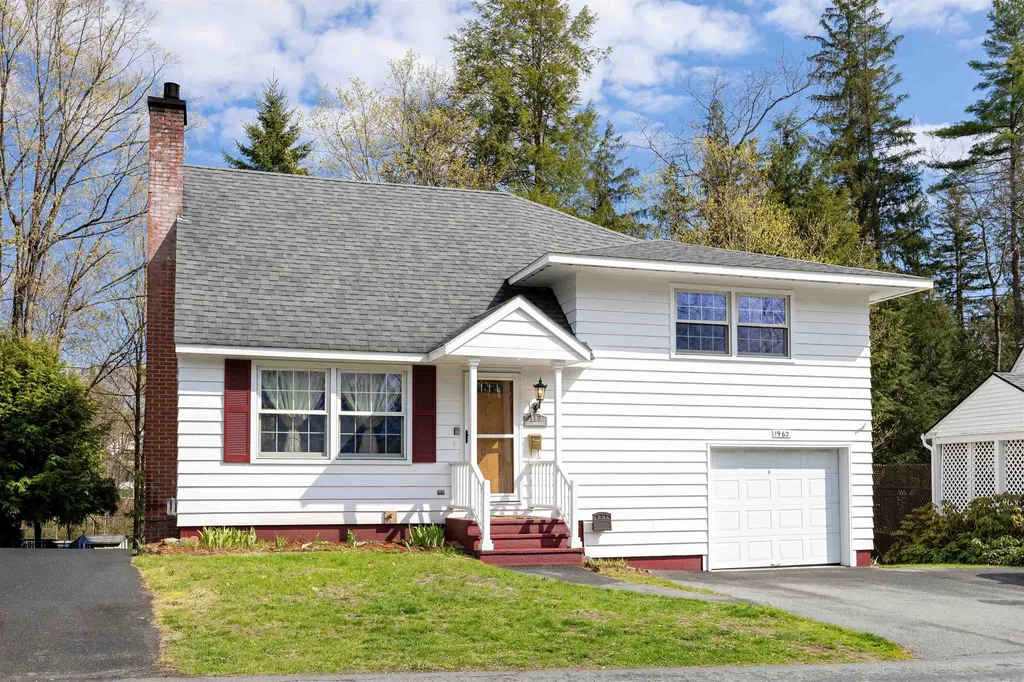
117 Underclyffe Road St. Johnsbury VT 05819

MLS Number 5087102

  • Residential Single Family
  • PricePerSqFt 226.66
  • Full Bath 1
  • Address 117 Underclyffe Road
  • Construction Existing

Set along a quiet street in St. Johnsbury's Hill neighborhood, this multi-level home puts you close to the best parts of in-town living without feeling right in the middle of it all. Main Street, schools, restaurants, local shops, and everyday amenities are just minutes away, while Underclyffe Road offers a peaceful neighborhood setting with that classic St. J feel. Inside, the main level features a living room, dining room, and kitchen, creating a comfortable layout for daily life. Upstairs, you'll find four bedrooms and a full bath, offering plenty of room for family, guests, office space, or hobbies. The lower level adds even more flexibility with a family room featuring a fireplace, a 3/4 bath, laundry area, and generous storage space. An attached garage adds convenience, and the rear deck gives you a nice place to enjoy a bit of outdoor space. A practical, comfortable home in a location that keeps you connected to St. Johnsbury's schools, downtown, restaurants, shops, and community life, with the added bonus of a peaceful neighborhood feel.

Listed by Mary Scott of Tim Scott Real Estate

$
$
%
$/month over payments
Federal 30-year interest rate: 7.18% last updated on Nov 5, 2026
* All Figures are estimates. Check with your bank or proposed mortgage company for actual interest rates.
This product uses the FRED® API but is not endorsed or certified by the Federal Reserve Bank of St. Louis.

Save FavoriteSchedule TourAsk A QuestionMore Details

Broker Reciprocity 

Copyright 2026 PrimeMLS, Inc. All rights reserved. This information is deemed reliable, but not guaranteed. The data relating to real estate displayed on this display comes in part from the IDX Program of PrimeMLS. The information being provided is for consumers’ personal, non-commercial use and may not be used for any purpose other than to identify prospective properties consumers may be interested in purchasing. Data last updated November 7, 2026 10:08 PM EST
