
SIGN UP or LOG IN 's Account

Log in to see your saved listings or edit your searches:

No account? Sign up now to save searches, listings, and get tailored listing notifications. It's free, opt-out anytime.

Find Your New Home

Sign Up Today!

Get fresh listings via email, save your favorite listings, match with similar properties, and unlock additional property info.

Create Your Account

Do not fill in this field:

Already have an account? Log in

and narrow your search. If you have fewer than 200 results, you can save your search.

Alburgh VT Multi-Family Real Estate

r=9589-9600
97 Cash Street Croydon NH 03773

Croydon, NH97 Cash Street

Price$335,000

Est. Mortgage: $/month

Active With Contract

MLS Number 5110133

  • Residential Single Family
  • PricePerSqFt 250.37
  • Full Bath 1
  • Address 97 Cash Street
  • Construction Existing

Enjoy quiet New England living in this well-maintained 3-bedroom, 2-bathroom home in Croydon with convenient access to the area's lakes, trails, and recreation. With a first-floor bedroom, full bathroom, and laundry, the home has the potential for easy one-level living. The kitchen features a brand new floor, beautiful wood cabinetry, and an island that provides additional workspace and a natural gathering spot for entertaining. Just off the kitchen, the formal dining room has a welcoming setting for nightly meals, with views overlooking Spectacle Pond and a wood stove to keep the home cozy during the cold winter months. The living room opens directly onto the deck, making it easy to step outside for grilling and relaxing in your surroundings. On the second level, there are two additional bedrooms and a 3/4 bathroom, the primary bedroom has a nice walk-in closet. The property also includes a detached two-car garage with workshop, barn and shed that give plenty of storage space, and a generator. A new furnace installed in 2025 provides added peace of mind. Located across Spectacle Pond, a 38-acre stocked pond ideal for kayaking and fishing, the property is also less than five minutes from Rockybound Pond, where you can swim, boat, and fish for bass, perch, and catfish. I-89 is under 10 minutes away, giving quick access to Dartmouth Health and the Upper Valley for dining, shopping, entertainment. Downtown Newport is approximately 10 minutes away for shopping, restaurants, and healthcare. Mount Sunapee Resort is just 20 minutes away, while Sunapee Harbor is about 15 minutes away for lakeside dining, summer concerts, boating, and recreation. Nearby golf courses and the Sugar River Rail Trail offer even more opportunities for hiking, biking, and snowmobiling. A comfortable home in a peaceful setting, conveniently located to enjoy all that the Lake Sunapee region has to offer. *Showings begin at the open house on Saturday, September 19th from 10:00 am - 12:00 pm.

Listed by O'Halloran Group and Daniel O'Halloran of KW Coastal and Lakes & Mountains Realty/N.London

$
$
%
$/month over payments
Federal 30-year interest rate: 7.18% last updated on Nov 5, 2026
* All Figures are estimates. Check with your bank or proposed mortgage company for actual interest rates.
This product uses the FRED® API but is not endorsed or certified by the Federal Reserve Bank of St. Louis.

Virtual TourSave FavoriteSchedule TourAsk A QuestionMore Details

15 Bennett Street Nashua NH 03064

Nashua, NH15 Bennett Street

Price$335,000

Est. Mortgage: $/month

Active With Contract

MLS Number 5097730

  • Condo
  • PricePerSqFt 314.85
  • Square Feet 1,064
  • Bedrooms 2
  • New Contruction Existing

Sought-after Nashua location! This desirable single-level condominium offers true one-floor living with ground-level entry and no stairs. Featuring 2 bedrooms, a garage, and a private patio, this home combines comfort and convenience. The open-concept living and kitchen area creates an inviting space for everyday living and entertaining. The spacious primary bedroom includes a walk-in closet, and in-unit washer and dryer hookups add everyday convenience. Ideally located just minutes from Interstate access, downtown Nashua, shopping, dining, and historic Holman Stadium, this home offers easy living in a prime location. If property was built prior to 1978, Lead Based Paint Potentially exists. Condo was built in 2017. Some photos are AI enhanced.

Listed by Steve Cotran of RE/MAX Area Real Estate Network LTD

$
$
%
$/month over payments
Federal 30-year interest rate: 7.18% last updated on Nov 5, 2026
* All Figures are estimates. Check with your bank or proposed mortgage company for actual interest rates.
This product uses the FRED® API but is not endorsed or certified by the Federal Reserve Bank of St. Louis.

Virtual TourSave FavoriteSchedule TourAsk A QuestionMore Details

6 Mckenzie Drive Windsor VT 05089

Windsor, VT6 Mckenzie Drive

Price$335,000

Est. Mortgage: $/month

MLS Number 5112163

  • Residential Single Family
  • PricePerSqFt 268.43
  • Full Bath 1
  • Address 6 Mckenzie Drive
  • Construction Existing

This wonderful home in a quiet convenient location may be a perfect fit for you! It has been lovingly well maintained with freshly painted interior, gorgeous refinished hardwood flooring, and new brand new carpet upstairs. The many upgrades such as replacement windows and the 2 mini splits offer efficiency and versatility and the standing seam roof and vinyl siding mean low maintainance costs for you. Great back deck for outside enjoyment overlooks the level back yard which offers nice area for playspace for young or old. The large primary bedroom was previously 2 bedrooms and could easily be put back to that. This Fine Home is in Easy Walking Distance to the School, Downtown Shops and Restaurants, the Town Beach at Kennedy Pond and Miles of Trails in Paradise Park.

Listed by Brian Whipple of Coldwell Banker Homes Unlimited

$
$
%
$/month over payments
Federal 30-year interest rate: 7.18% last updated on Nov 5, 2026
* All Figures are estimates. Check with your bank or proposed mortgage company for actual interest rates.
This product uses the FRED® API but is not endorsed or certified by the Federal Reserve Bank of St. Louis.

Save FavoriteSchedule TourAsk A QuestionMore Details

151 Cooper Road Milton VT 05468

Milton, VT151 Cooper Road

Price$335,000

Est. Mortgage: $/month

MLS Number 5112743

  • Residential Single Family
  • PricePerSqFt 255.73
  • Full Bath 1
  • Address 151 Cooper Road
  • Construction Existing

Adorable Milton ranch is awaiting your personal touches! This home offers a generous lot; Just shy of an acre. Fresh mature grape vines right in your back yard. A large two car garage for all your hobbies! Come home to your private, oasis. This home is in a quiet spacious neighborhood within a short walk to Milton center. An open kitchen and living room, with a large picture window welcomes you. This home offers an abundance of natural light. Three bedrooms, a bathroom with a full tub, and your laundry room make up the main floor. The basement offers a few more rooms . One with an egress window to use how you see fit. Newer systems are in place. With a little time and a little love, there is plenty of opportunity to make this home yours! This property is eligible under First Look Initiative. All Owner occupant offers will be responded to after 7 days on the market, and investor offers will be responded to after 30 days. However, all offers can be submitted during the first look period.

Listed by Amy Limacher of EXP Realty

$
$
%
$/month over payments
Federal 30-year interest rate: 7.18% last updated on Nov 5, 2026
* All Figures are estimates. Check with your bank or proposed mortgage company for actual interest rates.
This product uses the FRED® API but is not endorsed or certified by the Federal Reserve Bank of St. Louis.

Virtual TourSave FavoriteSchedule TourAsk A QuestionMore Details

57 Wellington Hill Road Manchester NH 03104
Pending

MLS Number 5115935

  • Condo
  • PricePerSqFt 256.12
  • Square Feet 1,716
  • Bedrooms 2
  • New Contruction Existing

Never miss a beat with this 2 bed 2 bath townhome in the heart of Manchester. A low association fee, plenty of visitor parking and a great opportunity to customize your home and get creative with your own upgrades. Over 400 square feet of finished basement bonus room for a home office, workout area or whatever your heart desires. Conveniently located seconds from major highways. Nearby you'll find the Derryfield Country Club, Dartmouth Hitchcock Clinics in Manchester, and McIntyre Ski Area, you'll have quick access to commuting, healthcare, and recreation. Pets Allowed! Open houses this weekend Sat/Sun 10-12

Listed by Amelia Paraskos of Coldwell Banker Realty Bedford NH

$
$
%
$/month over payments
Federal 30-year interest rate: 7.18% last updated on Nov 5, 2026
* All Figures are estimates. Check with your bank or proposed mortgage company for actual interest rates.
This product uses the FRED® API but is not endorsed or certified by the Federal Reserve Bank of St. Louis.

Save FavoriteSchedule TourAsk A QuestionMore Details

43 Christian Hill Swanzey NH 03446

Swanzey, NH43 Christian Hill

Price$335,000

Est. Mortgage: $/month

MLS Number 5116863

  • Residential Single Family
  • PricePerSqFt 140.28
  • Full Bath 1
  • Address 43 Christian Hill
  • Construction Existing

Discover the charm of New England living at 43 Christian Hill Road! Set in a quiet location on a .68-acre level lot, this versatile property offers convenient one-level living, beautiful wood floors, original built-ins, and distinctive Bennington door knobs. A newer roof adds peace of mind, while the screened side porch is perfect for relaxing and enjoying the peaceful surroundings. A workshop room with wood stove insert provides space for hobbies and projects. Upstairs, the attic features blown-in insulation, excellent storage, and potential for additional finished space, subject to necessary approvals. Additional features include a drilled well, generator hook up, town sewer, and forced-air heating. An exceptional highlight is the additional separate living unit! Complete with its own independent heating, hot water, and electric, plus a washer and dryer for each living space, this property offers wonderful flexibility for extended family, multi-generational living, guests, or potential supplemental rental income. The additional unit features a propane wall heater and may also appeal to traveling nurses or other visiting professionals. Enjoy privacy and independence while keeping loved ones close! Enjoy all that southwestern New Hampshire and the Monadnock Region have to offer. Explore nearby Swanzey Lake, Wilson Pond, and the scenic Ashuelot River for swimming, boating, kayaking, and fishing. Enjoy nearby walking and biking trails, hike Mount Caesar, or discover Swanzey's historic covered bridges. Convenient to Keene for shopping, dining, healthcare, and everyday amenities. A wonderful combination of New England character, peaceful surroundings, one-level convenience, and exceptional versatility. Whether seeking room for family, potential additional income, or a special place to call home, 43 Christian Hill Road is full of possibilities!

Listed by Paul Rodenhauser and Susan Doyle of BHG Masiello Keene

$
$
%
$/month over payments
Federal 30-year interest rate: 7.18% last updated on Nov 5, 2026
* All Figures are estimates. Check with your bank or proposed mortgage company for actual interest rates.
This product uses the FRED® API but is not endorsed or certified by the Federal Reserve Bank of St. Louis.

Virtual TourSave FavoriteSchedule TourAsk A QuestionMore Details

6814 Us Route 2 North Hero VT 05474

North Hero, VT6814 Us Route 2

Price$335,000

Est. Mortgage: $/month

MLS Number 5116328

  • Residential Single Family
  • PricePerSqFt 353.38
  • Full Bath 1
  • Address 6814 Us Route 2
  • Construction Existing

Enjoy 100 feet of direct Lake Champlain shoreline and sweeping lake and mountain views from this seasonal A-frame in North Hero, Vermont. Set on 0.24 acres, this two-bedroom waterfront home offers a gradual shale beach with easy access to the water, creating an inviting setting for swimming, boating, and enjoying time on the lake. Mature trees, including apple and honeysuckle, surround the property, offering shade and a sense of privacy. The shoreline features a reinforced concrete seawall and a seven-foot-wide concrete ramp for convenient access to the beach and water. From the property, take in panoramic views stretching from Mount Sutton in Canada to Camel's Hump south of Burlington. Built by the current owner, the home features custom woodwork, built-ins, and thoughtful storage throughout its 948 square feet. The home is fully insulated, with a wood stove and baseboard heat to keep things comfortable during cooler months. Large windows bring lake views into the open first-floor living area, while the lakeside deck provides a place to enjoy morning coffee and the sunrise over Lake Champlain. The kitchen includes pine cabinetry with antique stamped hinges, adding to the home's individual character. Upstairs, two bedrooms, a desk nook, and a loft provide additional space for sleeping, storage, or a quiet retreat. A separate 12-by-8-foot workshop offers space for tools and projects. The property is being sold as is and includes the furnishings, two kayaks, and a fiberglass canoe. With its gradual beach, 100 feet of direct lakefront, and expansive Lake Champlain views, this North Hero property offers an opportunity to enjoy waterfront living. Explore the possibilities and come see this beautiful stretch of shoreline for yourself.

Listed by Evan Potvin of Coldwell Banker Islands Realty

$
$
%
$/month over payments
Federal 30-year interest rate: 7.18% last updated on Nov 5, 2026
* All Figures are estimates. Check with your bank or proposed mortgage company for actual interest rates.
This product uses the FRED® API but is not endorsed or certified by the Federal Reserve Bank of St. Louis.

Virtual TourSave FavoriteSchedule TourAsk A QuestionMore Details

5 Brookfield Drive Tilton NH 03276

Tilton, NH5 Brookfield Drive

Price$335,000

Est. Mortgage: $/month

Active With Contract

MLS Number 5116528

  • Residential Single Family
  • PricePerSqFt 213.65
  • Full Bath 1
  • Address 5 Brookfield Drive
  • Construction Existing

Welcome home to this inviting 3 bedroom, 2 bath ranch with a 2 car attached garage. The thoughtfully designed layout offers comfortable one-level living. Enjoy the kitchen with plenty of cabinet space and an open-concept sunny dining area, which flows seamlessly into a generously sized living room, perfect for everyday living and entertaining. A slider off the dining area leads to a deck featuring low maintenance trex decking,overlooking a pretty back yard providing the perfect spot to relax and enjoy the outdoors. The primary bedroom has a 3/4 bath which accesses to the hall and laundry area off the kitchen two additional bedrooms and a full bath are conveniently located off the hall at the other end of the home. Newer oak laminate flooring extends throughout most of the home, adding warmth and style. The interior has also been freshly painted during the current owners' tenure. With its functional floor plan, inviting living spaces, including a room between the kitchen and the garage currently used as office space and a craft room. A huge bonus is a full walk up attic for all the extra storage you may need. Located in the desirable well cared, for all ages hemlock community. A great place to walk and live and make new friends with a very active recreation group. Close to all the shopping you will need and minutes to i93; great for commuters, just 15 minutes to concord and 35 minutes to manchester. Tilton is the gateway to the lakes region with all that it has to offer.

Listed by Liz Swenson of BHHS Verani Belmont

$
$
%
$/month over payments
Federal 30-year interest rate: 7.18% last updated on Nov 5, 2026
* All Figures are estimates. Check with your bank or proposed mortgage company for actual interest rates.
This product uses the FRED® API but is not endorsed or certified by the Federal Reserve Bank of St. Louis.

Virtual TourSave FavoriteSchedule TourAsk A QuestionMore Details

594 Silver Street Manchester NH 03103

MLS Number 5115309

  • Condo
  • PricePerSqFt 290.71
  • Square Feet 1,152
  • Bedrooms 2
  • New Contruction Existing

Bright & Beautiful End-Unit Townhouse in South Manchester! Welcome to this inviting, move-in-ready end-unit townhouse in a convenient South Manchester location, close to Elliot Hospital, I-93, shopping, and everyday amenities. Offering a comfortable layout and plenty of natural light, this home features 2 bedrooms, 1.5 bathrooms, and a two-stall under-garage. The eat-in kitchen offers tile flooring, maple cabinetry, and a full suite of appliances, including an electric cooktop, microwave, dishwasher, and refrigerator. A convenient first-floor laundry area is located in the oversized half bath just off the kitchen. The spacious living room showcases beautiful hardwood flooring and a double closet for additional storage. Upstairs, the generously sized primary bedroom spans the width of the unit and features a double closet. A second well-proportioned bedroom and a full bathroom with tile flooring complete the upper level. Additional highlights include central air conditioning, efficient natural gas heating and hot water, and a private deck where you can relax and enjoy city views. The property is vacant, clean, and ready for its next owner, making it an excellent opportunity for a quick closing. Financing options are another plus! The development qualifies for FHA spot approval and NH Housing financing, subject to applicable lender and program requirements. Don't miss this opportunity to own a comfortable, low-maintenance home in a convenient Manchester location!

Listed by Pradip Karki of Keller Williams Realty-Metropolitan

$
$
%
$/month over payments
Federal 30-year interest rate: 7.18% last updated on Nov 5, 2026
* All Figures are estimates. Check with your bank or proposed mortgage company for actual interest rates.
This product uses the FRED® API but is not endorsed or certified by the Federal Reserve Bank of St. Louis.

Save FavoriteSchedule TourAsk A QuestionMore Details

3 Black Oak Drive Nashua NH 03062

Nashua, NH3 Black Oak Drive, Unit D

Price$334,900

Est. Mortgage: $/month

Pending

MLS Number 5113853

  • Condo
  • PricePerSqFt 262.46
  • Square Feet 1,276
  • Bedrooms 3
  • New Contruction Existing

Fall in love with this beautifully updated townhome at Villa Condominiums! This inviting 3-bedroom, 2-bath home features a welcoming living room with a cozy fireplace and sliders leading to a spacious deck-perfect for relaxing and enjoying the crisp fall weather. The kitchen and dining room offer a comfortable space for everyday living and entertaining. Recent updates include new flooring, fresh paint, and more! Conveniently located near Pheasant Lane Mall, Nash Casino, restaurants, and shopping. Don't miss this opportunity-schedule your showing today!

Listed by Charlotte Marrocco-Mohler and Taylor Mohler of BHHS Verani Nashua

$
$
%
$/month over payments
Federal 30-year interest rate: 7.18% last updated on Nov 5, 2026
* All Figures are estimates. Check with your bank or proposed mortgage company for actual interest rates.
This product uses the FRED® API but is not endorsed or certified by the Federal Reserve Bank of St. Louis.

Virtual TourSave FavoriteSchedule TourAsk A QuestionMore Details

10 Tremont Street Concord NH 03301

Concord, NH10 Tremont Street

Price$334,900

Est. Mortgage: $/month

MLS Number 5112091

  • Residential Single Family
  • PricePerSqFt 268.78
  • Full Bath 1
  • Address 10 Tremont Street
  • Construction Updated/Remodeled

Welcome to 10 Tremont Street, close to downtown Concord at an IMPROVED PRICE! This two-bedroom home offers more than 1200 square feet, new paint, flooring, updated light fixtures and a new hot water tank. Potential second bathroom in the basement. Backyard has recently been fenced in. Huge Den - maybe 3rd bedroom with direct exterior access - home office possibilities!! There is still some equity potential with finishing touches. Quick close possible. With city water and sewer, and convenient access to shopping and everyday necessities, this home offers comfort and convenience. Before signing another lease, explore how this home is an affordable option for first time buyers. Schedule your showing today!

Listed by Alicha Kingsbury of Bear Hill Properties

$
$
%
$/month over payments
Federal 30-year interest rate: 7.18% last updated on Nov 5, 2026
* All Figures are estimates. Check with your bank or proposed mortgage company for actual interest rates.
This product uses the FRED® API but is not endorsed or certified by the Federal Reserve Bank of St. Louis.

Virtual TourSave FavoriteSchedule TourAsk A QuestionMore Details
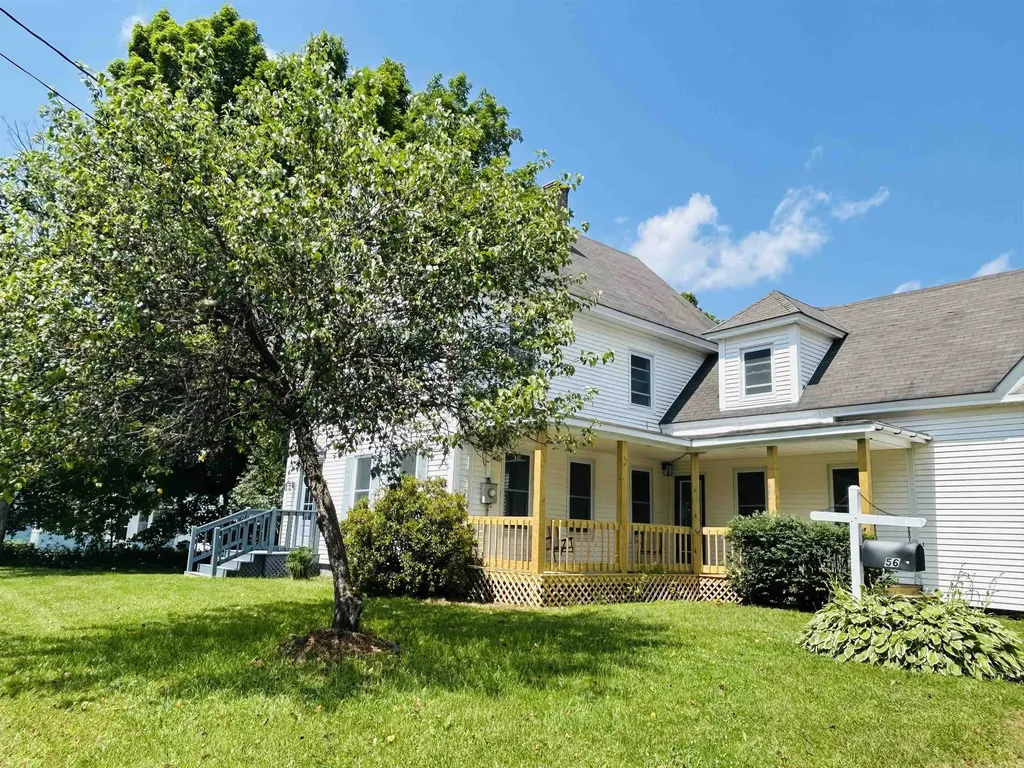
56 Bridge Street Colebrook NH 03576

Colebrook, NH56 Bridge Street

Price$334,900

Est. Mortgage: $/month

MLS Number 5099386

  • Residential Single Family
  • PricePerSqFt 102.6
  • Full Bath 1
  • Address 56 Bridge Street
  • Construction Existing

Welcome to a home where timeless character meets modern luxury. This beautifully renovated 5 bedroom, 4 bath Colonial, has been thoughtfully updated from top to bottom while preserving the classic charm that makes these homes so special. Step inside through the grand front entry and be greeted by the stunning original banister, soaring ceilings, and rich dark flooring that adds warmth and elegance throughout the main living area. The heart of the home is the **magazine-worthy kitchen**, designed to impress with a gas cooktop featuring a downdraft exhaust, stainless steel double ovens, a spacious center island perfect for baking and entertaining, recessed lighting, and an incredible walk in butler's pantry. A conveniently located laundry room just off the kitchen makes everyday living effortless. The flexible floor plan offers a first floor bedroom, ideal for guests, multigenerational living, or a home office. Upstairs, you'll find an oversized primary suite complete with a private ¾ bath, additional two bedrooms while the third floor offers an additional private suite with its own ¾ bath perfect as a second primary bedroom, guest retreat, or bonus living space. Major improvements provide peace of mind, including new windows, a new heating system, new hot water heater, new fuel tank, and a new inground pool liner. Outside, enjoy relaxing mornings on the covered front porch or spend summer afternoons poolside, easily accessed from the rear deck. Additional highlights include a large garage, an in town location close to everyday conveniences, and **direct ATV trail access**, making it an ideal North Country retreat or year-round residence. A rare opportunity to own a fully renovated Colonial that perfectly blends historic elegance with today's modern amenities simply move in and start making memories.

Listed by Kimberlie Hamel of RE/MAX Northern Edge Realty/Colebrook

$
$
%
$/month over payments
Federal 30-year interest rate: 7.18% last updated on Nov 5, 2026
* All Figures are estimates. Check with your bank or proposed mortgage company for actual interest rates.
This product uses the FRED® API but is not endorsed or certified by the Federal Reserve Bank of St. Louis.

Virtual TourSave FavoriteSchedule TourAsk A QuestionMore Details

Broker Reciprocity 

Copyright 2026 PrimeMLS, Inc. All rights reserved. This information is deemed reliable, but not guaranteed. The data relating to real estate displayed on this display comes in part from the IDX Program of PrimeMLS. The information being provided is for consumers’ personal, non-commercial use and may not be used for any purpose other than to identify prospective properties consumers may be interested in purchasing. Data last updated November 7, 2026 7:07 PM EST
