
SIGN UP or LOG IN 's Account

Log in to see your saved listings or edit your searches:

No account? Sign up now to save searches, listings, and get tailored listing notifications. It's free, opt-out anytime.

Find Your New Home

Sign Up Today!

Get fresh listings via email, save your favorite listings, match with similar properties, and unlock additional property info.

Create Your Account

Do not fill in this field:

Already have an account? Log in

and narrow your search. If you have fewer than 200 results, you can save your search.

Alburgh VT Multi-Family Real Estate

r=9649-9660
125 Sullivan Street Berwick ME 03901
Open House

MLS Number 5114571

  • Condo
  • Next Open House: Sun 11/8 1:00 pm. to 2:30 pm.
  • PricePerSqFt 288.37
  • Square Feet 1,144
  • Bedrooms 3

Welcome to 125A Sullivan Street in Berwick, Maine, a beautifully renovated, three-bedroom, 1½-bath townhouse-style condominium where thoughtful updates create a bright and inviting home. Step into the spacious eat-in kitchen featuring beautiful white cabinetry, new granite countertops, new stainless steel appliances, new stainless sink with accessories and a new refrigerator with an ice maker. New plank flooring and updated lighting complement the fresh, polished interior. Around the corner, a generously sized half bath offers fresh paint, updated fixtures, and attractive flooring. The open-concept layout flows into a comfortable living room with a storage closet and an exterior door providing access to the front yard. New light beige carpeting continues up the stairs, through the hallway, and into all three bedrooms. The spacious full bath has been refreshed with updated shower doors, toilet, lighting, and hardware, and includes a convenient linen closet. The inviting primary bedroom features two large closets and a generous window overlooking the backyard. Two additional bedrooms offers natural light, fresh paint, new carpeting, and their own closets. The basement provides additional storage space, a concrete floor, and a new furnace(1.5 yrs). A door connects to a shared entry area with access to the laundry room and backyard, with a new roof (3 yrs.) as well. From the cabinetry and countertops to the flooring, lighting, door hardware, and even the light switches, the care invested in this renovation is evident throughout. Beautifully refreshed and full of charm, this lovely condominium is ready for its next chapter. Open House Sunday 11/8 1-2:30

Listed by Darlene Colwell-Ellis of KW Coastal and Lakes & Mountains Realty/Dover, Joanna Allen of KW Coastal and Lakes & Mountains Realty

$
$
%
$/month over payments
Federal 30-year interest rate: 7.18% last updated on Nov 5, 2026
* All Figures are estimates. Check with your bank or proposed mortgage company for actual interest rates.
This product uses the FRED® API but is not endorsed or certified by the Federal Reserve Bank of St. Louis.

Virtual TourSave FavoriteSchedule TourAsk A QuestionMore Details

39 Cooper Street Loudon NH 03307

Loudon, NH39 Cooper Street

Price$329,900

Est. Mortgage: $/month

Active With Contract

MLS Number 5105094

  • Residential Single Family
  • PricePerSqFt 343.65
  • Full Bath 1
  • Address 39 Cooper Street
  • Construction Existing

COUNTRY CHARM, ROOM TO GROW & AN AFFORDABLE OPPORTUNITY NEAR CONCORD! Looking for a home with space, privacy, and potential without the high price tag? Welcome to 39 Cooper Street in Loudon! Tucked near the end of a quiet street, this three-bedroom, 1.5-bath ranch sits on nearly an acre, offering a wonderful combination of country living and everyday convenience. The spacious yard is a standout feature, with mature trees, plenty of room for gardening, outdoor activities, entertaining, or simply enjoying the peaceful surroundings. A gazebo, enclosed porch, storage shed, paved driveway, ample parking, and an existing dog fence system add to the property's appeal. Inside, the cathedral ceiling creates an inviting, open feel in the living and dining area. The eat-in kitchen and natural woodwork provide character, while the home's layout offers plenty of possibilities to personalize the space. Two bedrooms and a full bath are located on the main level. The partially finished walkout lower level provides a third bedroom, half bath, laundry hookups, storage, and additional flexible space for a home office, hobbies, or recreation. Oil-fired baseboard heating and a pellet stove offer multiple heating options. This home presents an opportunity for buyers willing to bring their ideas and make improvements over time. Whether you're looking for your first home, downsizing, or simply hoping to find more outdoor space at an approachable price, there's plenty to appreciate here. Conveniently located near Routes 106 and 129, with easy access to Concord, I-93, shopping, restaurants, healthcare, and the Lakes Region. An appealing combination of usable outdoor space, versatile living areas, and potential at a competitive price point in the greater Concord area. Bring your vision and discover the possibilities! Schedule your showing today.

Listed by Dave Eliason of RE/MAX Innovative Properties

$
$
%
$/month over payments
Federal 30-year interest rate: 7.18% last updated on Nov 5, 2026
* All Figures are estimates. Check with your bank or proposed mortgage company for actual interest rates.
This product uses the FRED® API but is not endorsed or certified by the Federal Reserve Bank of St. Louis.

Virtual TourSave FavoriteSchedule TourAsk A QuestionMore Details

23 Overseers Road Peterborough NH 03458

Peterborough, NH23 Overseers Road

Price$329,500

Est. Mortgage: $/month

Active With Contract

MLS Number 5111838

  • Multifamily
  • PricePerSqFt 148.69
  • Address 23 Overseers Road
  • Units 2
  • Bathroom 4

A rare find for those seeking an affordable 'sweat equity' builder in desirable location near green market, restaurant, art galleries and post office in active West Peterborough! The vacant unit is ready for owner occupancy with cosmetics and the other unit is occupied by tenants for over 16 years duration. The property has a 6-7 year old roof, metal siding and a wonderful backyard with long frontage on Nubabusit Brook. Set well back from the main road it is a prime candidate for beneficial improvement and new owner TLC. Older Garage to left of property in poor condition is divided 50/50 between neighbor and this property who each pay one half the taxes on that structure due to old time arrangement. Available with additional lot across street for $389,500. Come and bring your ideas...opportunity knocks!

Listed by Andrew Peterson of Four Seasons Sotheby's International Realty

$
$
%
$/month over payments
Federal 30-year interest rate: 7.18% last updated on Nov 5, 2026
* All Figures are estimates. Check with your bank or proposed mortgage company for actual interest rates.
This product uses the FRED® API but is not endorsed or certified by the Federal Reserve Bank of St. Louis.

Virtual TourSave FavoriteSchedule TourAsk A QuestionMore Details

18 Old Snow Valley Road Winhall VT 05340

Winhall, VT18 Old Snow Valley Road

Price$329,500

Est. Mortgage: $/month

MLS Number 5108069

  • Residential Single Family
  • PricePerSqFt 316.83
  • Full Bath 1
  • Construction Existing
  • Bedrooms 3

***Open House Sunday 9/6/26 11:00-1:00*** Charming, comfortable, and ideally situated, this expanded 3-bedroom, 2-bath A-frame captures the essence of a Vermont retreat. Perfectly located just 6 minutes to Bromley, 8 minutes to Manchester Center, and aprox 15 minutes to Stratton Mountain, endless mountain recreation and dining are right at your doorstep. A spacious enclosed porch doubles as a functional mudroom, the ideal drop zone for ski gear and outdoor attire before you step inside. The light-filled living room invites you to unwind by the cozy gas stove, offering all the ambiance of a wood fire without the hassle. The layout flows into a dining space that accommodates an eight-person table, complemented by counter seating for three. The partially updated kitchen boasts stylish butcher block countertops, fresh cabinetry, a new electric range, and new flooring, with direct sliding door access to the back deck for effortless outdoor dining and grilling. The main-floor primary suite features a refreshed private bath and new Andersen sliding doors opening directly to the deck. Upstairs, two additional bedrooms offer flexible space for guests, served by a full bath just at the foot of the stairs. Recent upgrades include a mini split installed; new windows upstairs; new Andersen sliding glass door in primary bedroom; tankless hot water heater; freshly painted interior and exterior; updated primary bath 2025; updated part of kitchen 2025; clear plastic section of roof over mudroom replaced apx 2 years ago.

Listed by Lauren Behm of Berkshire Hathaway HomeServices Stratton Home

$
$
%
$/month over payments
Federal 30-year interest rate: 7.18% last updated on Nov 5, 2026
* All Figures are estimates. Check with your bank or proposed mortgage company for actual interest rates.
This product uses the FRED® API but is not endorsed or certified by the Federal Reserve Bank of St. Louis.

Virtual TourSave FavoriteSchedule TourAsk A QuestionMore Details

2949 Route 131 Cavendish VT 05142

Cavendish, VT2949 Route 131

Price$329,500

Est. Mortgage: $/month

Active With Contract

MLS Number 5110657

  • Residential Single Family
  • PricePerSqFt 313.21
  • Full Bath 1
  • Address 2949 Route 131
  • Construction Existing

Tucked into the Vermont hills on 15 private acres, this inviting property offers the space and setting to bring your homesteading vision to life. The cozy floor plan features an open kitchen and dining area warmed by a woodstove, along with a sunny living room offering direct access to the covered porch. A full bathroom completes the main level. Upstairs, you'll find two spacious bedrooms, while the walkout basement offers excellent potential for additional usable space. Outside, a newly installed greenhouse and shed provide a wonderful start for gardening, equipment storage, or small-scale agricultural pursuits. A spring-fed pond adds beauty and character to the landscape, and trails wind throughout the acreage for hiking, snowshoeing, and exploring. Set well away from Route 131, the property feels peaceful and secluded, yet enjoys convenient access to the main road at the bottom of the driveway. Whether you envision cultivating gardens, keeping animals, or creating a private Vermont retreat, this property offers an appealing combination of acreage, natural features, existing improvements, and privacy. Visit the Okemo real estate community today. Taxes are based on town assessment.

Listed by Sarah Sheehan of William Raveis Real Estate Vermont Properties

$
$
%
$/month over payments
Federal 30-year interest rate: 7.18% last updated on Nov 5, 2026
* All Figures are estimates. Check with your bank or proposed mortgage company for actual interest rates.
This product uses the FRED® API but is not endorsed or certified by the Federal Reserve Bank of St. Louis.

Save FavoriteSchedule TourAsk A QuestionMore Details
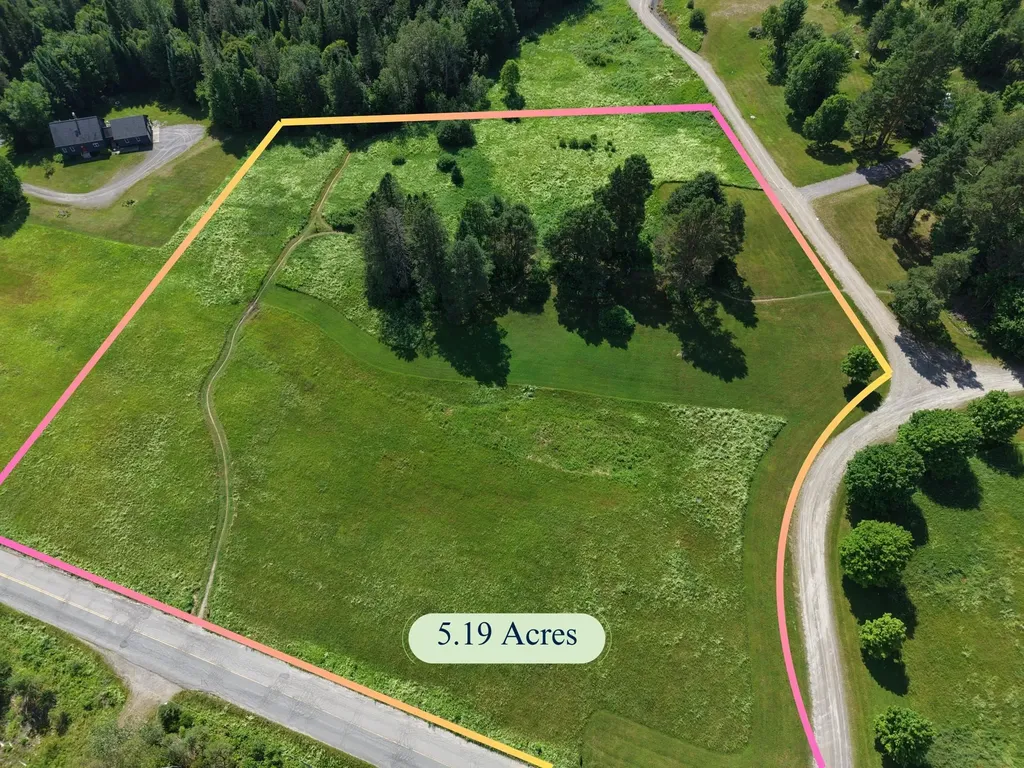
0000 Darling Hill Road Lyndon VT 05849

Lyndon, VT0000 Darling Hill Road

Price$329,000

Est. Mortgage: $/month

Active With Contract

MLS Number 5098120

  • Land
  • PricePerSqFt 63391.14
  • Acreage 5.19
  • Area VT-Caledonia
  • Zoning RR

Rarely does an opportunity arise to own a piece of Vermont's most celebrated and photographed landscape. Situated right on the iconic ridge of Darling Hill Road in Lyndon, this exceptional 5.19-acre parcel offers a front-row seat to the very best of the Northeast Kingdom (NEK). The property features sprawling wildflower fields and open meadows,it is a build-ready canvas with excellent solar exposure and no major clearing costs.There is a 4-bedroom home waster water permit in place, dramatically speeding up your timeline to build a custom year-round residence or a dream four-season retreat. Jump directly onto the world-renowned Kingdom Trails network right from your own property, and find the extensive VAST snowmobile trail system just moments away. You are minutes from the vibrant heart of East Burke Village, complete with its charming cafes, local restaurants, and gear shops. Burke Mountain Resort offers incredible downhill skiing and riding, while the prestigious Burke Mountain Academy/BMA highlights the area's rich athletic tradition.Experience the magic of Vermont's true four-season recreation. From vibrant autumn foliage and crisp winters on the slopes or snowmobile trails, to endless spring blooms and summer days filled with mountain biking, gravel riding, and exploring nearby pristine lakes, this property isn't just land-it's a gateway to an elevated lifestyle. Don't miss your chance to build a legacy home in one of the most tightly held and deeply loved locales in New England!

Listed by Robin Migdelany of Four Seasons Sotheby's Int'l Realty

$
$
%
$/month over payments
Federal 30-year interest rate: 7.18% last updated on Nov 5, 2026
* All Figures are estimates. Check with your bank or proposed mortgage company for actual interest rates.
This product uses the FRED® API but is not endorsed or certified by the Federal Reserve Bank of St. Louis.

Save FavoriteSchedule TourAsk A QuestionMore Details

Maple Lane Marlborough NH 03456

Marlborough, NHMaple Lane

Price$329,000

Est. Mortgage: $/month

MLS Number 5084337

  • Land
  • PricePerSqFt 11247.86
  • Address Maple Lane
  • Acreage 29.25
  • Area NH-Cheshire

A Legacy in the Making: 29+/- Acres with Iconic Monadnock Views Dreams do come true! Discover unparalleled privacy and natural beauty on this exceptional 29+/- acre estate lot, perfectly positioned just minutes from downtown Keene. Tucked away at the end of a peaceful, town-maintained dead-end road, this expansive property offers a rare combination of accessibility and total seclusion. Property Highlights: Unrivaled Frontage: Boasting over 2,200 feet of road frontage, ensuring lasting privacy and multiple possibilities for your vision. Picture-Perfect Vistas: Elevated build sites offer grand, sweeping views of Mount Monadnock, providing a dramatic backdrop for your future dream home. Natural Features: A serene, trickling brook meanders through the landscape, adding a peaceful soundtrack to your private retreat. Ready to Build: Peace of mind comes standard with a soil test already in place, streamlining your path to construction. The most perfect piece of land for a Barndominium Home. A 4 bathroom Septic design..

Listed by Julie Steiner of Whitehill Estates & Homes

$
$
%
$/month over payments
Federal 30-year interest rate: 7.18% last updated on Nov 5, 2026
* All Figures are estimates. Check with your bank or proposed mortgage company for actual interest rates.
This product uses the FRED® API but is not endorsed or certified by the Federal Reserve Bank of St. Louis.

Save FavoriteSchedule TourAsk A QuestionMore Details

0 Pound Road Sutton NH 03221

Sutton, NH0 Pound Road

Price$329,000

Est. Mortgage: $/month

MLS Number 5069443

  • Land
  • PricePerSqFt 3018.35
  • Address 0 Pound Road
  • Acreage 109
  • Area NH-Merrimack

This Sutton tract offers scale, access, and topography in a part of Merrimack County known for four-season recreation. Access is from Pound Road by deeded right of way. Pound Road is a Class VI town road, and the town restricts motorized traffic during mud season. Once you are on the property, the interior opens into a large landscape with substantial vertical relief and wide views, especially toward Mount Kearsarge. Most of the timber was harvested recently, which set up a strong mix of developing cover and browse for wildlife. Skid roads and log landings from the operation create a usable base network. Many of these routes can be recovered with light work to serve as a trail system for walking, hunting access, or future management. Stone walls mark some of the boundaries and make the edges easy to follow. The forest is regenerating around scattered residuals. Expect softwood and hardwood composition typical of the region, with sunlight now driving new growth in openings. Game sign is easy to spot. There are consistent deer trails, beds on benches, and moose tracks and scat. Ridges and pockets form natural movement corridors so stand placement is easy. If you are seeking a site for an off-grid camp, a hunting parcel to create memories or a large recreational property within reach of services, this land is well positioned.

Listed by Shane Patrick of Whitetail Properties Real Estate,LLC

$
$
%
$/month over payments
Federal 30-year interest rate: 7.18% last updated on Nov 5, 2026
* All Figures are estimates. Check with your bank or proposed mortgage company for actual interest rates.
This product uses the FRED® API but is not endorsed or certified by the Federal Reserve Bank of St. Louis.

Save FavoriteSchedule TourAsk A QuestionMore Details

41 Manchester Street Keene NH 03431

Keene, NH41 Manchester Street

Price$329,000

Est. Mortgage: $/month

MLS Number 5112172

  • Residential Single Family
  • PricePerSqFt 288.09
  • Full Bath 2
  • Address 41 Manchester Street
  • Construction Existing

Recently fully renovated, this beautiful 4-bedroom, 2-bath home offers an excellent opportunity as a primary residence or rental property. Conveniently located just minutes from downtown and only a short walk to Keene State College, the home combines comfort, style, and location. The first floor features a stunning updated kitchen with new shaker-style cabinets, granite countertops, and stainless-steel appliances. A full bath, first-floor laundry with a new washer and dryer, and the flexibility of a spacious 4th bedroom or additional living space complete the main level. Upstairs, you'll find a generously sized full bathroom with a double vanity, along with three additional bedrooms. The extensive renovations include new flooring, electrical, heating system, plumbing, bathrooms, gorgeous kitchen and more. With nothing left to do but move in, this home is ready to enjoy or add to your rental portfolio!

Listed by Ryan Goodell of EXP Realty

$
$
%
$/month over payments
Federal 30-year interest rate: 7.18% last updated on Nov 5, 2026
* All Figures are estimates. Check with your bank or proposed mortgage company for actual interest rates.
This product uses the FRED® API but is not endorsed or certified by the Federal Reserve Bank of St. Louis.

Virtual TourSave FavoriteSchedule TourAsk A QuestionMore Details

10 Kynoch Avenue Barre City VT 05645

Barre City, VT10 Kynoch Avenue

Price$329,000

Est. Mortgage: $/month

MLS Number 5111314

  • Residential Single Family
  • PricePerSqFt 176.5
  • Full Bath 2
  • Address 10 Kynoch Avenue
  • Construction Existing

Tucked at the quiet end of the street on 1.17 acres, this 1900 New Englander has a private, country feel while keeping city amenities close by. You're just minutes from downtown Barre, Central Vermont Medical Center, Interstate 89, and the rest of the capital region, and nearby hiking trails and mountain biking make it easy to get outside. Picture slow mornings on the screened porch overlooking established gardens and a wide, rolling lawn, with a private deck ready for summer evenings. The spacious eat-in kitchen has an island and opens to the dining area. It then flows into the living room, which looks out over Barre City. There are three generously sized, updated bedrooms, and one of them is on the first floor. With first-floor laundry, main-level living is a practical option. There's excellent closet and storage space throughout. An attached one-car garage and an outdoor storage shed give you plenty of room for vehicles, tools, and seasonal gear. The land adds value beyond the home itself. The property is made up of several lots and may have room for additional building lots down the road. You could also keep the full acreage for gardening, privacy, and room to spread out. Buyer to verify development potential with Barre City Zoning. With a peaceful setting, a practical layout, and everything the capital region offers just minutes away, this home is a must-see. Schedule your showing today.

Listed by Lucas deSousa of Vermont Real Estate Company

$
$
%
$/month over payments
Federal 30-year interest rate: 7.18% last updated on Nov 5, 2026
* All Figures are estimates. Check with your bank or proposed mortgage company for actual interest rates.
This product uses the FRED® API but is not endorsed or certified by the Federal Reserve Bank of St. Louis.

Save FavoriteSchedule TourAsk A QuestionMore Details

512 White Cedar Boulevard Portsmouth NH 03801

MLS Number 5108624

  • Condo
  • PricePerSqFt 409.2
  • Square Feet 804
  • Bedrooms 2
  • New Contruction Existing

One of the most desirable units to come to market at The Cedars, this renovated top-floor, 2-bedroom, 1-bath condominium offers peaceful wooded views and worry-free living. Recent improvements include an updated kitchen with stainless steel appliances, newer windows and sliding glass door, and a tastefully renovated full bathroom featuring a beadboard ceiling. Additional conveniences include a new hot water heater (2024) and an in-unit washer and dryer. Residents enjoy an impressive selection of community amenities, including an outdoor pool, hot tub, tennis courts, clubhouse with fitness center, playground, kayak storage, overflow parking, on-site maintenance, and dedicated covered parking with a large private storage area. The exterior decks have also recently been rebuilt. Heat, water, and sewer are included in the many amenities covered by the condo fee. Conveniently located near shopping, restaurants, beaches, and downtown Portsmouth, with easy access to I-95 for commuters. Some photos have been virtually enhanced/staged.

Listed by Emil Uliano of Great Island Realty LLC

$
$
%
$/month over payments
Federal 30-year interest rate: 7.18% last updated on Nov 5, 2026
* All Figures are estimates. Check with your bank or proposed mortgage company for actual interest rates.
This product uses the FRED® API but is not endorsed or certified by the Federal Reserve Bank of St. Louis.

Save FavoriteSchedule TourAsk A QuestionMore Details

100 West Canal Street Winooski VT 05404
Active With Contract

MLS Number 5108828

  • Condo
  • PricePerSqFt 328.02
  • Square Feet 1,003
  • Bedrooms 2
  • New Contruction Existing

FRESHLY PAINTED AND AWAITING YOUR ENHANCEMENTS! Set along the scenic Winooski River in the historic Millyard association, this light-filled, two-bedroom, one-bathroom townhome offers waterfront scenery, low-maintenance living, and convenient access to Winooski and Burlington. Oversized windows showcase river views and bring abundant natural light into the open living and dining area, where hardwood floors add warmth and character. Sliding glass doors open to a private deck overlooking the water and surrounding landscape. The kitchen offers ample cabinetry and counter space with an efficient layout that connects easily to the main living area. Generously sized bedrooms (one on each level)n and a full bathroom, along with ample storage space, complete the unit. Outside of the home, enjoy access to riverfront green space and nearby walking and biking paths, with opportunities for outdoor recreation close to home. Downtown Winooski's restaurants, cafes, and shops are nearby, with convenient access to Burlington, UVM Medical Center, and I-89. River views, outdoor access, and a central location make this Millyard condo a tremendous opportunity with many years of strong rental income. These units infrequently come to market. Don't miss your chance to call it home! Bring your additional modernizing touches to make this unit truly your own! Seller is offering a $5,000 seller concession for modernizations!

Listed by Erin McCormick of KW Vermont

$
$
%
$/month over payments
Federal 30-year interest rate: 7.18% last updated on Nov 5, 2026
* All Figures are estimates. Check with your bank or proposed mortgage company for actual interest rates.
This product uses the FRED® API but is not endorsed or certified by the Federal Reserve Bank of St. Louis.

Save FavoriteSchedule TourAsk A QuestionMore Details

Broker Reciprocity 

Copyright 2026 PrimeMLS, Inc. All rights reserved. This information is deemed reliable, but not guaranteed. The data relating to real estate displayed on this display comes in part from the IDX Program of PrimeMLS. The information being provided is for consumers’ personal, non-commercial use and may not be used for any purpose other than to identify prospective properties consumers may be interested in purchasing. Data last updated November 7, 2026 1:52 PM EST
