
SIGN UP or LOG IN 's Account

Log in to see your saved listings or edit your searches:

No account? Sign up now to save searches, listings, and get tailored listing notifications. It's free, opt-out anytime.

Find Your New Home

Sign Up Today!

Get fresh listings via email, save your favorite listings, match with similar properties, and unlock additional property info.

Create Your Account

Do not fill in this field:

Already have an account? Log in

and narrow your search. If you have fewer than 200 results, you can save your search.

Alburgh VT Multi-Family Real Estate

r=9733-9744
90 Fleet Street Portsmouth NH 03801
Pending

MLS Number 5111213

  • Condo
  • PricePerSqFt 585.59
  • Square Feet 555
  • Bedrooms 1
  • New Contruction Existing

Own a downtown Portsmouth, NH condo for $325,000 and enjoy the city right outside your door. At 90 Fleet Street, Unit 3-5, you're steps from Market Square and an incredible mix of restaurants, breweries, shops, and live entertainment. Start your morning with coffee at Elephantine Bakery or breakfast at Popovers or The Friendly Toast. Walk to historic Strawbery Banke, catch a concert at Prescott Park or a show at Jimmy's Jazz & Blues Club, and meet friends for waterfront dining at Tugboat's. This is your chance to be part of the Portsmouth community. Set on the third floor, the condo offers an easy-to-maintain home base with elevator access and on-site laundry. A one-year parking pass to the Foundry Garage is included. Seacoast beaches are nearby, and convenient commuter routes put Boston, Portland, the lakes, and the mountains within reach. Whether you're looking for a primary residence, a place to stay when work brings you to town, a weekend retreat, or an investment property for a potential 1031 exchange, this is an exceptional opportunity to own in the heart of downtown Portsmouth.

Listed by Hillary Barrett of Carey Giampa,LLC/Rye

$
$
%
$/month over payments
Federal 30-year interest rate: 7.18% last updated on Nov 5, 2026
* All Figures are estimates. Check with your bank or proposed mortgage company for actual interest rates.
This product uses the FRED® API but is not endorsed or certified by the Federal Reserve Bank of St. Louis.

Virtual TourSave FavoriteSchedule TourAsk A QuestionMore Details
240 Lower Main E Street Johnson VT 05656

Johnson, VT240 Lower Main E Street

Price$325,000

Est. Mortgage: $/month

Active With Contract

MLS Number 5099124

  • Residential Single Family
  • PricePerSqFt 225.69
  • Full Bath 1
  • Construction Existing
  • Bedrooms 3

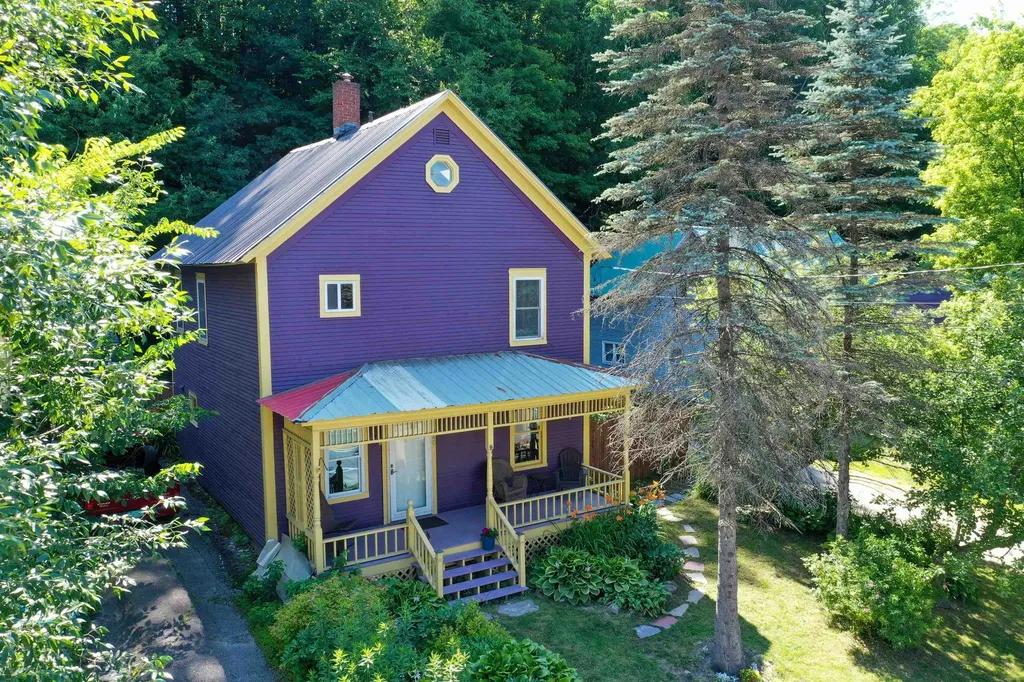
Full of timeless character and charm, this beautifully maintained Victorian home is ideally located in the heart of downtown Johnson. Enjoy the convenience of walking to local restaurants, shops, the grocery store, bank, free library, and the popular summer music on the lawn events. From the moment you arrive, the exceptional curb appeal captures your attention with mature apple trees, colorful established perennial gardens, and a spacious covered front porch that creates a warm and inviting first impression. Inside, a dedicated mudroom welcomes you before opening to a spacious kitchen that flows into the bright dining and living areas featuring beautiful hardwood floors. Just off the kitchen, a private deck overlooks the fenced backyard, creating the perfect space for summer barbecues, gardening, or relaxing among the beautifully landscaped perennial flower beds. The first floor also includes a convenient half bathroom with laundry. Upstairs offers 3 generously sized bedrooms and a full bathroom. Then 3rd bedroom room has staircase with access to 3rd floor providing a versatile room that can serve as an artist studio, reading retreat, playroom, fitness space, or additional office space. Located just 14 miles from Smugglers Notch, 23 miles from Stowe Mountain Resort, and 30 miles from Jay Peak Resort, this home offers easy access to some of Vermonts premier year round recreation while enjoying the charm of village living. Whether you are looking for a full time residence, a weekend retreat, or an investment opportunity, this home is ready to welcome its next owner.

Listed by Kelly Realty Group of KW Vermont-Stowe

$
$
%
$/month over payments
Federal 30-year interest rate: 7.18% last updated on Nov 5, 2026
* All Figures are estimates. Check with your bank or proposed mortgage company for actual interest rates.
This product uses the FRED® API but is not endorsed or certified by the Federal Reserve Bank of St. Louis.

Save FavoriteSchedule TourAsk A QuestionMore Details
874 Vt Rte 22a Panton VT 05491

Panton, VT874 Vt Rte 22a

Price$325,000

Est. Mortgage: $/month

MLS Number 5051193

  • Land
  • PricePerSqFt 26000
  • Address 874 Vt Rte 22a
  • Acreage 12.5
  • Area VT-Addison

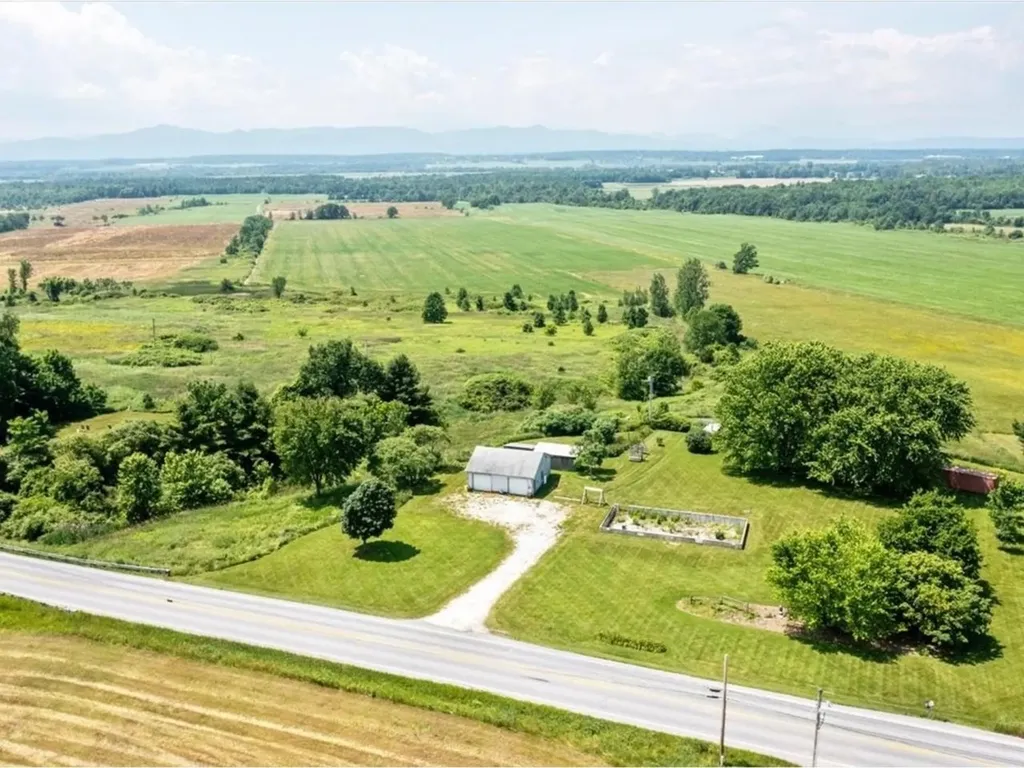
Searching for a soulful escape just minutes from amenities? This breathtaking parcel of land offers 12.5 rolling acres, in addition to an existing 2-car garage and workshop, with so much potential! Sitting just outside the city limits of Vergennes, and offering the serenity you've been searching for, this is the perfect opportunity to take on your next project. Already available and in working order is a public water connection and a private septic system, and the parcel is serviced by Green Mountain Power with electricity in the garage. Previously host to a 3-bedroom single family home - there are ample opportunities ahead. Buyers and Buyer's Agents to perform due diligence with the town of Panton and the State of Vermont regarding subdivisions, build permits, septic capacity, etc. With the proper ambition, drive, and a love for the beauty that Addison County has to offer, this may be an excellent spot to add to your portfolio!

Listed by Nicole Broderick of Coldwell Banker Hickok and Boardman

$
$
%
$/month over payments
Federal 30-year interest rate: 7.18% last updated on Nov 5, 2026
* All Figures are estimates. Check with your bank or proposed mortgage company for actual interest rates.
This product uses the FRED® API but is not endorsed or certified by the Federal Reserve Bank of St. Louis.

Save FavoriteSchedule TourAsk A QuestionMore Details

36 Myrtle Street Springfield VT 05156

Springfield, VT36 Myrtle Street

Price$325,000

Est. Mortgage: $/month

MLS Number 5115733

  • Residential Single Family
  • PricePerSqFt 147.73
  • Full Bath 1
  • Address 36 Myrtle Street
  • Construction Existing

Sitting pretty on a sunny corner lot ....that's just the beginning...the owners have created a homestead to be proud of! There a dwarf apple trees, heritage raspberries (with no prickers) that have been in the family for generations, several raised bed garden plots, flower beds and a sweet white fence to add to the Currier and Ives picture. The garage could be 2 bays for parking, but one has been used for a workshop.. and there is plenty of paved parking. There is a private, covered back porch, formal front hall entry with the original staircase, and the ever used kitchen door. The main floor is very open and bright with lots of windows, high ceilings and a bonus of a first floor bedroom, full bath and laundry room for aging in place. Yes, there is a window over the sink in the kitchen and enough room there for more than one cook! As you poke the corners, explore the property you will find much to appreciate and love. Care and maintenance are number one here, and worth taking a few extra minutes to get to know this one. Move right in, the hard work is done!

Listed by Christine Lewis of Brattleboro Area Realty

$
$
%
$/month over payments
Federal 30-year interest rate: 7.18% last updated on Nov 5, 2026
* All Figures are estimates. Check with your bank or proposed mortgage company for actual interest rates.
This product uses the FRED® API but is not endorsed or certified by the Federal Reserve Bank of St. Louis.

Virtual TourSave FavoriteSchedule TourAsk A QuestionMore Details
303 Willoughby Avenue Orleans VT 05860
Active With Contract

MLS Number 5074557

  • Commercial
  • PricePerSqFt 20.67
  • Year Built 1971
  • Square Feet 15,726
  • Acreage 5.3

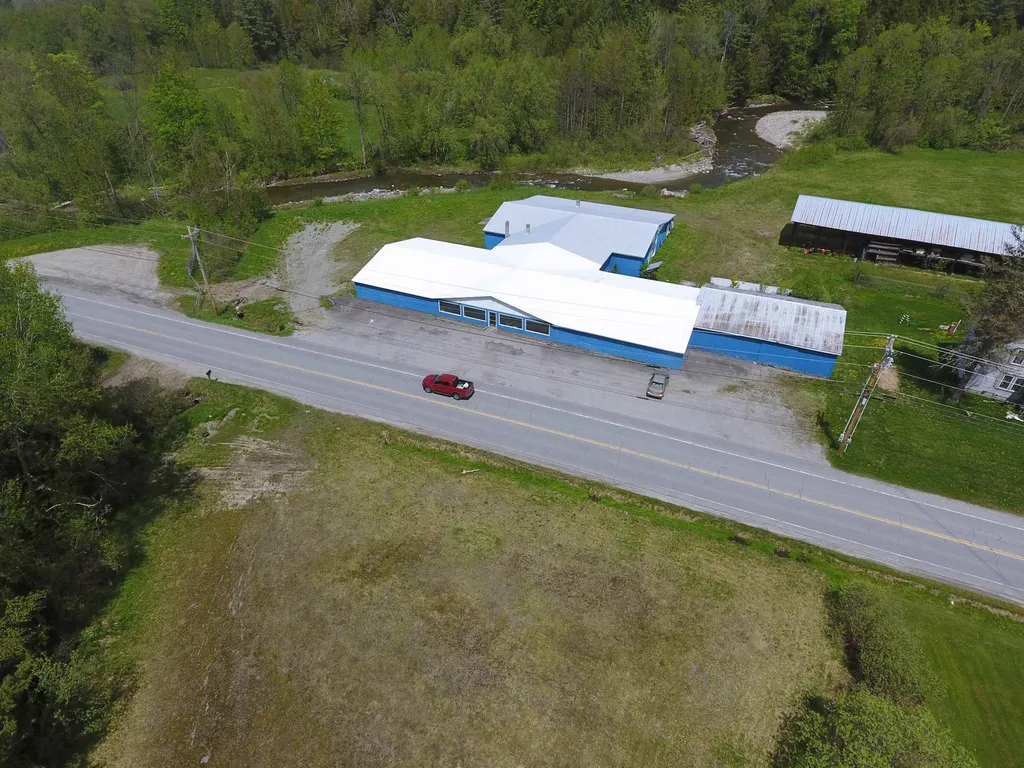
Positioned along Route 58 with exceptional visibility and direct frontage on the Willoughby River, this former agricultural and recreational equipment sales facility offers more than 15,000 square feet of highly adaptable space on 5.3 acres. The setting includes land on both sides of the roadway and is just one mile from I-91, providing strong access for customers, suppliers, and transportation needs. The primary building delivers a balanced combination of showroom, office, storage, and service areas, accommodating a wide range of commercial uses. Approximately 5,700 square feet serves as showroom and office space with ample natural light and customer flow potential. A dedicated 2,400-square-foot parts room provides organized inventory capacity, while an additional 5,700 square feet of workshop and storage space supports equipment servicing, warehousing, fabrication, or other operational requirements. The property's layout, acreage, and mix of functional spaces make it an excellent candidate for retail, a commercial garage, light industrial operations, warehouse/distribution, or redevelopment. A Phase I Environmental Assessment has been completed and is available for review. Some remediation will be required, and the Northeastern Vermont Development Association (NVDA) is prepared to offer assistance. A versatile commercial opportunity in a strategic location, ready for its next chapter.

Listed by Nicholas Maclure of Century 21 Farm & Forest

$
$
%
$/month over payments
Federal 30-year interest rate: 7.18% last updated on Nov 5, 2026
* All Figures are estimates. Check with your bank or proposed mortgage company for actual interest rates.
This product uses the FRED® API but is not endorsed or certified by the Federal Reserve Bank of St. Louis.

Save FavoriteSchedule TourAsk A QuestionMore Details

19 Lincoln Street Dover NH 03820

Dover, NH19 Lincoln Street

Price$325,000

Est. Mortgage: $/month

MLS Number 5115350

  • Condo
  • PricePerSqFt 406.25
  • Square Feet 800
  • Bedrooms 2
  • New Contruction Existing

DOWNTOWN DOVER LIVING AT ITS BEST! GARAGE PARKING, PRIVATE FENCED PATIO & AN INCREDIBLE VALUE AT JUST $325,000! LOCATION, LIFESTYLE & AFFORDABILITY-THIS ONE HAS IT ALL! Discover the perfect combination of convenience, comfort, and easy living in the heart of vibrant downtown Dover! Priced at just $325,000, this charming and well-maintained 2-bedroom condominium offers something increasingly difficult to find: an affordable downtown home with garage parking, an additional off-street parking space, and your very own private, fenced-in outdoor retreat! Offering approximately 800 square feet of comfortable living space, plus an AMAZING 273-square-foot three-season sunporch, this home lives far larger than its footprint suggests. Imagine morning coffee, afternoon reading, or entertaining friends in the spacious sunporch, with direct access to a wonderfully private, fenced-in patio that's perfect for outdoor dining, grilling, gardening, or simply relaxing in your own little urban oasis. Inside, you'll find two comfortable bedrooms, a full bath, and an inviting, manageable layout that's ideal for anyone seeking the freedom of low-maintenance condominium living without sacrificing space or character. AND THE LOCATION? ABSOLUTELY UNBEATABLE! Leave the car in the garage and enjoy everything that makes downtown Dover one of the Seacoast's most desirable destinations. Stroll to fabulous restaurants, coffee shops, boutiques, the scenic Dover waterfront, and the popular Community Trail. The Amtrak Downeaster station is just two blocks away, offering convenient rail access to Boston, Portland, and beyond! Whether you're a first-time buyer, downsizer, or simply looking for an affordable downtown getaway, this property delivers an exceptional combination of lifestyle, location, and value. Opportunities offering this much in such a convenient downtown location are hard to find. Don't miss your chance to make it yours!

Listed by Jamieson Duston of Duston Leddy Real Estate

$
$
%
$/month over payments
Federal 30-year interest rate: 7.18% last updated on Nov 5, 2026
* All Figures are estimates. Check with your bank or proposed mortgage company for actual interest rates.
This product uses the FRED® API but is not endorsed or certified by the Federal Reserve Bank of St. Louis.

Virtual TourSave FavoriteSchedule TourAsk A QuestionMore Details

6 Clydesdale Court Goffstown NH 03045
Pending

MLS Number 5112967

  • Condo
  • PricePerSqFt 313.71
  • Square Feet 1,540
  • Bedrooms 2
  • New Contruction Existing

Tucked away in a cul de sac, this beautifully maintained two bedroom, 1.5 bath townhouse condo in Morgan Estates perfectly blends modern indoor updates with an exceptional outdoor lifestyle. The open main level welcomes you with newer luxury vinyl plank flooring and a fully updated kitchen complete with sleek quartz countertops and stainless steel appliances. Head downstairs to find a finished walk-out basement that adds versatile living space ideal for a home office, gym, or media center with slider doors providing direct access to the backyard. Relax or host summer gatherings on your back deck, which offers a rare, private setting overlooking a serene wooded backdrop. Outdoor enthusiasts will love having direct neighborhood access to miles of hiking, walking, and biking along the scenic Goffstown Rail Trail. Complete with central air conditioning, community water and sewer, natural gas heat, and a convenient garden shed, this home provides ultimate comfort alongside an effortless commute to both Manchester and Nashua. Quick closing is possible.

Listed by Nick Regan of REAL Broker NH,LLC

$
$
%
$/month over payments
Federal 30-year interest rate: 7.18% last updated on Nov 5, 2026
* All Figures are estimates. Check with your bank or proposed mortgage company for actual interest rates.
This product uses the FRED® API but is not endorsed or certified by the Federal Reserve Bank of St. Louis.

Save FavoriteSchedule TourAsk A QuestionMore Details

781 Fullam Hill Road Fitzwilliam NH 03447

Fitzwilliam, NH781 Fullam Hill Road

Price$325,000

Est. Mortgage: $/month

Pending

MLS Number 5114122

  • Residential Single Family
  • PricePerSqFt 257.94
  • Full Bath 1
  • Address 781 Fullam Hill Road
  • Construction Existing

**OFFER DEADLINE is set for tomorrow Tuesday 10/20/26 4PM** There's something undeniably special about a red country home nestled among the changing colors of New England. Tucked into a peaceful setting in Fitzwilliam, this charming three-bedroom, one-and-a-half-bath ranch feels like a little world of its own, sitting on two acres of land. Surrounded by mature trees, established gardens, and fruit trees, the property offers a wonderful sense of privacy, where the beauty of nature becomes part of everyday life. Step inside and discover warm wood accents, generous windows that welcome the outdoors in, and a beautiful stone hearth that gives the home its unmistakable country character. The inviting layout offers the comfort of single-level living, with spaces that feel both cozy and full of possibility. Just off the kitchen, an oversized porch invites you to slow down and stay awhile. Imagine watching the seasons change from your own peaceful retreat. The partially finished lower level adds even more versatility, with an approximately 250-square-foot finished room with its own exterior entrance right off the driveway. Connected to the basement by a separate interior door, this additional space offers possibilities for a home office, creative studio, hobby room, or flex space. Outside, the gardens and natural surroundings create a setting that feels wonderfully removed from the rush of everyday life. There's room to grow, room to dream, and the simple pleasure of having a piece of New England countryside to call your own. A little red house, a peaceful place to land, and a story just waiting for its next chapter. ..Showings start at the Open House - Saturday 10/17/26 from 11AM-1PM & Sunday 10/18/26 from 11AM-12.30PM..

Listed by Lauren Valentine of RE/MAX Synergy

$
$
%
$/month over payments
Federal 30-year interest rate: 7.18% last updated on Nov 5, 2026
* All Figures are estimates. Check with your bank or proposed mortgage company for actual interest rates.
This product uses the FRED® API but is not endorsed or certified by the Federal Reserve Bank of St. Louis.

Save FavoriteSchedule TourAsk A QuestionMore Details

485 Acorn Ridge Jericho VT 05465

Jericho, VT485 Acorn Ridge

Price$325,000

Est. Mortgage: $/month

MLS Number 5090412

  • Land
  • PricePerSqFt 114436.62
  • Address 485 Acorn Ridge
  • Acreage 2.84
  • Area VT-Chittenden

Ready to build the home you've been dreaming of in one of Chittenden County's most desirable towns? Welcome to Acorn Ridge, Jericho's newest luxury neighborhood, where spacious homesites offer the rare chance to create a custom home in a peaceful, upscale setting with the flexibility to work with your own builder and bring your new construction vision to life! Set well off the main road, this thoughtfully planned community offers privacy, large lot sizes, and a beautiful natural backdrop, all while keeping you close to Jericho Village, local amenities, outdoor recreation, and easy access to I-89. Each lot is permitted for up to 5 bedrooms and also allows for an accessory dwelling unit (ADU). Generous building envelopes offer added flexibility in how the home can be designed and positioned on the lot. Lot 4 spans 2.84 acres and is fully permitted for a drilled on-site well and mound septic system, with power available at the newly constructed road. Tucked away yet still connected to everything you need, Acorn Ridge offers a unique opportunity to build a truly custom home in one of Jericho's most sought-after new neighborhoods.

Listed by Templeton Real Estate Group of KW Vermont

$
$
%
$/month over payments
Federal 30-year interest rate: 7.18% last updated on Nov 5, 2026
* All Figures are estimates. Check with your bank or proposed mortgage company for actual interest rates.
This product uses the FRED® API but is not endorsed or certified by the Federal Reserve Bank of St. Louis.

Save FavoriteSchedule TourAsk A QuestionMore Details

291 Sam Webb Road Fairfax VT 05454

Fairfax, VT291 Sam Webb Road

Price$325,000

Est. Mortgage: $/month

MLS Number 5109651

  • Residential Single Family
  • PricePerSqFt 386.9
  • Full Bath 1
  • Address 291 Sam Webb Road
  • Construction Existing

This bright and welcoming 1 bedroom, 1 bathroom home sits on .75 acres and has been extensively remodeled from the studs, with virtually every part of the home receiving attention. Improvements include new siding, insulation, windows, walls, ceilings, lighting, flooring, kitchen cabinets, bathroom fixtures, wiring, plumbing, well pump, pressure tank, and hot water heater. The result is a comfortable, move-in-ready home, with plenty of natural light and a fresh updated feel. Outside, the property offers established grape, blueberry and blackberry bushes, a fenced area for your furry companion, an enclosed lean-to for additional storage, and a large two-bay- two car garage. The home is conveniently located near the village of Fairfax and provides easy access to the interstate via route 104a. The seller is having the septic pumped/inspected and the furnace cleaned/inspected to ensure your new home is ready fr immediate stress free enjoyment.This is great opportunity to own an extensively renovated home with a generous lot, excellent storage and garage space, and plenty of outdoor potential in Franklin County.

Listed by Jeffrey Whalen of Flex Realty

$
$
%
$/month over payments
Federal 30-year interest rate: 7.18% last updated on Nov 5, 2026
* All Figures are estimates. Check with your bank or proposed mortgage company for actual interest rates.
This product uses the FRED® API but is not endorsed or certified by the Federal Reserve Bank of St. Louis.

Virtual TourSave FavoriteSchedule TourAsk A QuestionMore Details

128 Elm Street Cabot VT 05647

Cabot, VT128 Elm Street

Price$325,000

Est. Mortgage: $/month

MLS Number 5099675

  • Residential Single Family
  • PricePerSqFt 81.05
  • Full Bath 3
  • Address 128 Elm Street
  • Construction Existing

Endless possibilities await in this spacious property, and with the new addition, it now offers over 4,500 square feet of living space. This unique home also features 8 bedrooms, 4 bathrooms, and a separate accessory dwelling unit, making it an excellent opportunity for multigenerational living. The home has an expansive kitchen, complete with an abundance of cabinetry, generous counter space, and a huge walk-in pantry that's sure to impress. The mudroom provides the perfect drop zone for every season, while the bonus room above the kitchen and mudroom offers endless flexibility as a home office, rec room, or guest space. The spacious primary suite serves as a private retreat with its own deck overlooking the back of the property. Outside, you'll love entertaining on the large two-story deck or relaxing in the built-in hot tub after a long day. The front covered porch adds even more outdoor living space, while the standing seam metal roof offers durability and classic Vermont appeal. Situated on a half-acre lot in the charming village of Cabot, with just a short walk to the center of town. Whether you're searching for a large family home, an income-producing opportunity, or a property with room to accommodate changing needs, this home is ready to fit your vision. Don't miss your chance to explore everything this one-of-a-kind property has to offer.

Listed by Cameron North of EXP Realty

$
$
%
$/month over payments
Federal 30-year interest rate: 7.18% last updated on Nov 5, 2026
* All Figures are estimates. Check with your bank or proposed mortgage company for actual interest rates.
This product uses the FRED® API but is not endorsed or certified by the Federal Reserve Bank of St. Louis.

Save FavoriteSchedule TourAsk A QuestionMore Details

208 Onset Road Bennington NH 03442

Bennington, NH208 Onset Road

Price$325,000

Est. Mortgage: $/month

Active With Contract

MLS Number 5112061

  • Residential Single Family
  • PricePerSqFt 234.15
  • Full Bath 1
  • Address 208 Onset Road
  • Construction Existing

Have you bought your seasons pass to Crotched Mountain yet?! If you haven't you better! This sweet little property just around the corner from the ski area is going to make someone very happy. Live here or buy as an investment and enjoy steady income renting it out. This property has new flooring, and is freshly painted. It's a clean slate awaiting your finishing touches. Crotched Mountain Golf resort is a few miles down the road. Whole house generator will keep you up and running even in the worst storms! Cozy up next to the pellet stove and watch the snow fall after hitting the trails. Buyers and Buyers agents to do their own diligence. Property is approximately 250 ft onto a class 6 town road that is not town maintained. Be prepared to have a vehicle with decent ground clearance and 4 wheel drive in the winter months. Buyer will be responsible for road maintenance and winter plowing access. Sold as-is. Seller has not lived at the property so first hand information is limited.

Listed by Meghan Hardwick of BHG Masiello Peterborough

$
$
%
$/month over payments
Federal 30-year interest rate: 7.18% last updated on Nov 5, 2026
* All Figures are estimates. Check with your bank or proposed mortgage company for actual interest rates.
This product uses the FRED® API but is not endorsed or certified by the Federal Reserve Bank of St. Louis.

Save FavoriteSchedule TourAsk A QuestionMore Details

Broker Reciprocity 

Copyright 2026 PrimeMLS, Inc. All rights reserved. This information is deemed reliable, but not guaranteed. The data relating to real estate displayed on this display comes in part from the IDX Program of PrimeMLS. The information being provided is for consumers’ personal, non-commercial use and may not be used for any purpose other than to identify prospective properties consumers may be interested in purchasing. Data last updated November 7, 2026 6:07 AM EST
