SIGN UP or LOG IN 's Account

Log in to see your saved listings or edit your searches:

No account? Sign up now to save searches, listings, and get tailored listing notifications. It's free, opt-out anytime.

Find Your New Home

Sign Up Today!

Get fresh listings via email, save your favorite listings, match with similar properties, and unlock additional property info.

Create Your Account

Do not fill in this field:

Already have an account? Log in

and narrow your search. If you have fewer than 200 results, you can save your search.

Alburgh VT Multi-Family Real Estate

r=9925-9936
4054 Vt Route 78 Highgate VT 05459

Highgate, VT4054 Vt Route 78

Price$319,000

Est. Mortgage: $/month

MLS Number 5044194

  • Residential Single Family
  • PricePerSqFt 322.87
  • Address 4054 Vt Route 78
  • Construction Existing
  • Bedrooms 2

Price reduced! Endless possibilities with this two bedroom ranch home with four car garage and additional two vehicle outbuilding! Sited on a large level lot, this property is move in ready and offers tremendous potential for so much more. The home is nicely appointed and features a 3/4 and 1/2 bath. There are enclosed, finished porches off the front and back of the home. There is additional finished space in the basement for extra guests or projects and activities. Outside, the craftsman or mechanic will absolutely fall in love with the massive four car garage creating an incredible work space and room for all of your toys! There is an additional outbuilding that could fit two more vehicles or provide more storage. An absolutely incredible property that really must be seen to be truly appreciated!

Listed by Michael Savage of RE/MAX North Professionals

$
$
%
$/month over payments
Federal 30-year interest rate: 7.18% last updated on Nov 5, 2026
* All Figures are estimates. Check with your bank or proposed mortgage company for actual interest rates.
This product uses the FRED® API but is not endorsed or certified by the Federal Reserve Bank of St. Louis.

Save FavoriteSchedule TourAsk A QuestionMore Details

3717 Main Street Bethlehem NH 03574

Bethlehem, NH3717 Main Street

Price$319,000

Est. Mortgage: $/month

MLS Number 5116114

  • Residential Single Family
  • PricePerSqFt 276.91
  • Full Bath 1
  • Address 3717 Main Street
  • Construction Existing

As you enter this comfortable 1973 home, you'll find a welcoming family room with a wood-burning stone fireplace. It's chimney was relined within the past 10 years. Just off the family room are a bedroom and a ¾ bath, creating a separate living area that served as an apartment for many years. Head upstairs by the staircase or use the stairlift to reach the main living level, where the kitchen, living room, and a bedroom each offer sliders leading to the deck. A full bath adjoining the bedroom also includes the washer and dryer for convenient one-level living. The second floor offers two additional bedrooms, one at each end of the home, with a ¾ bath conveniently located between them. With generous room sizes, a flexible floor plan, and solid construction, this home offers a wonderful opportunity to create a space that suits your lifestyle. Whether you envision a home for a growing household, room for visiting family, or a property with potential for separate living quarters, the possibilities are exciting. Bring your ideas, add your personal touches, and make this spacious home your own! This home sits on a double lot full of perennials and is conveniently located minutes from Bretton Woods and Cannon Mountain, downtown Bethlehem or Littleton You can access hundreds of miles of snowmobile trails right from your front door. This property is full of potential!

Listed by Jane Duguay of Bel Casa Realty

$
$
%
$/month over payments
Federal 30-year interest rate: 7.18% last updated on Nov 5, 2026
* All Figures are estimates. Check with your bank or proposed mortgage company for actual interest rates.
This product uses the FRED® API but is not endorsed or certified by the Federal Reserve Bank of St. Louis.

Virtual TourSave FavoriteSchedule TourAsk A QuestionMore Details

59 Highland Street Brattleboro VT 05301

Brattleboro, VT59 Highland Street

Price$319,000

Est. Mortgage: $/month

MLS Number 5109552

  • Multifamily
  • PricePerSqFt 169.41
  • Address 59 Highland Street
  • Units 2
  • Bathroom 2

Arguably one of the coolest houses in town! Perched at the top of the hill in one of Brattleboro's desirable, close-to-town neighborhoods, this mini Victorian is an incredibly special property offering a rare blend of character, charm, and convenience. Located in a quiet, leafy area close to downtown, where you'll find a vibrant arts scene, great restaurants, shops, food coop, train station, and more. Inside, the home is filled with original character, including high ceilings, original wood floors, and great natural light. Currently configured as a two-family property, the first floor offers a 1-2 bedroom apartment that is ready to go, while the second floor features a one-bedroom apartment with unique gothic arched windows. Above it all, the third-floor turret room creates a truly magical bonus space unlike anything you'll find in an ordinary home. The mature perennial plantings around the home create a beautiful escape all year. The detached garage could be converted for more living space or additional income potential. The property does need exterior maintenance, offering an opportunity for the right buyer to restore this one-of-a-kind home over time. Rent the first floor to generate income while living comfortably on the second floor tackling improvements as your budget and vision allow. With its income potential, flexible layout, exceptional architectural character, and fantastic location, this would be an investment worth making. Restore this magical little Victorian to its former glory and make it your own!

Listed by Rebecca Seymour of Brattleboro Area Realty

$
$
%
$/month over payments
Federal 30-year interest rate: 7.18% last updated on Nov 5, 2026
* All Figures are estimates. Check with your bank or proposed mortgage company for actual interest rates.
This product uses the FRED® API but is not endorsed or certified by the Federal Reserve Bank of St. Louis.

Virtual TourSave FavoriteSchedule TourAsk A QuestionMore Details

29 Clinton Avenue Rutland City VT 05701

Rutland City, VT29 Clinton Avenue

Price$319,000

Est. Mortgage: $/month

MLS Number 5094605

  • Residential Single Family
  • PricePerSqFt 201.01
  • Full Bath 1
  • Address 29 Clinton Avenue
  • Construction Existing

PRICED TO SELL! BEAUTIFULLY RENOVATED. SPACIOUS BACKYARD. The virtual staging shows how cozy this home will be when someone makes it their own.....REALLY WORTH TAKING A LOOK! Discover this move-in ready gem tucked away on a very quiet street. The backyard is "extra special" with plenty of space for play and entertainment. Close to amenities and schools and only 20 minutes from Killington Ski area. Boasting 1587 square feet of thoughtfully updated comfortable living space, nearly everything in this 3-bedroom, 1.5-bathroom home is brand new. This home combines classic charm with extensive modern updates throughout. Just off the back entrance, you'll find a spacious mudroom that leads to a roomy laundry area with a utility sink and extra storage space. The home features a full bath complete with a relaxing soaking tub, plus an additional half bath for convenience. Nearly everything has been updated, included new windows, roof, plumbing, electrical system with new panel box, interior doors, and the conversion from plaster to sheetrock for a fresh modern feel. The driveway has also been redone, adding to the home's curb appeal and functionality. Enjoy the covered side porch - perfect for relaxing mornings or evening gatherings. The property also includes a detached garage with plenty of storage above and a separate detached workshop, ideal for hobbies, storage, or extra workspace. This move-in ready home offers peace, privacy, and quality updates throughout.

Listed by Denise Scarborough of 802 For you Realty,LLC

$
$
%
$/month over payments
Federal 30-year interest rate: 7.18% last updated on Nov 5, 2026
* All Figures are estimates. Check with your bank or proposed mortgage company for actual interest rates.
This product uses the FRED® API but is not endorsed or certified by the Federal Reserve Bank of St. Louis.

Virtual TourSave FavoriteSchedule TourAsk A QuestionMore Details

12 Par Drive Wilmington VT 05363

Wilmington, VT12 Par Drive, Unit 12

Price$319,000

Est. Mortgage: $/month

Active With Contract

MLS Number 5100908

  • Condo
  • PricePerSqFt 159.5
  • Square Feet 2,000
  • Bedrooms 3
  • New Contruction Existing

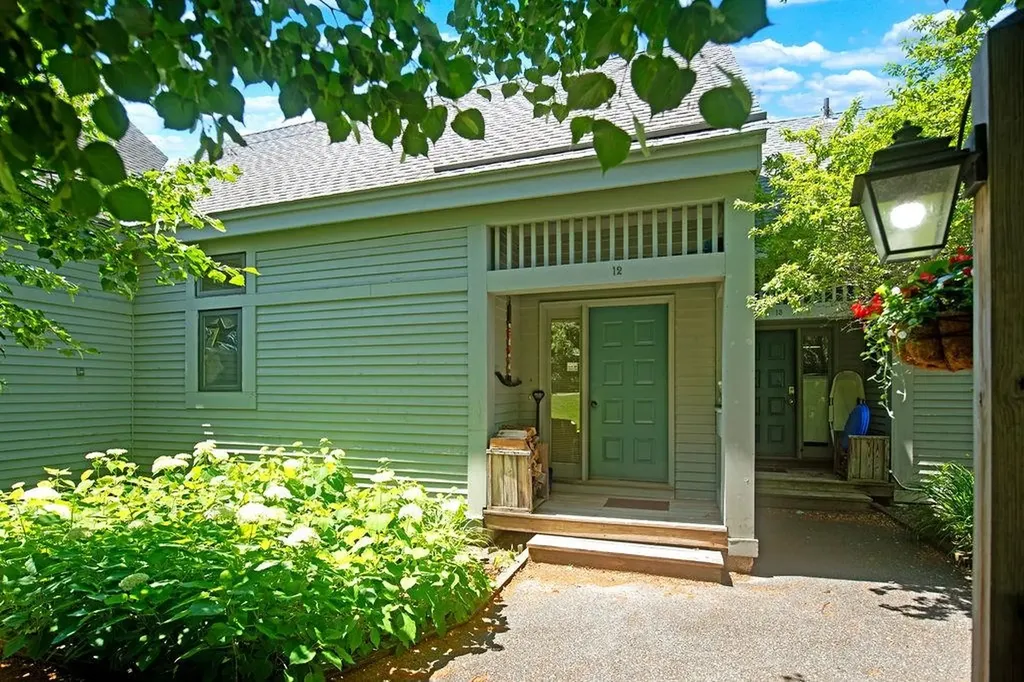
Enjoy year-round Vermont living in this classic Spyglass townhome that is located right on the 10th fairway of the Haystack Golf course. Offering 3 bedrooms plus a sleeping loft and 3.5 baths. Designed for comfort and convenience, the main level features a mudroom, an open-concept living and dining area with vaulted ceilings, a fully equipped kitchen, and a cozy wood-burning fieldstone fireplace. Step outside onto the deck to relax and enjoy the peaceful mountain setting. The upper level offers a versatile loft with its own private bath, ideal for additional sleeping space, a home office, or a guest suite. The lower level includes 3 comfortable bedrooms and two full baths. The Spyglass Association provides exceptional maintenance-free living, with dues covering landscaping, snow plowing, walkway shoveling, firewood delivered right to your door, and trash removal. Conveniently located just minutes from The Hermitage Club, Mount Snow Resort, Lake Whitingham, and the charming village of Wilmington, this property is an ideal four-season getaway, full-time residence, or investment opportunity. Walk to Hastack Golf Course clubhouse and the Stack restaurant.

Listed by Richard Caplan of Deerfield Valley Real Estate

$
$
%
$/month over payments
Federal 30-year interest rate: 7.18% last updated on Nov 5, 2026
* All Figures are estimates. Check with your bank or proposed mortgage company for actual interest rates.
This product uses the FRED® API but is not endorsed or certified by the Federal Reserve Bank of St. Louis.

Virtual TourSave FavoriteSchedule TourAsk A QuestionMore Details

79 Brooklyn Heights Morristown VT 05661

MLS Number 5112467

  • Condo
  • PricePerSqFt 269.65
  • Square Feet 1,183
  • Bedrooms 2
  • New Contruction Existing

I'm excited to share a rare find in the wonderful Brooklyn Heights condo community! This lovely two-bedroom, two-bathroom home features a full basement, a spacious, open living area, and a sweet private rear deck right off the dining room perfect for relaxing. Nestled in a peaceful, private neighborhood of just 30 units across six acres, you'll love the secluded feel while still being conveniently close to local favorites, the hospital, and the rail trail. I'd love to help you learn more or set up a time to take a look together!

Listed by Nancy Pritchard of Pall Spera Company Realtors-Morrisville

$
$
%
$/month over payments
Federal 30-year interest rate: 7.18% last updated on Nov 5, 2026
* All Figures are estimates. Check with your bank or proposed mortgage company for actual interest rates.
This product uses the FRED® API but is not endorsed or certified by the Federal Reserve Bank of St. Louis.

Virtual TourSave FavoriteSchedule TourAsk A QuestionMore Details

112 Hog Island Road Swanton VT 05488

Swanton, VT112 Hog Island Road

Price$319,000

Est. Mortgage: $/month

MLS Number 5113409

  • Residential Single Family
  • PricePerSqFt 253.38
  • Full Bath 1
  • Address 112 Hog Island Road
  • Construction Existing

Nestled on a 1.25 acre parcel near the serene shores of Maquam Bay, this 3 bedroom, 1 bath retreat offers the ultimate Vermont lifestyle for nature lovers and outdoor enthusiasts alike. Step outside to enjoy beautiful views from your peaceful porch and private balcony, or stroll down to your very own private beach. With direct access to Lake Champlain and Missisquoi Bay, endless summer days of boating, fishing, and swimming are right at your fingertips. Between central A/C and the Lakewood Campground access pool privileges its easy to stay cool on warm summer days. The adjacent Missisquoi National Wildlife Refuge serves as a stunning sanctuary, providing world class birdwatching, peaceful nature walks, and vibrant wildlife observation. Active days are effortless with direct connections to the Swanton Recreation Path, linking seamlessly to both the Lamoille Valley Rail Trail and Missisquoi Valley Rail Trail for miles of cycling, running, and walking. Golfers will love the quick drive to the 18 hole public course at Champlain Country Club. Back at home, thoughtful conveniences abound, including a spacious attached garage and workshop for effortless vehicle, golf cart and gear storage. Perfectly positioned for regional convenience, you are just minutes from I89 for a smooth commute, with quick access to the Canadian border and Quebec. This inviting property seamlessly balances everyday comfort, community amenities, and natural beauty.

Listed by Kate Flanders of KW Vermont-Stowe

$
$
%
$/month over payments
Federal 30-year interest rate: 7.18% last updated on Nov 5, 2026
* All Figures are estimates. Check with your bank or proposed mortgage company for actual interest rates.
This product uses the FRED® API but is not endorsed or certified by the Federal Reserve Bank of St. Louis.

Save FavoriteSchedule TourAsk A QuestionMore Details

168 Lincoln Avenue Rutland City VT 05701

Rutland City, VT168 Lincoln Avenue

Price$319,000

Est. Mortgage: $/month

MLS Number 5098926

  • Residential Single Family
  • PricePerSqFt 330.23
  • Full Bath 1
  • Address 168 Lincoln Avenue
  • Construction Existing

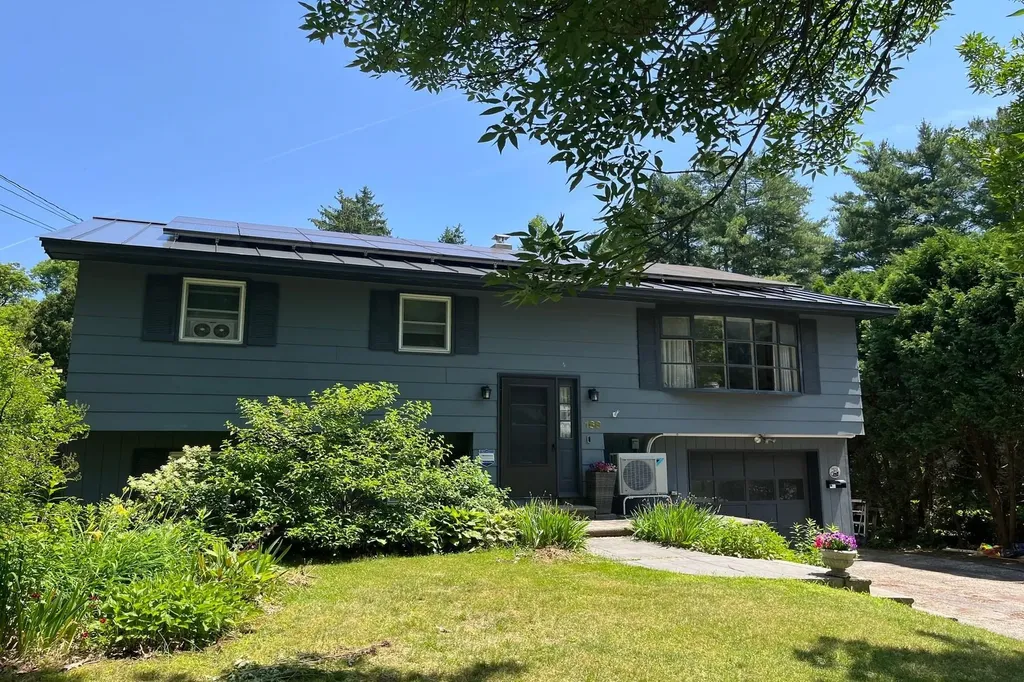
Take advantage of this NEW LOW price. Gorgeous & private back yard paradise with beautiful in-ground pool, surrounded by expansive stamped-concrete & relaxing shaded patio. Propane firepit for enjoying your surroundings late into the evening. This three bedroom, one and half bath raised ranch is very spacious with luminous living room, eat in kitchen, its lower level family room and/or office, with direct access to the delightful backyard. Sliders off the kitchen lead to a very large deck covered by a magnificent gazebo to enjoy your back yard views in every kind of weather. Seller owned solar panels, replacement windows, heat pump & pellet stove make this home extremely efficient and affordable. Outbuildings allow for great storage space for all your patio furniture & pool equipment.

Listed by Lisa Hughes of Four Seasons Sotheby's Int'l Realty

$
$
%
$/month over payments
Federal 30-year interest rate: 7.18% last updated on Nov 5, 2026
* All Figures are estimates. Check with your bank or proposed mortgage company for actual interest rates.
This product uses the FRED® API but is not endorsed or certified by the Federal Reserve Bank of St. Louis.

Virtual TourSave FavoriteSchedule TourAsk A QuestionMore Details

121 N.h. Route 25 Meredith NH 03253

MLS Number 5116835

  • Commercial
  • PricePerSqFt 495.34
  • Address 121 N.h. Route 25
  • Year Built 1982
  • Square Feet 644

Opportunity knocks on Route 25 in Meredith! Located across the street from Inter Lakes High School and just minutes from downtown Meredith, a wonderful opportunity is available with excellent and recognizable signage for your business. Signage is also available on the exterior of the unit as well for additional visibility. Inside, you will find a full kitchen, in-unit bathroom, separate office, and large meeting area with a fireplace. Ample parking is on site for owner and customers. Come see this unit and imagine the possibilities! Call to make an appointment.

Listed by Adam Dow of KW Coastal and Lakes & Mountains Realty/Wolfeboro

$
$
%
$/month over payments
Federal 30-year interest rate: 7.18% last updated on Nov 5, 2026
* All Figures are estimates. Check with your bank or proposed mortgage company for actual interest rates.
This product uses the FRED® API but is not endorsed or certified by the Federal Reserve Bank of St. Louis.

Virtual TourSave FavoriteSchedule TourAsk A QuestionMore Details

57 Timber Lane Wardsboro VT 05360

Wardsboro, VT57 Timber Lane

Price$319,000

Est. Mortgage: $/month

MLS Number 5095543

  • Residential Single Family
  • PricePerSqFt 275
  • Full Bath 2
  • Address 57 Timber Lane
  • Construction Existing

OPEN HOUSE - Sunday, Sept 6, 10:00 am - 12:00 pm - Conveniently located between Mount Snow and Stratton Resort you'll find this three-bedroom, two-bathroom home surrounded by lush perennial gardens that thrive in the sun of the one-acre lot's southern exposure within the desirable Snow Mountain Farms community of Wardsboro, Vermont. The main level features an inviting open-concept layout that seamlessly connects the galley kitchen with eat-in countertops, dining area, and living room with a bathroom off the living area. A fireplace serves as the focal point of the gathering space, creating a warm and welcoming atmosphere. Oversized sliding glass doors fill the home with natural light and lead to a spacious deck overlooking the yard, while an additional front deck provides another outdoor space to relax and entertain.The lower-level entrance opens into a the coveted Vermont mudroom, providing the perfect drop zone for ski gear, hiking boots, and outdoor equipment in every season. This level is also home to all three bedrooms and a full bathroom. Outside, the carefully maintained yard is mostly flat with plenty of open space dotted with perennial gardens, shrubs, and mature trees, providing privacy and room to enjoy Vermont's beautiful summer days. A detached bonus building with electricity could be used for storage, a home office, art studio, workshop, or hobby space. As a member of Snow Mountain Farms, you'll enjoy access to community amenities including an indoor swimming pool, tennis court, and pickleball courts. Whether you're seeking a primary residence, vacation getaway, or investment property, this home offers the perfect combination of comfort, convenience, and Vermont mountain living.

Listed by Kim Meeker of Southern Vermont Realty Group

$
$
%
$/month over payments
Federal 30-year interest rate: 7.18% last updated on Nov 5, 2026
* All Figures are estimates. Check with your bank or proposed mortgage company for actual interest rates.
This product uses the FRED® API but is not endorsed or certified by the Federal Reserve Bank of St. Louis.

Virtual TourSave FavoriteSchedule TourAsk A QuestionMore Details

67 Hadley Road South Burlington VT 05403

South Burlington, VT67 Hadley Road

Price$317,500

Est. Mortgage: $/month

Pending

MLS Number 5104686

  • Residential Single Family
  • PricePerSqFt 183.42
  • Full Bath 2
  • Address 67 Hadley Road
  • Construction Existing

Attention investors, renovators, and buyers looking to build equity: this is an exceptional opportunity in a highly convenient South Burlington location bordering Burlington’s desirable South End, with access to the South Burlington School District. Originally constructed as a duplex with two 2-bedroom units, the property has been owned by the same family since 1965. Since 2002, it has been used as a 3-bedroom single-family residence, creating intriguing potential for renovation, reconfiguration, or possible future investment use, subject to applicable permitting and approvals. Much of the original inlaid oak hardwood flooring remains throughout significant portions of the home. Improvements over the years include participation in the Vermont Weatherization Program, conversion to a single 200-AMP electrical service, a modern natural gas heating system that direct-vents to the exterior, and an architectural-shingle roof replaced within the past few years. The concrete-block foundation appears straight and sound. Behind the home, a substantial detached 2-car garage, also constructed of concrete block, provides excellent vehicle, workshop, or storage space, and presents as structurally sound. The deep backyard offers additional possibilities for outdoor living, gardening, and recreation with future improvements. The location is a standout. Groceries, restaurants, retail, services, and everyday conveniences are all within easy walking or biking distance. Enjoy exceptional access to I-89, the Champlain Parkway, Burlington’s South End Arts District, downtown Burlington, area parks, the Burlington Bike Path, Lake Champlain, and more. Bring your ideas and unlock the potential of this long-held property in one of the area’s most strategically located neighborhoods. Personal property and debris remaining on the interior and exterior on the date of closing shall convey.

Listed by Matt Hurlburt of RE/MAX North Professionals - Burlington

$
$
%
$/month over payments
Federal 30-year interest rate: 7.18% last updated on Nov 5, 2026
* All Figures are estimates. Check with your bank or proposed mortgage company for actual interest rates.
This product uses the FRED® API but is not endorsed or certified by the Federal Reserve Bank of St. Louis.

Virtual TourSave FavoriteSchedule TourAsk A QuestionMore Details

67 Hadley Road South Burlington VT 05403

South Burlington, VT67 Hadley Road

Price$317,500

Est. Mortgage: $/month

Pending

MLS Number 5105133

  • Multifamily
  • PricePerSqFt 200.06
  • Address 67 Hadley Road
  • Units 1
  • Bathroom 1

This building was originally a duplex containing 2 bedrooms in each unit. In 2004, the building was converted to a 3 bedroom single family home by the current owner. The City of So. Burlington has no record of the number of bedrooms previously, and suggests that conversion will be a simple zoning change, with a small impact fee of approximately $3,000 for a fourth bedroom. Explore the potential for renovation, reconfiguration, or possible future investment use, subject to applicable permitting and approvals. For full details and applicable documents, please refer to the single family residential listing - MLS # 5104686. Bring your ideas and unlock the potential of this long-held property in one of the area’s most strategically located neighborhoods. Personal property and debris remaining on the interior and exterior on the date of closing shall convey.

Listed by Matt Hurlburt of RE/MAX North Professionals - Burlington

$
$
%
$/month over payments
Federal 30-year interest rate: 7.18% last updated on Nov 5, 2026
* All Figures are estimates. Check with your bank or proposed mortgage company for actual interest rates.
This product uses the FRED® API but is not endorsed or certified by the Federal Reserve Bank of St. Louis.

Virtual TourSave FavoriteSchedule TourAsk A QuestionMore Details

Broker Reciprocity 

Copyright 2026 PrimeMLS, Inc. All rights reserved. This information is deemed reliable, but not guaranteed. The data relating to real estate displayed on this display comes in part from the IDX Program of PrimeMLS. The information being provided is for consumers’ personal, non-commercial use and may not be used for any purpose other than to identify prospective properties consumers may be interested in purchasing. Data last updated November 6, 2026 12:24 PM EST