
SIGN UP or LOG IN 's Account

Log in to see your saved listings or edit your searches:

No account? Sign up now to save searches, listings, and get tailored listing notifications. It's free, opt-out anytime.

Find Your New Home

Sign Up Today!

Get fresh listings via email, save your favorite listings, match with similar properties, and unlock additional property info.

Create Your Account

Do not fill in this field:

Already have an account? Log in

and narrow your search. If you have fewer than 200 results, you can save your search.

Alburgh VT Rental Real Estate

r=109-120
21 Smith Road Chester NH 03036

Chester, NH21 Smith Road

Rental Price$5,000

For Rent

MLS Number 5114401

  • Rentals
  • Bedrooms 3
  • Bathroom 3
  • Lease Term Month
  • Elementary School Chester Academy

Welcome home to this inviting 3-bedroom, 2.5-bath single-family rental, tucked away in a peaceful, private setting in the charming town of Chester, New Hampshire. With a wonderful blend of comfort, space, and natural light, this home offers the perfect retreat from the hustle and bustle of everyday life. The updated kitchen features beautiful granite countertops, stainless steel appliances, ample cabinetry, and generous workspace, making meal preparation and entertaining a pleasure. Radiant heat adds extra warmth and comfort throughout the home. Upstairs, the spacious primary suite offers a private retreat, complete with a beautifully appointed, luxurious en-suite bathroom and a balcony overlooking the surrounding natural landscape. Enjoy your morning coffee or unwind at the end of the day while taking in the peaceful views. Two additional bedrooms and another bathroom complete the upper level. Need a little extra room? The finished lower level provides versatile bonus space, perfect for a home office, exercise area, media room, playroom, or additional living space. Plenty of storage adds everyday convenience. Set back in a tranquil location with wonderful natural light and privacy, this property lets you enjoy the beauty of New Hampshire living while staying close to surrounding towns, shopping, dining, and commuter routes. Enjoy the privacy and comfort of single-family living in beautiful Chester. Make this welcoming property your next home!

Listed by Kathy Snyder of Monument Realty

$
$
%
$/month over payments
Federal 30-year interest rate: 7.32% last updated on Oct 22, 2026
* All Figures are estimates. Check with your bank or proposed mortgage company for actual interest rates.
This product uses the FRED® API but is not endorsed or certified by the Federal Reserve Bank of St. Louis.

Virtual TourSave FavoriteSchedule TourAsk A QuestionMore Details

19 Hidden Glade Drive Bartlett NH 03812
For Rent

MLS Number 5114742

  • Rentals
  • Bedrooms 4
  • Bathroom 4
  • Lease Term Month
  • Elementary School Josiah Bartlett Elem

MOVE-IN READY NEW CONSTRUCTION! Part of Ledge View Lodges, Bartlett's newest luxury mountain community, this custom home sits nestled among the pines of Intervale with sweeping views of the Moats, Humphrey's Ledge, and Mt. Bartlett. Every detail has been thoughtfully designed: vaulted ceilings, exposed beams, a stone-surround gas fireplace, oversized windows, and a custom kitchen with island built for long après-ski evenings. Two primary suites, two additional bedrooms, two living areas, a main-level powder room, and a 2-car garage make it perfect for multiple families. Spacious enough for the whole crew, cozy enough to make real memories. Built for four seasons of mountain living, the exterior pairs modern design with low-maintenance materials that will look great for years. Step outside to direct XC ski access connecting to 28 miles of groomed trails, with alpine skiing, dining, shopping, and White Mountain National Forest recreation just minutes away.

Listed by Kevin OBrien of Pinkham Real Estate

$
$
%
$/month over payments
Federal 30-year interest rate: 7.32% last updated on Oct 22, 2026
* All Figures are estimates. Check with your bank or proposed mortgage company for actual interest rates.
This product uses the FRED® API but is not endorsed or certified by the Federal Reserve Bank of St. Louis.

Save FavoriteSchedule TourAsk A QuestionMore Details

3128 Windham Hill Road Windham VT 05359
For Rent

MLS Number 5114128

  • Rentals
  • Bedrooms 2
  • Bathroom 2
  • Lease Term Month
  • Acreage 0.8

Perched up on Windham Hill you will find this adorable, fully renovated and updated historical cape with pristine views of the mountains. This two-bedroom home, with room for "overflow" in the den, has all the modern comforts you could want in a seasonal ski home. Take a relaxing soak in the soaking tub after a long day of skiing and then curl up on the couch by the fire. Located just 15 minutes from the Stratton Access Road, 15 minutes to Magic and 25 minutes to Bromley. This property is available for a one-month rental that does not necessarily need to be a "traditional beginning of the month to the end of the month lease." Dogs are negotiable and require pre-approval from the owner.

Listed by Peggy O'Neill of Cummings & Co

$
$
%
$/month over payments
Federal 30-year interest rate: 7.32% last updated on Oct 22, 2026
* All Figures are estimates. Check with your bank or proposed mortgage company for actual interest rates.
This product uses the FRED® API but is not endorsed or certified by the Federal Reserve Bank of St. Louis.

Save FavoriteSchedule TourAsk A QuestionMore Details

107 Berwick Road Berwick ME 03901

Berwick, ME107 Berwick Road

Rental Price$5,000

For Rent

MLS Number 5112854

  • Rentals
  • Bedrooms 4
  • Bathroom 3
  • Lease Term Month
  • Address 107 Berwick Road

Welcome to 107 Berwick Road, where timeless New England character meets beautifully updated modern living. This fully restored 1890s Colonial offers over 2,400 square feet of living space with 4 bedrooms, 2.5 bathrooms, and an inviting blend of historic charm and thoughtful updates throughout. The home has undergone extensive renovations, including updated kitchen and bathrooms, new flooring, electrical and heating improvements, while preserving the character that makes this property truly special. Three working fireplaces add warmth and charm throughout the home, creating cozy gathering spaces while showcasing its historic roots. Set on 1.72 acres in a quiet setting, the property offers a spacious yard with plenty of room to enjoy the outdoors, along with a 2-car garage for parking and additional storage. Conveniently located with easy access to Portsmouth Naval Shipyard, Portsmouth, Dover, and surrounding Seacoast communities, this home offers a peaceful setting without sacrificing accessibility. Tenant is responsible for all utilities as well as landscaping and snow removal. Lease length is negotiable. A rare opportunity to rent a beautifully restored Colonial offering space, character, and modern updates in a convenient Berwick location. Sorry, no pets allowed.

Listed by Melissa Coutu of Duston Leddy Real Estate

$
$
%
$/month over payments
Federal 30-year interest rate: 7.32% last updated on Oct 22, 2026
* All Figures are estimates. Check with your bank or proposed mortgage company for actual interest rates.
This product uses the FRED® API but is not endorsed or certified by the Federal Reserve Bank of St. Louis.

Virtual TourSave FavoriteSchedule TourAsk A QuestionMore Details

8 Hemlock Lane Groveland MA 01834

Groveland, MA8 Hemlock Lane

Rental Price$5,000

Open House

MLS Number 5104498

  • Rentals
  • Next Open House: Sun 10/25 10:00 am. to 12:00 pm.
  • Bedrooms 4
  • Bathroom 4
  • Lease Term Month

Exceptional single-family home for rent in Groveland! Welcome to 8 Hemlock Lane, a spacious 4-bedroom home offering multiple levels of finished living space and a private backyard retreat complete with a heated in-ground pool, jacuzzi, pool house, patio and landscaped grounds. The main level features a spacious eat-in kitchen with hardwood floors, granite countertops, gas range, dishwasher, refrigerator and microwave. Hardwood flooring continues into the dining and sitting rooms, while an additional office/bonus room provides flexible space for working from home, hobbies or everyday living. A welcoming foyer with double closets and half bath completes the first floor. Upstairs, the primary suite offers a walk-in closet and private bath with jacuzzi tub, separate shower and double vanity. Three additional bedrooms and a full bath complete the second level. The finished third floor provides even more versatile living space along with additional tenant storage. The finished walk-out lower level adds another dimension to the home with LVP flooring, a second kitchen, 3/4 bath and direct access to the patio and backyard. Outside, enjoy a private setting with a heated in-ground pool, jacuzzi, pool house, patio, deck and landscaped yard. Additional features include central A/C, forced hot air heat, irrigation, water filtration system and a 2-car garage with remote openers. Located in Groveland within the Pentucket Regional School District, with convenient access to Routes 97 and 113, I-95, I-495 and surrounding North Shore communities. Nearby parks, trails and outdoor recreation make it easy to enjoy the changing seasons while having plenty of space to relax at home. One-year lease. Pets negotiable. Application required. Pool closing and opening service included. Tenant is responsible for snow removal, daily pool cleaning, maintaining the landscaping within the pool area, heat, hot water and electric. Open House Sunday 10/25 10am-12pm.

Listed by Tami Mallett and Shiela Moore of Cameron Prestige,LLC

$
$
%
$/month over payments
Federal 30-year interest rate: 7.32% last updated on Oct 22, 2026
* All Figures are estimates. Check with your bank or proposed mortgage company for actual interest rates.
This product uses the FRED® API but is not endorsed or certified by the Federal Reserve Bank of St. Louis.

Virtual TourSave FavoriteSchedule TourAsk A QuestionMore Details

120 Mt Major Highway Alton NH 03810
For Rent

MLS Number 5108730

  • Rentals
  • Bedrooms 3
  • Bathroom 2
  • Lease Term Month
  • Address 120 Mt Major Highway

$6,000.00 PER MONTH Beginning 10/18/2026 through 5/18/2027 WINTER RENTAL** **WINTER RENTAL** **WINTER RENTAL** **WINTER RENTAL just steps away from a clear sandy bottom beach area and private dock and HOT TUB! This fully furnished home includes three bedrooms 1 King bed, and Two twin over full bunk beds along with 2 queen sized sofa beds in the living room. It has a fully equipped kitchen with a dishwasher, electric smooth top stove, microwave, toaster, blender, coffee maker, and all the necessary cooking accessories. Enjoy a dining area overlooking the lake and its beautiful views. There is a gas grill, grilling tools, patio table with chairs and lawn chairs. For the adventurous, we have two kayaks to enjoy the serene lake right from the shore of your own back yard and fish right from the dock. Spend your winter on Lake Winnipesaukee, home of one of the only on ice landing strips in the country. From your living room sofa you can watch the planes fly in, the snow mobiles going by and the ice fishermen and their bob houses. TERMS Owner pays for snow removal and lawn care. Tenant is responsible electricity, oil heat. No smoking is allowed. Pets Negotiable ** FALL WINTER SPRING RENTAL ** Available - Beginning 10/18/2026 through 5/18/2027. Utilities not included: Electric, oil heat

Listed by Steven Boccelli of The Central Group

$
$
%
$/month over payments
Federal 30-year interest rate: 7.32% last updated on Oct 22, 2026
* All Figures are estimates. Check with your bank or proposed mortgage company for actual interest rates.
This product uses the FRED® API but is not endorsed or certified by the Federal Reserve Bank of St. Louis.

Save FavoriteSchedule TourAsk A QuestionMore Details
815 Central Avenue Dover NH 03820

Dover, NH815 Central Avenue

Rental Price$4,995

For Rent

MLS Number 5087799

  • Rentals
  • Bedrooms 3
  • Bathroom 3
  • Lease Term Month
  • Elementary School Horne Street School

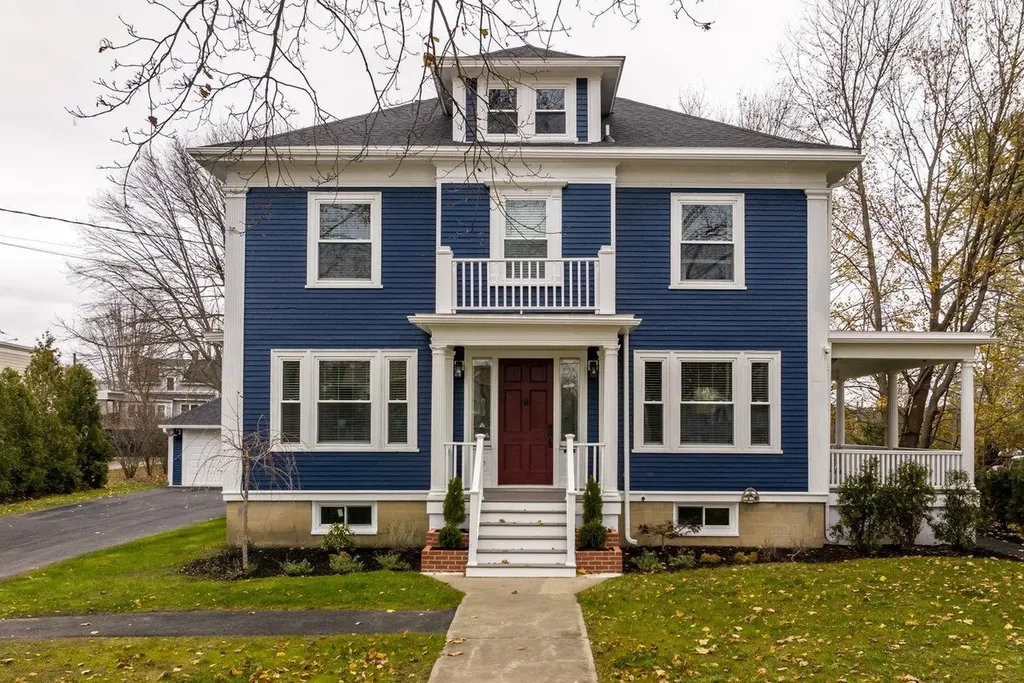
Experience refined living in this beautifully reimagined 1930s residence, offering 3+ bedrooms and 2,664 sq ft of thoughtfully designed space. This exceptional home blends timeless architectural character with elevated modern enhancements, creating an atmosphere that feels both sophisticated and welcoming. Sunlit rooms, gleaming hardwood floors, and elegant millwork highlight the home's classic charm, while a flowing layout enhances comfort and functionality. At the heart of the home is a newly renovated kitchen featuring premium finishes, sleek contemporary cabinetry, and modern appliances an impressive space suited for both everyday enjoyment and memorable gatherings. The expansive primary suite provides a serene retreat with a tastefully updated private bathroom. Offers an amazing office area on the 2nd level that opens up to an incredible rooftop deck. The finished lower level adds valuable versatility with room for a media lounge, workspace, fitness area, or guest accommodations. Covered porches extend the living space outdoors, offering inviting spots to unwind while overlooking the level, landscaped lot. There is a wonderful detached two car garage offering additional storage to an already impressive property. Positioned along Central Avenue with convenient access to Dover's dining, shopping, parks, and major routes, this property presents a rare opportunity to enjoy elevated living in a highly accessible location.

Listed by Darlene Colwell-Ellis of KW Coastal and Lakes & Mountains Realty/Dover

$
$
%
$/month over payments
Federal 30-year interest rate: 7.32% last updated on Oct 22, 2026
* All Figures are estimates. Check with your bank or proposed mortgage company for actual interest rates.
This product uses the FRED® API but is not endorsed or certified by the Federal Reserve Bank of St. Louis.

Virtual TourSave FavoriteSchedule TourAsk A QuestionMore Details
135 Pepperrell Road Kittery ME 03905
For Rent

MLS Number 5094939

  • Rentals
  • Bedrooms 3
  • Bathroom 3
  • Lease Term Month
  • Address 135 Pepperrell Road

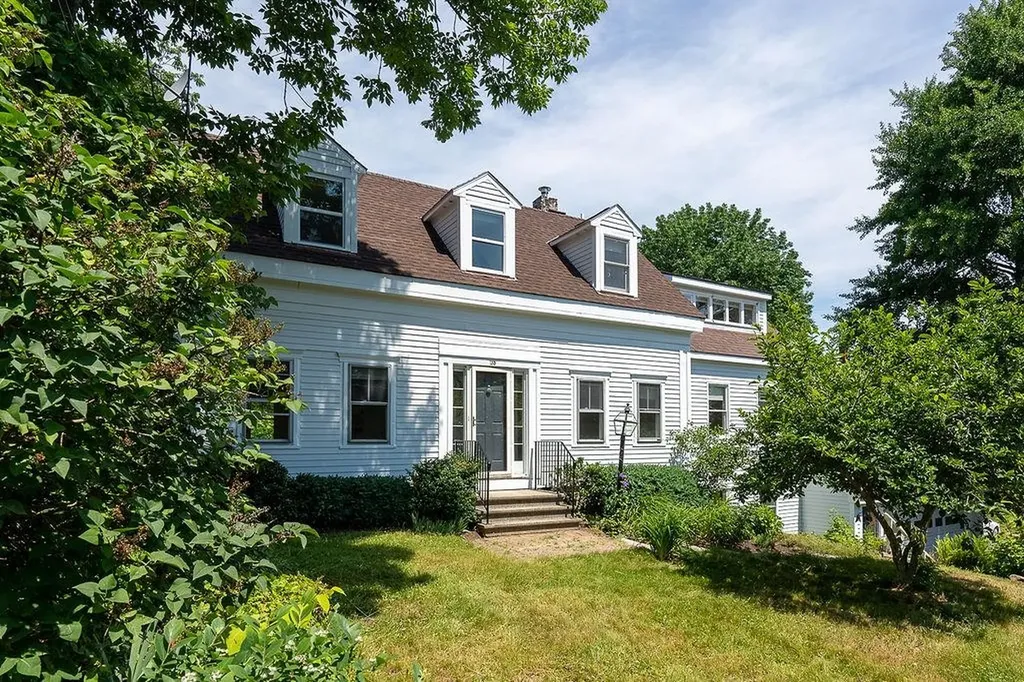
Location, location! Completely renovated rental house in picturesque Kittery Point. Come live with the smell of the sea air in this charming Cape Cod style home. Gorgeous wide pine floors, modern kitchen, and sparkling white interior is awaiting your interior decorating. Classic New England details from the staircase bannister to the lighting fixtures and tin ceilings in some of the rooms. Pamper yourself in the spa-like bathroom. Fully enclosed sunroom with wide french doors look out onto the back patio. Full deck off the second floor gives ample space to let the inside flow to the outside with water views of Pepperrell Cove. Attached garage with direct entry for both storage and cars. Conveniently located to walk to Kittery Point's restaurants, wharf, and post office, a short drive to Kittery, Portsmouth or York. A spectacular location and rental home. Pets are allowed with landlords written approval. No smoking. Application and credit check required. The house comes unfurnished.

Listed by Christopher Sittig of KW Coastal and Lakes & Mountains Realty

$
$
%
$/month over payments
Federal 30-year interest rate: 7.32% last updated on Oct 22, 2026
* All Figures are estimates. Check with your bank or proposed mortgage company for actual interest rates.
This product uses the FRED® API but is not endorsed or certified by the Federal Reserve Bank of St. Louis.

Virtual TourSave FavoriteSchedule TourAsk A QuestionMore Details

16 Blueberry Lane Nashua NH 03062

Nashua, NH16 Blueberry Lane

Rental Price$4,800

For Rent

MLS Number 5114399

  • Rentals
  • Bedrooms 3
  • Bathroom 4
  • Lease Term Month
  • Address 16 Blueberry Lane

Welcome home to this charming Gambrel-style home, ideally situated on a cul-de-sac in a desirable Nashua neighborhood. Offering a spacious and versatile floor plan, this inviting rental provides plenty of room to spread out, relax, and enjoy everyday living. The main level features a traditional front-to-back living room with a beautiful brick fireplace, a formal dining room, a full bathroom, and an eat-in kitchen with direct access to the rear deck, perfect for enjoying your morning coffee or relaxing outdoors. An impressive second living area offers exceptional flexibility, whether you're looking for additional entertaining space, a home office, playroom, or a comfortable place to unwind. Upstairs, you'll find three generously sized bedrooms and a 3/4 bathroom. The unfinished walk-out lower level provides abundant storage, along with a spacious workshop featuring double-door access, ideal for hobbies, projects, or additional workspace. Additional highlights include a two-car attached garage, low-maintenance vinyl siding, public water and sewer, and an established neighborhood setting. Conveniently located near shopping, restaurants, schools, and major commuter routes, this home offers the perfect combination of neighborhood living and easy access to everything Nashua has to offer. Enjoy the comfort and flexibility of a spacious single-family home in a convenient location. Make this wonderful Gambrel your next home!

Listed by Kathy Snyder of Monument Realty

$
$
%
$/month over payments
Federal 30-year interest rate: 7.32% last updated on Oct 22, 2026
* All Figures are estimates. Check with your bank or proposed mortgage company for actual interest rates.
This product uses the FRED® API but is not endorsed or certified by the Federal Reserve Bank of St. Louis.

Virtual TourSave FavoriteSchedule TourAsk A QuestionMore Details

7 South Union Street Burlington VT 05401
For Rent

MLS Number 5109224

  • Rentals
  • Bedrooms 4
  • Bathroom 2
  • Lease Term Month
  • Address 7 South Union Street

AVAILABLE June, 2027. Wi-Fi included. 4 bedroom/1.5 bath apartment for rent at 233 Pearl St Unit 1 in Burlington, VT. The apartment features a spacious kitchen and living area, four bedrooms, one and a half bathrooms, and its own washer and dryer. The property includes two off-street parking spaces and is conveniently located in Burlington with easy access to downtown, UVM, Church Street, shopping, restaurants, and other local amenities. Pets considered. Please reach out with questions or for a showing. Tenant pays electricity and gas.

Listed by Haley Beckett of Lake Point Properties

$
$
%
$/month over payments
Federal 30-year interest rate: 7.32% last updated on Oct 22, 2026
* All Figures are estimates. Check with your bank or proposed mortgage company for actual interest rates.
This product uses the FRED® API but is not endorsed or certified by the Federal Reserve Bank of St. Louis.

Save FavoriteSchedule TourAsk A QuestionMore Details

233 Pearl Street Burlington VT 05401
For Rent

MLS Number 5109225

  • Rentals
  • Bedrooms 4
  • Bathroom 2
  • Lease Term Month
  • Address 233 Pearl Street

AVAILABLE June, 2027. Wi-Fi included. 4 bedroom/2 bath apartment for rent at 233 Pearl St, Unit 2 in Burlington. Located in the heart of Burlington, this spacious apartment is an easy walk to UVM and Church Street. The apartment offers a unique layout with one bedroom and a full bathroom on the main level, with stairs leading upstairs to three additional bedrooms, a second bathroom, and the kitchen. The apartment features a spacious kitchen and living area, four bedrooms, two bathrooms, and its own washer and dryer. The property also includes two off-street parking spaces. Conveniently located near downtown Burlington, UVM, Church Street, the waterfront, and the University of Vermont Medical Center. Pets considered. Tenant pays electricity, and gas.

Listed by Haley Beckett of Lake Point Properties

$
$
%
$/month over payments
Federal 30-year interest rate: 7.32% last updated on Oct 22, 2026
* All Figures are estimates. Check with your bank or proposed mortgage company for actual interest rates.
This product uses the FRED® API but is not endorsed or certified by the Federal Reserve Bank of St. Louis.

Save FavoriteSchedule TourAsk A QuestionMore Details

32 Greeley Street Hudson NH 03051

Hudson, NH32 Greeley Street

Rental Price$4,800

For Rent

MLS Number 5114437

  • Rentals
  • Bedrooms 3
  • Bathroom 2
  • Lease Term Month
  • High School Alvirne High School

Available for immediate occupancy! This spacious 3 bedroom, 2 bath Cape offers 2,128 square feet of finished living space with a flexible floor plan and plenty of room to spread out. Hardwood floors run throughout much of the home, and the kitchen provides plenty of cabinetry and counter space along with island seating. The first floor features a large family room with pellet stove and mini split, formal living and dining areas, plus a first floor bedroom and full bath. Upstairs are two generously sized bedrooms and another full bath. Enjoy a large deck overlooking the spacious backyard, with a portion of the yard fenced in and a shed for additional storage. A direct entry one car garage, unfinished basement, whole house generator and irrigation system add convenience. Town water, town sewer and natural gas. Pets will be considered. Convenient Hudson location with easy access to shopping, dining, commuter routes and area amenities. Some listing photos have been virtually staged. Available now!

Listed by Kathy Snyder of Monument Realty

$
$
%
$/month over payments
Federal 30-year interest rate: 7.32% last updated on Oct 22, 2026
* All Figures are estimates. Check with your bank or proposed mortgage company for actual interest rates.
This product uses the FRED® API but is not endorsed or certified by the Federal Reserve Bank of St. Louis.

Virtual TourSave FavoriteSchedule TourAsk A QuestionMore Details

Broker Reciprocity 

Copyright 2026 PrimeMLS, Inc. All rights reserved. This information is deemed reliable, but not guaranteed. The data relating to real estate displayed on this display comes in part from the IDX Program of PrimeMLS. The information being provided is for consumers’ personal, non-commercial use and may not be used for any purpose other than to identify prospective properties consumers may be interested in purchasing. Data last updated October 24, 2026 6:07 PM EDT
