SIGN UP or LOG IN 's Account

Log in to see your saved listings or edit your searches:

No account? Sign up now to save searches, listings, and get tailored listing notifications. It's free, opt-out anytime.

Find Your New Home

Sign Up Today!

Get fresh listings via email, save your favorite listings, match with similar properties, and unlock additional property info.

Create Your Account

Do not fill in this field:

Already have an account? Log in

and narrow your search. If you have fewer than 200 results, you can save your search.

Alburgh VT Condo Real Estate

r=1021-1032
28 Heather Court Nashua NH 03062

Nashua, NH28 Heather Court

Price$459,900

Est. Mortgage: $/month

Pending

MLS Number 5114723

  • Condo
  • PricePerSqFt 374.21
  • Square Feet 1,229
  • Bedrooms 2
  • New Contruction Existing

Welcome to this inviting Ranch-style end-unit condo in Ledgewood Hills! With 1,229 square feet of thoughtfully designed living space, two bedrooms, and two updated bathrooms, this home offers the perfect blend of comfort, style, and convenience. The updated kitchen features sleek finishes and quality appliances, making meal prep a pleasure. Whether you prefer a casual meal in the cozy breakfast nook or a more formal dinner in the separate dining room, there's plenty of flexibility for everyday living and entertaining. The living room is warm and welcoming, with a gas fireplace and custom built-ins that add both charm and character. The spacious primary suite provides a comfortable place to unwind, while the private deck offers a peaceful spot to enjoy your morning coffee or relax at the end of the day. Neutral colors throughout make it easy to add your own personal style. With everything conveniently located on one level, this home offers easy, low-maintenance living. Life at Ledgewood Hills comes with plenty of perks, including two swimming pools, tennis and pickleball courts, beautifully landscaped grounds, and a clubhouse for meetings and special events. Enjoy the comfort of single-level living and the benefits of a wonderful community. Quick closing is possible, so don't miss this opportunity to make Ledgewood Hills your new home!

Listed by Sharon Dillon of BHGRE Masiello Nashua

$
$
%
$/month over payments
Federal 30-year interest rate: 7.18% last updated on Nov 5, 2026
* All Figures are estimates. Check with your bank or proposed mortgage company for actual interest rates.
This product uses the FRED® API but is not endorsed or certified by the Federal Reserve Bank of St. Louis.

Save FavoriteSchedule TourAsk A QuestionMore Details

2 Highland View Lane Holderness NH 03245

Holderness, NH2 Highland View Lane

Price$459,900

Est. Mortgage: $/month

MLS Number 5107731

  • Condo
  • PricePerSqFt 244.5
  • Square Feet 1,881
  • Bedrooms 3
  • New Contruction Existing

Welcome to this well-maintained 3-bed, 2-bath single-level home in the desirable Highland Colony community in Holderness. Offering over 1,800 sq ft of comfortable, easy living with a 2-car garage, this property delivers the ideal blend of convenience and true low-maintenance ownership. The HOA handles all exterior maintenance, including landscaping, plowing, trash removal, septic, and water, allowing you to enjoy your time without the upkeep. What about the windows and heat/ hot water? Well the Seller has recently replaced all windows and upgraded to an on-demand hot water system that provides both heat and domestic hot water, an efficient and valuable improvement. Inside, the home features a bright, open layout with abundant natural light, a functional kitchen, and well-proportioned bedrooms. The single-level design supports accessibility for all stages of life and works beautifully for year-round living or seasonal use. Highland Colony residents enjoy deeded access to the Holderness Town Beach on Squam Lake, along with a seasonal outdoor swimming pool a rare amenity package in this price range. The location is exceptional: minutes to Plymouth's shops, restaurants, and conveniences, and close to lakes, mountains, hiking, skiing, and boating. Holderness is also known for its low taxes, adding long-term value. A turnkey, low-maintenance home in a premier Holderness setting ready for its next owner.

Listed by John Frawley of Today Real Estate

$
$
%
$/month over payments
Federal 30-year interest rate: 7.18% last updated on Nov 5, 2026
* All Figures are estimates. Check with your bank or proposed mortgage company for actual interest rates.
This product uses the FRED® API but is not endorsed or certified by the Federal Reserve Bank of St. Louis.

Virtual TourSave FavoriteSchedule TourAsk A QuestionMore Details

28 Meadowview Circle Nashua NH 03062

Nashua, NH28 Meadowview Circle

Price$459,900

Est. Mortgage: $/month

Pending

MLS Number 5113517

  • Condo
  • PricePerSqFt 295.38
  • Square Feet 1,760
  • Bedrooms 2
  • New Contruction Existing

Welcome to this gorgeously updated end-unit townhouse in desirable Meadowview Estates, offering three levels of thoughtfully designed living space. The main level features a spacious living room with hardwood floors, a wood-burning fireplace, and large windows that fill the room with natural light. The living room flows into the dining area, which opens to a private deck with beautiful views. Enjoy sunny afternoons and shaded evening dining on the deck. The updated kitchen features newer cabinetry, granite countertops, and stainless-steel appliances. 1st floor is complemented by an updated powder room. The second floor offers two generously sized bedrooms and two full bathrooms. The primary suite features an updated bathroom with a large tiled shower. The versatile third-floor bonus space offers endless possibilities as a third bedroom, home office, playroom, or flex space. Soothing colors & updates throughout makes it move in ready. The garage features newly epoxy painted floors and provides added convenience, especially during the winter months. Condo fees include landscaping, snow removal, and access to excellent community amenities including swimming pools, tennis courts, playgrounds & EV charger. Conveniently located near Route 3, shopping, restaurants, and walking trails, this home offers the perfect blend of comfort, convenience, and lifestyle. Plus Bicentennial School. Come on over & make it your own!

Listed by Anuradha Rao of RE/MAX Innovative Properties

$
$
%
$/month over payments
Federal 30-year interest rate: 7.18% last updated on Nov 5, 2026
* All Figures are estimates. Check with your bank or proposed mortgage company for actual interest rates.
This product uses the FRED® API but is not endorsed or certified by the Federal Reserve Bank of St. Louis.

Virtual TourSave FavoriteSchedule TourAsk A QuestionMore Details

36 Carlene Drive Nashua NH 03062

Nashua, NH36 Carlene Drive

Price$459,900

Est. Mortgage: $/month

MLS Number 5114644

  • Condo
  • PricePerSqFt 329.68
  • Square Feet 1,791
  • Bedrooms 3
  • New Contruction Existing

This freshly updated Nashua Cape is move-in ready and waiting for its next owner! This 3-bedroom, 2-bathroom home includes a convenient first-floor bedroom ideal for guests, a home office, or one-level living. It's been refreshed inside and out, with new vinyl siding and fresh paint throughout, so you can unpack and settle in. Inside, warm hardwood floors bring classic character, and new vinyl flooring adds durability where you need it most. The bright, clean finishes make every room feel welcoming and easy to make your own. Downstairs, the partially finished basement space gives you room to grow, whether you need a family room, playroom, gym, or hobby area. A separate storage area keeps seasonal items and extras neatly out of sight. Out back, the deck is ready for morning coffee, summer cookouts, or relaxing at the end of the day. With its major updates already done and a convenient Nashua location close to shopping, dining, and commuter routes, this home combines Cape charm with modern peace of mind. Schedule your showing today!

Listed by John Porter of Keller Williams Gateway Realty

$
$
%
$/month over payments
Federal 30-year interest rate: 7.18% last updated on Nov 5, 2026
* All Figures are estimates. Check with your bank or proposed mortgage company for actual interest rates.
This product uses the FRED® API but is not endorsed or certified by the Federal Reserve Bank of St. Louis.

Save FavoriteSchedule TourAsk A QuestionMore Details

5 Pleasant Street Windham NH 03087

Windham, NH5 Pleasant Street

Price$459,900

Est. Mortgage: $/month

MLS Number 5116792

  • Condo
  • PricePerSqFt 302.17
  • Square Feet 1,851
  • Bedrooms 2
  • New Contruction Existing

Easy living meets exceptional space at Whispering Winds, a desirable 55+ condominium community in sought-after Windham! This beautifully maintained attached townhouse-style condo offers a versatile floor plan, comfortable first-floor living, and over $60,000 in recent improvements. The inviting open-concept living and dining areas feature gleaming hardwood floors and flow seamlessly into the updated kitchen with new Quartz countertops and flooring. The spacious first-floor primary bedroom suite has been recently refreshed with brand-new hardwood floors and walk-in shower. A separate office, den or dining room on the main floor provides a flexible space to suit your needs and provides direct access to the rear deck overlooking a tree-lined view. Upstairs, a generous bedroom/loft complemented by a full bathroom and an enormous walk-in storage closet is an ideal space for guests. The finished walkout lower level delivers with a comfortable family room, additional guest or office space, a 3/4 bathroom, and access to the outdoor patio. Significant improvements include a newer HVAC system with heat pump (2023), Andersen windows and doors (2024), updated kitchen (2021), and fresh interior paint (2026). With multiple levels of finished living space, abundant storage, and the convenience of a first-floor primary suite, this home offers the perfect balance of space, comfort, and low-maintenance condominium living. This is the best bang for your buck in Southern NH! All residents must be 55 or older. Pets allowed - 1 dog/cat up to 25 lbs.

Listed by Melanie Norcross of Keller Williams Gateway Realty/Salem

$
$
%
$/month over payments
Federal 30-year interest rate: 7.18% last updated on Nov 5, 2026
* All Figures are estimates. Check with your bank or proposed mortgage company for actual interest rates.
This product uses the FRED® API but is not endorsed or certified by the Federal Reserve Bank of St. Louis.

Virtual TourSave FavoriteSchedule TourAsk A QuestionMore Details

319 Summit Road Warren VT 05674

Warren, VT319 Summit Road, Unit 22

Price$459,000

Est. Mortgage: $/month

Active With Contract

MLS Number 5098887

  • Condo
  • PricePerSqFt 398.44
  • Square Feet 1,152
  • Bedrooms 3
  • New Contruction Existing

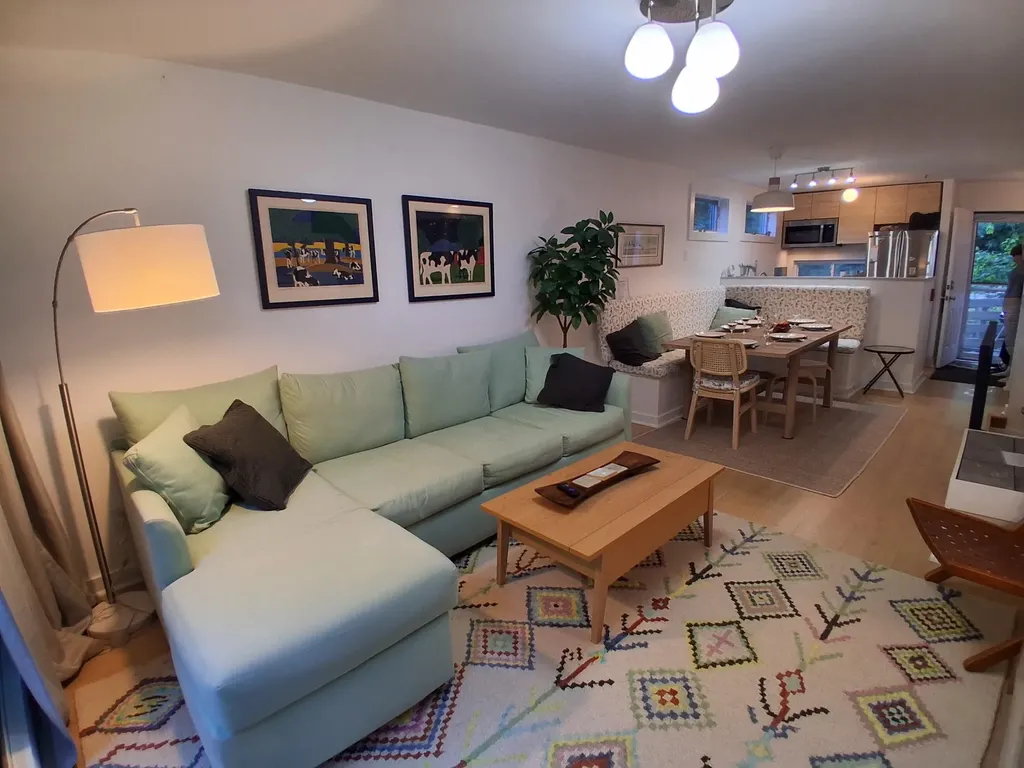
Amazing beautifully renovated and decorated 3 bedroom + bonus room Village Run condo. Enter in on the 3rd level which features a cozy entry way with a bench and hooks for outer wear and a closet with half being a pantry, an open kitchen which looks out into the dining/living area which has a gas powered wood stove, L-shaped dining benches(storage underneath) around a spacious table, large sectional couch and a glass wall with sliders that open onto a lovely deck which features easterly views. A canopy of trees gives you shade and privacy throughout the day. Down one level are two bedrooms and a full bath. One more level down has a bedroom, full bath and the bonus room with the washer dryer combo. Both bathrooms have heated floors. Short walk to the Village Run Trail. The snow shoe trail starts right outside your door. For Summer time enjoyment mountain biking trails, golf and swimming holes are near by. Make this condo yours and start creating your family memories now!

Listed by Donna Cusson of KW Vermont- Mad River Valley

$
$
%
$/month over payments
Federal 30-year interest rate: 7.18% last updated on Nov 5, 2026
* All Figures are estimates. Check with your bank or proposed mortgage company for actual interest rates.
This product uses the FRED® API but is not endorsed or certified by the Federal Reserve Bank of St. Louis.

Virtual TourSave FavoriteSchedule TourAsk A QuestionMore Details

5K Sportscenter Village Way Dover VT 05356

MLS Number 5109776

  • Condo
  • PricePerSqFt 441.35
  • Square Feet 1,040
  • Bedrooms 2
  • New Contruction Existing

This ski season, spoil yourself with this 2 bedroom, 2 bath unit at Seasons, one of the few trailside communities in the valley, putting the best of Mount Snow right at your doorstep! Conveniently located between the Sundance base area of Mount Snow and the Carinthia slopes, just gear up and within a 5 minute walk you'll be on the Sundance Lift. Scoot home for lunch on the ski home trail right to your front door. This unit has been lovingly owned by the same family for almost 40 years. Recent upgrades included an updated kitchen with granite counter tops and new cabinetry, a chicly updated guest bathroom, and a new living room furniture package. The open concept living space gives the whole family an inviting space to gather, spending time around the stone surround wood burning fireplace after a day on the slopes. You'll love the easy walk to one of the valley's best amenity centers, featuring an impressive array of recreational options, including indoor and outdoor pools, hot tubs, fitness facilities, a game room, locker rooms, tennis courts, and an owner's lounge. From winter days on the slopes to summer hiking, golf, and exploring the Deerfield Valley, this ideally located condo makes enjoying the Mount Snow area easy in every season.

Listed by Prema Fitzpatrick of Real Broker LLC

$
$
%
$/month over payments
Federal 30-year interest rate: 7.18% last updated on Nov 5, 2026
* All Figures are estimates. Check with your bank or proposed mortgage company for actual interest rates.
This product uses the FRED® API but is not endorsed or certified by the Federal Reserve Bank of St. Louis.

Virtual TourSave FavoriteSchedule TourAsk A QuestionMore Details

33D White Oaks Loop Dover VT 05356

MLS Number 5052090

  • Condo
  • PricePerSqFt 455.36
  • Square Feet 2,016
  • Bedrooms 3
  • New Contruction Existing

Owners will consider offers. Nicely updated and uniquely private Timber Creek end-unit townhome with easy access and winter ski trail views. Ideally located directly across from the upper entrance to Mount Snow, Timber Creek offers shuttle service from your front door to the base area, along with convenient on-site management, exterior maintenance, snow removal, landscaping, and more. The recently renovated Sugar House amenities center features indoor and outdoor pools, hot tub, gym, racquetball and basketball courts, pickleball and tennis courts, locker rooms, and a network of cross-country ski trails. Inside, the townhome offers an open-concept living space with new windows, wood-burning fireplace with brick hearth, and a spacious kitchen with updated appliances, new counters, and breakfast bar. The dining area opens to an oversized private deck - ideal for entertaining and BBQs. The main level also includes a large bunk room, fully updated tiled bath, and a rustic mudroom entry with bench, cubbies, ski locker, and covered front porch. The walkout lower level sets this unit apart from typical two-story layouts, offering two bedrooms and two full baths - including an updated primary suite option - plus a bonus TV room with laundry, owner's closet, and exterior access suitable for adding a hot tub. An updated heating system, private side yard, and adjacent babbling brook complete the setting, and with minimal effort you could have the view cleared to be a much more expansive view of the mountain and trails. A nice opportunity for privacy, amenities, and shuttle convenience just minutes from Mount Snow.

Listed by Adam Palmiter of Berkley & Veller Greenwood/Dover

$
$
%
$/month over payments
Federal 30-year interest rate: 7.18% last updated on Nov 5, 2026
* All Figures are estimates. Check with your bank or proposed mortgage company for actual interest rates.
This product uses the FRED® API but is not endorsed or certified by the Federal Reserve Bank of St. Louis.

Save FavoriteSchedule TourAsk A QuestionMore Details

34 Kristen Drive Laconia NH 03246

Laconia, NH34 Kristen Drive

Price$459,000

Est. Mortgage: $/month

MLS Number 5100433

  • Condo
  • PricePerSqFt 367.49
  • Square Feet 1,956
  • Bedrooms 2
  • New Contruction Existing

Welcome to Breakwater on Lake Winnipesaukee, where effortless lake living meets stylish, turnkey comfort. This beautifully renovated lake-access townhome has been thoughtfully updated from top to bottom and is truly move-in ready. Major improvements within the past three years include a new roof, siding, heating system, windows, skylights, sliding glass door, back door, and completely rebuilt front, rear, and pocket porches. Inside, you'll find an updated kitchen and renovated bathrooms, fresh paint throughout, and a full suite of new Samsung smart appliances. The bright, open-concept kitchen, dining, and living area features soaring cathedral ceilings and abundant natural light, creating an inviting space for relaxing or entertaining. Step onto the private deck overlooking the peaceful wooded setting-perfect for morning coffee, summer evenings, or enjoying New Hampshire's spectacular fall foliage. The flexible floor plan includes a main-level bedroom and full bath for convenient single-level living or guests. Upstairs, the spacious primary suite spans the length of the home and offers generous closet space. The newly renovated lower level expands the living space with flexible rooms ideal for a family room, home office, fitness area, game room, guest space, or hobby area. Life at Breakwater is all about enjoying the best of the Lakes Region. Set on the shores of Paugus Bay, this sought-after waterfront community offers a day dock for guest pick-ups and drop-offs, outdoor pool, clubhouse, tennis and basketball courts, overflow parking, and additional trailer parking (fee applies). Just minutes from local marinas, Laconia Country Club, Gunstock Mountain Resort, shopping, restaurants, and Mount Major hiking trails, this home offers the perfect blend of recreation, relaxation, and year-round adventure.

Listed by Annie Fellows and Shannon Casey of KW Coastal and Lakes & Mountains Realty/Meredith

$
$
%
$/month over payments
Federal 30-year interest rate: 7.18% last updated on Nov 5, 2026
* All Figures are estimates. Check with your bank or proposed mortgage company for actual interest rates.
This product uses the FRED® API but is not endorsed or certified by the Federal Reserve Bank of St. Louis.

Virtual TourSave FavoriteSchedule TourAsk A QuestionMore Details

5 Old Robinson Road Hudson NH 03051

MLS Number 5113176

  • Condo
  • PricePerSqFt 212.95
  • Square Feet 2,146
  • Bedrooms 2
  • New Contruction Existing

Enjoy the privacy and feel of a single-family home with the ease of condo living in this spacious, recently remodeled Hudson Townhouse. The open floor plan features two generous bedrooms, 2.5 baths, and an expansive living room with a large bay window and double-sided fireplace shared with the dining area. The chef-friendly farmer's kitchen is ideal for entertaining. The impressive primary suite offers a vaulted ceiling, walk-in closet, skylit private bath, and bedroom skylight with retractable shade. A flexible bonus loft overlooks the primary bedroom and provides space for a home office, playroom, or exercise area, with access to a balcony. Additional highlights include Luxury Vinyl Plank flooring, attached one-car garage, basement storage and laundry, laundry chute, central vacuum with multiple ports, and mini splits with Dry dehumidifier mode and Mitsubishi H2 technology for deep cold operation down to -20F. Set in a quiet neighborhood near swimming and hiking, with convenient access to Nashua, Salem, Merrimack, Manchester, Burlington, and Boston. Association-maintained grounds make weekends easy to enjoy.

Listed by Joanne Rodrigues of Redfin Corporation

$
$
%
$/month over payments
Federal 30-year interest rate: 7.18% last updated on Nov 5, 2026
* All Figures are estimates. Check with your bank or proposed mortgage company for actual interest rates.
This product uses the FRED® API but is not endorsed or certified by the Federal Reserve Bank of St. Louis.

Virtual TourSave FavoriteSchedule TourAsk A QuestionMore Details

4604 Battleground Road Fayston VT 05673

MLS Number 5112635

  • Condo
  • PricePerSqFt 409.54
  • Square Feet 1,111
  • Bedrooms 2
  • New Contruction Existing

Spacious, bright and modern, this exceptional 2- bedroom condo sits in the perfect location for your Vermont Adventures; The Battleground is minutes from the ski trails at Mad River Glen or Sugarbush-Mt Ellen, but just far enough away to escape the crowds at the end of the day. Luxury vinyl plank flooring downstairs, carpeted bedrooms up, custom finishes throughout highlighted by a renovated chefs kitchen and updated bathrooms, an insert-ready fireplace with new chimney liner and native stone surround. Vermont Slate entryway with loads of storage for your skis and gear and a covered bridge to welcome you home each night. Enjoy world class skiing right down the road or the back-country awaits right out your door on the Catamount Trail or enjoy aprs at the Mad River Barn just across the road. If the side-country is your preferred adventure, miles of trails await in the Phen Basin state forest while the Catamount Trail wonders right through the property. In the warmer months, jump on your Fatbike and shred for miles on the best cross country mountain biking and hiking trails in the east; stay at home and enjoy outdoor swimming and tennis on site; enjoy the babbling brook while you BBQ on your wrap-around deck. No matter where your adventure takes you, make the home you return to in the Mad River Valley right here at the Battleground. Stop scrolling the real estate listing, start living the dream, right here in the Mad River Valley.

Listed by Doug Mosle of Doug Mosle Real Estate

$
$
%
$/month over payments
Federal 30-year interest rate: 7.18% last updated on Nov 5, 2026
* All Figures are estimates. Check with your bank or proposed mortgage company for actual interest rates.
This product uses the FRED® API but is not endorsed or certified by the Federal Reserve Bank of St. Louis.

Virtual TourSave FavoriteSchedule TourAsk A QuestionMore Details

1 Overlook Drive South Burlington VT 05403

MLS Number 5098698

  • Condo
  • PricePerSqFt 331.15
  • Square Feet 1,374
  • Bedrooms 3
  • New Contruction Existing

Enjoy easy living in this bright and spacious end-unit townhouse offering 3 bedrooms and 1.5 baths in a highly desirable South Burlington location. The main level features an updated kitchen with stainless steel appliances, a breakfast bar, and an open-concept layout that flows seamlessly into the large living and dining areas. Abundant natural light fills the home, while durable LVP wood flooring throughout provides a clean, modern look and low-maintenance convenience. Upstairs, you'll find two generously sized bedrooms and a shared full bath. The finished lower level offers a third bedroom that can easily serve as a third bedroom, home office, gym, or media room to fit your needs. Laundry hookups are conveniently located within the unit for added ease and functionality. Step outside to your private deck, perfect for morning coffee, outdoor dining, or simply relaxing after a long day. As an end unit, this home enjoys added privacy, extra windows, and an abundance of natural light. A detached garage provides valuable storage and protected parking year-round. Conveniently located near shopping, dining, recreation, and everyday amenities, you'll be just minutes from Dorset Park, Veterans Memorial Park, the South Burlington Recreation Path, grocery stores, restaurants, and the popular shops and services at Dorset Square and University Mall. Downtown Burlington, the Burlington Waterfront, the University of Vermont Medical Center, and Burlington International Airport are all just a short drive away. Whether you're looking for your first home, downsizing, or seeking a low-maintenance lifestyle, this well-maintained townhouse offers comfort, convenience, and an exceptional South Burlington location.

Listed by Elvis Salkic of KW Vermont

$
$
%
$/month over payments
Federal 30-year interest rate: 7.18% last updated on Nov 5, 2026
* All Figures are estimates. Check with your bank or proposed mortgage company for actual interest rates.
This product uses the FRED® API but is not endorsed or certified by the Federal Reserve Bank of St. Louis.

Save FavoriteSchedule TourAsk A QuestionMore Details

Broker Reciprocity 

Copyright 2026 PrimeMLS, Inc. All rights reserved. This information is deemed reliable, but not guaranteed. The data relating to real estate displayed on this display comes in part from the IDX Program of PrimeMLS. The information being provided is for consumers’ personal, non-commercial use and may not be used for any purpose other than to identify prospective properties consumers may be interested in purchasing. Data last updated November 8, 2026 4:22 PM EST