SIGN UP or LOG IN 's Account

Log in to see your saved listings or edit your searches:

No account? Sign up now to save searches, listings, and get tailored listing notifications. It's free, opt-out anytime.

Find Your New Home

Sign Up Today!

Get fresh listings via email, save your favorite listings, match with similar properties, and unlock additional property info.

Create Your Account

Do not fill in this field:

Already have an account? Log in

and narrow your search. If you have fewer than 200 results, you can save your search.

Alburgh VT Condo Real Estate

r=1453-1464
9 Country Commons Vergennes VT 05491
Pending

MLS Number 5107070

  • Condo
  • PricePerSqFt 276.19
  • Square Feet 1,260
  • Bedrooms 2
  • New Contruction Existing

Open House Saturday 9/19 10am-12pm. Welcome to 9B Country Commons in Vergennes, a well-designed 2-bedroom, 2-bath townhouse offering comfortable living with the convenience of a low-maintenance condo lifestyle. Built in 2021, this home features an inviting layout filled with natural light, hardwood flooring, and flexible spaces throughout. The main level offers an open living and dining area that flows into the kitchen, creating an easy space for everyday living and entertaining. A half bath adds convenience, while the rear deck provides a great spot to relax outdoors and enjoy the surrounding green space. Upstairs, you'll find two bedrooms, a full bath, and convenient second-floor laundry. The lower level adds even more versatility with a bonus room, three-quarter bath, additional living or hobby space, and storage. A one-car garage, paved parking, mini-split cooling, and a combination of efficient heating options add to the home's everyday functionality. The Country Commons association helps simplify ownership with landscaping, snow removal, trash removal, and water included in the monthly fee, allowing you more time to enjoy everything the area has to offer. Located in Vergennes, you'll have easy access to the city's charming and walkable downtown, where locally owned shops, restaurants, cafes, and community gathering spots line Main Street. Enjoy nearby recreation along Otter Creek, Vergennes Falls Park, and the surrounding Champlain Valley, while Middlebury, Bristol, and the Lake Champlain area are all within convenient reach. With local schools, everyday services, and plenty of opportunities for outdoor recreation nearby, this Country Commons townhouse offers a great combination of modern living and small-city Vermont convenience.

Listed by Flex Realty Group and Ann Euber of Flex Realty

$
$
%
$/month over payments
Federal 30-year interest rate: 7.18% last updated on Nov 5, 2026
* All Figures are estimates. Check with your bank or proposed mortgage company for actual interest rates.
This product uses the FRED® API but is not endorsed or certified by the Federal Reserve Bank of St. Louis.

Save FavoriteSchedule TourAsk A QuestionMore Details

28 Owens Drive Swanzey NH 03446

Swanzey, NH28 Owens Drive, Unit 40

Price$347,500

Est. Mortgage: $/month

MLS Number 5112957

  • Condo
  • PricePerSqFt 237.36
  • Square Feet 1,714
  • Bedrooms 3
  • New Contruction Existing

Proudly call this this stylish 3 bedroom, 2 bath Townhome at Forest View Estates your new home. The moment you enter, the grand 2 story foyer invites you in to an open, spacious and homey main living area, perfect for hosting friends and family. The newly updated kitchen features black stainless appliances, tile back splash, granite island for seating & serving and a pantry which is also plumbed for a stackable washer/dryer if you like your laundry on the main level. Hardwood floors throughout. A first floor bedroom, or den/office if you prefer, plus a 3/4 bath with oversized shower and decorative tile create the opportunity and convenience of first floor living. An open staircase takes you to the second floor landing which leads to 2 nice sized bedrooms with great closet space and a second full bath. The french door off the kitchen brings you to a newly rebuilt deck overlooking a private wooded setting and lush green lawn. On the lower level you'll find a bonus room perfect for office, hobbies, crafts, working out or watching TV. Also direct entry to your oversized, heated garage. At just $305 per month, the HOA fee is one of the lowest in the area and surprisingly includes both water & sewer, plus plowing, landscaping and trash removal. Just minutes to shopping/dining in Keene, and very convenient to the Mass border.

Listed by Wesley St. Pierre of Keller Williams Realty Metro-Keene

$
$
%
$/month over payments
Federal 30-year interest rate: 7.18% last updated on Nov 5, 2026
* All Figures are estimates. Check with your bank or proposed mortgage company for actual interest rates.
This product uses the FRED® API but is not endorsed or certified by the Federal Reserve Bank of St. Louis.

Virtual TourSave FavoriteSchedule TourAsk A QuestionMore Details

28 Owens Drive Swanzey NH 03446

Swanzey, NH28 Owens Drive, Unit 38

Price$347,500

Est. Mortgage: $/month

MLS Number 5098902

  • Condo
  • PricePerSqFt 237.36
  • Square Feet 1,714
  • Bedrooms 3
  • New Contruction Existing

CHECK OUT THE UPDATED PHOTOS. The main living area has been freshly painted and brightened with neutral earthtone colors. This Desirable End Unit at Forest View Estates offers you extra sunlight and a sense of privacy. You are welcomed by an inviting 2 story entry. The open and airy main living area is perfect for entertaining. Hardwood floors. A center island kitchen with granite counter, stainless appliances and a large pantry that is also plumbed for a stackable washer/dryer if you prefer. A bedroom and 3/4 bath with oversized shower complete the first level. Upstairs you will find 2 generous sized bedrooms, ample closet space and a full bath. The finished lower level makes a great office space, home gym or TV room and provides direct access to the oversized, heated 1 car garage. Relax and enjoy the wooded view from your deck (newly rebuilt in 2022) and soothing sounds of nearby California Brook. Access to a nice walking trail from your back yard. Convenient to shopping and just minutes from Keene. The affordable monthly fee of $305 includes water, sewer, trash, plowing and landscaping.

Listed by Wesley St. Pierre of Keller Williams Realty Metro-Keene

$
$
%
$/month over payments
Federal 30-year interest rate: 7.18% last updated on Nov 5, 2026
* All Figures are estimates. Check with your bank or proposed mortgage company for actual interest rates.
This product uses the FRED® API but is not endorsed or certified by the Federal Reserve Bank of St. Louis.

Virtual TourSave FavoriteSchedule TourAsk A QuestionMore Details

40 Wolf Road Lebanon NH 03766

MLS Number 5109069

  • Condo
  • PricePerSqFt 284.89
  • Square Feet 1,218
  • Bedrooms 3
  • New Contruction Existing

When it comes to complex, comfort and convenience this unit comes close to complete!! This condominium offers ease of living from the entry with its closet for outerwear to the comfortably sized living room/dining room area and a kitchen with peninsula and ample cupboard space. In addition, there is a half bathroom and laundry on the main level. The second floor offers three generously size bedrooms; the primary has an ensuite bathroom and the other two bedrooms share a bathroom. These condominiums are sited for privacy yet close to the hospitals, shopping, restaurants with easy access to the highway. A bonus to have a deck off the living room and a carport too!!

Listed by Berna Rexford of Four Seasons Sotheby's Int'l Realty

$
$
%
$/month over payments
Federal 30-year interest rate: 7.18% last updated on Nov 5, 2026
* All Figures are estimates. Check with your bank or proposed mortgage company for actual interest rates.
This product uses the FRED® API but is not endorsed or certified by the Federal Reserve Bank of St. Louis.

Virtual TourSave FavoriteSchedule TourAsk A QuestionMore Details

14 Shelburne Road Merrimack NH 03054

Merrimack, NH14 Shelburne Road

Price$345,900

Est. Mortgage: $/month

Active With Contract

MLS Number 5113658

  • Condo
  • PricePerSqFt 325.09
  • Square Feet 1,330
  • Bedrooms 2
  • New Contruction Existing

Welcome to Webster Green! This move-in ready END-unit condo offers comfortable living, thoughtful updates, and a location that makes everyday life easy. Step inside to a bright and inviting kitchen featuring updated cabinetry and quartz countertops. The main level flows comfortably into the dining and living areas, creating a welcoming space to gather with family and friends. Upstairs, you'll find two bedrooms and a full bathroom. The finished basement adds valuable living space with a bonus room featuring its own heat zone and LVP flooring, perfect for a home office, playroom, gym, or hobby room. Enjoy the amenities of this desirable, pet-friendly community, including an in-ground swimming pool and tennis courts. Conveniently located minutes from highway access, Manchester-Boston Regional Airport, local restaurants, shopping, and the Merrimack Premium Outlets. FHA and VA approved!

Listed by Debra Beaudry of BHGRE Masiello Bedford

$
$
%
$/month over payments
Federal 30-year interest rate: 7.18% last updated on Nov 5, 2026
* All Figures are estimates. Check with your bank or proposed mortgage company for actual interest rates.
This product uses the FRED® API but is not endorsed or certified by the Federal Reserve Bank of St. Louis.

Virtual TourSave FavoriteSchedule TourAsk A QuestionMore Details

144 Hilltop Place New London NH 03257

New London, NH144 Hilltop Place

Price$345,000

Est. Mortgage: $/month

Pending

MLS Number 5090976

  • Condo
  • PricePerSqFt 250.91
  • Square Feet 1,375
  • Bedrooms 2
  • New Contruction Existing

Newly priced to accommodate any desired updates! This elegant living awaits a new owner with this beautifully maintained 2-bedroom, 2-bath condo offering privacy and peaceful woodland views from its ideal and quiet location. Step inside to find a welcoming entry with a spacious storage closet, perfect for coats, shoes, and everyday convenience. Just a few steps up, the open-concept living and dining area creates a warm and inviting atmosphere, complete with an almost-new wood stove for cozy supplemental heat. The spacious kitchen easily accommodates a table and chairs and opens through sliding doors to the newly remodeled balcony, featuring a screened porch and custom awning that provides an ideal setting for relaxing or entertaining while enjoying the natural surroundings. Part of the balcony is left open so you can enjoy a sunny day. A built-in bookshelf adds charm to the hallway leading to the first bedroom, which also enjoys direct access to the deck through its own slider and this section is not enclosed so you can enjoy the rays of sunshine. A conveniently located three-quarter bath and hallway laundry across from this bedroom adds to the thoughtful floor plan and is ideal for guests. The generous primary suite at the end of the hallway includes a comfortable bedroom, dressing area with two closets, and a private ensuite full bath. Additional highlights include pull-down attic access for extra storage, meticulous upkeep throughout, and a truly move-in ready condition. The detached garage is close by and with its automatic door makes getting in and out a breeze. Now the gardens, so beautiful with a mix of annuals and perennials. All this, just a short walk or drive to Hilltop House and the wonderful amenities, shopping, and dining that New London has to offer.

Listed by Laura Hallahan of Laura Hallahan REALTOR

$
$
%
$/month over payments
Federal 30-year interest rate: 7.18% last updated on Nov 5, 2026
* All Figures are estimates. Check with your bank or proposed mortgage company for actual interest rates.
This product uses the FRED® API but is not endorsed or certified by the Federal Reserve Bank of St. Louis.

Virtual TourSave FavoriteSchedule TourAsk A QuestionMore Details

14 Chester Lane Enfield NH 03748

Enfield, NH14 Chester Lane, Unit 3

Price$345,000

Est. Mortgage: $/month

Active With Contract

MLS Number 5107577

  • Condo
  • PricePerSqFt 265.59
  • Square Feet 1,299
  • Bedrooms 2
  • New Contruction Existing

Welcome to a new condo listing that offers the perfect blend of privacy and convenience. Located in the heart of Enfield yet tucked away at the end of a dead-end road, this property lets you enjoy a country feel just 20 minutes from DHMC. The first floor has a comfortable, open-floor plan featuring a fireplace for added warmth and ambiance. The kitchen opens to the dining area. The second floor has two spacious bedrooms, a full bathroom, and dedicated laundry space. The basement level offers additional space perfect for a recreation room or bonus area. This property provides all the convenience of condo living with the benefit of low association fees. Come to our open house this Saturday, 9/5, from 2-4.

Listed by Josh Hunt of Snyder Donegan Real Estate Group

$
$
%
$/month over payments
Federal 30-year interest rate: 7.18% last updated on Nov 5, 2026
* All Figures are estimates. Check with your bank or proposed mortgage company for actual interest rates.
This product uses the FRED® API but is not endorsed or certified by the Federal Reserve Bank of St. Louis.

Save FavoriteSchedule TourAsk A QuestionMore Details

132 Fox Hollow Way Manchester NH 03104

Manchester, NH132 Fox Hollow Way

Price$345,000

Est. Mortgage: $/month

Pending

MLS Number 5114135

  • Condo
  • PricePerSqFt 292.87
  • Square Feet 1,178
  • Bedrooms 2
  • New Contruction Existing

Welcome home to 132 Fox Hollow Way, where convenience meets a relaxed, low-maintenance lifestyle in the heart of Manchester. If you've been searching for a home that does the heavy lifting so you can enjoy your weekends, this is it. Nestled within acres of beautifully landscaped grounds, this pet-friendly community offers a sense of space that's hard to find in condo living. The location is a commuter's dream, just moments from I-93, making your morning drive or weekend mountain getaway a breeze. The interior has been updated to provide true peace of mind. In the last couple of months, the sellers installed a brand-new refrigerator and dishwasher, plus a new central AC system to keep you cool. The layout is designed for easy living, with the added bonus of a basement that offers incredible potential for extra storage, a gym, or a dedicated hobby space. You'll have access to a fantastic suite of amenities right outside your door, including a refreshing pool for those warm summer days, tennis courts, and a clubhouse for gatherings. For those who enjoy getting fresh air, the community is crisscrossed with trails perfect for a jog or an afternoon stroll with your four-legged friend. Ready to stop worrying about yard work and start enjoying your surroundings? What features are you looking for in your next home? Showings begin at 1:00 p.m. to 4:00 p.m. Wednesday 10/14

Listed by Linda DiSilvestro of Coldwell Banker Realty Bedford NH

$
$
%
$/month over payments
Federal 30-year interest rate: 7.18% last updated on Nov 5, 2026
* All Figures are estimates. Check with your bank or proposed mortgage company for actual interest rates.
This product uses the FRED® API but is not endorsed or certified by the Federal Reserve Bank of St. Louis.

Save FavoriteSchedule TourAsk A QuestionMore Details

50 Brookside Drive Exeter NH 03833

MLS Number 5113144

  • Condo
  • PricePerSqFt 360.13
  • Square Feet 958
  • Bedrooms 2
  • New Contruction Existing

WELCOME HOME to Norris Brook Condominiums - This charming, conveniently located, private community in the heart of Exeter. Within walking distance to downtown Exeter and all that the vibrant city has to offer, is this adorable 2 bedroom, 2 bath, second floor condominium with all the everyday conveniences and charm. With it's bright open concept floor plan, generously sized rooms, thoughtful updates, and outdoor storage, this home offers plenty of space for easy living, inside and out. With the most recent assessment paid, the association recently (2025) re-roofed, re-sided and replaced all of the windows throughout the association giving the entire community a beautiful facelift as well as the capital improvements that will benefit the new owners for years to come. Enjoy all the amenities that Norris Brook offers, including the tennis court, the large swimming pool with relaxing surrounding pool deck and the clubhouse for any events you may want to schedule or enjoy with your neighbors. This community is abundant in green space throughout with well maintained gardens; perfect for relaxing and enjoying outdoor space. Take a hike on the miles of the Exeter Forest walking trails which are just a step outside your front door. This community is pet friendly - see condo docs. Just minutes to the Exeter commuter rail and Rt. 101 to I-95, MA & ME borders, and the NH coastline, this home is situated in a great commuter location. This home is located in the SAU#16 School District. Don't miss this great opportunity to call Norris Brook home and live a carefree, turn-key lifestyle. Quick close possible.

Listed by Anne Lane of RE/MAX Realty One

$
$
%
$/month over payments
Federal 30-year interest rate: 7.18% last updated on Nov 5, 2026
* All Figures are estimates. Check with your bank or proposed mortgage company for actual interest rates.
This product uses the FRED® API but is not endorsed or certified by the Federal Reserve Bank of St. Louis.

Virtual TourSave FavoriteSchedule TourAsk A QuestionMore Details

251 Mountainside Drive Warren VT 05674

MLS Number 5097358

  • Condo
  • PricePerSqFt 535.71
  • Square Feet 644
  • Bedrooms 1
  • New Contruction Existing

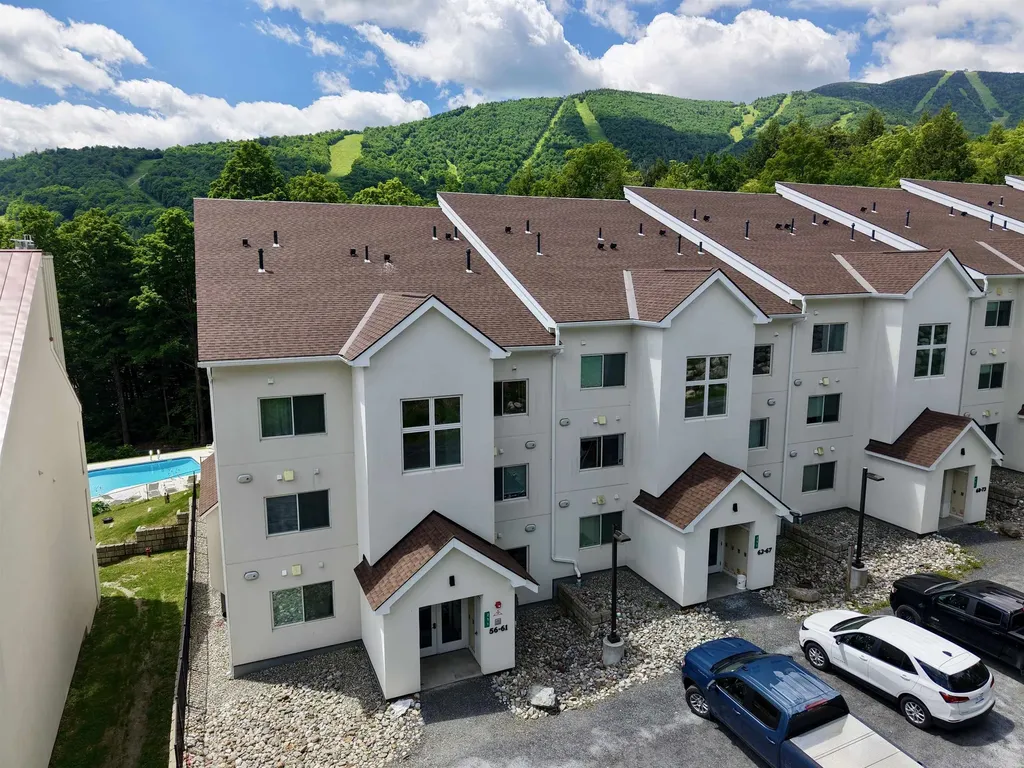
Slope-side living at its finest! Move right into this beautifully appointed turnkey condo overlooking the pool with stunning views of Sugarbush's Lincoln Peak. Reconstructed in 2020, this condo features modern, energy-efficient systems including high-efficiency hot water baseboard heat, on-demand hot water, and a cozy gas fireplace. The open-concept living, dining, and kitchen area creates an inviting space for entertaining family and friends after a day on the slopes. Offered fully furnished with quality finishes throughout, this thoughtfully designed condo maximizes both comfort and functionality. The spacious bedroom layout provides flexible sleeping accommodations, making it ideal for personal enjoyment, hosting guests, or maximizing rental potential. Simply arrive, unpack, and start enjoying all that Sugarbush and the Mad River Valley have to offer.

Listed by Erik Reisner of Mad River Valley Real Estate

$
$
%
$/month over payments
Federal 30-year interest rate: 7.18% last updated on Nov 5, 2026
* All Figures are estimates. Check with your bank or proposed mortgage company for actual interest rates.
This product uses the FRED® API but is not endorsed or certified by the Federal Reserve Bank of St. Louis.

Virtual TourSave FavoriteSchedule TourAsk A QuestionMore Details

15 Sargent Drive Raymond NH 03077
Open House

MLS Number 5113578

  • Condo
  • Next Open House: Wed 11/11 4:00 pm. to 6:30 pm.
  • PricePerSqFt 356.4
  • Square Feet 968
  • Bedrooms 1

Welcome to Onway Lake Village, where distinctive New Hampshire character meets a four-season recreational lifestyle! This charming year-round home is filled with warmth and personality, featuring pine flooring, natural wood walls, exposed beams and soaring cathedral ceilings. The main level offers a bedroom, full bath with stackable washer and dryer, and an inviting kitchen and living area with a cozy gas heating stove. The kitchen features a propane range and dishwasher, while the cathedral-ceiling living room captures the home's rustic character and incorporates interior glass designed to bring additional natural light into the space. Above, an open loft provides flexible sleeping or bonus space along with convenient side storage. You'll find plenty of additional storage throughout, including usable space beneath the home, plus an exterior shed added in 2025 in excellent condition for bikes, tools and outdoor gear. Enjoy all that Onway Lake Village has to offer, including private beach access, an outdoor swimming pool, tennis courts, basketball hoops, and indoor and outdoor recreation areas. Outdoor enthusiasts will love access to the nearby rail trail, part of an extensive trail system offering miles of opportunities for snowmobiling, walking and cycling. Association plowing adds convenience during the winter months. Surrounded by a peaceful wooded setting yet convenient to Route 101, shopping, restaurants, Manchester, the seacoast, Boston and commuter routes, this unique home offers the feeling of a New Hampshire getaway with the comfort of year-round living. Successful history as Super Host Airbnb. Whether you're relaxing by the lake, hitting the trails, swimming at the pool or enjoying the warmth and character of your own home, there's something to enjoy in every season. Open Houses Wednesday 11/11 4-6:30PM and Saturday 11/14 11AM-1PM.

Listed by Allison Gallagher and Tami Mallett of Cameron Prestige,LLC

$
$
%
$/month over payments
Federal 30-year interest rate: 7.18% last updated on Nov 5, 2026
* All Figures are estimates. Check with your bank or proposed mortgage company for actual interest rates.
This product uses the FRED® API but is not endorsed or certified by the Federal Reserve Bank of St. Louis.

Virtual TourSave FavoriteSchedule TourAsk A QuestionMore Details

99 Heather Drive Hartford VT 05001

MLS Number 5098038

  • Condo
  • PricePerSqFt 281.63
  • Square Feet 1,225
  • Bedrooms 2
  • New Contruction Existing

PRICE REDUCED! Immaculately cared for Hemlock Ridge Condo. This two bedroom, two bath unit with dedicated parking is a rare find and has had many wonderful updates over the last several years. Updates include a newer Viesman Boiler / heating unit installed February 2023 which are known for high efficiency and durability, New Daiken mini split heat pump condenser units installed August 2024, windows, pantry, custom blinds and flooring. Interior features include a large open concept dining room and living room space with sliding glass door allowing for very good natural light and enjoyable views of the nicely landscaped back yard / common lawn area. Exterior features include a private back deck, carport / covered parking, in-ground pool and tennis court. Prime location situated only 2.4 miles to Dartmouth College and very close proximity to Dartmouth Hitchcock Medical Center and the VA Hospital. Conveniently located just minutes to I89 & I91, Lebanon Airport Technology Park, Northern Stage Theatre, restaurants, shopping, golfing, skiing and all that the Upper Valley has to offer!

Listed by Alex DeFelice of The Clerkin Agency,P.C.

$
$
%
$/month over payments
Federal 30-year interest rate: 7.18% last updated on Nov 5, 2026
* All Figures are estimates. Check with your bank or proposed mortgage company for actual interest rates.
This product uses the FRED® API but is not endorsed or certified by the Federal Reserve Bank of St. Louis.

Virtual TourSave FavoriteSchedule TourAsk A QuestionMore Details

Broker Reciprocity 

Copyright 2026 PrimeMLS, Inc. All rights reserved. This information is deemed reliable, but not guaranteed. The data relating to real estate displayed on this display comes in part from the IDX Program of PrimeMLS. The information being provided is for consumers’ personal, non-commercial use and may not be used for any purpose other than to identify prospective properties consumers may be interested in purchasing. Data last updated November 8, 2026 8:08 AM EST