
SIGN UP or LOG IN 's Account

Log in to see your saved listings or edit your searches:

No account? Sign up now to save searches, listings, and get tailored listing notifications. It's free, opt-out anytime.

Find Your New Home

Sign Up Today!

Get fresh listings via email, save your favorite listings, match with similar properties, and unlock additional property info.

Create Your Account

Do not fill in this field:

Already have an account? Log in

and narrow your search. If you have fewer than 200 results, you can save your search.

Alburgh VT Condo Real Estate

r=1837-1848
111 Sherwood Square Essex Junction VT 05452

MLS Number 5109378

  • Condo
  • PricePerSqFt 301.6
  • Square Feet 812
  • Bedrooms 2
  • New Contruction Existing

Welcome to this beautifully updated first-floor end-unit condo in the highly sought-after Sherwood Square community in Essex Junction, Vermont. Offering 2 bedrooms, 1 bathroom, and a detached one-car garage, this move-in-ready home combines comfort, convenience, and low-maintenance living in one of Chittenden County's most desirable locations. Fresh paint, updated flooring and lots of windows create a bright, inviting atmosphere, making this an ideal option for first-time homebuyers, downsizers, busy professionals, or anyone seeking easy condominium living. The functional layout offers comfortable living spaces and the convenience of first-floor accessibility. Located in the heart of Essex Junction, and walking distance to the Essex 5 corners, this condo provides easy access to shopping, dining, parks, schools, recreation, and major commuter routes. Whether you're heading to Burlington, Williston, or anywhere in Chittenden County, you'll appreciate the convenient location and nearby amenities. INVESTORS will appreciate the opportunity this property presents, as rentals are permitted, making it an attractive Essex Junction investment property with strong rental appeal. Don't miss your chance to own this well-maintained condo offering affordability, flexibility, and an unbeatable location.

Listed by Carrie Paquette of BHHS Vermont Realty Group/S Burlington

$
$
%
$/month over payments
Federal 30-year interest rate: 7.18% last updated on Nov 5, 2026
* All Figures are estimates. Check with your bank or proposed mortgage company for actual interest rates.
This product uses the FRED® API but is not endorsed or certified by the Federal Reserve Bank of St. Louis.

Virtual TourSave FavoriteSchedule TourAsk A QuestionMore Details

32 Market Street Somersworth NH 03878

MLS Number 5102453

  • Condo
  • PricePerSqFt 371.06
  • Square Feet 660
  • Bedrooms 1
  • New Contruction Existing

Welcome to this stunning condo in the heart of Somersworth! This bright and airy 1-bedroom, 1.5-bath home is filled with natural light and showcases timeless character with exposed brick walls and rustic wooden beams. The loft-style primary bedroom offers a spacious walk-in closet and a private en-suite bathroom, creating a comfortable retreat. Enjoy the convenience of an in-unit stackable washer and dryer, along with one permitted parking space. Ideally located in historic downtown Somersworth, you'll be just steps from shopping, restaurants, parks, and everything the Seacoast and Southern Maine have to offer. Whether you're looking for your first home, a low-maintenance lifestyle, or an investment opportunity, this charming condo is one you won't want to miss!

Listed by Darlene Colwell-Ellis of KW Coastal and Lakes & Mountains Realty/Dover

$
$
%
$/month over payments
Federal 30-year interest rate: 7.18% last updated on Nov 5, 2026
* All Figures are estimates. Check with your bank or proposed mortgage company for actual interest rates.
This product uses the FRED® API but is not endorsed or certified by the Federal Reserve Bank of St. Louis.

Virtual TourSave FavoriteSchedule TourAsk A QuestionMore Details

243 Hildred Drive Burlington VT 05401

Burlington, VT243 Hildred Drive

Price$244,900

Est. Mortgage: $/month

MLS Number 5084447

  • Condo
  • PricePerSqFt 298.66
  • Square Feet 820
  • Bedrooms 2
  • New Contruction Existing

First-floor convenience defines this 2-bedroom, 1-bath condo at 243 Hildred Drive in Burlington's River Watch community. This unit offers direct ground-level access, allowing entry and exit without interior common areas -providing seamless access to adjacent green space and practical ease for both pets and owners. Inside, the kitchen has been thoughtfully updated with a new heavy-duty stainless-steel sink, new faucet, new garbage disposal, and a new glass-top range and refrigerator, both installed just two months ago. The layout is efficient and low-maintenance, suitable for a variety of living arrangements. The location provides easy access to the University of Vermont, UVM Medical Center, Champlain College, downtown Winooski, the Intervale Center, and the Salmon Hole Riverwalk along the Winooski River. This unit includes one designated underground garage parking space as well as an additional outdoor parking space. Association dues cover heat, water, trash, recycling, compost, landscaping, plowing, and pool maintenance. Community amenities include a pool, outdoor grilling area, and shared green space. Pets are permitted with Board approval. Rental waiting list in place.

Listed by Brian M. Boardman of Coldwell Banker Hickok and Boardman

$
$
%
$/month over payments
Federal 30-year interest rate: 7.18% last updated on Nov 5, 2026
* All Figures are estimates. Check with your bank or proposed mortgage company for actual interest rates.
This product uses the FRED® API but is not endorsed or certified by the Federal Reserve Bank of St. Louis.

Save FavoriteSchedule TourAsk A QuestionMore Details
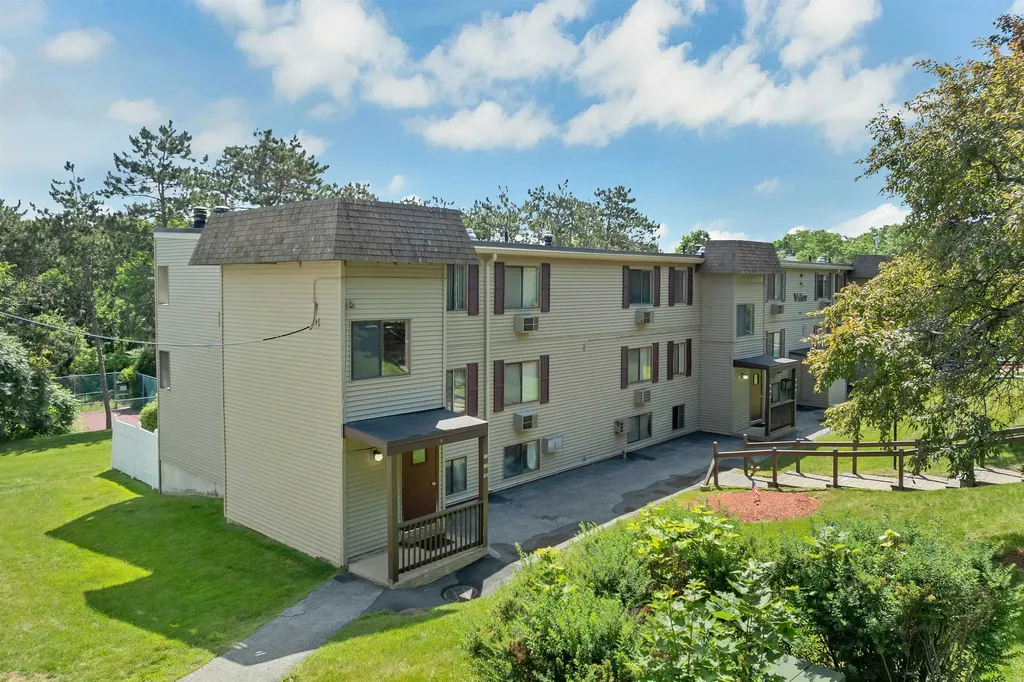
41 Treetop Circle Laconia NH 03246
Active With Contract

MLS Number 5098650

  • Condo
  • PricePerSqFt 287.74
  • Square Feet 848
  • Bedrooms 2
  • New Contruction Existing

Discover the perfect getaway or year-round home in the heart of New Hampshire's Lakes Region! This beautifully maintained third-floor condominium at The Village at Winnipesaukee offers 2 bedrooms and 2 full bathrooms, combining comfort, convenience, and an unbeatable location just moments from Weirs Beach on Lake Winnipesaukee. Enjoy peaceful views overlooking the community playground and tennis courts from your private retreat, while taking advantage of the association's outstanding amenities, including a sparkling in-ground pool with a spacious sun deck perfect for relaxing after a day on the lake. Step outside and experience everything the Lakes Region has to offer. Stroll to the iconic Weirs Beach boardwalk for waterfront dining, live entertainment, arcades, shopping, and seasonal events, or catch a movie under the stars at the nearby drive-in theater. Just minutes away, you'll find concerts at the Bank of NH Pavilion, world-class boating on Lake Winnipesaukee, hiking trails, Gunstock Mountain Resort for skiing and year-round recreation, golf courses, and countless local attractions. Whether you're looking for a vacation escape, investment opportunity, or low-maintenance primary residence, this condominium places you in the center of it all. Don't miss your opportunity to enjoy the best of Lakes Region living with recreation, entertainment, and the lake right at your doorstep.

Listed by John Raymond of Coldwell Banker Realty Center Harbor NH

$
$
%
$/month over payments
Federal 30-year interest rate: 7.18% last updated on Nov 5, 2026
* All Figures are estimates. Check with your bank or proposed mortgage company for actual interest rates.
This product uses the FRED® API but is not endorsed or certified by the Federal Reserve Bank of St. Louis.

Virtual TourSave FavoriteSchedule TourAsk A QuestionMore Details
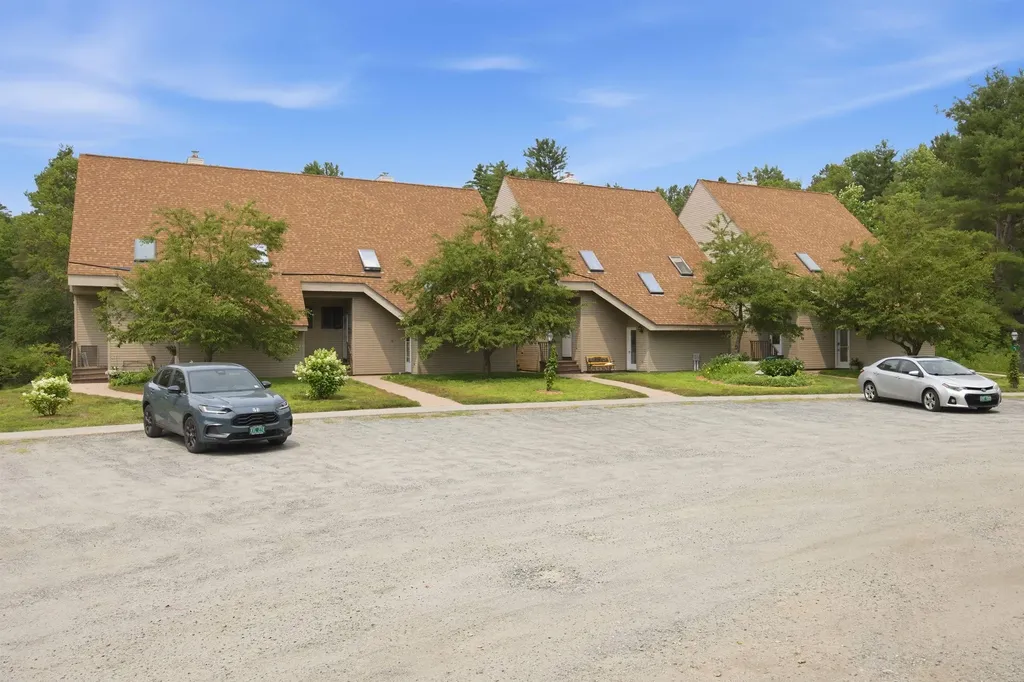
42-18 Heritage Condo Way Woodstock VT 05091
Active With Contract

MLS Number 5101220

  • Condo
  • PricePerSqFt 285.05
  • Square Feet 856
  • Bedrooms 1
  • New Contruction Existing

Easy living in this updated condo that is perfect for a primary or secondary residence. Located in a small condo community that is mostly owner occupied the setting offers a private living space. The deck looks out to well maintained grounds and woodlands. The updated kitchen and bathroom are well appointed. The main level has an open floor plan that includes the kitchen, dining area and living room . Upstairs , in addition to the bedroom, bath and laundry there is a wonderful bonus area that can be used in multiple ways and the sliding barn door provides privacy to the area. Located across from Woodstock Middle and Senior High School as well as the Woodstock Senior Center and just minutes from the center of the historic town of Woodstock voted one of the prettiest small towns in America ! Close to skiing at Killington and Woodstock's own Saskadena Six there is access to sports and activities for every season. Call for a private viewing .

Listed by Carol Wood of Williamson Group Sothebys Intl. Realty

$
$
%
$/month over payments
Federal 30-year interest rate: 7.18% last updated on Nov 5, 2026
* All Figures are estimates. Check with your bank or proposed mortgage company for actual interest rates.
This product uses the FRED® API but is not endorsed or certified by the Federal Reserve Bank of St. Louis.

Virtual TourSave FavoriteSchedule TourAsk A QuestionMore Details
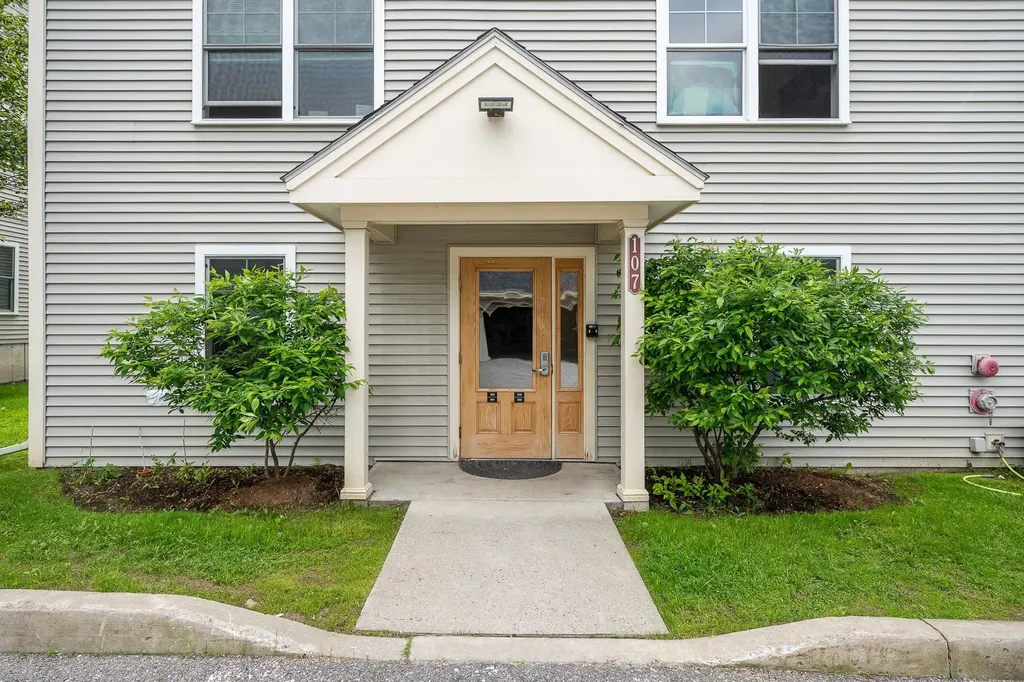
107 John Fay Road South Burlington VT 05403
Pending

MLS Number 5098965

  • Condo
  • PricePerSqFt 332.87
  • Square Feet 727
  • Bedrooms 1
  • New Contruction Existing

Enjoy the simplicity of single-level living in this well-maintained 1-bedroom, 1-bath condo, ideally located in one of South Burlington's most convenient neighborhoods. Filled with natural light, this home features a functional floor plan designed for comfortable, low-maintenance living. The HOA includes heat, hot water, water, sewer, trash, snow removal, landscaping, and common area maintenance, providing exceptional value and simplifying homeownership. Ideally situated just off Hinesburg Road, you're minutes from the University of Vermont, UVM Medical Center, Burlington International Airport, downtown Burlington, Taft Corners, shopping, dining, parks, and recreation, with Red Barn Market & Deli conveniently located across the street. Ideally situated in the heart of South Burlington, this home offers exceptional access to shopping, restaurants, recreation, healthcare, and major roadways, placing everything Chittenden County has to offer within easy reach.

Listed by Melanie McAdoo of Prime Real Estate

$
$
%
$/month over payments
Federal 30-year interest rate: 7.18% last updated on Nov 5, 2026
* All Figures are estimates. Check with your bank or proposed mortgage company for actual interest rates.
This product uses the FRED® API but is not endorsed or certified by the Federal Reserve Bank of St. Louis.

Virtual TourSave FavoriteSchedule TourAsk A QuestionMore Details

13B Gardner Lane Waterbury VT 05676

Waterbury, VT13B Gardner Lane

Price$242,000

Est. Mortgage: $/month

MLS Number 5079842

  • Condo
  • PricePerSqFt 362.28
  • Square Feet 668
  • Bedrooms 1
  • New Contruction Existing

Completely renovated and move in ready, this stylish 1 bedroom, 1 bath condo offers the perfect opportunity to enjoy life in the heart of Waterbury Village. Located within a beautifully restored historic home in the Waterbury Village Historic District, this home seamlessly blends classic New England character with modern finishes and low maintenance living. Step outside and enjoy the convenience of being just a short stroll to award-winning restaurants, local breweries, cafés, and unique shops. Inside, every detail has been thoughtfully updated to create a bright, inviting living space. The modern kitchen features shaker style cabinetry, granite countertops, stainless steel appliances, under-cabinet lighting, and an open layout ideal for everyday living and entertaining. Luxury vinyl plank flooring flows throughout the main living areas, and the spacious bedroom provides a comfortable retreat with an updated full bath. Outdoor enthusiasts will appreciate the close proximity to Perry Hill's renowned mountain biking trails and easy access to Stowe, Sugarbush, and Bolton Valley for year-round adventure. Property owned by licensed Realtors.

Listed by The Gardner Group of RE/MAX North Professionals

$
$
%
$/month over payments
Federal 30-year interest rate: 7.18% last updated on Nov 5, 2026
* All Figures are estimates. Check with your bank or proposed mortgage company for actual interest rates.
This product uses the FRED® API but is not endorsed or certified by the Federal Reserve Bank of St. Louis.

Virtual TourSave FavoriteSchedule TourAsk A QuestionMore Details

5 Pemi Shores Condo Road New Hampton NH 03254

MLS Number 5115017

  • Condo
  • PricePerSqFt 136.85
  • Square Feet 1,761
  • Bedrooms 2
  • New Contruction Existing

Your Lakes Region getaway is calling! Imagine spending your weekends enjoying the lakes, exploring New Hampshire's beautiful Lakes Region, and having a place of your own to escape to whenever you need a break from everyday life! Located just 600 feet from Pemigewasset Lake with beach access, this unique year-round condo offers the perfect opportunity to create your own little slice of lake life! Conveniently situated just minutes from I-93 at Exit 23, it's an easy getaway whether you're coming up for the weekend, spending your summers at the lake, or looking for a place to enjoy all four seasons of New Hampshire recreation. Inside, you'll find two bedrooms, two bathrooms, a cozy wood stove, and a spacious enclosed porch that's perfect for relaxing after a day of adventure. The condo has plenty of potential for someone looking to add their own personal touches and make it their own. And here's a bonus you don't often find with a vacation condo! A massive 30' x 45' detached garage with oversized doors provides incredible space for storing your boat, snowmobiles, recreational vehicles, and all the toys that make Lakes Region living so much fun. There's even a second detached one-car garage with additional storage!Summer days on the lake, fall foliage adventures, winter weekends in the snow, and spring escapes to the lake. Whatever your favorite season, this property could be your home base for enjoying it all! Property is owned by the U.S. Department of Housing and Urban Development (HUD), Case #341-084425 IE. Whether you're looking for a year-round home, a vacation getaway, or an investment opportunity, this Lakes Region property is full of possibilities!

Listed by Christine OBrien of Alton Village Realty/Christine O'Brien Real Estate

$
$
%
$/month over payments
Federal 30-year interest rate: 7.18% last updated on Nov 5, 2026
* All Figures are estimates. Check with your bank or proposed mortgage company for actual interest rates.
This product uses the FRED® API but is not endorsed or certified by the Federal Reserve Bank of St. Louis.

Save FavoriteSchedule TourAsk A QuestionMore Details

70 South Street Essex Junction VT 05452

MLS Number 5115587

  • Condo
  • PricePerSqFt 285.71
  • Square Feet 840
  • Bedrooms 2
  • New Contruction Existing

Enjoy easy single-level living in this inviting two-bedroom condo at Cobleigh Square in Essex Junction! Offering 840 square feet, this first-floor home features a bright living and dining area with large windows and a flexible layout that provides comfortable space for relaxing, gathering, or creating a cozy home office nook. The kitchen offers ample cabinetry, a dishwasher, and a convenient pass-through that keeps it connected to the main living space. Two bedrooms and a full bathroom round out the interior, while shared laundry facilities, paved parking, and step-free access from the parking area add everyday convenience. Outside, common green space shaded by mature trees offers a pleasant setting to enjoy the outdoors. Landscaping, snow removal, trash removal, and water are included in the monthly association fee, leaving more time to enjoy everything the area has to offer. Conveniently located near the shops and restaurants around Five Corners, Brownell Library, and public transportation, this home puts Essex Junction's amenities within easy reach. Nearby Maple Street Park offers walking trails, playgrounds, tennis and basketball courts, and seasonal swimming, providing plenty of options for outdoor recreation. The Champlain Valley Exposition adds concerts, fairs, and community events to the mix. With a comfortable layout, manageable upkeep, and a location close to local dining, recreation, and everyday essentials, this condo is a wonderful opportunity to make Essex Junction home!

Listed by Alex Yeager of Flex Realty

$
$
%
$/month over payments
Federal 30-year interest rate: 7.18% last updated on Nov 5, 2026
* All Figures are estimates. Check with your bank or proposed mortgage company for actual interest rates.
This product uses the FRED® API but is not endorsed or certified by the Federal Reserve Bank of St. Louis.

Save FavoriteSchedule TourAsk A QuestionMore Details

19 Saco Street Conway NH 03813

MLS Number 5104406

  • Condo
  • PricePerSqFt 236.45
  • Square Feet 1,015
  • Bedrooms 2
  • New Contruction Existing

Wonderful location close to shopping, dining, and downtown North Conway Village. This first floor unit overlooks the woods looking across a beautiful lawn from the back porch. This unit has had recent updates including some appliances and is in great condition!The building is the first one on the left and very accessable.The unit has recently had a major cleaning and is vacant ready for immediate occupancy.

Listed by Jim Pitman of Coldwell Banker LIFESTYLES- Conway

$
$
%
$/month over payments
Federal 30-year interest rate: 7.18% last updated on Nov 5, 2026
* All Figures are estimates. Check with your bank or proposed mortgage company for actual interest rates.
This product uses the FRED® API but is not endorsed or certified by the Federal Reserve Bank of St. Louis.

Virtual TourSave FavoriteSchedule TourAsk A QuestionMore Details
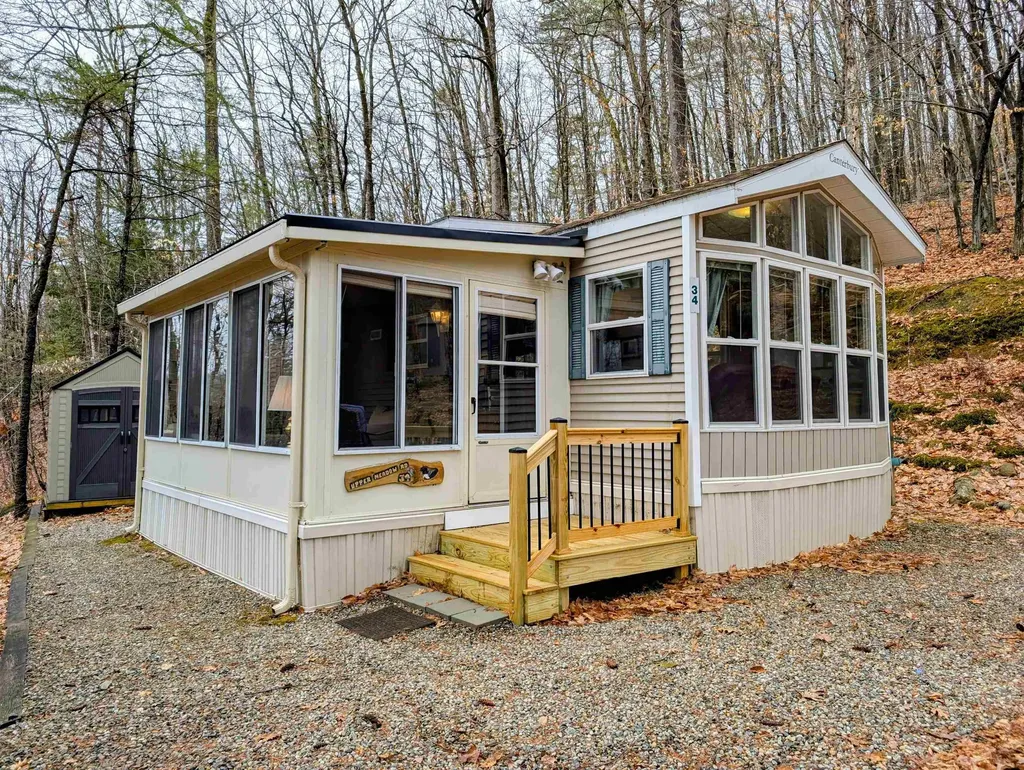
34 Upper Meadows Road Holderness NH 03245

MLS Number 5079105

  • Condo
  • PricePerSqFt 324.32
  • Square Feet 740
  • Bedrooms 1
  • New Contruction Existing

Available Private Beach Access to Squam Lake! Situated on a Deeded Condo Lot within a professionally managed resort community, this fully furnished vacation home is the perfect place to relax, recharge, and create lasting memories with guests. After a day on the water, gather around the fire or unwind in the bright sunroom, where abundant windows bring the outdoors in and provide a peaceful spot to enjoy your morning coffee or a good book. With sleeping accommodations for 6+ guests, including a primary bedroom, a living room with a room divider for added privacy, and two lofts, there's plenty of room for everyone. The property comes furnished with kitchen appliances, newer living room furniture, patio furniture, a grill, storage shed, additional storage unit, and even a gazebo still in the box. Recent updates include newer engineered hardwood flooring throughout, laminate flooring in the sunroom, newer asphalt shingle and standing seam metal roofs, new entry stairs and landing, a new refrigerator, and an efficient HVAC system with heat and central A/C. Conveniently located near the center of the resort, you're just a short stroll from the heated outdoor pool, recreation hall, fitness room, playground, volleyball court, horseshoe pits, and a variety of organized summer activities. Whether you enjoy boating, swimming, and hiking in the warmer months or skiing and snowmobiling in the winter, this inviting getaway offers year-round enjoyment. and a wonderful opportunity to create new friendships and lasting memories in your Happy Place.

Listed by Fern Gaspar of BHHS Verani Moultonborough

$
$
%
$/month over payments
Federal 30-year interest rate: 7.18% last updated on Nov 5, 2026
* All Figures are estimates. Check with your bank or proposed mortgage company for actual interest rates.
This product uses the FRED® API but is not endorsed or certified by the Federal Reserve Bank of St. Louis.

Virtual TourSave FavoriteSchedule TourAsk A QuestionMore Details

155 Memphremagog Views Newport City VT 05855

MLS Number 5116678

  • Condo
  • PricePerSqFt 206.19
  • Square Feet 1,164
  • Bedrooms 2
  • New Contruction Existing

2nd floor end unit with fabulous northerly lake and mountain views. Sprinklered building. 360 square foot locked storage in the basement. Foyer with tiled floor. Great floor plan with large living room with gas stove. Dining room with hardwood floor. Granite kitchen. Separate laundry room. Primary bedroom with full bath. Large screened in porch. (5' x 20') Road frontage estimated.

Listed by Lori Roberts of Conley Country Real Estate & Insurance

$
$
%
$/month over payments
Federal 30-year interest rate: 7.18% last updated on Nov 5, 2026
* All Figures are estimates. Check with your bank or proposed mortgage company for actual interest rates.
This product uses the FRED® API but is not endorsed or certified by the Federal Reserve Bank of St. Louis.

Virtual TourSave FavoriteSchedule TourAsk A QuestionMore Details

Broker Reciprocity 

Copyright 2026 PrimeMLS, Inc. All rights reserved. This information is deemed reliable, but not guaranteed. The data relating to real estate displayed on this display comes in part from the IDX Program of PrimeMLS. The information being provided is for consumers’ personal, non-commercial use and may not be used for any purpose other than to identify prospective properties consumers may be interested in purchasing. Data last updated November 6, 2026 10:07 PM EST
