
SIGN UP or LOG IN 's Account

Log in to see your saved listings or edit your searches:

No account? Sign up now to save searches, listings, and get tailored listing notifications. It's free, opt-out anytime.

Find Your New Home

Sign Up Today!

Get fresh listings via email, save your favorite listings, match with similar properties, and unlock additional property info.

Create Your Account

Do not fill in this field:

Already have an account? Log in

and narrow your search. If you have fewer than 200 results, you can save your search.

Alburgh VT Condo Real Estate

r=229-240
456 Equinox On The Battenkill Road Manchester VT 05254
Active With Contract

MLS Number 5112747

  • Condo
  • PricePerSqFt 650.07
  • Square Feet 2,692
  • Bedrooms 3
  • New Contruction Existing

Exceptional renovation at the highly sought-after Equinox on the Battenkill. This private end-unit residence enjoys a coveted setting overlooking the 7th green with beautiful mountain views. The main level offers an elegant open-concept living space with soaring ceilings, wood floors, gas fireplace, custom built-ins, and a stunning 13-foot marble island. The kitchen flows seamlessly to the dining area, built-in walnut bar, and deck with awning, ideal for entertaining or enjoying the Vermont landscape. Two en-suite bedrooms occupy the upper level, each with thoughtful built-in shelving, drawers, and generous closets. The middle level features a library/den with wet bar, retractable-awning deck, newly renovated bath, and guest room. The lower level provides an additional bath, built-in office area, laundry, TV/music room, and shop/storage space, along with a stone patio overlooking the golf course. Equinox on the Battenkill offers exceptional amenities including an outdoor heated pool, tennis, pickleball and paddle courts, plus a community center with gathering spaces, covered patio, office, and changing facilities. A rare opportunity to enjoy beautifully renovated, turnkey living in one of Manchester's most desirable communities.

Listed by Christiane Carroccio of TPW Real Estate

$
$
%
$/month over payments
Federal 30-year interest rate: 7.24% last updated on Oct 29, 2026
* All Figures are estimates. Check with your bank or proposed mortgage company for actual interest rates.
This product uses the FRED® API but is not endorsed or certified by the Federal Reserve Bank of St. Louis.

Virtual TourSave FavoriteSchedule TourAsk A QuestionMore Details

136 Locust Street Dover NH 03820

MLS Number 5083646

  • Condo
  • PricePerSqFt 461.24
  • Square Feet 1,886
  • Bedrooms 3
  • New Contruction New Construction

Improved Price! Experience luxury, low-maintenance living in this brand new townhome-style residence, ideally situated near downtown Dover. Offering 1,886 square feet of thoughtfully designed living space, Unit 103 spans 3 finished levels plus a full basement. The open-concept main level features 9-foot ceilings, recessed lighting, crown molding, and engineered hardwood flooring throughout. The beautifully appointed kitchen showcases quartz countertops, a spacious center island, tile backsplash, under-cabinet lighting, stainless steel appliances, and an undermount sink. Double sliding glass doors open to a private brick patio, providing the perfect setting for outdoor dining and relaxing. The inviting living room is anchored by a sleek linear electric fireplace with a custom shiplap accent wall, creating a warm yet contemporary gathering space. A stylish powder room completes the main level with a pedestal sink, decorative fixtures, and custom shiplap detailing. The 2nd floor offers two oversized bedrooms, each equipped with its own high-efficiency mini-split system for individualized comfort. A beautifully finished full bath features quartz countertops, polished chrome fixtures, tile flooring, and a tiled tub/shower surround. A dedicated laundry area with an Electrolux washer and dryer adds everyday convenience. Occupying the entire 3rd floor, the primary suite serves as a private retreat with a vaulted ceiling, spacious walk-in closet, and spa-inspired bath featuring dual quartz vanities, tile flooring, and a custom tiled walk-in shower with a glass enclosure. Additional highlights include a painted full basement offering exceptional storage and future expansion potential, 2 assigned on-site parking spaces, and the main entrance boasts rich mahogany walls and tile flooring. Enjoy the convenience of walking to downtown restaurants, boutique shopping, the public library, parks, and local attractions from this exceptional location.

Listed by Lauren Stone and Lisa Paquette of Carey Giampa,LLC/Rye

$
$
%
$/month over payments
Federal 30-year interest rate: 7.24% last updated on Oct 29, 2026
* All Figures are estimates. Check with your bank or proposed mortgage company for actual interest rates.
This product uses the FRED® API but is not endorsed or certified by the Federal Reserve Bank of St. Louis.

Virtual TourSave FavoriteSchedule TourAsk A QuestionMore Details

4 Campbell Way Windham NH 03087

Windham, NH4 Campbell Way

Price$869,900

Est. Mortgage: $/month

Open House

MLS Number 5093852

  • Condo
  • Next Open House: Sat 11/7 10:00 am. to 12:00 pm.
  • PricePerSqFt 338.22
  • Square Feet 2,572
  • Bedrooms 2

Introducing an exceptional new luxury duplex community in one of Windham's most desirable locations. Thoughtfully designed for today's lifestyle, these stunning new homes combine modern elegance, quality craftsmanship, and energy-conscious construction to create the perfect balance of comfort, style, and convenience. Step inside and discover bright, open living spaces enhanced by soaring ceilings, oversized windows, and carefully curated finishes throughout. The heart of each home features a beautifully appointed kitchen with quartz countertops, stylish accents, and seamless flow into the spacious living area, where a cozy fireplace creates the perfect gathering place for family and friends. Designed with flexibility in mind, these homes offer versatile living areas and multipurpose flex spaces to accommodate work, hobbies, guests, or changing lifestyle needs. Enjoy effortless indoor-outdoor living with a welcoming covered front porch and a private patio or deck for relaxing and entertaining. Upstairs, retreat to a luxurious primary suite featuring dual vanities, a custom tiled shower with glass enclosure, and two generous walk-in closets. A second bedroom, full bath, expansive loft, and convenient second-floor laundry provide both comfort and functionality. Additional features include a two-car garage, full unfinished basement offering future expansion potential, and several green-building features designed to help reduce energy costs while supporting a low-maintenance, executive lifestyle. Ideally situated near major highways, shopping, dining, recreation, nature trails, and Windham's highly regarded schools, this exciting new community offers the perfect combination of luxury, convenience, and modern living. *** This is a construction site and for your safety it is shown by appointment ONLY (or at the scheduled open house) *** GPS 47 North Lowell Rd.

Listed by Cheryl Lang of BHHS Verani Londonderry

$
$
%
$/month over payments
Federal 30-year interest rate: 7.24% last updated on Oct 29, 2026
* All Figures are estimates. Check with your bank or proposed mortgage company for actual interest rates.
This product uses the FRED® API but is not endorsed or certified by the Federal Reserve Bank of St. Louis.

Virtual TourSave FavoriteSchedule TourAsk A QuestionMore Details

12 Crestview Lane Laconia NH 03246

MLS Number 5115435

  • Condo
  • PricePerSqFt 460.72
  • Square Feet 2,376
  • Bedrooms 2
  • New Contruction Existing

Welcome to Christmas Island Resort, a desirable gated community on Lake Winnipesaukee where breathtaking water views and exceptional amenities come together. This inviting 2-bedroom, 2.5-bath condominium offers two stories of living space plus a finished walkout lower level. Enjoy beautiful lake views from all three levels, including both bedrooms. Newly painted decks, including a wraparound deck, invite you to relax, entertain and take in spectacular sunsets. A wood-burning fireplace adds warmth and charm. Just steps from private beach access, the property includes deeded boat slip #25, situated in a protected cove and equipped with electricity and water. The community features approximately 1,900 feet of shoreline and three sandy beaches for swimming and lakeside relaxation. Additional conveniences include a double vanity in the primary bath, washer and dryer, included appliances, city water and sewer, and underground utilities. The finished walkout lower level adds flexible space for guests, recreation or quiet evenings at home. Close to Weirs Beach, Gunstock Mountain, golf, restaurants and shopping, this home offers a wonderful balance of lakeside tranquility and Lakes Region convenience. Whether a year-round residence or a weekend retreat, Christmas Island is an exceptional place to enjoy life on Lake Winnipesaukee.

Listed by Denise Morrison of Roche Realty Group

$
$
%
$/month over payments
Federal 30-year interest rate: 7.24% last updated on Oct 29, 2026
* All Figures are estimates. Check with your bank or proposed mortgage company for actual interest rates.
This product uses the FRED® API but is not endorsed or certified by the Federal Reserve Bank of St. Louis.

Virtual TourSave FavoriteSchedule TourAsk A QuestionMore Details

56 The Cliffs At Evergreen, Cliffside Drive Auburn NH 03032
Active With Contract

MLS Number 5116493

  • Condo
  • PricePerSqFt 517.08
  • Square Feet 1,674
  • Bedrooms 2
  • New Contruction New Construction

The Biscotti Ranch with study is one of our most popular floor plans at The Cliffs at Evergreen, Auburn, NH's very first 55+ community. This 1674 sq' ft. craftsman ranch offers a first floor primary bedroom suite with a walk in closet and ensuite, plus a second bedroom and full bath. The open living room, kitchen and dining room offer great space for entertaining. You'll also enjoy having a separate study. Walk directly from the dining room to your sunroom. Central AC throughout for the summer months. You can also enjoy the summer breezes on the screen porch. A direct access 2 car garage is included! The Cliffs at Evergreen community has a custom designed clubhouse with a great hall, kitchen, large exercise room and more. Pickleball and bocce ball plus direct access to the Rockingham Recreational Rail Trail provide ample outdoor activities. Stroll down to Massabesic Lake for picturesque views and have the option to store your RV for when life takes you on further journeys! This multi-year EPA award winning team delivers a smart home package backed by their energy star certifications and commitment to building excellence!

Listed by Kathy MacQuarrie of The Gove Group Real Estate,LLC

$
$
%
$/month over payments
Federal 30-year interest rate: 7.24% last updated on Oct 29, 2026
* All Figures are estimates. Check with your bank or proposed mortgage company for actual interest rates.
This product uses the FRED® API but is not endorsed or certified by the Federal Reserve Bank of St. Louis.

Virtual TourSave FavoriteSchedule TourAsk A QuestionMore Details

6 High Point Drive Stratton VT 05155

MLS Number 5110701

  • Condo
  • PricePerSqFt 405.53
  • Square Feet 2,133
  • Bedrooms 4
  • New Contruction Existing

This tastefully renovated 4-bedroom, 4-bathroom townhome is the mountain getaway you've been waiting for. The coveted end unit boasts an open, airy layout and new oversized windows in the kitchen and living room. The result is a space flooded with natural light, offering private, wooded views right from the couch. Just one mile from the Village, you can skip the parking hassle with the convenient weekend and holiday shuttle. After a day of adventure, unwind in your turnkey sanctuary by the wood-burning fireplace. As an owner at Styles Brook you have access to a clubhouse, a paddle/pickleball court, and a seasonal in-ground heated pool for the warmer months. Just a short walk to the Stratton Fitness Center, bond available to purchase. Offered fully furnished for an effortless escape.

Listed by Christina Dryden of Berkshire Hathaway HomeServices Stratton Home

$
$
%
$/month over payments
Federal 30-year interest rate: 7.24% last updated on Oct 29, 2026
* All Figures are estimates. Check with your bank or proposed mortgage company for actual interest rates.
This product uses the FRED® API but is not endorsed or certified by the Federal Reserve Bank of St. Louis.

Virtual TourSave FavoriteSchedule TourAsk A QuestionMore Details

7 Drumlin Road Stratham NH 03885

Stratham, NH7 Drumlin Road

Price$865,000

Est. Mortgage: $/month

Active With Contract

MLS Number 5112581

  • Condo
  • PricePerSqFt 329.4
  • Square Feet 2,839
  • Bedrooms 3
  • New Contruction Existing

Welcome to 7 Drumlin Road in Stratham NH. This well maintained 3-Bedroom, 4-Bath home offers exceptional Seacoast living! Located at the Woodlands at Parkman Brook, you'll enjoy a community of 55 acres, walking trails and a total of 38 homes. Spanning close to 3,000 square feet, you'll fall in love simply walking through the front door, which boasts a beautiful two-story foyer. The front entry flows seamlessly into a bright, open-concept main floor connecting the kitchen, living area and dining room. A large bright kitchen with classic oak cabinetry, paired with durable quartz countertop incorporates a peninsula bar with seating for barstools, plus ample floor space dedicated to a full kitchen table and chairs. Located adjacent to the kitchen is a bright and inviting sunroom with views of the wooded backyard. The living room features a gas fireplace and a custom built-in for the TV. The tray ceiling dining room offers ample space for a large dining room table and chairs with columns for sophisticated style. On the second level, you will find three generous sized bedrooms with two full baths. The sizable primary bedroom ensuite with a tray ceiling gives plenty of room for relaxing while also featuring a large jetted spa tub, two sinks, and separate shower. At the top of the stairs, you'll find a bevy of windows, including a sun filled transom window. This open area would be a great space for a home office or library. The partially finished basement offers two additional rooms and a 3/4 bath. Great area for company or family that can have their own living space. The home has central A/C, with three separate zones for comfort. A new furnace and water heater was installed in 2023. Enjoy quick trips to local beaches, while being just one hour to Boston and Portland Maine. Close to shopping, great schools, restaurants, Route 101, I-95 and all that the NH Seacoast offers.

Listed by Kendra King of BHHS Verani Seacoast

$
$
%
$/month over payments
Federal 30-year interest rate: 7.24% last updated on Oct 29, 2026
* All Figures are estimates. Check with your bank or proposed mortgage company for actual interest rates.
This product uses the FRED® API but is not endorsed or certified by the Federal Reserve Bank of St. Louis.

Virtual TourSave FavoriteSchedule TourAsk A QuestionMore Details
43 Cornwall Street Portsmouth NH 03801

MLS Number 5095807

  • Condo
  • PricePerSqFt 889.25
  • Square Feet 967
  • Bedrooms 2
  • New Contruction Existing

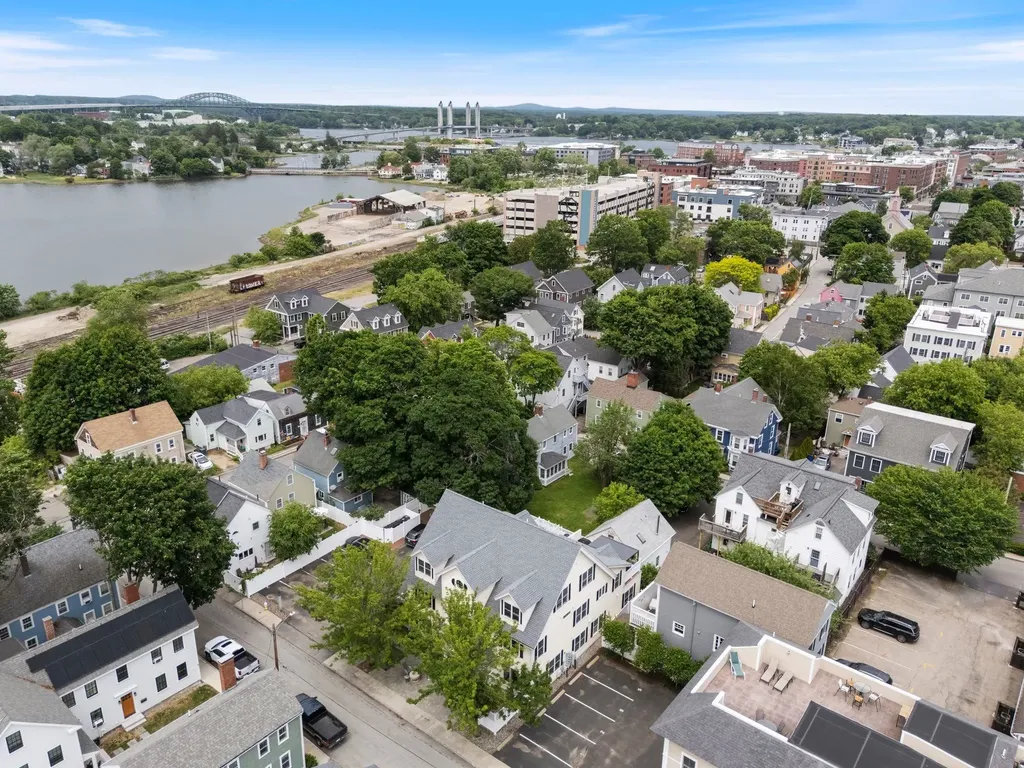
Located only a few blocks to downtown Portsmouth, this light and airy 2-bedroom condominium puts you in the heart of Portsmouth. This 2nd-floor unit combines warmth, comfort, and sophistication with an open floor plan, gas fireplace, spacious kitchen, primary suite and a private deck with a pergola. The recently updated, primary bathroom features a floating vanity, walk-in shower and radiant heated flooring. Custom closet systems throughout the unit and a private, dedicated storage room on the lower level offer ample storage. Enjoy being walking distance to shopping, restaurants and steps from Goodwin Park and Rock Street Park. Two assigned, off-street parking spots offer convenience. Whether you're looking for a primary residence or a getaway, this condominium offers you the ultimate in Portsmouth living.

Listed by Jocelyn Chavez of KW Coastal and Lakes & Mountains Realty

$
$
%
$/month over payments
Federal 30-year interest rate: 7.24% last updated on Oct 29, 2026
* All Figures are estimates. Check with your bank or proposed mortgage company for actual interest rates.
This product uses the FRED® API but is not endorsed or certified by the Federal Reserve Bank of St. Louis.

Virtual TourSave FavoriteSchedule TourAsk A QuestionMore Details
Unit 34 Summerwind Place Greenland NH 03840
Active With Contract

MLS Number 5089650

  • Condo
  • PricePerSqFt 559.66
  • Square Feet 1,532
  • Bedrooms 2
  • New Contruction New Construction

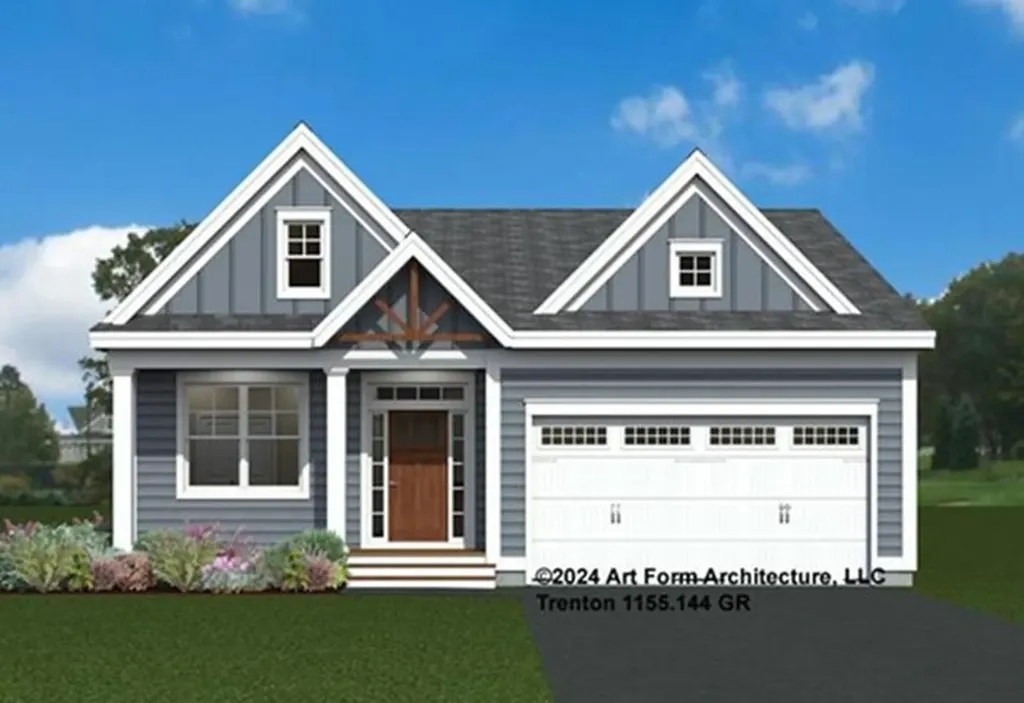
Discover Summerwind Place, Greenland's newest 55+ community. This vibrant community offers the perfect blend of one-level living in a low-maintenance environment, with exceptional amenities to complement your lifestyle! Our private Community Clubhouse, Pickleball Courts, Dog Park, and Horseshoe pits are currently under development, providing a beautiful space to relax and play, all with easy access to the seacoast and beyond. We are excited to introduce the Trenton, a 1,523+ square foot, Energy Star Certified contemporary ranch home. This versatile plan offers several exterior facade options, and you can choose to add a sunroom, screened porch, or both for even more living space. Inside, you'll find a stunning kitchen with Yorktowne cabinetry, gleaming granite countertops, and a center island, perfect for meal prep and entertaining. The open-concept design flows seamlessly into the dining and living areas, making the space feel inviting and spacious. The primary bedroom includes a generous walk-in closet and an ensuite bath with elegant tile flooring. A second bedroom and full bath provide flexibility for guests or family. While our standard specifications are exceptional, we invite you to explore our gorgeous Design Center in Newmarket, where you can personalize your home with a wide range of upgrades. With its proximity to Portsmouth and the White Mountains, Summerwind Place offers year-round enjoyment and an unparalleled quality of life.

Listed by Charlene Macdonald of The Gove Group Real Estate,LLC

$
$
%
$/month over payments
Federal 30-year interest rate: 7.24% last updated on Oct 29, 2026
* All Figures are estimates. Check with your bank or proposed mortgage company for actual interest rates.
This product uses the FRED® API but is not endorsed or certified by the Federal Reserve Bank of St. Louis.

Save FavoriteSchedule TourAsk A QuestionMore Details

46 Edgewater Drive Brentwood NH 03833
Active With Contract

MLS Number 5115675

  • Condo
  • PricePerSqFt 480.11
  • Square Feet 1,773
  • Bedrooms 2
  • New Contruction To Be Built

Introducing River Run the last of its kind coming to Brentwood, NH. Don't miss out on this sought-after 55+ community experience. Sited along the picturesque Exeter River, this 71-unit neighborhood will be complete with 55+ must-haves in an ideal location for endless enjoyment! Make the most of your next chapter and switch to the low-maintenance lifestyle .This community offers single family detached condominiums , this ranch plan, the "Boysenberry Biscotti", has 1,773 square feet of living space including bright open living room, the kitchen has granite countertops and kitchen island , dining room , sunroom, office /study ,2 bedrooms, 2 bathrooms and a 2-car garage. A spacious master suite offers a size-able walk-in closet and en-suite bath. A second bedroom, and full bath round out the interior space. River Run offers community amenities including a clubhouse , pickle ball courts ,and so much more.

Listed by Kim Beaulieu-Tufts of The Gove Group Real Estate,LLC

$
$
%
$/month over payments
Federal 30-year interest rate: 7.24% last updated on Oct 29, 2026
* All Figures are estimates. Check with your bank or proposed mortgage company for actual interest rates.
This product uses the FRED® API but is not endorsed or certified by the Federal Reserve Bank of St. Louis.

Virtual TourSave FavoriteSchedule TourAsk A QuestionMore Details

20 Twin Tip Terrace Lincoln NH 03251

MLS Number 5101198

  • Condo
  • PricePerSqFt 354.17
  • Square Feet 2,400
  • Bedrooms 5
  • New Contruction To Be Built

Credit of $25,000 for furniture. Brand new construction condo at Forest Ridge at Loon Mountain! This unit offers 5 bedrooms, 3 baths, and 2,400 sq ft of thoughtfully designed living space. Open-concept floor plan with recessed lighting, electric fireplace, and modern finishes throughout. These condos are standard three-bedroom garden-style units, but this style features a fully finished walkout basement with two additional bedrooms and a large recreation or secondary living area. Forest Ridge owners enjoy access to resort-style amenities including an indoor pool, hot tub, fitness center, and steam rooms, plus a seasonal shuttle to Loon Mountain. Conveniently located near skiing, hiking, recreation, restaurants, and shopping.

Listed by Brent Drouin of Century 21 Mountainside Realty

$
$
%
$/month over payments
Federal 30-year interest rate: 7.24% last updated on Oct 29, 2026
* All Figures are estimates. Check with your bank or proposed mortgage company for actual interest rates.
This product uses the FRED® API but is not endorsed or certified by the Federal Reserve Bank of St. Louis.

Save FavoriteSchedule TourAsk A QuestionMore Details

53 Boulder Path Road Waterville Valley NH 03215

MLS Number 5102191

  • Condo
  • PricePerSqFt 483.5
  • Square Feet 1,996
  • Bedrooms 3
  • New Contruction Existing

PRICE REDUCED! One Valley Place - A unique 3-unit condo association in the coveted north end of beautiful Waterville Valley. This elegant 3 bdrm, 2,000 sq/ft condo has 2 bedroom en-suites, sleeps like a 4 bdrm including the loft space, and has a detached one car garage! One Valley Place #1 lives like a single family home - high end finishes and detailed craftsmanship throughout. Upon entering, you'll find a welcoming entryway with ski locker, coat closet, storage bench, & 1/2 bath. The gourmet chef's kitchen is adorned with beautiful granite and outfitted with a gas-fired stove, "built-in" refrigerator, and plenty of workspace. The expansive dining room overlooks the covered porch, private gazebo and tennis courts. Cozy and serene, the living room features a large granite-surround wood burning fireplace hearth - a stunning focal point. Beautiful custom built-in cabinets complete the space. Upstairs, there's 3 separate sleeping quarters including 2 en-suites - each with their own spa-like bathroom, featuring glass and granite. Stacked laundry appliances are on the 2nd floor landing. The loft bedroom is accessed by a beautiful stairway accented with architectural roof lines & windows - an ideal bunkroom, office, or art studio. Heading to the lower level - the second living room is the perfect spot to watch the big game or for family movie nights. The fourth bedroom is on this level, as well as a dedicated ski tuning room, utility room and 3/4 bath crafted with stone tile and glass. Last, but not least - the detached one car garage is a huge bonus - plenty of space for your vehicle, a workshop area, AND all of your outdoor toys. Conveys turn-key, nothing needs to be done here... just bring your bags! Located across the street from Snows Mtn, tennis courts and the WV Academy, it's an easy walk to the golf club, and so close to XC ski/bike/hiking trail access. Ideal location for year-round outdoor fun! Don't delay, snow season will be here before you know it - WMAC $900

Listed by Tess Roper Weglarz of Roper Real Estate

$
$
%
$/month over payments
Federal 30-year interest rate: 7.24% last updated on Oct 29, 2026
* All Figures are estimates. Check with your bank or proposed mortgage company for actual interest rates.
This product uses the FRED® API but is not endorsed or certified by the Federal Reserve Bank of St. Louis.

Save FavoriteSchedule TourAsk A QuestionMore Details

Broker Reciprocity 

Copyright 2026 PrimeMLS, Inc. All rights reserved. This information is deemed reliable, but not guaranteed. The data relating to real estate displayed on this display comes in part from the IDX Program of PrimeMLS. The information being provided is for consumers’ personal, non-commercial use and may not be used for any purpose other than to identify prospective properties consumers may be interested in purchasing. Data last updated November 3, 2026 8:23 AM EST
