SIGN UP or LOG IN 's Account

Log in to see your saved listings or edit your searches:

No account? Sign up now to save searches, listings, and get tailored listing notifications. It's free, opt-out anytime.

Find Your New Home

Sign Up Today!

Get fresh listings via email, save your favorite listings, match with similar properties, and unlock additional property info.

Create Your Account

Do not fill in this field:

Already have an account? Log in

and narrow your search. If you have fewer than 200 results, you can save your search.

Alburgh VT Condo Real Estate

r=397-408
59 Three Ponds Drive Brentwood NH 03833

Brentwood, NH59 Three Ponds Drive

Price$739,900

Est. Mortgage: $/month

MLS Number 5106055

  • Condo
  • PricePerSqFt 413.58
  • Square Feet 1,789
  • Bedrooms 2
  • New Contruction Existing

AMAZING NEW PRICE on one of Brentwood's most sought-after 55+ communities! This beautifully maintained detached ranch condominium, only 4 years young, offers the perfect combination of comfort, style, and convenience. The open concept floor plan features gleaming red oak floors through, a spacious kitchen, dining, and living area designed for effortless entertaining and everyday living. The inviting living room showcases a cozy gas fireplace and elegant tray ceiling, while the kitchen and bathrooms are finished with attractive granite countertops. Enjoy year-round relaxation in the bright four-season sunroom overlooking your private outdoor retreat. Step outside to the deck and patio, complete with a hot tub and fire pit, perfect for enjoying New Hampshire's changing seasons. The home also offers a generous primary suite, a second bedroom and full bath for guests, plus a versatile bonus room ideal for a home office, hobby space, or den. Additional features include a two-car oversized garage and an unfinished walkout basement offering excellent storage or future expansion potential. Residents enjoy exceptional community amenities, including three scenic ponds, walking trails, a clubhouse with gym, heated swimming pool and 2 pickle ball courts. Conveniently located with easy access to major highways, just 15 minutes to downtown Exeter, 20 minutes to Hampton Beach, and only minutes to shopping, dining, and everyday conveniences in Epping. Experience the perfect balance of low-maintenance living, modern amenities, and an active lifestyle in this exceptional Brentwood community.

Listed by Celine Belanger of Coldwell Banker Realty Bedford NH

$
$
%
$/month over payments
Federal 30-year interest rate: 7.24% last updated on Oct 29, 2026
* All Figures are estimates. Check with your bank or proposed mortgage company for actual interest rates.
This product uses the FRED® API but is not endorsed or certified by the Federal Reserve Bank of St. Louis.

Save FavoriteSchedule TourAsk A QuestionMore Details

36 Elise Avenue Londonderry NH 03053
Open House

MLS Number 5066387

  • Condo
  • Next Open House: Sat 11/7 12:00 pm. to 2:00 pm.
  • PricePerSqFt 395.67
  • Square Feet 1,870
  • Bedrooms 3

The summit - new design with private elevator and $13,610 in additional upgrades included in the list price! Furnished model open -new construction! 96 luxury townhouses -juniper ridge condominiums - luxury meets lifestyle in londonderry. Carefree condo living, spacious modern sundrenched open spaces, fireplaced living room, open staircase with cable railings, 3 bedrooms, 2.5 baths, spacious kitchen with oversized island and quartz countertops. 1st floor office for remote employees! Energy efficient designs. Town water, sewer and economical natural gas heat and 2 car garage. Great commuter location - close to 93, shopping and amenities. Listing agent has a financial interest in the property.

Listed by Susan Mesiti of Real Estate Results

$
$
%
$/month over payments
Federal 30-year interest rate: 7.24% last updated on Oct 29, 2026
* All Figures are estimates. Check with your bank or proposed mortgage company for actual interest rates.
This product uses the FRED® API but is not endorsed or certified by the Federal Reserve Bank of St. Louis.

Virtual TourSave FavoriteSchedule TourAsk A QuestionMore Details

26 Elise Avenue Londonderry NH 03053
Open House

MLS Number 5097147

  • Condo
  • Next Open House: Sat 11/7 12:00 pm. to 2:00 pm.
  • PricePerSqFt 395.67
  • Square Feet 1,870
  • Bedrooms 3

The summit - new design with private elevator and $13,142 in additional upgrades. Furnished model open! Come experience juniper ridge! The summit combines approximately 1,870 square feet of luxury living with one of our most distinctive features - your own private residential elevator! This 3-bedroom, 2.5-bath end-unit design offers a 2-car garage and an open, sun-filled first floor with a beautiful kitchen, dining area and fireplaced living room. The private elevator provides convenient access between levels and makes this an exceptional option for buyers planning for the future. This home also includes over $13,000 in upgrades. Town water, town sewer and natural gas. Multiple floor plans and price points available at juniper ridge. Visit our furnished model and tour the summit - you really need to see the elevator in person! Listing agent has a financial interest in the property.

Listed by Susan Mesiti of Real Estate Results

$
$
%
$/month over payments
Federal 30-year interest rate: 7.24% last updated on Oct 29, 2026
* All Figures are estimates. Check with your bank or proposed mortgage company for actual interest rates.
This product uses the FRED® API but is not endorsed or certified by the Federal Reserve Bank of St. Louis.

Virtual TourSave FavoriteSchedule TourAsk A QuestionMore Details

3 Byrne Circle Brentwood NH 03833

Brentwood, NH3 Byrne Circle

Price$739,900

Est. Mortgage: $/month

Open House

MLS Number 5115245

  • Condo
  • Next Open House: Sat 11/7 10:00 am. to 12:00 pm.
  • PricePerSqFt 417.32
  • Square Feet 1,773
  • Bedrooms 2

Introducing River Run the last of its kind coming to Brentwood, NH. Don't miss out on this sought-after 55+ community experience. Sited along the picturesque Exeter River, this 71-unit neighborhood will be complete with 55+ must-haves in an ideal location for endless enjoyment! Make the most of your next chapter and switch to the low-maintenance lifestyle .This community offers single family detached condominiums , this ranch plan, the "Boysenberry Biscotti", has 1,773 square feet of living space including bright open living room, the kitchen has granite countertops and kitchen island , dining room , sunroom, office /study ,2 bedrooms, 2 bathrooms and a 2-car garage. A spacious master suite offers a size-able walk-in closet and en-suite bath. A second bedroom, and full bath round out the interior space. River Run offers community amenities including a clubhouse , pickle ball courts ,and so much more.

Listed by Kim Beaulieu-Tufts of The Gove Group Real Estate,LLC

$
$
%
$/month over payments
Federal 30-year interest rate: 7.24% last updated on Oct 29, 2026
* All Figures are estimates. Check with your bank or proposed mortgage company for actual interest rates.
This product uses the FRED® API but is not endorsed or certified by the Federal Reserve Bank of St. Louis.

Save FavoriteSchedule TourAsk A QuestionMore Details

36 Lower Iv A Ludlow VT 05149

Ludlow, VT36 Lower Iv A, Unit 48B

Price$739,000

Est. Mortgage: $/month

MLS Number 5081402

  • Condo
  • PricePerSqFt 686.8
  • Square Feet 1,844
  • Bedrooms 4
  • New Contruction Existing

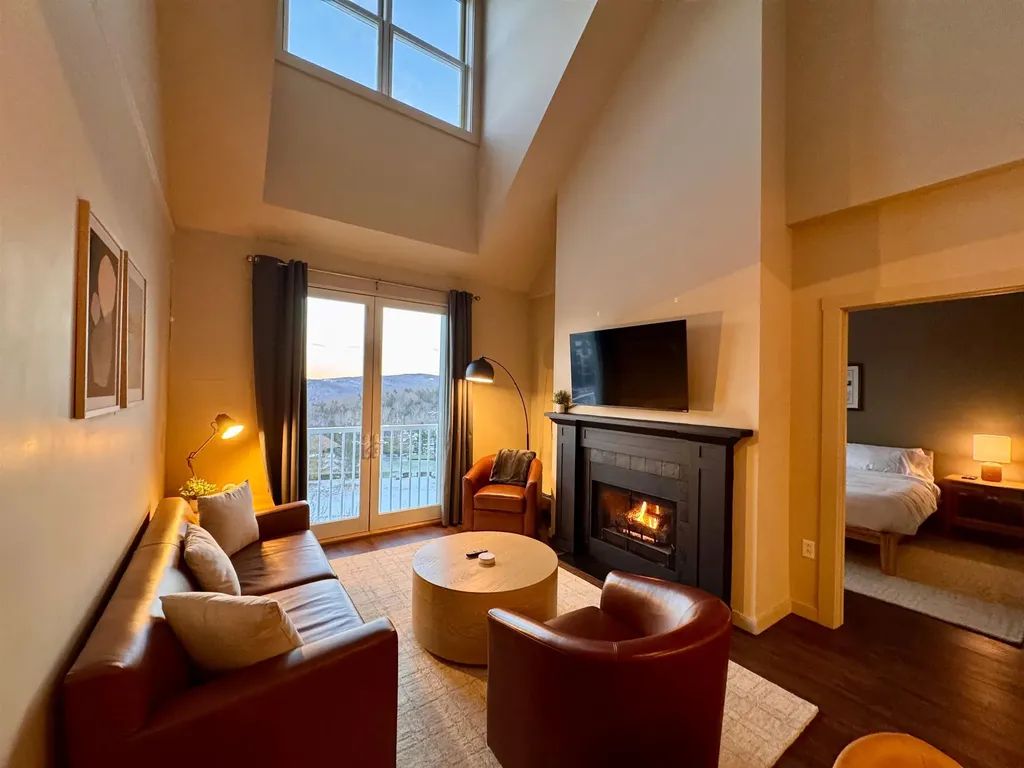
This popular Sachem floor plan at the Okemo Trailside community is ready for new owners. Four bedrooms and two and a half baths across three levels, with a very recent remodel. It features a light, bright open floor plan, a beautifully updated kitchen with plenty of counter space and new appliances, a breakfast bar, a dining area with sliders off the deck, and a living room with a cathedral ceiling! The upper level features the primary bedroom, a remodeled private bath, and a small balcony for your morning coffee. Enter the completely finished lowest level, which includes three additional bedrooms, a full bath and laundry room. An air lock mudroom at the entrance stores your gear. The wraparound deck is roomy enough for outdoor entertaining. Okemo Trailside amenities include a heated summer pool, (new in 2025), and 2 tennis courts. Located on the private, on-demand, Trailside shuttle route with a very short drop-off to the Sachem Trail.

Listed by Elissa Scully of Mary W. Davis Realtor & Assoc.,Inc.

$
$
%
$/month over payments
Federal 30-year interest rate: 7.24% last updated on Oct 29, 2026
* All Figures are estimates. Check with your bank or proposed mortgage company for actual interest rates.
This product uses the FRED® API but is not endorsed or certified by the Federal Reserve Bank of St. Louis.

Virtual TourSave FavoriteSchedule TourAsk A QuestionMore Details

39 Brody Lane Hudson NH 03051

Hudson, NH39 Brody Lane

Price$739,000

Est. Mortgage: $/month

Pending

MLS Number 5115037

  • Condo
  • PricePerSqFt 474.94
  • Square Feet 2,356
  • Bedrooms 2
  • New Contruction Existing

Welcome to this exceptional, completely updated detached condominium in the desirable 55+ community of Oak Ridge Estates! Offering quality craftsmanship, thoughtful upgrades, and inviting living spaces throughout, this home combines comfort, style, and privacy. The stunning kitchen is designed to impress, featuring granite countertops. Stainless steel appliances, a built-in microwave, and an impressive six-burner gas cooktop paired with an electric oven. Gleaming hardwood floors and custom lighting enhance the home's sophisticated appeal, while vaulted ceilings create an open, airy atmosphere filled with natural light. The spacious primary suite offers a private ensuite bath and walk-in closet. A bright, inviting office provides the perfect space for working from home, reading, or pursuing hobbies. Step outside onto the oversized deck overlooking peaceful, private woods, an ideal setting for morning coffee or relaxing at the end of the day. The finished walkout lower level adds exceptional versatility, featuring an electric fireplace, a three-person sauna for your own private retreat, a built-in workbench, and abundant storage space. Additional highlights include on demand hot water, a whole-house generator, and a 200-amp electrical service. Clubhouse offer many different activities and you can rent for your private events. Move in fee $500 and 2 months condo fee for reserve.

Listed by Cynthia Turcotte of BHHS Verani Nashua

$
$
%
$/month over payments
Federal 30-year interest rate: 7.24% last updated on Oct 29, 2026
* All Figures are estimates. Check with your bank or proposed mortgage company for actual interest rates.
This product uses the FRED® API but is not endorsed or certified by the Federal Reserve Bank of St. Louis.

Virtual TourSave FavoriteSchedule TourAsk A QuestionMore Details

35 Woodbury Avenue Portsmouth NH 03801

Portsmouth, NH35 Woodbury Avenue

Price$738,900

Est. Mortgage: $/month

Open House

MLS Number 5111876

  • Condo
  • Next Open House: Sat 11/7 11:00 am. to 1:00 pm.
  • PricePerSqFt 521.09
  • Square Feet 1,418
  • Bedrooms 2

NEW PRICE & BUYER INCENTIVE! Sellers are offering concessions toward a buyer's 2-1 temporary mortgage interest rate buydown OR allowable closing costs and prepaid expenses, providing valuable flexibility to help make homeownership more affordable! Welcome to 35 Woodbury Avenue, a beautifully updated and modernized townhouse in Portsmouth's vibrant West End! Offering 2 bedrooms, 1.5 baths, and three levels of versatile living space, this home blends comfort, character, and convenience in a sought-after location. The main level features an inviting open concept living and kitchen area with hardwood flooring and a convenient half bath. Upstairs, you'll find two generously sized bedrooms, an updated full bathroom with a walk-in shower, and a full size stackable washer and dryer. The finished third floor provides additional flexible living space, ideal for a home office, recreation room, or bonus room. Enjoy outdoor living on the back deck, with a new privacy panel and private entry scheduled for installation! Work is scheduled to begin November 3, 2026, with completion planned prior to closing. The property also offers off street parking and yard space. Located within walking distance of Portsmouth's vibrant West End restaurants, shops, and local favorites, with downtown Portsmouth nearby. A refreshed price, valuable buyer incentive, and exciting improvements underway! Don't miss this opportunity to enjoy the Portsmouth lifestyle. Schedule your private showing today!

Listed by Lawa-Na McClellan of KW Coastal and Lakes & Mountains Realty

$
$
%
$/month over payments
Federal 30-year interest rate: 7.24% last updated on Oct 29, 2026
* All Figures are estimates. Check with your bank or proposed mortgage company for actual interest rates.
This product uses the FRED® API but is not endorsed or certified by the Federal Reserve Bank of St. Louis.

Virtual TourSave FavoriteSchedule TourAsk A QuestionMore Details

20 Edgewater Drive Brentwood NH 03833

Brentwood, NH20 Edgewater Drive

Price$738,300

Est. Mortgage: $/month

Open House

MLS Number 5103417

  • Condo
  • Next Open House: Sat 11/7 10:00 am. to 12:00 pm.
  • PricePerSqFt 441.57
  • Square Feet 1,672
  • Bedrooms 2

Introducing River Run the last of its kind coming to Brentwood, NH. Don't miss out on this sought-after 55+ community experience. Sited along the picturesque Exeter River, this 71-unit neighborhood will be complete with 55+ must-haves in an ideal location for endless enjoyment! Make the most of your next chapter and switch to the low-maintenance lifestyle .This community offers single family detached condominiums , this ranch plan, the Vanilla Grand Torte 1672 square feet of living space including bright open living room, the kitchen has granite countertops and kitchen island , dining room , sunroom ,2 bedrooms, 2 bathrooms and a 2-car garage. A spacious master suite offers a size-able walk-in closet and en-suite bath. A second bedroom, and full bath round out the interior space. River Run offers community amenities including a clubhouse , pickle ball courts ,and so much more.

Listed by Kim Beaulieu-Tufts of The Gove Group Real Estate,LLC

$
$
%
$/month over payments
Federal 30-year interest rate: 7.24% last updated on Oct 29, 2026
* All Figures are estimates. Check with your bank or proposed mortgage company for actual interest rates.
This product uses the FRED® API but is not endorsed or certified by the Federal Reserve Bank of St. Louis.

Virtual TourSave FavoriteSchedule TourAsk A QuestionMore Details

99 Foundry Place Portsmouth NH 03801
Open House

MLS Number 5115590

  • Condo
  • Next Open House: Sat 11/7 1:00 pm. to 3:00 pm.
  • PricePerSqFt 744.45
  • Square Feet 991
  • Bedrooms 1

OPEN HOUSE SATURDAY, NOVEMBER 7TH, 1-3 PM Experience elevated downtown living at The Residences at Foundry Place, where spacious design meets modern sophistication in Portsmouth's vibrant North End. Offering an impressive 991 square feet, this thoughtfully designed one bedroom, 1.5 bath residence features an expansive open-concept layout with a dedicated home office area, providing the flexibility and functionality rarely found in one bedroom living. Upgraded wide-plank flooring enhances the generous living and dining area, which comfortably accommodates a full dining table, lounge seating, and breakfast bar, creating an inviting space for everyday living and entertaining. The beautifully appointed kitchen features quartz countertops, subway tile backsplash, GE Profile appliances, and contemporary pendant lighting. The spacious primary bedroom offers soft Berber carpeting and fully optimized closet systems with thoughtfully designed storage solutions; an upgraded feature throughout the residence. The marble appointed primary bath features a frameless glass shower enclosure with glass doors, while a separate powder room adds convenience for guests. Additional highlights include in-unit laundry, central air conditioning, and parking available at the adjacent Foundry Place Garage. Residents enjoy exceptional amenities, including a rooftop terrace with sweeping city views, fitness center, resident lounge, and landscaped courtyard. Ideally situated just moments from downtown Portsmouth's acclaimed dining, boutique shopping, waterfront, and entertainment, this residence offers an exceptional balance of comfort, convenience, and sophisticated urban living. This desirable floor plan is also available on additional floors, offering a selection of exposures, views, and price points.

Listed by Laura Lauren and Caleb DeVries of Engel & Volkers Portsmouth

$
$
%
$/month over payments
Federal 30-year interest rate: 7.24% last updated on Oct 29, 2026
* All Figures are estimates. Check with your bank or proposed mortgage company for actual interest rates.
This product uses the FRED® API but is not endorsed or certified by the Federal Reserve Bank of St. Louis.

Save FavoriteSchedule TourAsk A QuestionMore Details

771 Stratton Mountain Access Road Stratton VT 05155

MLS Number 5099488

  • Condo
  • PricePerSqFt 649.87
  • Square Feet 1,131
  • Bedrooms 2
  • New Contruction Existing

Incredible combination of location and amenities. Walk across the street to the ski slopes and Stratton Village with its shops, restaurants, and year-round activities. This top-floor condominium features soaring ceilings, abundant natural light, and a desirable two-bedroom, two-bath layout. Long Trail offers a year-round heated outdoor pool, hot tubs, and a sauna. Heated underground parking, ski lockers, and private storage cages make mountain living simple and so convenient. Seller is listing broker.

Listed by Cheyanne Pugliese of The Haven Group

$
$
%
$/month over payments
Federal 30-year interest rate: 7.24% last updated on Oct 29, 2026
* All Figures are estimates. Check with your bank or proposed mortgage company for actual interest rates.
This product uses the FRED® API but is not endorsed or certified by the Federal Reserve Bank of St. Louis.

Virtual TourSave FavoriteSchedule TourAsk A QuestionMore Details

28 Elise Avenue Londonderry NH 03053
Pending

MLS Number 5115732

  • Condo
  • PricePerSqFt 392.99
  • Square Feet 1,870
  • Bedrooms 3
  • New Contruction New Construction

THE SUMMIT - NEW DESIGN WITH PRIVATE ELEVATOR. FURNISHED MODEL OPEN! COME EXPERIENCE JUNIPER RIDGE! THE SUMMIT combines approximately 1,870 square feet of luxury living with one of our most distinctive features - YOUR OWN PRIVATE RESIDENTIAL ELEVATOR! This 3-bedroom, 2.5-bath end-unit design offers a 2-car garage and an open, sun-filled first floor with a beautiful kitchen, dining area and fireplaced living room. The private elevator provides convenient access between levels and makes this an exceptional option for buyers planning for the future. This home also includes over $13,000 in upgrades. Town water, town sewer and natural gas. Multiple floor plans and price points available at Juniper Ridge. VISIT OUR FURNISHED MODEL AND TOUR THE SUMMIT - YOU REALLY NEED TO SEE THE ELEVATOR IN PERSON! LISTING AGENT HAS A FINANCIAL INTEREST IN THE PROPERTY.

Listed by Susan Mesiti of Real Estate Results

$
$
%
$/month over payments
Federal 30-year interest rate: 7.24% last updated on Oct 29, 2026
* All Figures are estimates. Check with your bank or proposed mortgage company for actual interest rates.
This product uses the FRED® API but is not endorsed or certified by the Federal Reserve Bank of St. Louis.

Virtual TourSave FavoriteSchedule TourAsk A QuestionMore Details

18 Meredith Lane Pelham NH 03076

Pelham, NH18 Meredith Lane, Unit 18

Price$730,000

Est. Mortgage: $/month

Pending

MLS Number 5093501

  • Condo
  • PricePerSqFt 387.68
  • Square Feet 1,883
  • Bedrooms 2
  • New Contruction New Construction

Discover the perfect balance of sophistication and simplicity at Twin Oak Estates, an exclusive new 55+ community of just 17 luxury condominiums in the heart of Pelham, NH. Designed for those who appreciate the finer things without the burden of high-maintenance living, these homes offer a seamless, open-concept layout tailored to your lifestyle. The main level is anchored by stunning hardwood floors that lead you through a chef-inspired kitchen, featuring premium quartz countertops and a full suite of high-end appliances. Every detail has been considered for effortless daily living, including a magnificent primary master suite complete with a full bath, oversized walk-in closet, and a conveniently located first-floor laundry room. While the ease of single-level living is at the core of these designs, the spaciousness doesn't end there. Each residence features a soaring open loft area that provides the perfect retreat for guests or professional needs, housing a generous second bedroom, a dedicated study, and a second full bathroom. Whether you are hosting family for the weekend or settling into your private home office, the flexible second-story space ensures you never have to sacrifice the room you need. With only 17 units available in this complex, Twin Oak Estates offers a rare opportunity to join a close-knit community where luxury meets "easy living." Secure your future in Pelham's most anticipated new address and experience a home designed to work for you. (Condominium registration with the New Hampshire Attorney General's Office is currently pending in accordance with RSA 356-B. The Seller is accepting non-binding reservations at this time. No binding agreement for the sale or lease of any unit may be entered into until the Condominium is officially registered.)

Listed by Wendi Balkan of Coldwell Banker Realty Nashua

$
$
%
$/month over payments
Federal 30-year interest rate: 7.24% last updated on Oct 29, 2026
* All Figures are estimates. Check with your bank or proposed mortgage company for actual interest rates.
This product uses the FRED® API but is not endorsed or certified by the Federal Reserve Bank of St. Louis.

Save FavoriteSchedule TourAsk A QuestionMore Details

Broker Reciprocity 

Copyright 2026 PrimeMLS, Inc. All rights reserved. This information is deemed reliable, but not guaranteed. The data relating to real estate displayed on this display comes in part from the IDX Program of PrimeMLS. The information being provided is for consumers’ personal, non-commercial use and may not be used for any purpose other than to identify prospective properties consumers may be interested in purchasing. Data last updated November 5, 2026 8:39 AM EST