
SIGN UP or LOG IN 's Account

Log in to see your saved listings or edit your searches:

No account? Sign up now to save searches, listings, and get tailored listing notifications. It's free, opt-out anytime.

Find Your New Home

Sign Up Today!

Get fresh listings via email, save your favorite listings, match with similar properties, and unlock additional property info.

Create Your Account

Do not fill in this field:

Already have an account? Log in

and narrow your search. If you have fewer than 200 results, you can save your search.

Alburgh VT Condo Real Estate

r=445-456
4 Longview Drive Atkinson NH 03811
Open House

MLS Number 5087924

  • Condo
  • Next Open House: Fri 11/6 12:00 pm. to 3:00 pm.
  • PricePerSqFt 448.39
  • Square Feet 1,578
  • Bedrooms 2

Enjoy low-maintenance living at Atkinson Heights, a sought-after luxury 55+ community designed for comfort and convenience. Now complete, our 5th building offers a variety of floor plans and sizes, all available for a quick close so you can begin enjoying your new home without delay. The 'BERKSHIRE' floor plan offers 1,578 sq. ft. of thoughtfully designed space, combining a functional layout with quality finishes in a setting buyers love. The kitchen is well-appointed with soft-close cabinetry, under-cabinet lighting, a spacious pantry closet, and stainless steel Whirlpool appliances, ideal for both everyday living and entertaining. The open-concept living area is filled with natural light and features engineered wood flooring, recessed lighting, crown molding, a gas fireplace, and a tray ceiling over the dining area. Step out onto your spacious deck to enjoy and relax. The primary suite offers a comfortable retreat with generous closet space and a well-designed bath featuring a fully tiled shower with bench, double vanity, and quartz countertops. Additional highlights include a full appliance package with washer and dryer, one assigned garage space with storage, and an additional outdoor parking space. Atkinson Heights offers a relaxed, low-maintenance lifestyle with a community center, walking paths, dog park, community garden, and dog washing station, all conveniently located near shopping, dining, and major highways. Please visit our Sales Office at 4 Longview Dr. #104 to learn more or schedule your private tour. All occupants must be 55+. Pets up to 60 lbs.

Listed by Heidi Mahoney of Lewis Builders

$
$
%
$/month over payments
Federal 30-year interest rate: 7.18% last updated on Nov 5, 2026
* All Figures are estimates. Check with your bank or proposed mortgage company for actual interest rates.
This product uses the FRED® API but is not endorsed or certified by the Federal Reserve Bank of St. Louis.

Virtual TourSave FavoriteSchedule TourAsk A QuestionMore Details
3755 Quechee Main Street Hartford VT 05059
Active With Contract

MLS Number 5100639

  • Condo
  • PricePerSqFt 319.05
  • Square Feet 2,194
  • Bedrooms 3
  • New Contruction Existing

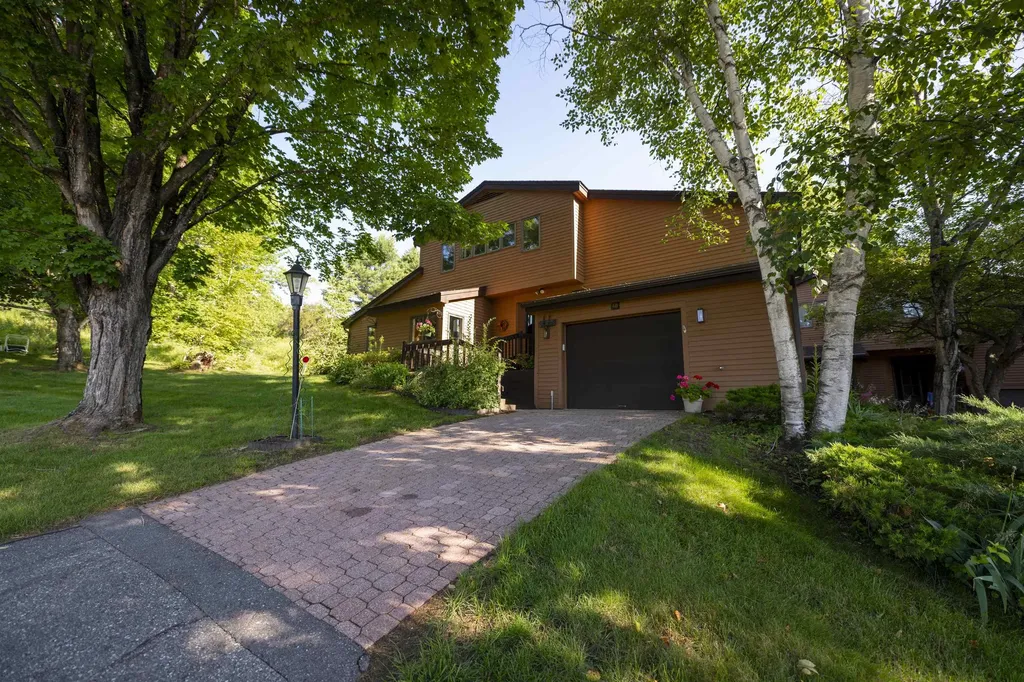
Spacious Coach Road end-unit condominium offering exceptional privacy and outdoor space in a desirable location at the end of Coach Road on the western edge of Quechee Lakes. The open floor plan is flooded with natural light, while the fabulous kitchen layout flows easily into the dining and living areas. An expanded patio with direct access from the dining room creates a wonderful extension of the living space and an inviting setting for outdoor dining and entertaining. With three bedrooms, three and a half baths, and tile and laminate flooring throughout, the home offers plenty of room for family and guests. The one-car garage provides convenient parking along with additional storage. Overlooking the valley, the property enjoys expansive winter views across the entire valley while maintaining a wonderful sense of privacy. Conveniently located just above the Coach Road pool and tennis courts and within easy walking distance of the Quechee Club, this lovely Quechee Lakes condominium combines a private setting, generous living spaces, abundant natural light, and easy access to nearby amenities.

Listed by Derek Cosentino of Four Seasons Sotheby's Int'l Realty

$
$
%
$/month over payments
Federal 30-year interest rate: 7.18% last updated on Nov 5, 2026
* All Figures are estimates. Check with your bank or proposed mortgage company for actual interest rates.
This product uses the FRED® API but is not endorsed or certified by the Federal Reserve Bank of St. Louis.

Save FavoriteSchedule TourAsk A QuestionMore Details

91 Fairway Drive Sunapee NH 03782

Sunapee, NH91 Fairway Drive

Price$700,000

Est. Mortgage: $/month

MLS Number 5103779

  • Condo
  • PricePerSqFt 514.33
  • Square Feet 1,907
  • Bedrooms 3
  • New Contruction Existing

Nestled in the heart of the Lake Sunapee region, this inviting townhouse at 91 Fairway Drive offers beautiful lake and mountain views from its open-concept living spaces and private primary suite. The main level features a spacious living room, dining area, and kitchen designed for easy everyday living and entertaining, along with the convenience of a half bath and first-floor laundry. Upstairs, the primary suite serves as a peaceful retreat with a full bath and a private walkout balcony where you can relax and take in the stunning views. Two additional bedrooms and a second full bath complete the second level. The third-floor loft provides flexible living space and is currently used as an additional bedroom, making it ideal for guests, a home office, or a cozy retreat. As a resident of Granliden, you'll enjoy an exceptional lifestyle with a wealth of amenities just steps from your door. Centered around a scenic 9-hole golf course, the community also features tennis and pickleball courts, a swimming pool, playground, and exclusive access to Granliden's sugar-sand beach on beautiful Lake Sunapee. A lakeside clubhouse offers the perfect place to gather with friends and neighbors, while convenient storage racks for kayaks, paddleboards, and other watercraft make it easy to spend your days enjoying everything the lake has to offer.

Listed by Cory Flint of Dolan Real Estate

$
$
%
$/month over payments
Federal 30-year interest rate: 7.18% last updated on Nov 5, 2026
* All Figures are estimates. Check with your bank or proposed mortgage company for actual interest rates.
This product uses the FRED® API but is not endorsed or certified by the Federal Reserve Bank of St. Louis.

Save FavoriteSchedule TourAsk A QuestionMore Details

81 Pond View Road Winhall VT 05340

Winhall, VT81 Pond View Road

Price$700,000

Est. Mortgage: $/month

MLS Number 5112039

  • Condo
  • PricePerSqFt 424.24
  • Square Feet 1,650
  • Bedrooms 3
  • New Contruction Existing

Welcome home to this wonderful townhome at Intervale and by far with one of the BEST LOCATIONS found within this desirable 4 season Stratton resort community. Come up and witness Southern VT's foliage season soon as Stratton's winter season will be here before you know it! 81 Pond View sits with direct views of Intervale's scenic pond yet privately tucked away with only one other townhome next door. Filled with natural light and a floor plan conducive to entertaining, this upgraded end unit residence offers three generous size bedrooms (two ensuites) a loft for office or future enclosed space, new kitchen counter tops and all new appliances, carpeting replaced, new tile bath floors and glazing of bath tubs/showers, freshly painted walls throughout and furnishings including bedding. Featuring central air for warm summer days, luxury vinyl plank flooring on main level, brick wood burning fireplace, and oversized deck for grilling, dining and simply enjoying the woodsy Intervale environment. Winter shuttle service leaving early enough to catch first runs or kids ski/board programs. 81 has a carport with extra parking and just a skip to additional overflow parking for your guests. This sought after second home village boasts superior caretaking services all around. Stratton Fitness Bond available. Please make time to schedule a visit as this is a practically maintenance free, home run investment ready for your move in enjoyment.

Listed by Terry Hill of Berkshire Hathaway HomeServices Stratton Home

$
$
%
$/month over payments
Federal 30-year interest rate: 7.18% last updated on Nov 5, 2026
* All Figures are estimates. Check with your bank or proposed mortgage company for actual interest rates.
This product uses the FRED® API but is not endorsed or certified by the Federal Reserve Bank of St. Louis.

Virtual TourSave FavoriteSchedule TourAsk A QuestionMore Details

#8 Cranmore Woods Lane Conway NH 03860
Active With Contract

MLS Number 5107929

  • Condo
  • PricePerSqFt 289.86
  • Square Feet 3,510
  • Bedrooms 6
  • New Contruction Existing

Six bedrooms, four bathrooms and over 3,500 sqft. of finished living space…WOW! This meticulously maintained three story, end unit condo was built to entertain a crowd! The main level features a modern kitchen, a dining room soaked in natural light and a sunken living room. A generous sized bedroom and a full bath complete this floor. Step out onto the large deck off the dining room, perfect for al fresco dining. The primary bedroom with ensuite bath along with two other bedrooms and another full bathroom occupy the upstairs. Downstairs features a spacious family room complete with a wet-bar, gas-log stove and two more bedrooms. Outside, unwind in the new hot tub just off the slider. Located less than a minute from Cranmore Mountain and just moments from North Conway Village, you'll enjoy easy access to dining, coffee shops, shopping, and year-round recreation.

Listed by Steve Anderson of Pinkham Real Estate

$
$
%
$/month over payments
Federal 30-year interest rate: 7.18% last updated on Nov 5, 2026
* All Figures are estimates. Check with your bank or proposed mortgage company for actual interest rates.
This product uses the FRED® API but is not endorsed or certified by the Federal Reserve Bank of St. Louis.

Virtual TourSave FavoriteSchedule TourAsk A QuestionMore Details

51 Elm Street Laconia NH 03246

Laconia, NH51 Elm Street, Unit 206

Price$699,950

Est. Mortgage: $/month

MLS Number 5079742

  • Condo
  • PricePerSqFt 516.57
  • Square Feet 1,355
  • Bedrooms 2
  • New Contruction New Construction

Welcome to 51 Elm Street, Unit 206, offering effortless one-level living in a prime in-town Lakes Region location, perfectly situated between Lake Winnipesaukee and Lake Opechee. This spacious two-bedroom condo spans over 1,000 square feet and features a smart, open layout designed for comfort, flexibility, and everyday ease. The heart of the home is a beautifully designed kitchen with a custom island ideal for entertaining, casual dining, or gathering with friends. The kitchen flows seamlessly into a bright and expansive living area filled with natural light, creating a modern, welcoming space that works just as well for relaxing as it does for hosting. Designer-grade finishes and premium materials elevate the entire unit, blending timeless style with a clean, contemporary edge. Every detail has been thoughtfully selected to feel polished, durable, and effortlessly livable perfect for today's low-maintenance lifestyle. Life at 51 Elm is all about convenience. Enjoy true single-level living with elevator access, an attached covered garage for year-round ease, and a lock-and-leave lifestyle with no exterior maintenance. Residents also enjoy standout amenities, including a state-of-the-art fitness center and a one-of-a-kind rooftop deck with sweeping views an unmatched offering in the Lakes Region. From the dramatic arched entry to the tech-forward features throughout, Unit 206 delivers modern comfort, refined design, and unbeatable convenience ideal as a full-time residence, second home, or stylish in-town retreat close to dining, shopping, and the waterfront.

Listed by Shannon Casey of KW Coastal and Lakes & Mountains Realty/Meredith

$
$
%
$/month over payments
Federal 30-year interest rate: 7.18% last updated on Nov 5, 2026
* All Figures are estimates. Check with your bank or proposed mortgage company for actual interest rates.
This product uses the FRED® API but is not endorsed or certified by the Federal Reserve Bank of St. Louis.

Virtual TourSave FavoriteSchedule TourAsk A QuestionMore Details

29A Gables Drive Laconia NH 03246

Laconia, NH29A Gables Drive, Unit 3

Price$699,900

Est. Mortgage: $/month

MLS Number 5111119

  • Condo
  • PricePerSqFt 397.22
  • Square Feet 1,762
  • Bedrooms 3
  • New Contruction Existing

There's something special about life at the lake. Set within The Gables at South Down Shores, this inviting townhome brings the Lake Winnipesaukee lifestyle right to your doorstep. A comfortable, flexible layout makes it equally suited for year-round living or weekends away. A beautiful stone fireplace anchors the living room, while French doors off the kitchen and dining area open to a light-filled sunroom, the perfect spot for morning coffee, an afternoon puzzle or simply winding down at the end of the day. The first-floor primary suite features its own three-season sunporch, creating another connection to the outdoors, while first-floor laundry adds everyday convenience. Upstairs, additional bedrooms and a bonus loft provide flexible space for family, guests, work or hobbies. A back deck offers even more room to enjoy the outdoors, while newer heating, hot water and central air systems add comfort and peace of mind. Life here extends well beyond the front door. The Gables offers its own inground pool and pool house, tennis court and playground, while South Down Shores brings even more ways to enjoy the Lake Winnipesaukee lifestyle with a private beach, marina, green spaces, walking trails, kayak storage and an array of recreational amenities. Beyond the community, skiing, snowmobiling, golf, restaurants, shopping and live entertainment at BankNH Pavilion are all nearby. Whether you're looking for a year-round home, weekend escape or four-season home base, this is a place to settle in, slow down and enjoy lake life in every season.

Listed by Amy Jalbert of Leading Edge Real Estate

$
$
%
$/month over payments
Federal 30-year interest rate: 7.18% last updated on Nov 5, 2026
* All Figures are estimates. Check with your bank or proposed mortgage company for actual interest rates.
This product uses the FRED® API but is not endorsed or certified by the Federal Reserve Bank of St. Louis.

Virtual TourSave FavoriteSchedule TourAsk A QuestionMore Details

5 Farmhouse Lane Canterbury NH 03224

MLS Number 5106295

  • Condo
  • PricePerSqFt 305.1
  • Square Feet 2,294
  • Bedrooms 3
  • New Contruction Under Construction

This home is 50% complete! Welcome to Hildreth's Farm, Canterbury's new detached single-family condominium community. The Hawthorne Cape offers approximately 2,294 square feet of new construction living 3 bedrooms, 3 full bathrooms, the Primary on the first floor, approximatley 600sf of additional space on the second floor that can be finished, approximatley 950sf of basement for potential finishing and an attached 2-car garage. This cape style home features hardwood flooring through the main living areas, carpeted bedrooms, tile baths, level 1 quartz or granite countertops, shaker cabinetry, recessed lighting, central air, propane forced hot air heat, Rinnai on-demand hot water, 200-amp electrical service, Harvey vinyl windows, 6' x 20' composite deck, paved driveway, granite steps, and professional landscaping. Hildreth's Farm includes private community roads, approximately 17 acres of preserved open space, common area maintenance, snow removal, stormwater management facilities, well house maintenance, and association management. Final pricing, plans, specifications, features, and community details are subject to the Purchase and Sale Agreement and recorded condominium documents.

Listed by Tim McGibbon of DuCal Development LLC / Erol Duymazlar Broker

$
$
%
$/month over payments
Federal 30-year interest rate: 7.18% last updated on Nov 5, 2026
* All Figures are estimates. Check with your bank or proposed mortgage company for actual interest rates.
This product uses the FRED® API but is not endorsed or certified by the Federal Reserve Bank of St. Louis.

Virtual TourSave FavoriteSchedule TourAsk A QuestionMore Details
5 Yorke Ridge Way York ME 03909-6387
Pending

MLS Number 5096866

  • Condo
  • PricePerSqFt 349.95
  • Square Feet 2,000
  • Bedrooms 3
  • New Contruction Existing

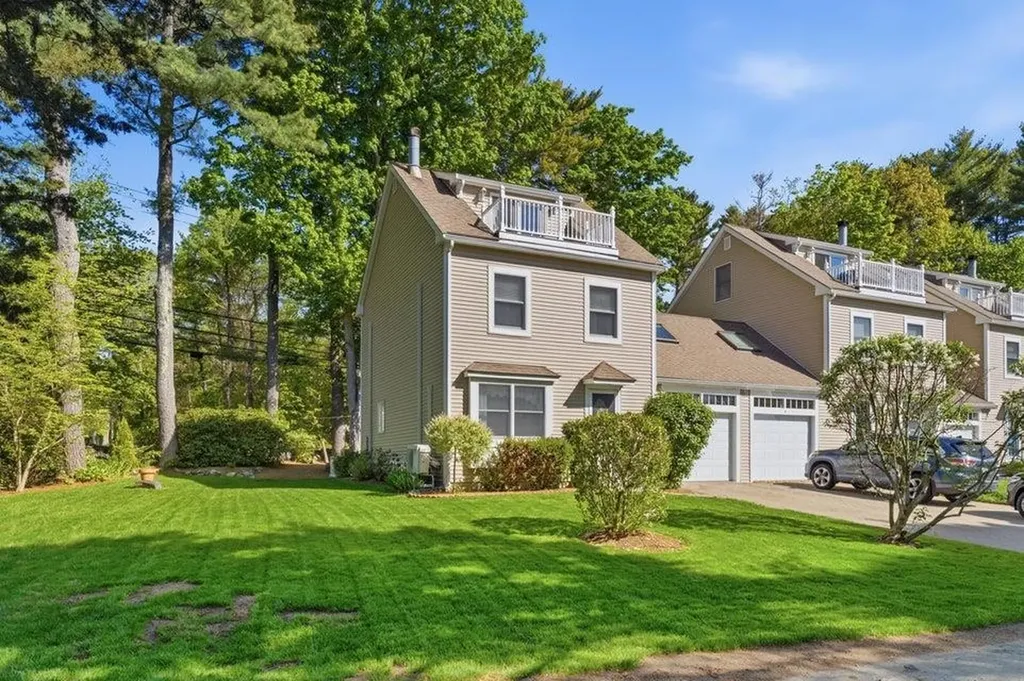
New Price! Exceptional Value! Your Maine coastal escape awaits. Just moments from Long Sands Beach, this beautifully maintained END UNIT offers the privacy, flexibility, and carefree lifestyle that's hard to find. With exclusive use of the side and backyard, beautifully landscaped outdoor space, and a private patio, you'll love coming home after a day at the beach or entertaining family and friends outdoors. Inside, natural light fills the inviting living room featuring hardwood floors, a large picture window, and a cozy gas log fireplace. The spacious eat-in kitchen boasts granite countertops, abundant cabinetry, and a newer slider leading directly to your backyard retreat. A convenient first-floor 3/4 bath and laundry just off the garage make everyday living effortless. The second floor offers a generous primary bedroom with three large closets, a second bedroom, full bath, and an impressive front-to-back bonus room featuring a skylight and a second gas log stove; perfect as a family room, home office, or guest space. The expansive and bright third-floor loft, currently outfitted as a third bedroom with a Murphy bed, offers abundant storage and French doors opening to a private balcony with peeks of the ocean beyond. Thoughtfully updated with a brand-new furnace, newer heat pumps with central A/C, whole-house generator, and 4-zone irrigation, this home offers the confidence that comes with meticulous maintenance. Whether you're searching for a year-round residence, weekend retreat, or the perfect place to make lasting memories by the sea, this exceptional home delivers a rare combination of location, condition, and lifestyle.

Listed by Shannon Forsythe of Century 21 Your Way

$
$
%
$/month over payments
Federal 30-year interest rate: 7.18% last updated on Nov 5, 2026
* All Figures are estimates. Check with your bank or proposed mortgage company for actual interest rates.
This product uses the FRED® API but is not endorsed or certified by the Federal Reserve Bank of St. Louis.

Save FavoriteSchedule TourAsk A QuestionMore Details

229 Cushing Road Newmarket NH 03857

Newmarket, NH229 Cushing Road

Price$699,900

Est. Mortgage: $/month

MLS Number 5108966

  • Condo
  • PricePerSqFt 351.36
  • Square Feet 2,376
  • Bedrooms 3
  • New Contruction Existing

Experience the best of Seacoast living at Moody Point on Great Bay, one of the area's most sought-after waterfront communities. This beautifully appointed 3-bedroom, 2.5-bath home combines generous living spaces, quality finishes and a wonderful connection to the natural beauty of Great Bay. Rich hardwood flooring extends throughout the main level, stairway, upper hall and bedrooms, creating a warm, sophisticated feel. At the heart of the home is an impressive kitchen featuring Medallion cabinetry, granite countertops, breakfast bar, stainless appliances and a gas range with vented hood. The adjoining living room is anchored by a gas fireplace, while a separate library/office provides an inviting space to work, read or unwind. Upstairs, the spacious primary suite is a private retreat with seasonal Great Bay views, walk-in closet and spa-inspired bath with jetted tub and separate shower. Two additional bedrooms are thoughtfully positioned away from the primary suite. Recently updated central air conditioning and a hydro-air unit provides year-round comfort and energy savings. The expansive lower-level family room offers flexible space for media, fitness or hobbies, with abundant unfinished storage nearby. Enjoy afternoon cocktails on the covered front porch or relax in the sun on the rear deck. Just around the corner, Moody Point's private shoreline trail system invites you to walk, snowshoe or cross-country ski along Great Bay. Launch a kayak or paddleboard, gather with neighbors at the shorefront pavilion, or simply enjoy the changing seasons along the water. All this, with exterior maintenance and snow removal handled for you and vibrant downtown Newmarket within walking distance. A wonderful opportunity to enjoy an active, easy-living Seacoast lifestyle in a truly special Great Bay community.

Listed by Valerie Shelton of Appledore Real Estate

$
$
%
$/month over payments
Federal 30-year interest rate: 7.18% last updated on Nov 5, 2026
* All Figures are estimates. Check with your bank or proposed mortgage company for actual interest rates.
This product uses the FRED® API but is not endorsed or certified by the Federal Reserve Bank of St. Louis.

Virtual TourSave FavoriteSchedule TourAsk A QuestionMore Details

277 Topnotch Drive Stowe VT 05672

MLS Number 5112615

  • Condo
  • PricePerSqFt 513.97
  • Square Feet 1,360
  • Bedrooms 2
  • New Contruction Existing

Here is a rare chance to own a fully furnished, turnkey two bedroom, two bath townhouse condominium at Topnotch Resort, one of Stowe's most celebrated addresses. Unit 460 is not subject to Stowe's Short Term Rental Ordinance. That sets it apart in today's market, and with its strong rental history it suits owners who want personal use along with dependable rental income. It is also the closest condominium to the spa and resort amenities, a convenience guests value and one that strengthens its appeal as a rental. Set on two levels and filled with natural light, the home has an open living and dining area with a gas fireplace, a comfortable primary bedroom with its own bath, a second bedroom and full bath, and a private deck surrounded by mature trees. Just outside your door, owners and guests can enjoy the full service spa, fine dining, heated indoor and outdoor pools, a hot tub, a sauna and locker rooms, along with tennis and pickleball. Landscaping, snow removal, trash and master insurance are handled by the association, and fiber optic internet is in place. The Stowe Recreation Path is close by, and shuttle service takes you to Stowe Mountain Resort for skiing, riding and year round mountain adventure. With very limited inventory at the resort, Unit 460 is a turnkey Stowe getaway that is ready to enjoy or rent from day one.

Listed by Smith Macdonald Group of Coldwell Banker Carlson Real Estate

$
$
%
$/month over payments
Federal 30-year interest rate: 7.18% last updated on Nov 5, 2026
* All Figures are estimates. Check with your bank or proposed mortgage company for actual interest rates.
This product uses the FRED® API but is not endorsed or certified by the Federal Reserve Bank of St. Louis.

Virtual TourSave FavoriteSchedule TourAsk A QuestionMore Details

3 Sawyers Court Merrimack NH 03054

Merrimack, NH3 Sawyers Court

Price$699,000

Est. Mortgage: $/month

MLS Number 5114520

  • Condo
  • PricePerSqFt 436.88
  • Square Feet 3,000
  • Bedrooms 2
  • New Contruction Existing

Discover luxury detached living at The Ponds at Crowne Point, a sought after community surrounded by woods yet conveniently located near shopping and highway access. Step through the foyer into a bright, open-concept living space featuring beautiful hardwood floors, expansive windows, a remote-controlled blind, and soaring cathedral ceilings. The kitchen features granite countertops, white Shaker-style cabinetry, stainless steel appliances and a center island that opens seamlessly to the dining and living areas, creating a great space for everyday living and entertaining. Just beyond, the four-season sunroom offers a peaceful retreat with access to the spacious deck overlooking the tranquil backyard and beautiful sunsets. The primary suite includes a generous walk-in closet with custom built-in organization and a private bath with a granite double-sink vanity, walk-in shower, and additional storage closet. A second bedroom and full bath with granite countertop complete the main level, and both bedrooms feature new carpeting and high tray ceilings. A conveniently located first-floor laundry adds to the ease of one-level living. The expansive finished walk-out basement carries the same finished feel as the rest of the home, with carpeting, finished walls and ceilings, and closets throughout. The space offers exceptional flexibility for guest accommodations, an entertainment area, home office, gym, or a combination of uses. Enjoy the feel and privacy of a detached home with the added convenience of snow removal, landscaping, and trash and recycling services. Move in, settle in, and enjoy having many of the exterior chores handled for you.

Listed by Lisa Berry of Simply Sell Realty

$
$
%
$/month over payments
Federal 30-year interest rate: 7.18% last updated on Nov 5, 2026
* All Figures are estimates. Check with your bank or proposed mortgage company for actual interest rates.
This product uses the FRED® API but is not endorsed or certified by the Federal Reserve Bank of St. Louis.

Save FavoriteSchedule TourAsk A QuestionMore Details

Broker Reciprocity 

Copyright 2026 PrimeMLS, Inc. All rights reserved. This information is deemed reliable, but not guaranteed. The data relating to real estate displayed on this display comes in part from the IDX Program of PrimeMLS. The information being provided is for consumers’ personal, non-commercial use and may not be used for any purpose other than to identify prospective properties consumers may be interested in purchasing. Data last updated November 6, 2026 1:09 PM EST
