
SIGN UP or LOG IN 's Account

Log in to see your saved listings or edit your searches:

No account? Sign up now to save searches, listings, and get tailored listing notifications. It's free, opt-out anytime.

Find Your New Home

Sign Up Today!

Get fresh listings via email, save your favorite listings, match with similar properties, and unlock additional property info.

Create Your Account

Do not fill in this field:

Already have an account? Log in

and narrow your search. If you have fewer than 200 results, you can save your search.

Alburgh VT Condo Real Estate

r=553-564
144 Whitaker Lane Conway NH 03860
Active With Contract

MLS Number 5101459

  • Condo
  • PricePerSqFt 421.7
  • Square Feet 2,223
  • Bedrooms 3
  • New Contruction Existing

Enjoy true ski-in/ski-out convenience with trail access directly to Cranmore Mountain Resort's Lower Kandahar trail - just a short walk from your door. This rare access point puts you steps away from the slopes, making this townhouse an exceptional opportunity for winter enthusiasts seeking effortless mountain access without the premium price tag of true ski-in/ski-out properties. This beautifully appointed 3-bedroom, 2.5-bath townhouse offers the ultimate White Mountains lifestyle. Enter through one of two mudrooms, ideal for storing boots, jackets, and skis, into an open-concept living/dining area and a full-size kitchen with custom wood cabinetry and stainless steel appliances. Upstairs, spacious bedrooms offer abundant natural light, thoughtful storage, and plenty of room for the whole family. Two distinct living areas plus a bright loft provide flexible space to relax after a day on the slopes or entertain guests. The finished basement adds even more living space, with a full bathroom, laundry room, additional bedroom, and cozy den to stash your gear and unwind. Just two minutes from downtown North Conway, you'll have easy access to renowned shopping, dining, and attractions year-round. Come summer, cool off in the community pool, the perfect complement to this four-season destination. Whether you're after a ski getaway, a summer retreat, or a full-time mountain home, this property delivers on location, space, and lifestyle. Truly move-in ready, this home comes fully furnished.

Listed by Charlie Monroe of Pinkham Real Estate

$
$
%
$/month over payments
Federal 30-year interest rate: 7.18% last updated on Nov 5, 2026
* All Figures are estimates. Check with your bank or proposed mortgage company for actual interest rates.
This product uses the FRED® API but is not endorsed or certified by the Federal Reserve Bank of St. Louis.

Virtual TourSave FavoriteSchedule TourAsk A QuestionMore Details

51 East Glade At Sunrise Killington VT 05751
Active With Contract

MLS Number 5113816

  • Condo
  • PricePerSqFt 499.23
  • Square Feet 1,300
  • Bedrooms 3
  • New Contruction Existing

Ski In/Ski Out Condo at Sunrise Village Experience a great mountain getaway in this roomy 3-bedroom, 2-bath, two-level condo at Sunrise Village, offering direct ski in/ski out access to and from the Sunrise lift. As an end unit, this condo enjoys an abundance of natural light throughout the kitchen, dining and living areas, as well as the second floor primary bedroom. After a day spent skiing, hiking, or enjoying the outdoors, cozy up beside the soaring brick faced wood burning fireplace and relax in the warm, inviting atmosphere. Sunrise Village offers an impressive array of amenities designed to make every season enjoyable. Take advantage of the indoor pool, indoor and outdoor hot tubs, sauna, tennis courts, exercise facility, and extensive trail system for hiking, cross country skiing, and snowshoeing. When your winter weekend evening arrives, there's no need to venture far-enjoy dinner at the on-site restaurant and make the most of your mountain retreat. Whether you're looking for a year round residence, vacation getaway, or investment opportunity, this exceptional Sunrise Village condo puts recreation, relaxation, and convenience right at your doorstep. Call today to schedule your private tour!

Listed by Heidi Bomengen of Prestige Real Estate of Killington

$
$
%
$/month over payments
Federal 30-year interest rate: 7.18% last updated on Nov 5, 2026
* All Figures are estimates. Check with your bank or proposed mortgage company for actual interest rates.
This product uses the FRED® API but is not endorsed or certified by the Federal Reserve Bank of St. Louis.

Virtual TourSave FavoriteSchedule TourAsk A QuestionMore Details
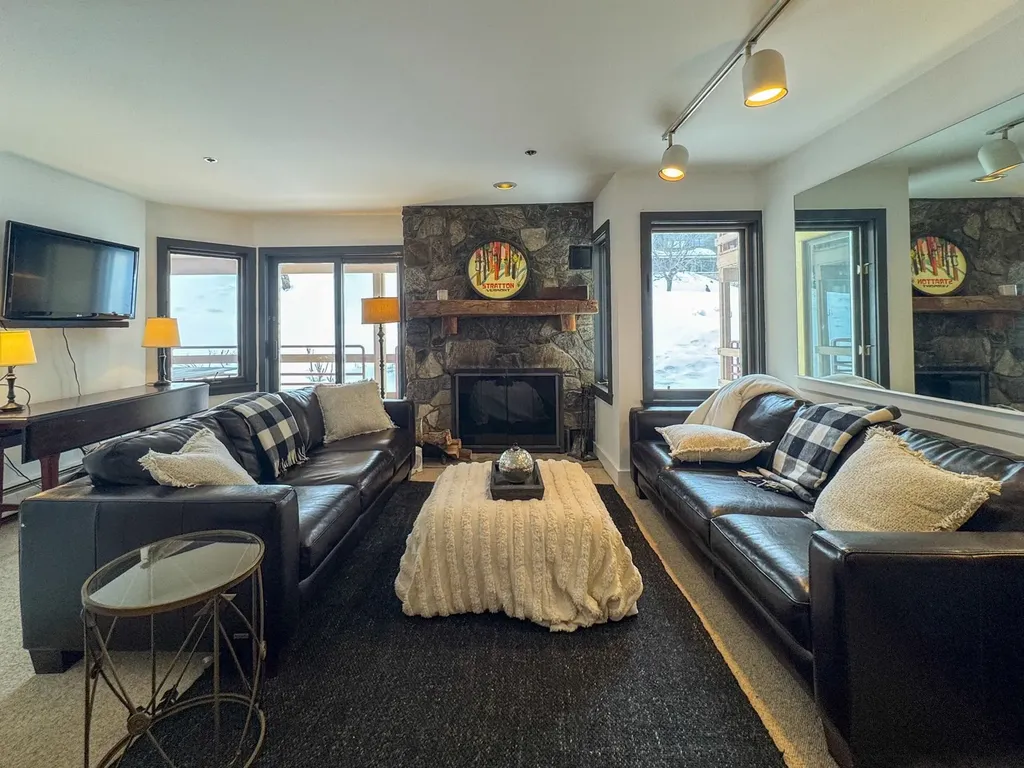
778 Stratton Mountain Access Road Stratton VT 05155

MLS Number 5079479

  • Condo
  • PricePerSqFt 540.83
  • Square Feet 1,200
  • Bedrooms 2
  • New Contruction Existing

Ski-In/Ski-Out Perfection: Your Premier Stratton Mountain Retreat! Experience the ultimate Vermont lifestyle in this rare 2-bedroom, 2-bathroom condo, perfectly positioned for true ski-in/ski-out convenience. Located just steps from the Villager Chairlift and the bustling heart of Stratton Village, this residence offers a seamless transition from the slopes to your front door. Designed with the mountain enthusiast in mind, the interior blends rustic warmth with modern functionality. Cozy up to the wood-burning fireplace after a day on the mountain. The open-concept living and dining area is framed by large windows, flooding the space with natural light. The fully equipped kitchen with a breakfast bar is perfect for quick pre-ski meals or evening entertaining. Two spacious bedrooms, including a primary en-suite and a secondary guest room with a dedicated full bath. Enjoy the luxury of a washer and dryer and a mudroom entrance to keep your gear organized and your living space pristine. Leave the car parked for the weekend. This condo is engineered for maximum "time-on-trail" Ski Locker Room offers private, secure storage for all your skis, boards, and poles. A short, scenic walk leads you to Stratton's iconic village. Enjoy apres-ski at Mulligans, fine dining at Fire Tower, or morning coffee at Benedict's. While the winter offers world-class skiing, summer brings you closer to the resort's golf course, tennis courts, hiking trails, and mountain biking. This property represents a prime opportunity for a getaway in one of the East Coast's most desirable resort communities.

Listed by Robin Apps and Margaret McMahon of Four Seasons Sotheby's Int'l Realty

$
$
%
$/month over payments
Federal 30-year interest rate: 7.18% last updated on Nov 5, 2026
* All Figures are estimates. Check with your bank or proposed mortgage company for actual interest rates.
This product uses the FRED® API but is not endorsed or certified by the Federal Reserve Bank of St. Louis.

Save FavoriteSchedule TourAsk A QuestionMore Details
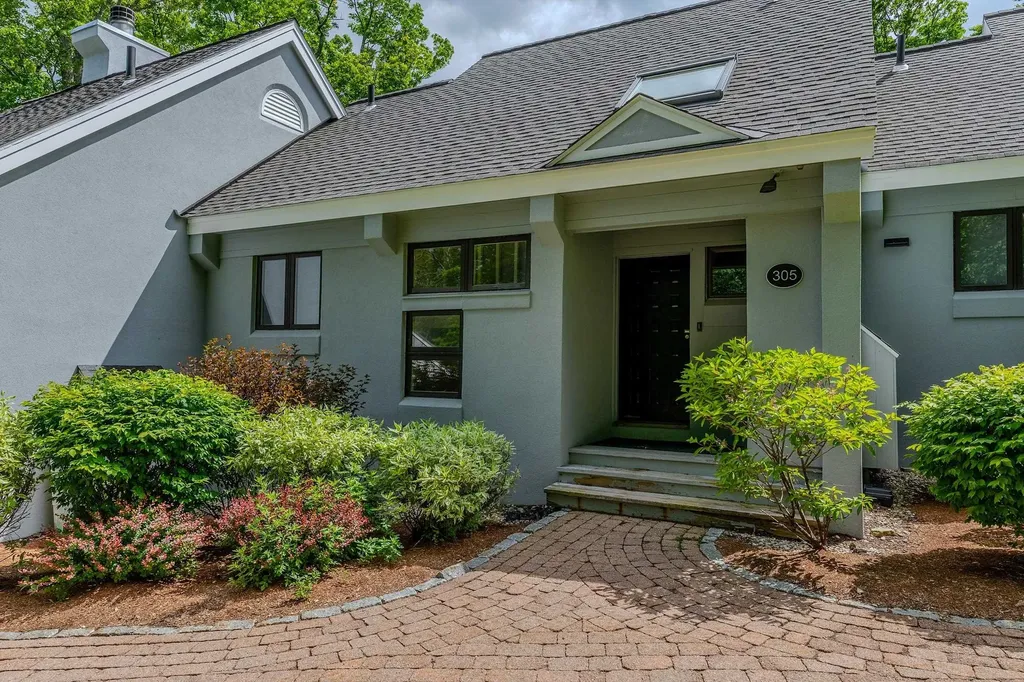
28 Styles Branch Road Stratton VT 05155

MLS Number 5097576

  • Condo
  • PricePerSqFt 393.33
  • Square Feet 1,650
  • Bedrooms 3
  • New Contruction Existing

Experience the ease of Stratton Mountain living from this inviting three-bedroom Styles Brook condominium, ideally located just moments from the lifts. Hop on the convenient winter shuttle or enjoy a pleasant walk to the base area, with Stratton's Sports Center, fitness facilities, and year-round amenities just a short stroll away. Designed for both comfort and entertaining, the spacious main level features an open-concept living, dining, and kitchen area filled with abundant natural light. A convenient half bath and a sunny deck to provide the perfect space to relax, whether you're enjoying crisp winter mornings or Vermont's beautiful summer afternoons. The upper-level primary suite offers a peaceful retreat, complete with a full bath and a generous walk-in closet. The lower level provides two additional bedrooms, a full bath, and a dedicated laundry area, offering plenty of space for family and guests after a day on the mountain. Styles Brook residents enjoy outstanding community amenities, including a seasonal swimming pool and paddle courts, making this an exceptional destination in every season. Whether you're skiing, hiking, golfing, mountain biking, or simply taking in the fresh mountain air, this condominium offers the perfect blend of convenience, recreation, and low-maintenance ownership in one of Stratton's most desirable communities.

Listed by Carrie Mathews of Winhall Real Estate

$
$
%
$/month over payments
Federal 30-year interest rate: 7.18% last updated on Nov 5, 2026
* All Figures are estimates. Check with your bank or proposed mortgage company for actual interest rates.
This product uses the FRED® API but is not endorsed or certified by the Federal Reserve Bank of St. Louis.

Save FavoriteSchedule TourAsk A QuestionMore Details

8 Pineo Farms Road Seabrook NH 03874

Seabrook, NH8 Pineo Farms Road

Price$649,000

Est. Mortgage: $/month

Open House

MLS Number 5110208

  • Condo
  • Next Open House: Tue 11/10 11:00 am. to 1:00 pm.
  • PricePerSqFt 284.4
  • Square Feet 3,028
  • Bedrooms 3

3 beds-3 baths and a great yard, don't miss this great home! This home offers generous living space, a versatile floor plan, and room to spread out. The bright main level features hardwood floors, abundant natural light, and a spacious living area with a gas fireplace. The kitchen is beautifully appointed with a center island, granite countertops, stainless steel appliances, and attractive cabinetry, flowing easily into the dining area. Step directly from the kitchen onto the large deck overlooking the large yard, perfect for outdoor dining and entertaining. A first-floor office/multi-purpose room provides additional flexibility, and a convenient half bath completes this level. Upstairs, the primary bedroom features a walk-in closet and private ensuite with large soaking bath, creating a comfortable retreat. The additional 2 bedrooms share a second spacious full bathroom, providing plenty of room for everyone. The large finished walkout basement adds substantial additional living space with direct access to the backyard. Use it as a family room, home gym, game room, media space, or a combination, the possibilities are plentiful. Outside, the backyard features an invisible dog fence. Recent improvements include a furnace replaced in 2022 and water softener installed in 2023. Conveniently located with easy access to major highways for travel north to Portsmouth or south toward Boston, while Seacoast beaches, shopping, dining, and everyday amenities are all within easy reach. With multiple living spaces, a large deck, finished walkout basement, and flexible floor plan, 8 Pineo Farms Road offers the space and versatility to enjoy all that Seacoast living has to offer. Home is equipped with an invisible fence, all you need is to hook it up and your furry friends are safe. A great home and no condo fees!!!!

Listed by Monik Graham of RE/MAX Realty One

$
$
%
$/month over payments
Federal 30-year interest rate: 7.18% last updated on Nov 5, 2026
* All Figures are estimates. Check with your bank or proposed mortgage company for actual interest rates.
This product uses the FRED® API but is not endorsed or certified by the Federal Reserve Bank of St. Louis.

Virtual TourSave FavoriteSchedule TourAsk A QuestionMore Details

81 Bentley Way Manchester NH 03102
Pending

MLS Number 5111127

  • Condo
  • PricePerSqFt 359.83
  • Square Feet 1,795
  • Bedrooms 3
  • New Contruction Existing

Effortless Luxury Meets Peaceful Nature at 81 Bentley Way. From the welcoming covered front porch to the private deck overlooking pristine conservation land, 81 Bentley Way offers an exceptional detached condo lifestyle at Birch Run. Designed for effortless main-floor living, the home boasts an expansive living area with soaring ceilings, a warm gas fireplace, and gleaming hardwood floors. The kitchen is a chef's dream-featuring rich wood cabinetry, granite countertops, a pantry, and top-tier smart appliances, including a Fisher & Paykel double DishDrawer dishwasher and Chef Connect Wi-Fi stove. Unwind in the spacious primary suite, complete with a walk-in closet and double-vanity bath, or host guests with two additional bedrooms and a full bath-all conveniently located on one floor. A versatile front den adapts easily to your lifestyle as an office, media room, or formal dining room. Downstairs, a vast walk-out basement with daylight windows provides abundant storage or space to customize. Complete with central A/C, on-demand hot water, custom Hunter Douglas shades, and low condo fees, this home combines peaceful country living with unmatched suburban convenience.

Listed by Judy Kizer of BHG Masiello Hollis

$
$
%
$/month over payments
Federal 30-year interest rate: 7.18% last updated on Nov 5, 2026
* All Figures are estimates. Check with your bank or proposed mortgage company for actual interest rates.
This product uses the FRED® API but is not endorsed or certified by the Federal Reserve Bank of St. Louis.

Virtual TourSave FavoriteSchedule TourAsk A QuestionMore Details

61 Brook Hill Meredith NH 03253

Meredith, NH61 Brook Hill

Price$645,900

Est. Mortgage: $/month

Open House

MLS Number 5113756

  • Condo
  • Next Open House: Sat 11/7 10:00 am. to 12:00 pm.
  • PricePerSqFt 293.19
  • Square Feet 3,003
  • Bedrooms 4

Luxury, Style & Comfort in the Heart of the Lakes Region! Immaculately maintained and beautifully appointed, this light-filled end-unit townhouse at Brookhill Condominiums offers high-end finishes, spacious living areas, and the added privacy of an end unit in a desirable Meredith location. The first floor welcomes you with beautiful hardwood floors, a spacious living room featuring a gas fireplace, soaring cathedral ceilings, abundant natural light, and an open balcony overlooking the living space. The well-appointed kitchen boasts a gas range, large center island, and pantry, making it ideal for everyday living and entertaining. Just off the kitchen, a four-season sunroom with sliders opens to a low-maintenance Trex deck with a privacy wall and stone wall, creating a wonderful spot to relax and enjoy the outdoors. The first-floor primary suite features a walk-in closet and a spacious bath with a tiled walk-in shower and double sinks. A convenient half bath and laundry room complete the main level. The direct entry one car garage offers additional storage shelving. Upstairs, a comfortable sitting area, large storage closet, two generously sized bedrooms, an additional bonus/bedroom, and a full bath provide flexibility for guests, a home office, or hobbies. The finished basement adds even more living space, featuring vinyl plank flooring and plenty of room for a family room, game room, home gym, or recreation area. Ideally located just minutes from charming downtown Meredith, enjoy boutique shopping, local restaurants, town docks, and the town beach. Explore all that New Hampshire's beautiful Lakes Region has to offer, including Lake Winnipesaukee boating and swimming, scenic cruises, golf courses, hiking trails, and year-round recreation. A wonderful opportunity to enjoy stylish, low-maintenance living in one of the Lakes Region's most sought-after towns!

Listed by Nancy Williams of Roche Realty Group

$
$
%
$/month over payments
Federal 30-year interest rate: 7.18% last updated on Nov 5, 2026
* All Figures are estimates. Check with your bank or proposed mortgage company for actual interest rates.
This product uses the FRED® API but is not endorsed or certified by the Federal Reserve Bank of St. Louis.

Virtual TourSave FavoriteSchedule TourAsk A QuestionMore Details
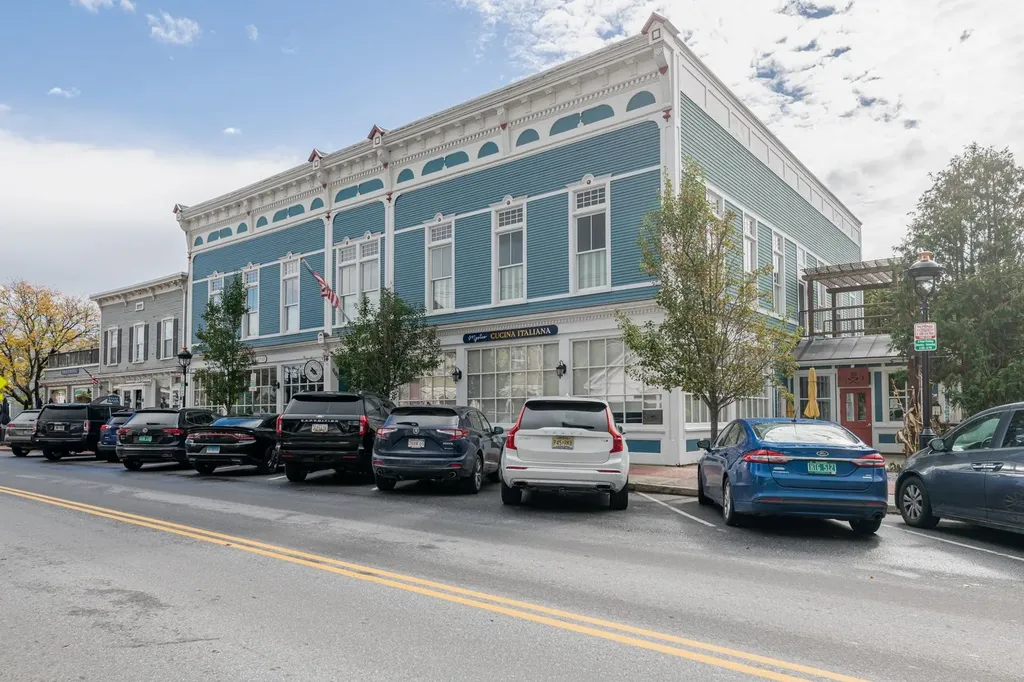
4928 Main Street Manchester VT 05255

MLS Number 5066452

  • Condo
  • PricePerSqFt 450.42
  • Square Feet 1,432
  • Bedrooms 2
  • New Contruction Existing

Fabulous two bedroom two bath condominium converted in 2017 in the heart of Manchester Center. Many fine features: Marvin windows, hardwood flooring, central air conditioning, forced hot air heat, private second floor sundeck, mountain views. This one level second floor unit is accessed by private elevator and offers pretty mountain views through the oversized 9 foot windows. The living room has a cathedral ceiling, oak floors, and built-in cabinetry for TV/entertainment system, it is light and very bright. The kitchen is professionally designed and is first class with wolf appliances, bosch dishwasher, and liebherr refrigerator, there are granite counter tops and slow close drawers perfect for your culinary efforts. The primary suite has access to the sundeck with pergula, large walk-in closet, and spacious bathroom with glass wall shower, white tile flooring, and single vanity. The guest bedroom has a beautiful 8 foot divided glass entry door, two windows and standard closet size with built-ins. The hallway full bath offers a tub, ornate tile flooring, and granite top vanity. The laundry is located in the hallway, also with build-in shelving. All bathroom fixtures and door handle hardware throughout are well done, no details have been missed here.This unit comes with one parking space assigned to it located behind the building. If you're seeking a in-town upscale condominium which will allow you to stroll to Manchester's many shops and restaurants, this one is worth a look.

Listed by David Halligan of Four Seasons Sotheby's Int'l Realty

$
$
%
$/month over payments
Federal 30-year interest rate: 7.18% last updated on Nov 5, 2026
* All Figures are estimates. Check with your bank or proposed mortgage company for actual interest rates.
This product uses the FRED® API but is not endorsed or certified by the Federal Reserve Bank of St. Louis.

Virtual TourSave FavoriteSchedule TourAsk A QuestionMore Details

354 Stonybrook Road Stowe VT 05672

MLS Number 5101677

  • Condo
  • PricePerSqFt 383.47
  • Square Feet 1,682
  • Bedrooms 3
  • New Contruction Existing

Offering the perfect opportunity to create your dream Stowe retreat, this three-bedroom, three-bath Stonybrook condominium is ready for its next chapter. With a spacious floor plan, a striking fieldstone wood-burning fireplace, and endless potential, it's an ideal canvas for buyers eager to customize a home to reflect their own style and vision. The fireplace creates the perfect gathering place after a day on the slopes or exploring the trails, adding warmth and classic Vermont character to this inviting home. An attached one-car garage provides convenient storage for all your Vermont essentials, from skis and snowboards to kayaks and bikes. The private backyard is bordered by peaceful woodland, while the front overlooks a picturesque meadow, creating a wonderful balance of privacy and open views. Stonybrook's exceptional amenities make it easy to enjoy every season. The community borders the Stowe Recreation Path, offering easy access to restaurants, shops, and local attractions. Residents enjoy two swimming pools, tennis courts, an exercise facility, and approximately 180 acres of beautifully maintained grounds with an extensive network of trails for walking, snowshoeing, and cross-country skiing. Whether you're looking for a full-time residence, a vacation home, or an investment property, this is an outstanding opportunity to own in one of Stowe's most sought-after communities.

Listed by Susan ORourke of Pall Spera Company Realtors-Stowe Village

$
$
%
$/month over payments
Federal 30-year interest rate: 7.18% last updated on Nov 5, 2026
* All Figures are estimates. Check with your bank or proposed mortgage company for actual interest rates.
This product uses the FRED® API but is not endorsed or certified by the Federal Reserve Bank of St. Louis.

Virtual TourSave FavoriteSchedule TourAsk A QuestionMore Details

35 White Loop Ludlow VT 05149

Ludlow, VT35 White Loop, Unit B101

Price$645,000

Est. Mortgage: $/month

Active With Contract

MLS Number 5078689

  • Condo
  • PricePerSqFt 617.82
  • Square Feet 1,044
  • Bedrooms 2
  • New Contruction Existing

Winterplace on Okemo Mountain. This is a must see condominium at an unbeatable location on Okemo. Located at the top of the A & B quad which brings you directly to the Sunburst Six summit chairlift. Natural light fills the bright living space with an open floor plan for the living room, kitchen, and dining area. There is plenty of space for family and friends to gather. A few key features include easy and convenient trail access, many amenities including indoor pool and hot tubs, tennis court, access to BBQ grills and picnic area, dog friendly complex for your furry friends. Conveniently located across from the pool house, picnic area, and tennis courts. Proven rental history with the current owner. Visit the Okemo real estate community today. Taxes are based on current town assessment.

Listed by Katherine Burns of William Raveis Real Estate Vermont Properties

$
$
%
$/month over payments
Federal 30-year interest rate: 7.18% last updated on Nov 5, 2026
* All Figures are estimates. Check with your bank or proposed mortgage company for actual interest rates.
This product uses the FRED® API but is not endorsed or certified by the Federal Reserve Bank of St. Louis.

Virtual TourSave FavoriteSchedule TourAsk A QuestionMore Details

74 Hilltop Place New London NH 03257

New London, NH74 Hilltop Place

Price$645,000

Est. Mortgage: $/month

Open House

MLS Number 5098795

  • Condo
  • Next Open House: Sat 11/7 10:00 am. to 12:00 pm.
  • PricePerSqFt 335.94
  • Square Feet 1,920
  • Bedrooms 3

Picture Prefect Completely Remodeled Unit. Not a thing to do but move in and enjoy life. This unit offers 2 Primary en Suites, 1 on Main floor and 1 upstairs. Open floor plan with Propane fireplace, open den area with pocket doors. Gorgeous Kitchen, screened porch overlooking garden space. Allowing for one level living with no stairs, easy entrance to your own garage. Attic storage space off of the 2nd floor primary bedroom walk in closet. Lots of additional built-ins thru out. Spacious 2nd floor bedroom en suite for quests. Updated laundry/pantry. Half bath in hallway. Buy in fee due at closing of $10,250

Listed by Mary Lou Cummings of Coldwell Banker LIFESTYLES

$
$
%
$/month over payments
Federal 30-year interest rate: 7.18% last updated on Nov 5, 2026
* All Figures are estimates. Check with your bank or proposed mortgage company for actual interest rates.
This product uses the FRED® API but is not endorsed or certified by the Federal Reserve Bank of St. Louis.

Save FavoriteSchedule TourAsk A QuestionMore Details

101 Catamount Road Hartford VT 05059

MLS Number 5105400

  • Condo
  • PricePerSqFt 382.34
  • Square Feet 1,687
  • Bedrooms 3
  • New Contruction Existing

Meticulously cared for and filled with natural light, this stylish three-bedroom, two-and-a-half-bath condominium offers a wonderful combination of comfort, quality, and easy living. The inviting main level features hardwood floors, a gas fireplace, built-in bookshelves, and a spacious kitchen with granite countertops, stainless-steel appliances, ample cabinetry, and breakfast-bar seating. The adjoining dining area is bright and well proportioned for both everyday meals and entertaining. A spacious first-floor primary bedroom provides the convenience of single-level living, while two additional bedrooms upstairs offer excellent space for family and guests. Thoughtful finishes throughout include a tasteful combination of hardwood, tile, and carpeted flooring, along with granite-topped bathroom vanities. A full unfinished basement provides abundant storage and excellent potential for future expansion. French doors open to a private Trex deck surrounded by mature landscaping an inviting setting for dining, relaxing, or entertaining outdoors. A new heating and cooling system installed in 2024 adds year-round comfort and efficiency. Community tennis courts and a swimming pool complete this exceptionally well-maintained condominium offering.

Listed by Derek Cosentino of Four Seasons Sotheby's Int'l Realty

$
$
%
$/month over payments
Federal 30-year interest rate: 7.18% last updated on Nov 5, 2026
* All Figures are estimates. Check with your bank or proposed mortgage company for actual interest rates.
This product uses the FRED® API but is not endorsed or certified by the Federal Reserve Bank of St. Louis.

Save FavoriteSchedule TourAsk A QuestionMore Details

Broker Reciprocity 

Copyright 2026 PrimeMLS, Inc. All rights reserved. This information is deemed reliable, but not guaranteed. The data relating to real estate displayed on this display comes in part from the IDX Program of PrimeMLS. The information being provided is for consumers’ personal, non-commercial use and may not be used for any purpose other than to identify prospective properties consumers may be interested in purchasing. Data last updated November 6, 2026 11:22 PM EST
