SIGN UP or LOG IN 's Account

Log in to see your saved listings or edit your searches:

No account? Sign up now to save searches, listings, and get tailored listing notifications. It's free, opt-out anytime.

Find Your New Home

Sign Up Today!

Get fresh listings via email, save your favorite listings, match with similar properties, and unlock additional property info.

Create Your Account

Do not fill in this field:

Already have an account? Log in

and narrow your search. If you have fewer than 200 results, you can save your search.

Alburgh VT Condo Real Estate

r=601-612
19 Northshore Drive Burlington VT 05408

Burlington, VT19 Northshore Drive

Price$625,000

Est. Mortgage: $/month

MLS Number 5111341

  • Condo
  • PricePerSqFt 446.43
  • Square Feet 1,400
  • Bedrooms 2
  • New Contruction Existing

Welcome to 19 Northshore Drive in Burlington's sought-after Village at Northshore, where beautiful Lake Champlain and Adirondack Mountain views create an exceptional backdrop for everyday living. The main level is designed to take full advantage of the setting, with a bright, spacious living room centered around a fireplace and a new 12-foot sliding glass door that dramatically opens the home to the outdoors. Step directly onto the large deck and enjoy sweeping western views, spectacular sunsets over the Adirondacks, and stunning breathtaking panoramic views of Lake Champlain-a wonderful setting for morning coffee, outdoor dining, entertaining, or simply relaxing at the end of the day. The kitchen offers abundant cabinetry, generous counter space, stainless appliances, and an easy connection to the dining and living areas. Large windows and the oversized slider fill the interior with natural light while keeping the view front and center. Upstairs, comfortable bedrooms provide peaceful private spaces, including a primary bedroom positioned to enjoy the surrounding scenery. Additional features include in-unit laundry, ample storage, and a detached garage. Outside, the landscaped Village at Northshore community offers a low-maintenance lifestyle in one of Burlington's most distinctive settings. Residents enjoy access to Lake Champlain along with a community swimming pool and tennis courts, providing recreation just steps from home. Conveniently located near Burlington's waterfront, bike path, downtown restaurants and shops, UVM, the Medical Center, and area amenities, this home combines natural beauty with exceptional convenience. Rarely does a property offer this combination of lake access, community amenities, mountain views, and unforgettable Vermont sunsets-all from the comfort of home.

Listed by Robert Foley of Flat Fee Real Estate

$
$
%
$/month over payments
Federal 30-year interest rate: 7.18% last updated on Nov 5, 2026
* All Figures are estimates. Check with your bank or proposed mortgage company for actual interest rates.
This product uses the FRED® API but is not endorsed or certified by the Federal Reserve Bank of St. Louis.

Save FavoriteSchedule TourAsk A QuestionMore Details

18D White Oaks Loop Dover VT 05356
Active With Contract

MLS Number 5112515

  • Condo
  • PricePerSqFt 413.36
  • Square Feet 2,506
  • Bedrooms 4
  • New Contruction Existing

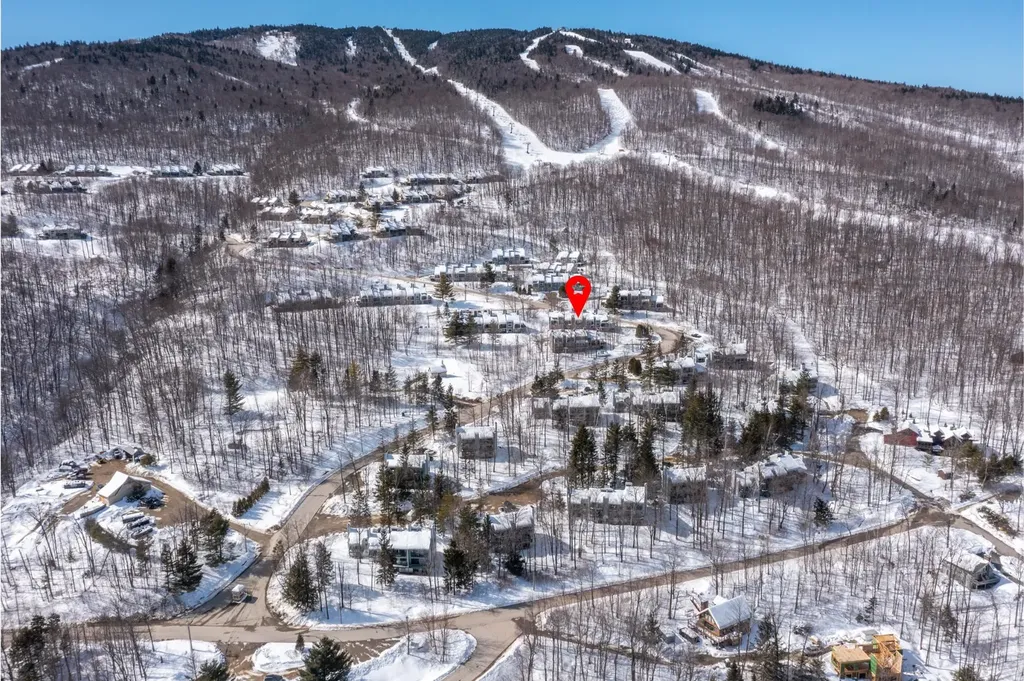
Located directly across from the main entrance to the Mount Snow ski resort is this stunning updated Timber Creek townhome, offering all the benefits of a home away from home with almost none of the upkeep. Enjoy amazing views of the ski trails, fireworks displays, groomers, sunsets, and torchlight parade out the windows of your own unit, with direct Timber Creek shuttle service from your front door to the base area. This unit has been extensively renovated and is ready for turn key use. Features include a large open floor plan with spacious living room with wood burning fireplace and stone hearth, wood floors throughout, a large dining area with table that seats 10, and leads out to the large deck for outdoor dining and entertaining. Central to the main living area is the expanded new kitchen with custom cabinetry, granite counters, large island with breakfast bar and unique wraparound layout, wine fridge, and stainless appliances. The main floor also has a large mudroom entry for your gear, guest bedroom, and half bath with laundry, much more convenient than the basement laundry in standard units. The upper level has a large primary bedroom with stunning mountain views, as well as a gorgeous updated bath with tiled shower with glass surround, soaking tub, and dual vanities. The lower level has a large open concept family room with access outside, wet bar for further entertaining, large guest bedroom suite with attached updated full bath, a fourth bedroom and 3rd full bath, and dual owner closets ideal for renting or off season storage. Heating system new in 2025! This is all complemented by the Sugar House amenities center including indoor and outdoor pools, hot tub, full gym, indoor racquetball and basketball courts, locker rooms with saunas, outdoor tennis and pickleball courts, and a full cross country ski trail system and warming house. The extensive amenities, direct mountain access, and turn key features, make this a perfect option for almost any buyer.

Listed by Adam Palmiter of Berkley & Veller Greenwood/Dover

$
$
%
$/month over payments
Federal 30-year interest rate: 7.18% last updated on Nov 5, 2026
* All Figures are estimates. Check with your bank or proposed mortgage company for actual interest rates.
This product uses the FRED® API but is not endorsed or certified by the Federal Reserve Bank of St. Louis.

Save FavoriteSchedule TourAsk A QuestionMore Details

5 Autumn Avenue Lincoln NH 03251

Lincoln, NH5 Autumn Avenue, Unit 5

Price$625,000

Est. Mortgage: $/month

MLS Number 5107278

  • Condo
  • PricePerSqFt 466.42
  • Square Feet 1,340
  • Bedrooms 3
  • New Contruction Existing

Your White Mountains getaway awaits! Experience four-season living in the heart of the White Mountains with this beautifully updated 3-bedroom, 2.5-bath condominium in one of Lincoln's most convenient locations. Set along the river, Lincoln Station blends a scenic setting with easy access to everything the area has to offer. The spacious, nicely appointed interior provides plenty of room to gather and unwind, with two full baths and a half bath adding convenience for family and guests. Leave the car behind and stroll to downtown Lincoln's restaurants, shops, and entertainment, while Loon Mountain is just minutes away for skiing, mountain biking, and year-round adventure. Cannon Mountain, Franconia Notch, hiking, golf, and countless White Mountains attractions are all within easy reach. An appealing choice for a primary residence, upscale mountain getaway, or vacation property with rental potential, this turnkey condo offers the location, setting, and lifestyle that make Lincoln such a desirable four-season destination.

Listed by Ben Wilson of RE/MAX in the Mountains

$
$
%
$/month over payments
Federal 30-year interest rate: 7.18% last updated on Nov 5, 2026
* All Figures are estimates. Check with your bank or proposed mortgage company for actual interest rates.
This product uses the FRED® API but is not endorsed or certified by the Federal Reserve Bank of St. Louis.

Virtual TourSave FavoriteSchedule TourAsk A QuestionMore Details

15 Springfield Drive Hampstead NH 03826

Hampstead, NH15 Springfield Drive

Price$625,000

Est. Mortgage: $/month

Open House

MLS Number 5116401

  • Condo
  • Next Open House: Sat 11/7 12:00 pm. to 1:30 pm.
  • PricePerSqFt 399.11
  • Square Feet 2,476
  • Bedrooms 2

Welcome Home to 15 Springfield Drive in lovely East Hampstead, NH! You'll truly fall in love with this beautifully appointed end-unit condo, tucked away in a highly desirable 55+ community set on over 17 acres with just 30 homes. This private setting offers a wonderful opportunity to enjoy low-maintenance living without compromising space, comfort, or especially, quality! Exquisitely built and just four years young, this impeccable split-level home features 2 bedrooms, 3 baths, and a finished walkout lower level offering generous additional living space. You'll appreciate the expansive family room with a 3/4 bath, and an additional bonus room providing flexibility as a home office, guest accommodations, or additional sleeping space. Hardwood flooring, quartz countertops, fabulous kitchen, custom blinds and cornice details, and numerous upgraded finishes and features make this home truly special. The spacious primary suite includes a full bath, while the gas fireplace in the great room creates the perfect setting to unwind on a chilly evening. Step outside onto the sizable composite deck and enjoy the privacy and tranquility of your surroundings. Additional features include 3-zone gas heat, a dedicated laundry room, a two-car garage with parking for two additional vehicles, dedicated dry storage, and abundant closet space. Enjoy the community's walking trails and gardens, all while remaining conveniently close to golf, shopping, restaurants, and everyday amenities, and with easy access to Routes 125 and 111. Best of all, leave the mowing and snow removal behind! Make yourself at home before the holidays!

Listed by Anne Odell of Renvia Realty Group LLC

$
$
%
$/month over payments
Federal 30-year interest rate: 7.18% last updated on Nov 5, 2026
* All Figures are estimates. Check with your bank or proposed mortgage company for actual interest rates.
This product uses the FRED® API but is not endorsed or certified by the Federal Reserve Bank of St. Louis.

Virtual TourSave FavoriteSchedule TourAsk A QuestionMore Details

97 Okemo Trailside Extension Ludlow VT 05149

MLS Number 5096195

  • Condo
  • PricePerSqFt 730.14
  • Square Feet 1,376
  • Bedrooms 3
  • New Contruction Existing

Trailside Village on Okemo. Welcome home to Trailside 15C, fully renovated, furnished, and sold turnkey. This 3-bedroom, 3-bath Trailside condominium is designed for effortless mountain living. The well-thought-out floor plan maximizes space and comfort, featuring a sun-filled main level with vaulted ceilings, exposed beams, and an open-concept kitchen, living, and dining area that captures a classic Vermont vibe. The spacious mudroom provides practical storage for all of your gear, while the deck extends your living space outdoors. Upstairs, retreat to a private primary en suite sanctuary. The lower level offers two additional bedrooms and a full bath, ideal for guests and family. A dedicated outdoor ski closet adds convenience after a day on the slopes. Enjoy Trailside's amenities, including an in-ground pool and tennis courts, plus easy access to the Sachem Trail for winter skiing and summer hikes. This is four-season Okemo living at its best. Visit the Okemo real estate community today. Taxes are based on town assessment.

Listed by Sarah Sheehan of William Raveis Real Estate Vermont Properties

$
$
%
$/month over payments
Federal 30-year interest rate: 7.18% last updated on Nov 5, 2026
* All Figures are estimates. Check with your bank or proposed mortgage company for actual interest rates.
This product uses the FRED® API but is not endorsed or certified by the Federal Reserve Bank of St. Louis.

Virtual TourSave FavoriteSchedule TourAsk A QuestionMore Details

2 Club House Way Amherst NH 03031

Amherst, NH2 Club House Way

Price$624,900

Est. Mortgage: $/month

MLS Number 5102008

  • Condo
  • PricePerSqFt 405.78
  • Square Feet 1,540
  • Bedrooms 2
  • New Contruction Existing

Welcome to Connor Court in Amherst NH, a beautifully maintained ranch style condo offering modern comfort and low maintenance living. Built in 2018, this 2 bed, 3 bath home features 1,540 sq ft of finished space. Offering the perfect blend of comfort and sophistication, this home features gleaming hardwood floors, vaulted ceilings and sun-filled spaces. Kitchen with Granite counters, Stainless appliances and large breakfast bar peninsula. Open concept Family room with gas fireplace and adjacent Sunroom. Enjoy all the comforts of condo living-including a clubhouse. HOA fees includes landscaping, snow removal, trash, water and road maintenance. Full unfinished basement has potential for additional living space. Connor Court is a 55 plus community. Don't miss your chance to make this exceptional home yours!

Listed by Jim Miller of EXP Realty

$
$
%
$/month over payments
Federal 30-year interest rate: 7.18% last updated on Nov 5, 2026
* All Figures are estimates. Check with your bank or proposed mortgage company for actual interest rates.
This product uses the FRED® API but is not endorsed or certified by the Federal Reserve Bank of St. Louis.

Virtual TourSave FavoriteSchedule TourAsk A QuestionMore Details

7 Cardinal Lane Epping NH 03042

Epping, NH7 Cardinal Lane, Unit B

Price$624,900

Est. Mortgage: $/month

Active With Contract

MLS Number 5113256

  • Condo
  • PricePerSqFt 427.43
  • Square Feet 2,446
  • Bedrooms 2
  • New Contruction Existing

CONTINUE TO SHOW! TAKING BACK UP OFFERS. Looking for low-maintenance living? Check out this much sought after Epping Pleasant View Farm development condo offering a light-filled, ranch style home designed for complete comfort, elegance, and first-floor convenience. Step inside to an expansive, open-concept main level wrapped in soaring ceilings and large windows that flood the home with natural light. The main floor features a spacious primary suite with a private bath, a well appointed second bedroom for guests, a bright kitchen with abundant cabinetry open to the living area with gas fireplace, and seamless access to everyday living including first-floor laundry and a 2-car attached garage. The incredible finished lower level dramatically expands your living space, offering a sunny walkout family room, an ideal home office/study space, half bath, a third bathroom, and ample extra storage. Enjoy the outdoors with an expansive private rear deck, recreation along nearby scenic trails, low-maintenance grounds, community garden, fire pit and an RV/boat storage lot. Not an age restricted community and it's pet friendly! Also in MLS listed as #5113516. Open House: Friday 3:00 PM – 5:00 PM & Saturday 11:00 AM – 1:00 PM. Don't miss this rare find!

Listed by Mary Strathern of BHHS Verani Seacoast

$
$
%
$/month over payments
Federal 30-year interest rate: 7.18% last updated on Nov 5, 2026
* All Figures are estimates. Check with your bank or proposed mortgage company for actual interest rates.
This product uses the FRED® API but is not endorsed or certified by the Federal Reserve Bank of St. Louis.

Virtual TourSave FavoriteSchedule TourAsk A QuestionMore Details

108 Mary Batchelder Road Hampton NH 03842

MLS Number 5105399

  • Condo
  • PricePerSqFt 255.27
  • Square Feet 3,070
  • Bedrooms 3
  • New Contruction Existing

Enjoy coastal living, peaceful country surroundings, and room to spread out at 108 Mary Batchelder Road. This exceptional Hampton home is just 5 miles from Hampton Beach and it offers 3,070 square feet of flexible, comfortable living space. The sun-filled, open-concept main level features beautiful hardwood floors and generous gathering spaces. The kitchen, dining, and living areas flow easily together and a gas fireplace in the living room creates a cozy setting for New England evenings. The spacious kitchen is designed for everyday living and entertaining. It includes granite countertops, a large center island with seating, and plenty of room to cook and gather. A bright, separate room off the kitchen could serve as a home office, creative studio, walk-in pantry, or personal retreat. Upstairs, generous sleeping and living areas provide ample space and storage. The primary suite includes a private bathroom with double sinks and a walk-in shower. Additional bedrooms offer generous walk-in closets, and second-floor laundry adds convenience. A wall and door were added to enclose the upstairs den as a third bedroom. The work was inspected but not approved. The finished walkout lower level includes a pellet stove and direct outdoor access. This versatile area could become an entertainment or media room, exercise area, hobby space, or relaxing retreat. The property is part of an association with two buildings and two units in each building. There is no association fee. Each unit owner pays a proportionate share of the master insurance policy. Owners in each building also share expenses for that building's exterior maintenance, landscaping, snow removal, septic-system maintenance, and well maintenance. Units C and D installed a new septic system for their building in 2018. An updated private well-water system with filtration and reverse osmosis was installed in 2025. There are no water or sewer bills. Open House Sunday 10/25 2:30 to 4:00 PM.

Listed by David Tellier of BHHS Verani Realty Hampstead

$
$
%
$/month over payments
Federal 30-year interest rate: 7.18% last updated on Nov 5, 2026
* All Figures are estimates. Check with your bank or proposed mortgage company for actual interest rates.
This product uses the FRED® API but is not endorsed or certified by the Federal Reserve Bank of St. Louis.

Save FavoriteSchedule TourAsk A QuestionMore Details

256 Villager Road Chester NH 03036

Chester, NH256 Villager Road

Price$624,900

Est. Mortgage: $/month

Open House

MLS Number 5113580

  • Condo
  • Next Open House: Sat 11/7 11:00 am. to 12:30 pm.
  • PricePerSqFt 375.32
  • Square Feet 2,530
  • Bedrooms 2

Welcome to 256 Villager Road, a beautifully upgraded ranch style condo offering a unique floor plan, exceptional living space and one of the more private settings in the community. Surrounded by woods to the left and rear, this home enjoys a peaceful setting with no neighboring condo on one side or directly behind. Inside, hardwood floors flow throughout the first floor, where a spacious family room at the front of the home takes the place of the typical second bedroom, creating an inviting and open layout for everyday living and entertaining. The kitchen features granite countertops, a large center island, stainless steel appliances, including a gas range, and plenty of workspace and storage. The primary suite is a true retreat with a large soaking tub, oversized walk-in shower and double sinks. A convenient first-floor half bath includes laundry hookups, offering the option for one level living. An inviting sunroom provides the perfect place to relax and enjoy the peaceful surroundings and leads directly to a spacious deck overlooking the wooded setting, ideal for morning coffee, outdoor dining or entertaining. The attached two car garage provides easy access to the home with just two steps inside and an oversized entry door. The finished walkout lower level significantly expands the living space and offers tremendous flexibility. Here you’ll find a large family room, bedroom, office/study and a full bath with double sinks, along with an additional set of laundry hookups. Whether you’re looking for space for guests, a home office, hobbies or a separate living area, this level offers plenty of possibilities. Enjoy low maintenance condo living along with community amenities including an inground pool and clubhouse. With its upgraded finishes, flexible floor plan, generous living space and exceptionally private location, 256 Villager Road offers the space and comfort of a single-family home with the convenience of condominium living.

Listed by Jo-Ellen Redmond of EXP Realty

$
$
%
$/month over payments
Federal 30-year interest rate: 7.18% last updated on Nov 5, 2026
* All Figures are estimates. Check with your bank or proposed mortgage company for actual interest rates.
This product uses the FRED® API but is not endorsed or certified by the Federal Reserve Bank of St. Louis.

Virtual TourSave FavoriteSchedule TourAsk A QuestionMore Details

145 Eden Lane Williston VT 05495-9116

MLS Number 5095893

  • Condo
  • PricePerSqFt 323.68
  • Square Feet 1,930
  • Bedrooms 3
  • New Contruction New Construction

Come live at the Annex, a new neighborhood in Williston within close proximity to shopping, dining, entertainment, and access to outdoor activities. Minutes away from UVM, Champlain College, UVM medical center, I89, downtown Burlington and BTV airport. This End Unit 3 Bed, 2.5 Bath Baker Townhome is currently under construction with a quick move-in scheduled for an August completion! Thoughtfully designed open floorplan with large amounts of natural light due to the 9' ceilings and large windows. Living spaces including kitchen, flex room, dining, den on the second floor and Primary bedroom, and 2 bedrooms adjoined by a jack and jill bathroom on the third. Enclosed 2-car garage with 2 additional parking spaces behind the unit. Our model home is open Thursday through Monday, 12 to 5 every week. This neighborhood community offers a perfect blend of serene landscape and city convenience. Tree lined streets lead to beautiful new homes, boasting open spaces, large windows and modern features. At the heart of the Annex will be amenities including an open space park with neighborhood swimming pool. Walking and bike paths to shopping, restaurants, schools and much more make this the prime location for your new home. Broker is a related party to the land seller

Listed by Kevin Bauer of Snyder Group,Inc.

$
$
%
$/month over payments
Federal 30-year interest rate: 7.18% last updated on Nov 5, 2026
* All Figures are estimates. Check with your bank or proposed mortgage company for actual interest rates.
This product uses the FRED® API but is not endorsed or certified by the Federal Reserve Bank of St. Louis.

Save FavoriteSchedule TourAsk A QuestionMore Details

55 Congress Street Portsmouth NH 03801

MLS Number 5103102

  • Condo
  • PricePerSqFt 736.72
  • Square Feet 847
  • Bedrooms 1
  • New Contruction Existing

Perched on the highest residential floor in Portsmouth this beautiful one bedroom, one full bath condo is on the sales market for the first time since 2003. This home feature a large, open floor plan with kitchen, dining and living room with wonderful west facing views. The large living room bump out window is a perfect place for a desk or sitting area. The kitchen with its large island and generous seating invites lots of opportunity for food and conversation. The bedroom with its own west facing window is spacious enough for a king size bed. The bathroom is being renovated and a new tile floor installed. Just a few short steps from this home leads you to highest roof top deck in Portsmouth. This common deck space is furnished and offers panoramic views of Portsmouth and the seacoast. Please note that unit 702 is being sold separately but could be combined with 703 to create a single home with over 1600 square feet of top floor living space. Come and bring your own unique style to this unique location and enjoy all that Portsmouth has to offer just steps away.

Listed by Christopher Austin of Great Island Realty LLC

$
$
%
$/month over payments
Federal 30-year interest rate: 7.18% last updated on Nov 5, 2026
* All Figures are estimates. Check with your bank or proposed mortgage company for actual interest rates.
This product uses the FRED® API but is not endorsed or certified by the Federal Reserve Bank of St. Louis.

Save FavoriteSchedule TourAsk A QuestionMore Details

5 Emily Circle Meredith NH 03253

Meredith, NH5 Emily Circle

Price$623,900

Est. Mortgage: $/month

MLS Number 5114879

  • Condo
  • PricePerSqFt 310.86
  • Square Feet 2,007
  • Bedrooms 2
  • New Contruction Existing

Enjoy easy living in this desirable end-unit townhouse located in a well-established 55+ community close to downtown Meredith and Lake Winnipesaukee. Designed for comfort and convenience, this home offers 2 bedrooms, a bonus room, an open-concept floor plan, vaulted ceilings, hardwood, tile and carpeted flooring, a cozy electric stove and a spacious open loft which could be used as an additional seating spot, reading space or office area. The well-appointed kitchen features granite countertops, a center island, and abundant cabinetry, while the adjacent heated sunroom provides additional year-round living space. The main-level primary suite includes a full bath, and a walk-in cedar closet with laundry area. Upstairs are a spacious second bedroom with private bath, an open loft, and a bonus room suitable for a variety of uses. Enjoy outdoor living from the deck and backyard area overlooking the manicured lawn, along with the convenience of an attached one-car garage and expansive unfinished basement. Community amenities include a clubhouse, library, game room, and a fitness center. Conveniently located within walking distance to all of Meredith's amenities such as the waterside of Lake Winnipesaukee, downtown Meredith for the leisurely art walking tour, scenic walking trails, entertainment, dining, cinema, plays and shopping.

Listed by Susan Bradley of Coldwell Banker Realty Gilford NH

$
$
%
$/month over payments
Federal 30-year interest rate: 7.18% last updated on Nov 5, 2026
* All Figures are estimates. Check with your bank or proposed mortgage company for actual interest rates.
This product uses the FRED® API but is not endorsed or certified by the Federal Reserve Bank of St. Louis.

Virtual TourSave FavoriteSchedule TourAsk A QuestionMore Details

Broker Reciprocity 

Copyright 2026 PrimeMLS, Inc. All rights reserved. This information is deemed reliable, but not guaranteed. The data relating to real estate displayed on this display comes in part from the IDX Program of PrimeMLS. The information being provided is for consumers’ personal, non-commercial use and may not be used for any purpose other than to identify prospective properties consumers may be interested in purchasing. Data last updated November 7, 2026 3:37 AM EST