
SIGN UP or LOG IN 's Account

Log in to see your saved listings or edit your searches:

No account? Sign up now to save searches, listings, and get tailored listing notifications. It's free, opt-out anytime.

Find Your New Home

Sign Up Today!

Get fresh listings via email, save your favorite listings, match with similar properties, and unlock additional property info.

Create Your Account

Do not fill in this field:

Already have an account? Log in

and narrow your search. If you have fewer than 200 results, you can save your search.

Alburgh VT Condo Real Estate

r=649-660
47 Blackstone Drive Raymond NH 03077

Raymond, NH47 Blackstone Drive

Price$599,900

Est. Mortgage: $/month

MLS Number 5115224

  • Condo
  • PricePerSqFt 337.02
  • Square Feet 1,780
  • Bedrooms 2
  • New Contruction Existing

Spacious Single-Level Living in Sought-After Blackstone Reserve! Discover the comfort & convenience of this desirable 55+ community where homes rarely become available! Step inside & immediately appreciate the generous room sizes, open-concept design & wonderful flow. The expansive living room features a soaring cathedral ceiling, hardwood floors, cozy fireplace & sliders to a relaxing deck, perfect for everyday living & entertaining. The adjoining eat-in kitchen offers granite countertops, abundant cabinetry & a peninsula overlooking the living area. A versatile bonus room is ideal for an office, den, crafts or hobbies. The generously sized primary suite features a spacious walk-in closet & private 3/4 bath w/ double vanity. A second bedroom is thoughtfully positioned for privacy w/ a full bath nearby. Additional highlights include a dedicated laundry/utility room w/ sink, large unfinished basement offering exceptional storage or workshop possibilities & attached two-car garage w/ ramp access that can be removed to restore stairs. Enjoy a low-maintenance lifestyle where lawn care, landscaping & snow removal are handled for you! Blackstone Reserve offers an impressive clubhouse w/ fitness room, gathering & function rooms, plus a tavern-style lounge opening to a patio w/ gas grill & fire pit. Outdoor amenities include pickleball, bocce & a putting green. Conveniently located minutes from shopping, restaurants, banks, coffee shops, everyday services & major highways, w/ parks & the beautiful NH seacoast an easy drive away. Offering exceptional space, flexible living areas & a wonderful low-maintenance lifestyle, this home is an opportunity you won't want to miss! Come experience the space & possibilities for yourself. Some photos have been virtually enhanced.

Listed by Cheryl Waitt of Homes of New Hampshire Realty LLC

$
$
%
$/month over payments
Federal 30-year interest rate: 7.18% last updated on Nov 5, 2026
* All Figures are estimates. Check with your bank or proposed mortgage company for actual interest rates.
This product uses the FRED® API but is not endorsed or certified by the Federal Reserve Bank of St. Louis.

Virtual TourSave FavoriteSchedule TourAsk A QuestionMore Details

24 Willey Creek Road Exeter NH 03833
Pending

MLS Number 5113167

  • Condo
  • PricePerSqFt 360.95
  • Square Feet 1,662
  • Bedrooms 2
  • New Contruction Existing

Enjoy low maintenance living in this beautifully maintained top floor condo, built in 2021 and located in the desirable Ray Farm 55+ community. Freshly painted from top to bottom, this spacious 2 bedroom, 2 bath home offers an open, airy floor plan with real hardwood flooring, crown molding, upgraded lighting, and wide doorways for added accessibility. The heart of the home is the gorgeous kitchen featuring quartz countertops, an oversized center island with seating, stainless steel appliances, gas cooking, pendant lighting, abundant cabinetry, and a large pantry. The kitchen flows seamlessly into the dining and living areas, creating a wonderful space for both everyday living and entertaining. A gas fireplace adds warmth and ambiance to the living room, while access to the private deck provides the perfect spot to enjoy some fresh air. The generously sized primary suite features hardwood flooring, a ceiling fan, walk-in closet plus additional closet space, and a spacious private bath with double quartz vanity, tiled walk-in shower with glass enclosure, and tile flooring. A second bedroom with hardwood flooring and ample closet space is conveniently located near the guest bath, which also features quartz and tile finishes. Additional conveniences include in-unit laundry, a coat closet, generous storage throughout, a dedicated storage unit, and one-car parking in the under-building garage. Elevator access makes top-floor living easy, while the community trash room adds another layer of convenience. Residents also enjoy access to the community clubhouse with gathering space and restroom facilities, perfect for casual get-togethers and larger gatherings. With modern finishes, an open layout, garage parking, private outdoor space, and the ease of one level living, this move-in-ready condo offers the perfect combination of comfort, style, and convenience.

Listed by Kathryn Early of BHHS Verani Realty Methuen

$
$
%
$/month over payments
Federal 30-year interest rate: 7.18% last updated on Nov 5, 2026
* All Figures are estimates. Check with your bank or proposed mortgage company for actual interest rates.
This product uses the FRED® API but is not endorsed or certified by the Federal Reserve Bank of St. Louis.

Virtual TourSave FavoriteSchedule TourAsk A QuestionMore Details

43 Sawgrass Circle Londonderry NH 03053

Londonderry, NH43 Sawgrass Circle

Price$599,900

Est. Mortgage: $/month

MLS Number 5112634

  • Condo
  • PricePerSqFt 360.52
  • Square Feet 2,191
  • Bedrooms 2
  • New Contruction Existing

Enjoy low-maintenance living in this detached 55+ condominium at Forest Hills in Londonderry! Ideally situated on a quiet cul-de-sac offering the ease of SINGLE-LEVEL LIVING with exceptional additional space in the loft and finished basement, this home combines comfort and versatility. The sun-filled main level features 9 ft. ceilings, hardwood flooring, abundant natural light, and a spacious living room with dining area, complete with GAS FIREPLACE. The inviting eat-in kitchen opens seamlessly to a PRIVATE DECK overlooking the backyard and meadow - an ideal setting for morning coffee, outdoor dining, or relaxed entertaining. The 1st floor primary suite provides a peaceful retreat with a generous WALK-IN CLOSET and an en-suite bath featuring double vanities, a SOAKING TUB, and separate shower. A second bedroom and full bath on the main level offer an ideal arrangement for guests or family. An open LOFT overlooking the living room adds valuable flexibility and can serve as a home office, library, or additional sitting area. The PARTIALLY FINISHED LOWER LEVEL offers even more possibilities with a spacious bonus room well suited for a home gym, office, hobby room, or media space. Completing the property is a convenient two-car attached garage and oversized driveway for additional parking. With its flexible floor plan, and prime location across from Londonderry Country Club, close to shopping, dining and highway access, this exceptional residence offers space to live, work, relax, and entertain. Don't miss this perfect setting for enjoying life to its fullest!

Listed by Jennifer Lawrence of Duston Leddy Real Estate

$
$
%
$/month over payments
Federal 30-year interest rate: 7.18% last updated on Nov 5, 2026
* All Figures are estimates. Check with your bank or proposed mortgage company for actual interest rates.
This product uses the FRED® API but is not endorsed or certified by the Federal Reserve Bank of St. Louis.

Virtual TourSave FavoriteSchedule TourAsk A QuestionMore Details

903 Union Avenue Laconia NH 03246
Open House

MLS Number 5116782

  • Condo
  • Next Open House: Sun 11/8 12:00 pm. to 1:30 pm.
  • PricePerSqFt 599.9
  • Square Feet 1,000
  • Bedrooms 2

Take in beautiful views of Lake Winnipesaukee and the surrounding mountains from this brand-new penthouse at The Lofts at Lakeport Village. Oversized windows frame the scenery and fill this 2-bedroom, 1-bath condominium with natural light, while your private balcony offers an inviting spot for morning coffee or unwinding at the end of the day. Inside, the open-concept layout connects the kitchen, dining, and living areas for comfortable everyday living and entertaining. Quartz countertops, Bosch appliances, custom lighting, and easy-maintenance luxury vinyl flooring complement the modern design. Convenient elevator access adds to the ease of one-level living. Enjoy Lakeport Village just outside your door. Grab coffee at Wayfarer Coffee Roasters, walk or bike along the WOW Trail, meet friends for dinner at O Steaks & Seafood, or catch a performance at the Lakeport Opera House. Nearby marinas, shops, ice cream, and local restaurants make it easy to spend the day exploring without getting in your car. Whether you're searching for a year-round home or a Lakes Region retreat, this penthouse brings together a scenic setting, modern comfort, and the convenience of a walkable village neighborhood. OPEN HOUSE EVERY SUNDAY | 12:00-1:30 PM

Listed by Christine Bassett and Lisa Crossman of Lacasse & Avery Real Estate Brokerage

$
$
%
$/month over payments
Federal 30-year interest rate: 7.18% last updated on Nov 5, 2026
* All Figures are estimates. Check with your bank or proposed mortgage company for actual interest rates.
This product uses the FRED® API but is not endorsed or certified by the Federal Reserve Bank of St. Louis.

Save FavoriteSchedule TourAsk A QuestionMore Details

3 Pillsbury Court Candia NH 03034

Candia, NH3 Pillsbury Court

Price$599,900

Est. Mortgage: $/month

Open House

MLS Number 5094224

  • Condo
  • Next Open House: Sat 11/7 11:00 am. to 1:00 pm.
  • PricePerSqFt 354.13
  • Square Feet 1,694
  • Bedrooms 2

Welcome to Candia Village Farms, a premier 55+ lifestyle community in the heart of Candia, NH, where modern comfort meets small-town charm. This thoughtfully designed neighborhood offers maintenance-free, luxury townhouse living, perfect for active adults who want style, convenience, and community without the hassle of upkeep. These two-story townhouse-style homes start at $599,900 and feature optional upgrades, allowing you to customize your residence with the finishes and features you desire. Each home offers spacious open-concept floor plans, designer kitchens with granite countertops, custom cabinetry, and GE appliances. Elegant primary suites, stylish bathrooms, full basements for storage or future living space, and private back decks enhance both functionality and lifestyle. The clubhouse is the hub for social activities and gatherings, pickleball courts, Bocce, walking paths, and outdoor spaces encourage an active, connected lifestyle. Candia Village Farms is ideally located minutes from Route 101, providing easy access to Manchester, the Seacoast, Boston, numerous lakes, Candia Wood Golf Links, shopping, dining, and healthcare, while still offering the peace and charm of small-town living. Every detail is designed for luxury, convenience, and comfort, from energy-efficient systems and low-maintenance exteriors to thoughtfully selected interior finishes. Enjoy morning coffee on your deck, a friendly game of pickleball, or evenings with neighbors at the clubhouse.

Listed by Dave White of OwnerEntry.com

$
$
%
$/month over payments
Federal 30-year interest rate: 7.18% last updated on Nov 5, 2026
* All Figures are estimates. Check with your bank or proposed mortgage company for actual interest rates.
This product uses the FRED® API but is not endorsed or certified by the Federal Reserve Bank of St. Louis.

Virtual TourSave FavoriteSchedule TourAsk A QuestionMore Details

51 Lavoie Drive Essex Junction VT 05452

Essex Junction, VT51 Lavoie Drive

Price$599,000

Est. Mortgage: $/month

Active With Contract

MLS Number 5111975

  • Condo
  • PricePerSqFt 252.74
  • Square Feet 3,038
  • Bedrooms 3
  • New Contruction Existing

Beautifully updated and maintained end-unit townhouse offering three levels of living space, an expansive side yard, private rear yard, patio, cedar deck, and covered front porch. The open main level features an updated kitchen with cherry cabinetry, granite countertops, tile flooring, center island, stainless steel appliances, new gas range and hood, updated faucet, and expanded backsplash. The spacious dining and family rooms flow together, with a corner gas fireplace and access to the upper cedar deck with remote-controlled awning. A generous office/den, half bath, and attached two-car garage with overhead storage complete the first floor. Upstairs, the spacious primary suite features a walk-in closet, large private bath, new medicine cabinets, updated fixtures, and a versatile bonus nook ideal for a nursery or sitting area. Two additional bedrooms, a second full bath, and a separate laundry room with utility sink provide plenty of space and convenience. The finished walk-out lower level adds valuable flexibility, with space for a home gym, playroom, or additional living area, plus a versatile bonus room ideal for guests, a home office, or hobbies. Direct access to the backyard extends the living space outdoors, while abundant storage provides plenty of room to keep everything organized. Numerous thoughtful updates include fresh interior paint, upgraded door and cabinet hardware, updated switches, outlets and thermostats, 12 new light fixtures, a new washing machine, a newly created pantry with adjustable shelving, new curtain rods, and updated bathroom fixtures. Two newer mini-split systems provide comfortable air conditioning and efficient supplemental heat. Conveniently located close to schools, Cascade Park, Five Corners shopping and dining, with easy access to Burlington and the surrounding area.

Listed by Jeff Amato of Vermont Real Estate Company

$
$
%
$/month over payments
Federal 30-year interest rate: 7.18% last updated on Nov 5, 2026
* All Figures are estimates. Check with your bank or proposed mortgage company for actual interest rates.
This product uses the FRED® API but is not endorsed or certified by the Federal Reserve Bank of St. Louis.

Save FavoriteSchedule TourAsk A QuestionMore Details

40 Norwich Meadows Norwich VT 05055
Pending

MLS Number 5102026

  • Condo
  • PricePerSqFt 343.86
  • Square Feet 1,742
  • Bedrooms 2
  • New Contruction Existing

Enjoy life in one of Norwich's most sought-after condominium communities. Beautifully updated and meticulously maintained, this end-unit home at Norwich Meadows offers the perfect blend of comfort, convenience, and low-maintenance living. Ideally located just minutes from downtown Hanover, Dartmouth College, Dartmouth Medical Center, King Arthur Baking, Crossroads Farm and miles of scenic trails, it places the very best of the Upper Valley within easy reach, with free Advance Transit service stopping directly in front of Norwich Meadows. Filled with natural light, the thoughtfully designed three-level floor plan offers comfortable living spaces designed for a variety of lifestyles. The second floor features two comfortable bedrooms and a full bath, while the thoughtfully finished third level, complemented by an adjoining 3/4 bath, provides exceptional versatility for guests, a home office, a creative studio, or a quiet escape. The renovated kitchen features granite countertops, stainless steel appliances, and generous cabinetry, flowing into the dining area and inviting living room centered around a cozy gas fireplace with custom built-ins. Mini-split heating and cooling provide year-round comfort throughout the home. The inviting living room extends naturally outdoors, where sliding glass doors open to a private brick patio framed by perennial gardens, mature landscaping, and peaceful meadow views beyond. Whether you're enjoying your morning coffee, entertaining friends, or simply taking in the tranquil surroundings, this peaceful outdoor retreat offers the perfect balance of convenience and tranquility. Covered parking, additional storage, professionally maintained grounds, and tasteful furnishings included in the sale complete this exceptional offering. Whether you're searching for a full-time residence or a turnkey Vermont retreat, this move-in-ready condominium offers the effortless lifestyle that makes Norwich Meadows such a desirable place to call home.

Listed by Lisa Baldwin of Coldwell Banker LIFESTYLES - Hanover

$
$
%
$/month over payments
Federal 30-year interest rate: 7.18% last updated on Nov 5, 2026
* All Figures are estimates. Check with your bank or proposed mortgage company for actual interest rates.
This product uses the FRED® API but is not endorsed or certified by the Federal Reserve Bank of St. Louis.

Save FavoriteSchedule TourAsk A QuestionMore Details

77 Hanover Street Portsmouth NH 03801

MLS Number 5090776

  • Condo
  • PricePerSqFt 609.36
  • Square Feet 983
  • Bedrooms 1
  • New Contruction Existing

NOW OFFERING SELLER FINANCING!! Rare opportunity in downtown Portsmouth's most sought-after address. This turnkey 1-bedroom, 1-bath residence occupies the 3rd floor of Harbour Hill, a boutique 21-unit association steps from Market Square. The sunlit, open-concept living space features granite countertops, a gas range, and stainless steel appliances, complemented by hardwood floors, 9-foot ceilings, generous closets, and in-unit laundry. French doors open to a private Juliet balcony, while residents also share access to a stunning rooftop deck with seating overlooking the waterfront and Portsmouth's historic rooftops. Elevator building. Low-maintenance, lock-and-leave living in tax-free NH, all within walking distance to award-winning restaurants, shops, and the water. A rare combination of space, style, and location at an exceptional value.

Listed by Talia Sperduto and Amanda Patterson of Samonas Realty,LLC

$
$
%
$/month over payments
Federal 30-year interest rate: 7.18% last updated on Nov 5, 2026
* All Figures are estimates. Check with your bank or proposed mortgage company for actual interest rates.
This product uses the FRED® API but is not endorsed or certified by the Federal Reserve Bank of St. Louis.

Save FavoriteSchedule TourAsk A QuestionMore Details

66 Peninsula Drive Stratham NH 03885

Stratham, NH66 Peninsula Drive

Price$599,000

Est. Mortgage: $/month

MLS Number 5114786

  • Condo
  • PricePerSqFt 317.27
  • Square Feet 1,888
  • Bedrooms 2
  • New Contruction Existing

Imagine starting your morning with soft sunlight pouring through oversized windows overlooking a peaceful pond while being surrounded by the quiet beauty of nature just beyond your doorstep. Tucked into a serene community, this meticulously maintained 2 bed 2.5 bath pet friendly condo offers a rare blend of tranquility, natural light, and everyday convenience with picturesque views from every room. Your main floor has an inviting entryway leading to the living room with cathedral ceilings and large sliders that lead to a deck overlooking the private pond. The galley kitchen with an eat in area features a tiled backsplash and efficient counter space. Upstairs, two generously sized bedrooms provide inviting retreats, highlighted by an impressive primary suite featuring expansive windows overlooking the pond, a spacious en suite bath, and a large walk in closet. An attached one car garage adds everyday convenience while the unfinished basement offers abundant storage and exciting potential for additional living space. The pond, stocked with fish by the Association, adds to the peaceful setting and connection to nature. Perfectly positioned for commuters, Stratham offers easy access to major routes, excellent shopping, local restaurants, and nearby outdoor recreation. Whether you're enjoying a quiet morning overlooking the water or unwinding at the end of the day, this special home offers a wonderful opportunity to embrace the beauty of New Hampshire living. 4 person maximum

Listed by Kathy Walsh of RE/MAX Shoreline

$
$
%
$/month over payments
Federal 30-year interest rate: 7.18% last updated on Nov 5, 2026
* All Figures are estimates. Check with your bank or proposed mortgage company for actual interest rates.
This product uses the FRED® API but is not endorsed or certified by the Federal Reserve Bank of St. Louis.

Save FavoriteSchedule TourAsk A QuestionMore Details

18 Shaw Street Lebanon NH 03766

Lebanon, NH18 Shaw Street, Unit 3

Price$599,000

Est. Mortgage: $/month

Pending

MLS Number 5109808

  • Condo
  • PricePerSqFt 280.43
  • Square Feet 2,136
  • Bedrooms 3
  • New Contruction Existing

A rare piece of local history, this exceptional townhouse occupies one of the iconic “Twin Houses of Checkerberry Corner.” Constructed in 1886 by Kendrick & Davis Co., 18 Shaw Street showcases the fine craftsmanship of the Victorian era. Flooded with natural light from oversized original windows, the home features soaring ceilings, hardwood floors, an elegant original staircase, pocket doors, custom dining room built-ins, and other timeless details that have been beautifully preserved. Thoughtfully updated for modern living, the home offers 3-4 bedrooms, up-dated baths, first-floor laundry, central air, and a renovated kitchen with handcrafted island that complements the home's historic character. Ideally located just a short stroll to Lebanon's vibrant Colburn Park, the Lebanon Opera House, restaurants, shops, and community events, this is a rare opportunity to enjoy the best of in-town living in a treasured historic residence amid the city's most welcoming neighborhood. Private showings begin Thursday September 17 at 11:00 am.

Listed by Carol Robert of Housing Solutions RE,LLC

$
$
%
$/month over payments
Federal 30-year interest rate: 7.18% last updated on Nov 5, 2026
* All Figures are estimates. Check with your bank or proposed mortgage company for actual interest rates.
This product uses the FRED® API but is not endorsed or certified by the Federal Reserve Bank of St. Louis.

Save FavoriteSchedule TourAsk A QuestionMore Details

6 Country Lane East Kingston NH 03827

East Kingston, NH6 Country Lane

Price$599,000

Est. Mortgage: $/month

Open House

MLS Number 5116068

  • Condo
  • Next Open House: Sat 11/7 1:00 pm. to 2:30 pm.
  • PricePerSqFt 406.38
  • Square Feet 2,534
  • Bedrooms 2

Rare opportunity to own an immaculate detached split entry condo in the highly desirable 55+ community of Maplevale in East Kingston. This move-in ready home is perfectly situated on a corner lot, where detached homes rarely become available. Lovingly maintained and thoughtfully updated, this two-bedroom, three bath home shines from the moment you enter. Improvements to note include a newer dishwasher, microwave and refrigerator, comfort-height toilets in both main level bathrooms, and luxury plank vinyl in the office and foyer landing. The bright and inviting kitchen features a beautiful bow window, and abundant cabinet space which flows seamlessly to a dining/living room area with a gas fireplace and double sliders that each lead out to a newer composite deck. The spacious primary suite includes double closets, window seat with storage, and an en-suite bath with a pocket door separating the shower/vanity area from the private 1/2 bath. A separate laundry room and built in book cases add convenience and character to this main level. There is plenty of additional space on the lower level where you will find another 1/2 bath, spacious family room, office, storage area and direct access to the 2-car garage. All of this with the peace of mind of a whole house generator. Residents of Maplevale enjoy access to a clubhouse, community garden and RV Lot. Conveniently located just minutes to Exeter, Plaistow, Seabrook and Epping, where you will find shopping, dining, healthcare, the YMCA, and major commuting routes. If you've been waiting for a detached home in a lovely 55+ community, this is your opportunity! All residents must be 55+.

Listed by Christine Bond of BHG Masiello Atkinson

$
$
%
$/month over payments
Federal 30-year interest rate: 7.18% last updated on Nov 5, 2026
* All Figures are estimates. Check with your bank or proposed mortgage company for actual interest rates.
This product uses the FRED® API but is not endorsed or certified by the Federal Reserve Bank of St. Louis.

Virtual TourSave FavoriteSchedule TourAsk A QuestionMore Details
8 Highwood Road Lincoln NH 03251

MLS Number 5087969

  • Condo
  • PricePerSqFt 365.91
  • Square Feet 1,637
  • Bedrooms 3
  • New Contruction Existing

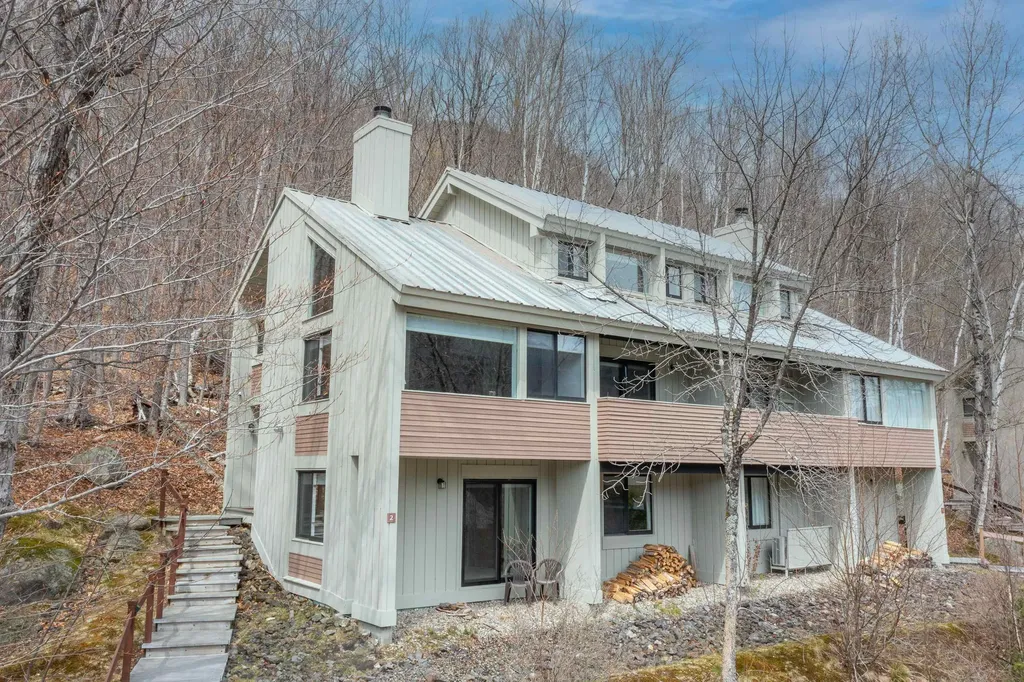
Welcome to this stunning 3-bedroom, 2-bathroom townhouse nestled in the heart of New Hampshire's White Mountains the ultimate ski house for those craving adventure and relaxation in equal measure. With 1,637 square feet of thoughtfully designed living space, this multi-level retreat delivers breathtaking views of the Loon Mountain Resort slopes, located just minutes away. Step inside through the private entry with a convenient mudroom perfect for shedding snow gear after a day on the mountain. The great room captivates with soaring vaulted ceilings, a cozy fireplace, and walls of glass that flood the space with natural light. The open-concept kitchen features ample cabinetry and modern appliances, flowing seamlessly into the dining area with slider access to the deck. Three generously sized bedrooms provide comfortable accommodations, with the master suite occupying the top floor and boasting a private bath. A versatile loft overlooking the living area offers endless possibilities a fourth bedroom, home office, or play space for the family. Beyond your front door, Lincoln's charm unfolds. Grab a legendary bite at Fresh Tracks Sandwich Shop, explore Lincoln Woods, or discover seasonal magic at Ice Castles and Lost River Gorge. Take advantage of the optional clubhouse featuring indoor and outdoor pools, hot tubs, tennis courts, and fitness facilities. Offered fully furnished and equipped, this turnkey mountain retreat is ready for you to make memories. One Year Home warranty included

Listed by Steve Zalla of Bel Casa Realty

$
$
%
$/month over payments
Federal 30-year interest rate: 7.18% last updated on Nov 5, 2026
* All Figures are estimates. Check with your bank or proposed mortgage company for actual interest rates.
This product uses the FRED® API but is not endorsed or certified by the Federal Reserve Bank of St. Louis.

Virtual TourSave FavoriteSchedule TourAsk A QuestionMore Details

Broker Reciprocity 

Copyright 2026 PrimeMLS, Inc. All rights reserved. This information is deemed reliable, but not guaranteed. The data relating to real estate displayed on this display comes in part from the IDX Program of PrimeMLS. The information being provided is for consumers’ personal, non-commercial use and may not be used for any purpose other than to identify prospective properties consumers may be interested in purchasing. Data last updated November 7, 2026 8:23 AM EST
