
SIGN UP or LOG IN 's Account

Log in to see your saved listings or edit your searches:

No account? Sign up now to save searches, listings, and get tailored listing notifications. It's free, opt-out anytime.

Find Your New Home

Sign Up Today!

Get fresh listings via email, save your favorite listings, match with similar properties, and unlock additional property info.

Create Your Account

Do not fill in this field:

Already have an account? Log in

and narrow your search. If you have fewer than 200 results, you can save your search.

Alburgh VT Condo Real Estate

r=805-816
16 Brookside Road Lincoln NH 03251

MLS Number 5116897

  • Condo
  • PricePerSqFt 407.77
  • Square Feet 1,312
  • Bedrooms 3
  • New Contruction Existing

Come and enjoy the quieter side of the Village of Loon on the Clear Brook while being 3 Min. from Loon Mountain in this Planned Unit Development community. This cul-de-sac location is sure to please everyone in the family for privacy and lovely natural surroundings. This three bedroom, 3-level, two full baths townhouse boasts an upgraded kitchen with Granite counters, SS appliances, upgraded cabinetry, conduction cooktop oven and upgraded kitchen flooring. Relax in the open living-level floor plan with a cathedral ceiling of natural pine while warming up by the fire. The deck off the living room looks over the woods to the brook and affords winter Mt. views. The lower level walk-out primary ensuite has its own full bath. The loft level bedroom is perfect for the kids and their friends while the front entry bedroom and adjacent full bath, featuring new flooring and commode, welcomes more family and overnight quests. This floor plan has been a "tried and true" ski-house favorite for generations and now it's your turn to enjoy all the White Mountains has to offer you and your family year round. Please call ahead for your preview ~ (Residential Property Disclosures and additional Rider forthcoming.)

Listed by Donna Martel of Loon Mountain Real Estate Co.

$
$
%
$/month over payments
Federal 30-year interest rate: 7.18% last updated on Nov 5, 2026
* All Figures are estimates. Check with your bank or proposed mortgage company for actual interest rates.
This product uses the FRED® API but is not endorsed or certified by the Federal Reserve Bank of St. Louis.

Virtual TourSave FavoriteSchedule TourAsk A QuestionMore Details

20 Marcalus Road Lincoln NH 03251

Lincoln, NH20 Marcalus Road, Unit 4

Price$535,000

Est. Mortgage: $/month

Active With Contract

MLS Number 5109521

  • Condo
  • PricePerSqFt 341.63
  • Square Feet 1,566
  • Bedrooms 3
  • New Contruction Existing

Nestled in a quiet cul-de-sac 1 mile from Loon Mountain Resort, this fully furnished townhouse delivers the ultimate White Mountains retreat. Perfectly positioned end unit at the end of the street, this spacious family sanctuary blends cozy comfort with unbeatable convenience. Spread across two thoughtfully designed floors, 3 bedrooms and three bathrooms provide ample space to gather, unwind, and recharge after a day on the mountain or hiking trail The heart of the home features an inviting open-concept living, dining, and kitchen with large slider opening to a private deck where you'll enjoy sounds of the running river below and winter views of the mountain making every season feel magical. Practical touches elevate everyday living, in-unit washer and dryer, a spacious entry-level mudroom perfect for stashing gear, and a smart layout with two bedrooms upstairs and one on the main level. Whether you're hitting the slopes at Loon Mountain, exploring the Kancamagus Hwy, or simply breathing in the crisp White Mountains air, adventure is always at your doorstep. Beyond world-class skiing, the surrounding White Mountains offer year-round excitement mountain biking, breathtaking fall foliage, and endless summer attractions that keep every season vibrant. Whether you're searching for a weekend escape or a four-season basecamp, this townhouse checks every box.

Listed by Steve Zalla of Bel Casa Realty

$
$
%
$/month over payments
Federal 30-year interest rate: 7.18% last updated on Nov 5, 2026
* All Figures are estimates. Check with your bank or proposed mortgage company for actual interest rates.
This product uses the FRED® API but is not endorsed or certified by the Federal Reserve Bank of St. Louis.

Virtual TourSave FavoriteSchedule TourAsk A QuestionMore Details

40 Dry Hill Road Rochester NH 03839

Rochester, NH40 Dry Hill Road

Price$534,900

Est. Mortgage: $/month

MLS Number 5105265

  • Condo
  • PricePerSqFt 285.74
  • Square Feet 1,872
  • Bedrooms 3
  • New Contruction Under Construction

NEW CONSTRUCTION: Condo (condex). Superior construction techniques including: ICF construction, radiant heat in lower floor, mini splits for upper heat and all AC, low maintenance materials for exterior, stone type kitchen counters, options on flooring. Appliances for the kitchen include refrigerator, cooking range (either electric or lp gas) and dishwasher. Unit contains three bedrooms and three bathes, 1800 sq ft of living space and a large garage. Paved driveway, hot water system is an on-demand heater... efficient and space saving. As an early buyer you can work with the builder to make decisions about colors, materials and personal tastes and options. Location is great for using Spaulding Turnpike or Rte 125. All major services are a short distance yet living in a country setting with nearly 6 acres of your own land. Frontage is on Dry Hill Road, a public road and serviced. Septic is private and water provided by an artesian well. Pricing exceptional for this kind of housing in new and high performance standards.

Listed by Ed Strange of Main Street Financial

$
$
%
$/month over payments
Federal 30-year interest rate: 7.18% last updated on Nov 5, 2026
* All Figures are estimates. Check with your bank or proposed mortgage company for actual interest rates.
This product uses the FRED® API but is not endorsed or certified by the Federal Reserve Bank of St. Louis.

Save FavoriteSchedule TourAsk A QuestionMore Details

36 Millstone Drive Northfield NH 03276
Pending

MLS Number 5113425

  • Condo
  • PricePerSqFt 339.83
  • Square Feet 1,574
  • Bedrooms 2
  • New Contruction New Construction

Welcome to Cross Mill Villages, a 55+ community in New Hampshire's beautiful Lakes Region. This thoughtfully designed 2-bedroom, 2-bath ranch-style condex offers easy single-level living with an open-concept floor plan, vaulted ceilings, and a cozy gas fireplace. A standout feature of this home is the upgraded four-season sunroom, providing the perfect space to relax, entertain, or enjoy the natural surroundings year-round. Filled with natural light, it adds valuable living space and enhances the home's inviting layout. The kitchen features granite countertops and stainless steel appliances, while the spacious primary suite includes a walk-in closet, double vanity and a beautifully tiled shower. A dedicated office offers flexibility for working from home or pursuing hobbies. Additional features include a large basement with future finishing potential, central air, on-demand hot water, energy-efficient natural gas heating and cooking, and a two-car garage. Buyers still have the opportunity to select flooring, cabinetry, and countertops to personalize their new home. Conveniently located near lakes, walking trails, shopping, restaurants, and healthcare, Cross Mill Villages offers low-maintenance living in the heart of the Lakes Region. Schedule your private tour or visit one of our weekend open houses at the model home: 34 Millstone Drive.

Listed by Andrew White and Ashlee Cantin of RE/MAX Innovative Properties

$
$
%
$/month over payments
Federal 30-year interest rate: 7.18% last updated on Nov 5, 2026
* All Figures are estimates. Check with your bank or proposed mortgage company for actual interest rates.
This product uses the FRED® API but is not endorsed or certified by the Federal Reserve Bank of St. Louis.

Save FavoriteSchedule TourAsk A QuestionMore Details

51 Elm Street Laconia NH 03246

Laconia, NH51 Elm Street, Unit 308

Price$529,950

Est. Mortgage: $/month

MLS Number 5079747

  • Condo
  • PricePerSqFt 399.36
  • Square Feet 1,327
  • Bedrooms 2
  • New Contruction New Construction

Welcome to 51 Elm Street, Unit 308, where effortless one-level living meets modern luxury in the heart of the Lakes Region, perfectly positioned between Lake Winnipesaukee and Lake Opechee. This thoughtfully designed two-bedroom, single-floor condo spans over 1,300 square feet, offering a seamless open layout that's ideal for everyday living, entertaining, and enjoying abundant natural light. The kitchen, centered around a striking waterfall island, flows naturally into a spacious and inviting living area perfect for hosting friends, relaxing, or casual dining. Designer-grade finishes and premium materials throughout create a polished, contemporary aesthetic that feels both stylish and low-maintenance, perfect for a lock-and-leave lifestyle. Residents enjoy unmatched convenience with elevator access, attached covered parking, and no exterior upkeep to worry about. Building amenities include a state-of-the-art fitness center and a one-of-a-kind rooftop deck with sweeping views an exclusive feature in the Lakes Region. From the dramatic arched entry to the tech-forward features throughout, Unit 308 delivers modern, maintenance-free living on one level, making it an ideal full-time residence, weekend retreat, or in-town home just steps from dining, shopping, and waterfront recreation.

Listed by Shannon Casey of KW Coastal and Lakes & Mountains Realty/Meredith

$
$
%
$/month over payments
Federal 30-year interest rate: 7.18% last updated on Nov 5, 2026
* All Figures are estimates. Check with your bank or proposed mortgage company for actual interest rates.
This product uses the FRED® API but is not endorsed or certified by the Federal Reserve Bank of St. Louis.

Virtual TourSave FavoriteSchedule TourAsk A QuestionMore Details

Unit 7 Violette Drive Epping NH 03042

Epping, NHUnit 7 Violette Drive

Price$529,900

Est. Mortgage: $/month

MLS Number 5107299

  • Condo
  • PricePerSqFt 351.39
  • Square Feet 1,508
  • Bedrooms 3
  • New Contruction New Construction

ONLY 5 UNITS AVAILABLE! Welcome to Violette Estates ~ a quaint pet friendly community of 18 condos! Open concept living that is filled with natural sunlight. Well equipped kitchen with breakfast bar and dining area with sliders to deck with southern exposure and lovely views of conservation land. 1st floor laundry and direct entry to 1 car garage. Upstairs the primary bedroom is complete with walk-in closet and three-quarter bathroom with double sinks. Two additional cheerful bedrooms and full bathroom on the second floor. Abundance of storage space in the full walkout basement; which has a slider to rear yard area and has great potential to finish for additional living space if desired. Hardwood, tile, granite in kitchen & all bathrooms, central air, recessed lighting throughout and deck with privacy panel. LOCATION, LOCATION, LOCATION! This community abuts conservation land owned by SELT (Southeast Land Trust) and steps to Burley Farms - over 230 acres of conserved land with a 40+acre pond, multiple well maintained trails to enjoy for walking, hiking, biking, XC Skiing, bird watching and more. Across the way is a driving range for the golf enthusiasts and next door is day spa for pampering. Only a 5-10 minute drive brings you to everything you could need or want...commuting routes (Rte. 101 & Rte. 4), retail centers, big box stores, small businesses, spa services, variety of restaurants, grocery shopping, sports / fitness facilities, winery, farms for local food & agritourism events, horseback riding, fishing, performing arts, live entertainment, racing, library and schools (K-12)! 30 minutes or less and you can be to I-95, Massachusetts or Maine, Manchester, Portsmouth, Hampton Beach / Atlantic Ocean, Pawtuckaway Lake, University of NH...the list goes on. Remaining units to be built offer the opportunity to make all your own selections! THIS COMMUNITY IS VA APPROVED! GPS USE 299 North River Rd. OPEN HOUSE SAT & SUN 11:00- 2:00! *Photos are of similar units

Listed by Star Higgins of Carey Giampa,LLC/Rye

$
$
%
$/month over payments
Federal 30-year interest rate: 7.18% last updated on Nov 5, 2026
* All Figures are estimates. Check with your bank or proposed mortgage company for actual interest rates.
This product uses the FRED® API but is not endorsed or certified by the Federal Reserve Bank of St. Louis.

Virtual TourSave FavoriteSchedule TourAsk A QuestionMore Details

66A Pelham Road Hudson NH 03051

Hudson, NH66A Pelham Road

Price$529,900

Est. Mortgage: $/month

Active With Contract

MLS Number 5113273

  • Condo
  • PricePerSqFt 283.07
  • Square Feet 2,142
  • Bedrooms 3
  • New Contruction Existing

Welcome to 66A Pelham Road! This beautifully maintained 3 bedroom, 1.5 bath Colonial Condex offers the space and feel of a single family home with the added benefit of no association fee. Nearly 40 acres of conservation land abuts the property and the home is set well back off the street and surrounded by trees. The inviting open concept first floor features hardwood flooring, central air, and a bright, comfortable layout designed for everyday living and entertaining. The spacious kitchen opens to the dining and living areas and features a slider leading to a generous deck overlooking the private backyard, perfect for outdoor dining, relaxing, or gathering with friends and family. Convenient first floor laundry and a half bath complete the main level. Upstairs, you'll find three comfortable bedrooms and a full bath, including a spacious primary bedroom with two huge walk-in closets offering exceptional storage. The lower level has two finished rooms and a large storage room. Enjoy a convenient Hudson location close to shopping, schools, restaurants, and major commuting routes, while still having your own outdoor space. Quick close possible. Move-in ready and easy to maintain, 66A Pelham Road is ready to welcome its next owner! Showings begin on Saturday 10/10.

Listed by Sharon Corr of The Corr Group,LLC

$
$
%
$/month over payments
Federal 30-year interest rate: 7.18% last updated on Nov 5, 2026
* All Figures are estimates. Check with your bank or proposed mortgage company for actual interest rates.
This product uses the FRED® API but is not endorsed or certified by the Federal Reserve Bank of St. Louis.

Virtual TourSave FavoriteSchedule TourAsk A QuestionMore Details

12 Cobblestone Court Laconia NH 03246

MLS Number 5107773

  • Condo
  • PricePerSqFt 372.38
  • Square Feet 1,423
  • Bedrooms 2
  • New Contruction New Construction

Welcome to Stonewall Corners, an exciting new-construction neighborhood of modern town-homes in the heart of Lakes Region fun and excitement! These homes are designed with modern life in mind, and represent a tremendous investment opportunity! This two-bedroom home is fully customized, featuring dual en-suite bathrooms, creating ideal comfort and privacy. The open-concept living space is enhanced by rich maple hardwood flooring, upgraded shaker-style trim and a sleek electric fireplace. The kitchen and baths showcase upgraded quartz countertops, stylish vanities and quality finishes throughout. Enjoy the ease of smart-home technology and the convenience of an EV charger, perfect or today's connected lifestyle. The garage features an epoxy-coated floor. The exteriors are sharp and modern. This is a true END-UNIT home located at the quietest tree-lined edge of this new community. The location can't be beaten if you are looking for access to the Lakes Region's 4-season amenities, minutes from Meredith, Gunstock, or The Weirs. Winnipesaukee marinas, and great shops/restaurants.

Listed by Christine Bassett and Lisa Crossman of Lacasse & Avery Real Estate Brokerage

$
$
%
$/month over payments
Federal 30-year interest rate: 7.18% last updated on Nov 5, 2026
* All Figures are estimates. Check with your bank or proposed mortgage company for actual interest rates.
This product uses the FRED® API but is not endorsed or certified by the Federal Reserve Bank of St. Louis.

Save FavoriteSchedule TourAsk A QuestionMore Details

57 Magnolia Lane Newmarket NH 03857

Newmarket, NH57 Magnolia Lane

Price$529,900

Est. Mortgage: $/month

MLS Number 5109600

  • Condo
  • PricePerSqFt 339.24
  • Square Feet 2,222
  • Bedrooms 3
  • New Contruction Existing

Immaculately maintained and beautifully updated, this exceptional condo in desirable Sewall Farms offers plowing, mowing, landscaping, trash and exterior maintenance! THIS ASSOCIATION IS VERY WELL RESERVED! The finished daylight walkout lower level with a half bath for extra guest room. This move in ready home offers outstanding space, comfort, and convenience. The recently renovated kitchen is designed for both everyday living and entertaining, with custom cabinetry, a large butcher-block island, oversized sink with upgraded faucet, tile backsplash, and newer appliances. The open-concept main level flows seamlessly into a spacious living room featuring a gas fireplace and sliders leading to a south-facing deck overlooking the private backyard. Direct access from the one-car garage adds everyday convenience, while beautiful ceramic tile flooring extends throughout the first floor. Upstairs, you'll find a separate laundry room and two spacious primary suites, including one with a vaulted ceiling, both with double closets, and private bathrooms. The finished daylight walkout lower level provides additional versatile living space and a half bath, ideal for a family room, office, exercise area, or guest bedroom/space. Recent updates include newer heating system (2023) and a new roof. Ideally located just minutes from downtown Newmarket's shops and restaurants, with convenient access to major commuting routes, Seacoast beaches, downtown Portsmouth (20 minutes), downtown Exeter ( 15 minutes), and Manchester-Boston Regional Airport (40 minutes). 57 Magnolia Lane offers the perfect blend of privacy, community, and convenience. A truly special home that is ready to welcome its next owner!

Listed by Mary Elliott of The Gove Group Real Estate,LLC

$
$
%
$/month over payments
Federal 30-year interest rate: 7.18% last updated on Nov 5, 2026
* All Figures are estimates. Check with your bank or proposed mortgage company for actual interest rates.
This product uses the FRED® API but is not endorsed or certified by the Federal Reserve Bank of St. Louis.

Virtual TourSave FavoriteSchedule TourAsk A QuestionMore Details

169 Portsmouth Street Concord NH 03301

MLS Number 5115083

  • Condo
  • PricePerSqFt 314.11
  • Square Feet 1,687
  • Bedrooms 3
  • New Contruction Existing

Nestled on a cul-de-sac in popular Cranmore Ridge Condominium community, this 3 BR, 2 bath free-standing Cape is not to be missed! Wonderfully updated kitchen features quartz counters, tiled backsplash, SS appliances & island for gathering! With a bedroom on the first floor along w/an updated, full bath this floor plan offers flexibility. Generous living & dining rooms feature wide openings and beautiful site lines. On the 2nd floor you'll find another charmingly updated bath and 2 exceptional bedrooms each with wonderful closet space, unique angles & fresh paint. Handsome pavers and thoughtfully landscaped bed add to the curb appeal while vinyl siding keep maintenance costs down! Lovely, private yard features mature hydrangeas, lush lawn (w/irrigation!) and charming patio perfect for a fire pit! Heated basement has lots of space & potential for gym, workshop or hang-out space. Garage is wired for an EV (just bring the charger of your choice) & has extra space for additional storage. Freshly paved driveway offers additional parking spot. Clubhouse, gym, in-ground pool are all part of the association package. Close to trails, shopping, restaurants, highways and more, the location is a commuter's dream. This move-in ready beauty can be yours before the holidays, so don't delay!

Listed by Kristin Sullivan of Ruedig Realty

$
$
%
$/month over payments
Federal 30-year interest rate: 7.18% last updated on Nov 5, 2026
* All Figures are estimates. Check with your bank or proposed mortgage company for actual interest rates.
This product uses the FRED® API but is not endorsed or certified by the Federal Reserve Bank of St. Louis.

Save FavoriteSchedule TourAsk A QuestionMore Details

43 Fox Run Road Bartlett NH 03812

Bartlett, NH43 Fox Run Road

Price$529,000

Est. Mortgage: $/month

MLS Number 5113185

  • Condo
  • PricePerSqFt 364.58
  • Square Feet 2,023
  • Bedrooms 2
  • New Contruction Existing

Welcome to Fox Run in low-tax Bartlett, perfectly located in the heart of the Mount Washington Valley. This spacious 2-bedroom plus large sleeping loft duplex offers one of the most private settings in the association. The open-concept main level features warm wood tones, exposed beams, and a cozy gas fireplace with a brick hearth and surround. The kitchen, complete with stainless steel appliances and a breakfast bar, opens to the living area, an ideal space for après-ski gatherings with family and friends. Just off the living area, the three-season sunroom provides abundant natural light and peaceful wooded views. Upstairs, you'll find two bedrooms and a full bath, along with a third-level loft well suited for guests, a home office, or additional lounge space. A convenient ¾ bath is located on the main level, while the nicely finished basement offers additional space for entertaining or recreation. Generous windows and skylights fill the home with natural light. The entry mudroom provides excellent storage for all your gear, and multiple mini-split A/C units ensure year-round comfort. A one-car garage may also be added for additional storage and convenience. Located just minutes from Attitash and Story Land, and a short drive to North Conway Village and Cranmore Mountain, you'll enjoy easy access to cross-country skiing right outside your door, along with downhill skiing, hiking, shopping, and dining nearby. Surrounded by the outdoor recreation of the White Mountain National Forest, this property is ideal as either a primary residence or a mountain getaway. Residents also enjoy access to the association pool.

Listed by Kevin OBrien and Josh Brustin of Pinkham Real Estate

$
$
%
$/month over payments
Federal 30-year interest rate: 7.18% last updated on Nov 5, 2026
* All Figures are estimates. Check with your bank or proposed mortgage company for actual interest rates.
This product uses the FRED® API but is not endorsed or certified by the Federal Reserve Bank of St. Louis.

Save FavoriteSchedule TourAsk A QuestionMore Details
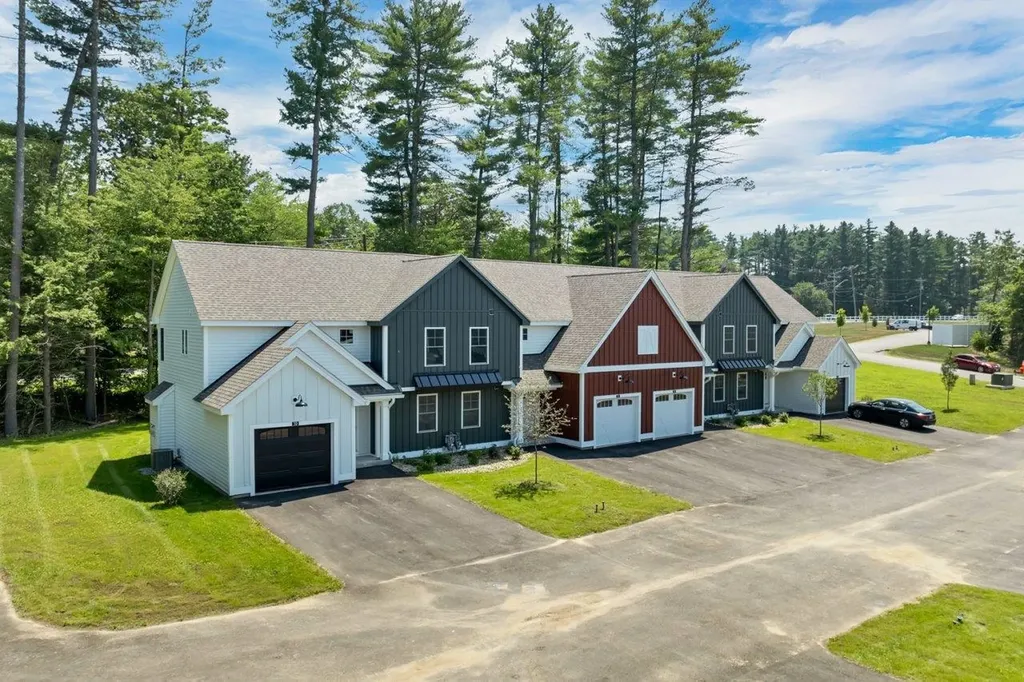
17-A Mustang Drive Litchfield NH 03052
Pending

MLS Number 5085046

  • Condo
  • PricePerSqFt 365.58
  • Square Feet 1,447
  • Bedrooms 3
  • New Contruction New Construction

WE ARE NOW VA APPROVED!!!!NOW UNDER CONSTRUCTION!! LAST BUILDING FACING THE MERRIMACK RIVER!!! 32 units to be built in four phases, several units already complete and the others are waiting for your personal touches. Reserve your unit early prior to any price increases on future phases! Luxurious three bedroom, three bath townhomes in beautiful, picturesque Litchfield, NH!! Fully applianced kitchen including granite countertops, stainless steel appliances, micro, and dishwasher and eat in area. Separate open concept dining room and fireplaced living room with hardwood floors. Second floor laundry for your convenience! The second level also includes three bedrooms, a primary suite with huge bath and walk-in closet, plus a separate full bath. Central AC for those hot summer nights and economical gas heat with Rinnai, ( or equal), heating system. Large 10x14 patio for outside enjoyment. Onsite trails connect to Moore Falls Conservation area for peaceful walks along the Merrimack River! LOW condo fees of $300 monthly. Pets allowed with Board approval. One year Builder Warranty. Fannie and Freddie approved. Garage wired for EV charger. NO BUY-IN FEE HERE! PRICES STARTING AT $509,000.

Listed by Gary Shakra of Coldwell Banker Realty Bedford NH

$
$
%
$/month over payments
Federal 30-year interest rate: 7.18% last updated on Nov 5, 2026
* All Figures are estimates. Check with your bank or proposed mortgage company for actual interest rates.
This product uses the FRED® API but is not endorsed or certified by the Federal Reserve Bank of St. Louis.

Virtual TourSave FavoriteSchedule TourAsk A QuestionMore Details

Broker Reciprocity 

Copyright 2026 PrimeMLS, Inc. All rights reserved. This information is deemed reliable, but not guaranteed. The data relating to real estate displayed on this display comes in part from the IDX Program of PrimeMLS. The information being provided is for consumers’ personal, non-commercial use and may not be used for any purpose other than to identify prospective properties consumers may be interested in purchasing. Data last updated November 7, 2026 10:08 PM EST
