
SIGN UP or LOG IN 's Account

Log in to see your saved listings or edit your searches:

No account? Sign up now to save searches, listings, and get tailored listing notifications. It's free, opt-out anytime.

Find Your New Home

Sign Up Today!

Get fresh listings via email, save your favorite listings, match with similar properties, and unlock additional property info.

Create Your Account

Do not fill in this field:

Already have an account? Log in

and narrow your search. If you have fewer than 200 results, you can save your search.

Alburgh VT Condo Real Estate

r=841-852
4 Karnoustie Way Nashua NH 03062

Nashua, NH4 Karnoustie Way

Price$519,500

Est. Mortgage: $/month

Open House

MLS Number 5117217

  • Condo
  • Next Open House: Sun 11/8 10:00 am. to 12:00 pm.
  • PricePerSqFt 318.32
  • Square Feet 2,373
  • Bedrooms 4

Absolutely gorgeous and beautifully updated, 4 Karnoustie Way offers move-in-ready living with a kitchen and bathrooms that look straight out of a design magazine! Set on a cul-de-sac in a convenient Nashua location, this home pairs stylish finishes with inviting spaces across three finished levels. Step inside to a dining area that opens to the stunning kitchen, featuring quartz countertops, a subway tile backsplash, beautiful white cabinetry, and stainless steel appliances. A sliding glass door connects this space to the outdoors, making everyday meals and entertaining effortless. The main level also offers a welcoming living room, a guest bedroom, and a beautifully updated full bathroom with a soaking tub and smart toilet. Upstairs, the gorgeous primary bedroom creates a relaxing retreat with an accent wall, electric fireplace, and walk-in closet with custom shelving. The beautifully designed upstairs bathroom features a double vanity and a steam shower with custom glass doors. Two additional spacious bedrooms complete this level, while hardwood flooring throughout the main and upper levels adds warmth and continuity. The finished lower level provides even more room to spread out, with tile flooring, a bonus room, laundry area, and an additional three-quarter bathroom. Whether you need space for hobbies, recreation, or everyday flexibility, this level offers plenty of possibilities. Outside, enjoy a private yard and composite deck, perfect for morning coffee, outdoor dining, or unwinding at the end of the day. A very low condo fee adds to the appeal, while nearby highway access, shopping, and restaurants put everyday conveniences within easy reach. With so many updates, beautiful finishes, and versatile living spaces, this home is ready for you to move in and enjoy!

Listed by Mariana Silva of Albert Invest Realty Group

$
$
%
$/month over payments
Federal 30-year interest rate: 7.18% last updated on Nov 5, 2026
* All Figures are estimates. Check with your bank or proposed mortgage company for actual interest rates.
This product uses the FRED® API but is not endorsed or certified by the Federal Reserve Bank of St. Louis.

Virtual TourSave FavoriteSchedule TourAsk A QuestionMore Details

5 First Lane Wilmington VT 05363

Wilmington, VT5 First Lane, Unit 4

Price$519,000

Est. Mortgage: $/month

MLS Number 5113279

  • Condo
  • PricePerSqFt 327.65
  • Square Feet 1,584
  • Bedrooms 3
  • New Contruction Existing

Turnkey and ready for ski season, this fully renovated Vermont retreat offers just under 1,600 square feet with two bedrooms, two baths, and an expansive loft providing flexible additional living and sleeping space. Set along the first hole of Haystack Golf Course, the property enjoys a convenient location within walking distance of the clubhouse, just a few miles from The Hermitage Club and downtown Wilmington, and approximately five miles from Mount Snow. Completely reimagined by HAVN Design + Development, the residence reflects a thoughtful Scandinavian-inspired approach centered on natural materials, clean lines, warm whites, and understated finishes. The redesigned kitchen anchors the home with custom white oak shaker cabinetry, Taj Mahal stone countertops, Bedrosians Cloe White tile, white oak floating shelves, a custom range hood with natural wood detailing, and Bosch appliances. Solid white oak flooring extends through the main living and dining areas, complemented by updated doors and trim, new hardware, carefully selected lighting, and natural wood accents throughout. The living area centers around a wood-burning fireplace, creating a warm and inviting place to gather after a day on the mountain. Both bathrooms have been completely renovated with Montauk Black natural slate flooring, floating vanities, new tile, fixtures, and lighting. The primary bath offers a spa-like retreat with a generous walk-in shower and freestanding soaking tub. Upstairs, the oversized loft adds exceptional versatility beyond the two bedrooms, with ample room for additional sleeping accommodations, a home office, media area, or lounge. New carpeting in the bedrooms and loft adds warmth and comfort, while the combination of white oak, natural stone, matte black accents, and muted organic tones gives the home a cohesive, refined feel.

Listed by Betsy Wadsworth of Four Seasons Sotheby's Int'l Realty

$
$
%
$/month over payments
Federal 30-year interest rate: 7.18% last updated on Nov 5, 2026
* All Figures are estimates. Check with your bank or proposed mortgage company for actual interest rates.
This product uses the FRED® API but is not endorsed or certified by the Federal Reserve Bank of St. Louis.

Virtual TourSave FavoriteSchedule TourAsk A QuestionMore Details

266 Poverty Lane Lebanon NH 03766

MLS Number 5115848

  • Condo
  • PricePerSqFt 330.78
  • Square Feet 1,569
  • Bedrooms 3
  • New Contruction Existing

Beautifully Remodeled 3-Bedroom, 2.5-Bath Condo in a Peaceful Country Setting. Enjoy the perfect blend of modern style, comfort, and tranquility in this completely remodeled 3-bedroom, 2.5-bath condo nestled in a quiet, picturesque country setting. Thoughtfully updated from top to bottom, this home features all-new electrical, plumbing, flooring, kitchen cabinetry, and granite countertops. The beautifully refreshed bathrooms offer new vanities, a stunning tiled primary shower, and stylish new hardware and fixtures throughout. Every detail has been carefully considered to create a fresh, contemporary feel, offering the appeal of a like-new home without the hassle of renovations. The full walkout basement provided plenty of storage space or room for exercise area. With its peaceful surroundings and inviting atmosphere, this move-in-ready condo is an ideal retreat for those seeking low-maintenance living in a serene setting. A wonderful opportunity to enjoy modern finishes, comfortable living, and the quiet charm of country life.

Listed by Shane MacDonald of Coldwell Banker LIFESTYLES - Hanover

$
$
%
$/month over payments
Federal 30-year interest rate: 7.18% last updated on Nov 5, 2026
* All Figures are estimates. Check with your bank or proposed mortgage company for actual interest rates.
This product uses the FRED® API but is not endorsed or certified by the Federal Reserve Bank of St. Louis.

Save FavoriteSchedule TourAsk A QuestionMore Details
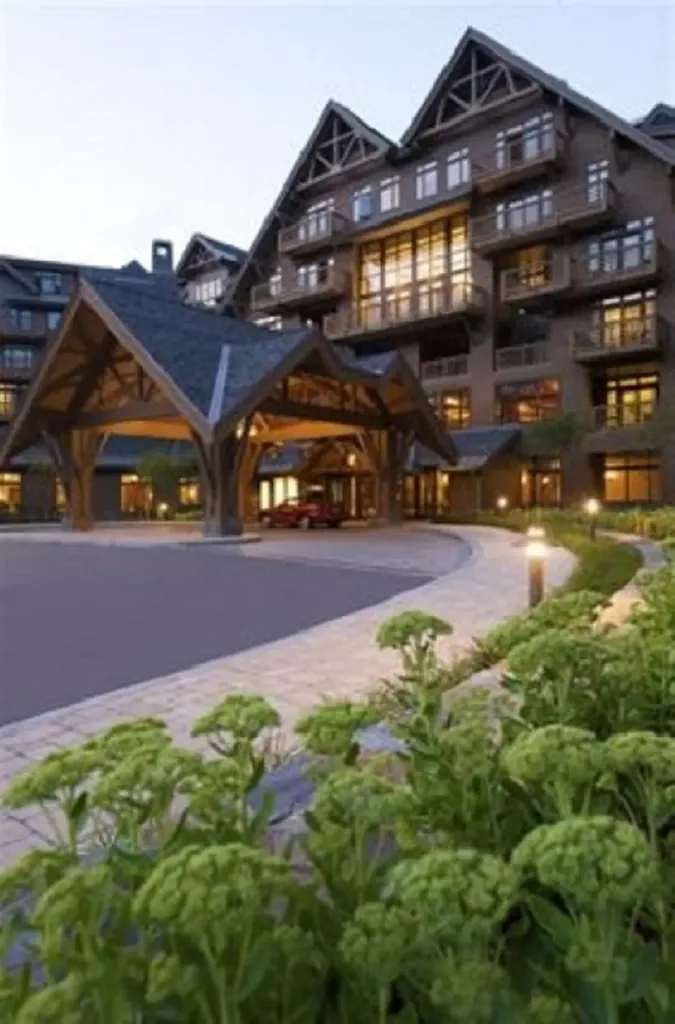
7412 Mountain Road Stowe VT 05672

MLS Number 5088506

  • Condo
  • PricePerSqFt 1150.78
  • Square Feet 451
  • Bedrooms 1
  • New Contruction Existing

Beautiful well maintained studio facing Spruce Peak Village. Cozy, warm and welcoming! Fireplace, balcony for two, luxury bathroom with soaker tub and separate shower. Mini kitchen with two burner stove, dishwasher and small fridge. Perfect weekend getaway. Steps away from slopes, Spruce Peak village, spa, gym, pool, golf course and restaurants. Roll out of bed for first tracks. Come find your home on the mountain!!

Listed by Kevin D'Arcy of Spruce Peak Realty LLC

$
$
%
$/month over payments
Federal 30-year interest rate: 7.18% last updated on Nov 5, 2026
* All Figures are estimates. Check with your bank or proposed mortgage company for actual interest rates.
This product uses the FRED® API but is not endorsed or certified by the Federal Reserve Bank of St. Louis.

Save FavoriteSchedule TourAsk A QuestionMore Details
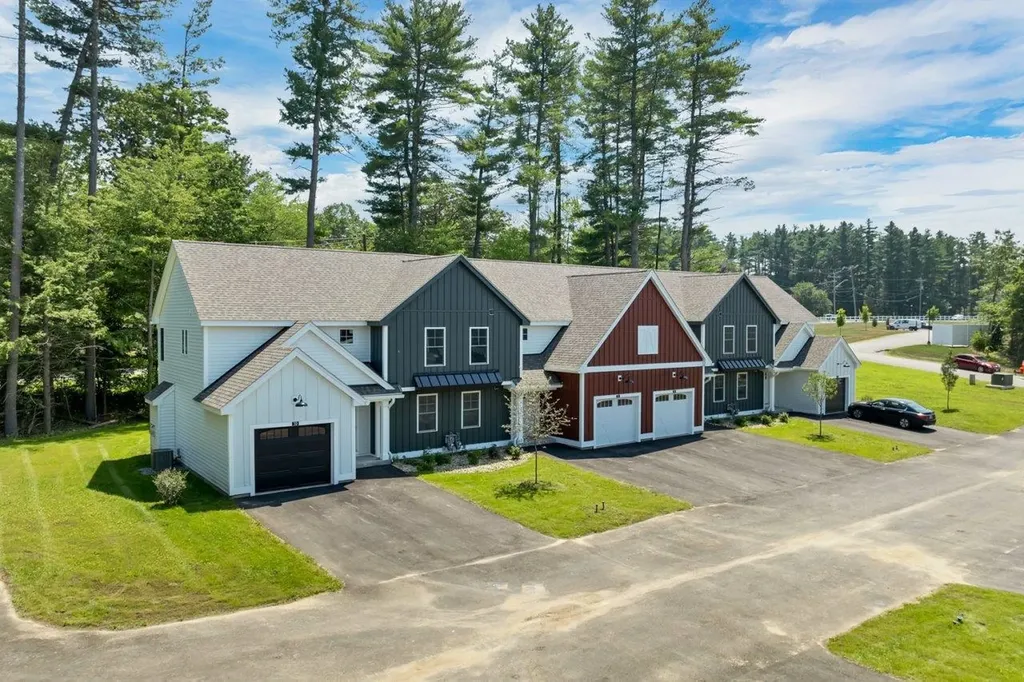
15-C Mustang Drive Litchfield NH 03052

MLS Number 5085031

  • Condo
  • PricePerSqFt 359.67
  • Square Feet 1,443
  • Bedrooms 3
  • New Contruction New Construction

WE ARE NOW VA APPROVED!!! 32 units to be built in four phases, several units already complete and the others are waiting for your personal touches. Luxurious three bedroom, three bath townhomes in beautiful, picturesque Litchfield, NH!! Fully applianced kitchen including granite countertops, stainless steel appliances, micro, and dishwasher and eat in area. Separate open concept dining room and fireplaced living room with hardwood floors. Second floor laundry for your convenience! The second level also includes three bedrooms, a primary suite with huge bath and walk-in closet, plus a separate full bath. Central AC for those hot summer nights and economical gas heat with Rinnai, ( or equal). heating system. Large 10x14 patio for outside enjoyment. Onsite trails connect to Moore Falls Conservation area for peaceful walks along the Merrimack River! LOW condo fees of $300 monthly. Pets allowed with Board approval. One year Builder Warranty. Fannie and Freddie approved. Garage wired for EV charger. NO BUY-IN FEE HERE! PRICES STARTING AT $519,000.

Listed by Gary Shakra of Coldwell Banker Realty Bedford NH

$
$
%
$/month over payments
Federal 30-year interest rate: 7.18% last updated on Nov 5, 2026
* All Figures are estimates. Check with your bank or proposed mortgage company for actual interest rates.
This product uses the FRED® API but is not endorsed or certified by the Federal Reserve Bank of St. Louis.

Save FavoriteSchedule TourAsk A QuestionMore Details
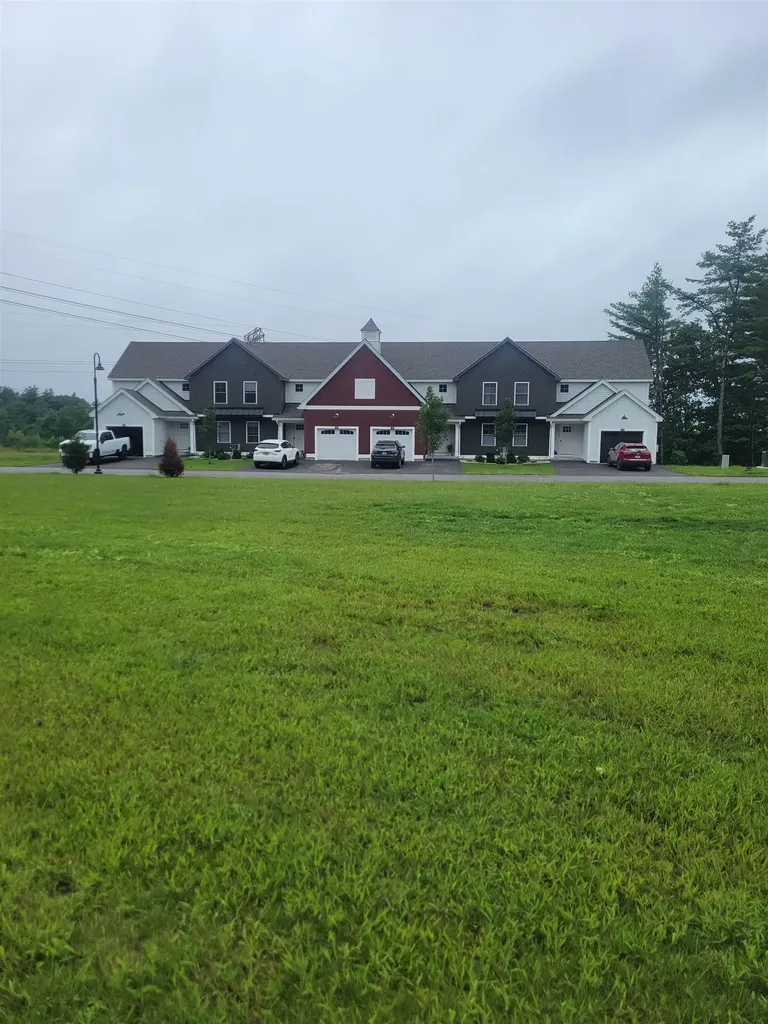
17-D Mustang Drive Litchfield NH 03052
Pending

MLS Number 5085337

  • Condo
  • PricePerSqFt 358.67
  • Square Feet 1,447
  • Bedrooms 3
  • New Contruction New Construction

WE ARE NOW VA APPROVED!!!NOW UNDER CONSTRUCTION!! 32 units to be built in four phases, several units already complete and the others are waiting for your personal touches. Reserve your unit early prior to any price increases on future phases! Luxurious three bedroom, three bath townhomes in beautiful, picturesque Litchfield, NH!! Fully applianced kitchen including granite countertops, stainless steel appliances, micro, and dishwasher and eat in area. Separate open concept dining room and fireplaced living room with hardwood floors. Second floor laundry for your convenience! The second level also includes three bedrooms, a primary suite with huge bath and walk-in closet, plus a separate full bath. Central AC for those hot summer nights and economical gas heat with Rinnai, ( or equal), heating system. Large 10x14 deck for outside enjoyment. Onsite trails connect to Moore Falls Conservation area for peaceful walks along the Merrimack River! LOW condo fees of $300 monthly. Pets allowed with Board approval. One year Builder Warranty. Fannie and Freddie approved. Garage wired for EV charger. NO BUY-IN FEE HERE! PRICES STARTING AT $509,000.

Listed by Gary Shakra of Coldwell Banker Realty Bedford NH

$
$
%
$/month over payments
Federal 30-year interest rate: 7.18% last updated on Nov 5, 2026
* All Figures are estimates. Check with your bank or proposed mortgage company for actual interest rates.
This product uses the FRED® API but is not endorsed or certified by the Federal Reserve Bank of St. Louis.

Virtual TourSave FavoriteSchedule TourAsk A QuestionMore Details

23 Willow Lane Rindge NH 03461

Rindge, NH23 Willow Lane

Price$519,000

Est. Mortgage: $/month

Open House

MLS Number 5110649

  • Condo
  • Next Open House: Sun 11/8 12:00 pm. to 1:30 pm.
  • PricePerSqFt 450.91
  • Square Feet 1,151
  • Bedrooms 2

Ready to move in- Some pictures digitally enhanced or staged. Enjoy low-maintenance living in this beautifully designed ranch-style condo, located just minutes from shopping, the Massachusetts border, and direct access to the rail trail. Set in a quiet community, this thoughtfully planned home offers single-level living with modern finishes and an open-concept layout perfect for both relaxing and entertaining. Step inside to find a spacious living area with cathedral ceilings and a cozy propane fireplace as the focal point. The kitchen is a standout, featuring quartz countertops, stainless steel appliances, a drawer-style microwave, and a propane cooktop- all open to the dining and living spaces for effortless flow. Just off the dining area, a sliding door leads to a private deck overlooking a spacious backyard, offering plenty of room to enjoy outdoor dining or quiet mornings. The home offers two generous bedrooms and two full bathrooms, including a primary suite with a walk-in closet and a tiled shower. Additional conveniences include an attached two-car garage and first-floor laundry. Part of a small condo community, this unit has a walkout basement and is an end unit with extra windows and light. Whether you're downsizing, looking for ease of living, or seeking a well-located home near the NH/MA border, this condo delivers comfort, style, and convenience all in one. Open House Sunday Oct. 24 from 10am- 12pm

Listed by Jim Weidner of EXP Realty

$
$
%
$/month over payments
Federal 30-year interest rate: 7.18% last updated on Nov 5, 2026
* All Figures are estimates. Check with your bank or proposed mortgage company for actual interest rates.
This product uses the FRED® API but is not endorsed or certified by the Federal Reserve Bank of St. Louis.

Virtual TourSave FavoriteSchedule TourAsk A QuestionMore Details
15-B Mustang Drive Litchfield NH 03052

MLS Number 5085022

  • Condo
  • PricePerSqFt 359.67
  • Square Feet 1,443
  • Bedrooms 3
  • New Contruction New Construction

WE ARE NOW VA APPROVED!!! 32 units to be built in four phases, several units already complete and the others are waiting for your personal touches. Luxurious three bedroom, three bath townhomes in beautiful, picturesque Litchfield, NH!! Fully applianced kitchen including granite countertops, stainless steel appliances, micro, and dishwasher and eat in area. Separate open concept dining room and fireplaced living room with hardwood floors. Second floor laundry for your convenience! The second level also includes three bedrooms, a primary suite with huge bath and walk-in closet, plus a separate full bath. Central AC for those hot summer nights and economical gas heat with Rinnai, ( or equal), heating system. Large 10x14 patio for outside enjoyment. Onsite trails connect to Moore Falls Conservation area for peaceful walks along the Merrimack River! LOW condo fees of $300 monthly. Pets allowed with Board approval. One year Builder Warranty. Fannie and Freddie approved. Garage wired for EV charger. NO BUY-IN FEE HERE! PRICES STARTING AT $519,000.

Listed by Gary Shakra of Coldwell Banker Realty Bedford NH

$
$
%
$/month over payments
Federal 30-year interest rate: 7.18% last updated on Nov 5, 2026
* All Figures are estimates. Check with your bank or proposed mortgage company for actual interest rates.
This product uses the FRED® API but is not endorsed or certified by the Federal Reserve Bank of St. Louis.

Save FavoriteSchedule TourAsk A QuestionMore Details

55 Prospect Street Dover NH 03820

Dover, NH55 Prospect Street, Unit B

Price$519,000

Est. Mortgage: $/month

MLS Number 5112422

  • Condo
  • PricePerSqFt 346
  • Square Feet 1,500
  • Bedrooms 3
  • New Contruction Existing

Experience elevated condominium living at 55B Prospects Street, a beautifully appointed three-bedroom, three-bath home built in 2019. Designed with a sophisticated, contemporary aesthetic, the open-concept main living space seamlessly connects the kitchen, dining, and living areas, creating an inviting setting for both everyday living and entertaining. A stunning gas fireplace serves as a warm and elegant focal point, while beautifully finished tile showers add a touch of luxury throughout. Step outside to your own private backyard, a rare and desirable extension of the living space. Thoughtfully designed with comfort, quality finishes, and low-maintenance living in mind, 55B is ready for its next chapter.

Listed by Krista Lombardi of New Space Real Estate,LLC

$
$
%
$/month over payments
Federal 30-year interest rate: 7.18% last updated on Nov 5, 2026
* All Figures are estimates. Check with your bank or proposed mortgage company for actual interest rates.
This product uses the FRED® API but is not endorsed or certified by the Federal Reserve Bank of St. Louis.

Save FavoriteSchedule TourAsk A QuestionMore Details

8 Sea Rose Lane York ME 03909

York, ME8 Sea Rose Lane, Unit 1

Price$515,000

Est. Mortgage: $/month

Active With Contract

MLS Number 5112463

  • Condo
  • PricePerSqFt 635.8
  • Square Feet 810
  • Bedrooms 3
  • New Contruction Existing

Now's your chance to live 50 steps from the Long Sands Beach bathhouse at this bright and inviting year-round cottage. Offering 3 bedrooms, 1 bath, the 810 square foot first floor condo unit, with two dedicated parking spaces, has been nicely updated. The open concept living space features an eat-in kitchen and composite wood flooring for easy maintenance. A heat stove adds warmth and character to the living area while the rest of the home has electric baseboard heating. Offered furnished with a successful rental history, this cozy condo can be used as a year-round residence, a vacation retreat, or an investment opportunity. The property is a wonderful combination of comfort with a stellar location to enjoy all that York Beach has to offer at Long or Short Sands Beaches, as well as the restaurants, shops, and local attractions nearby. This is a great opportunity to own a piece of the Maine coast!

Listed by Anne Erwin Real Estate of Anne Erwin Sothebys International Rlty

$
$
%
$/month over payments
Federal 30-year interest rate: 7.18% last updated on Nov 5, 2026
* All Figures are estimates. Check with your bank or proposed mortgage company for actual interest rates.
This product uses the FRED® API but is not endorsed or certified by the Federal Reserve Bank of St. Louis.

Virtual TourSave FavoriteSchedule TourAsk A QuestionMore Details
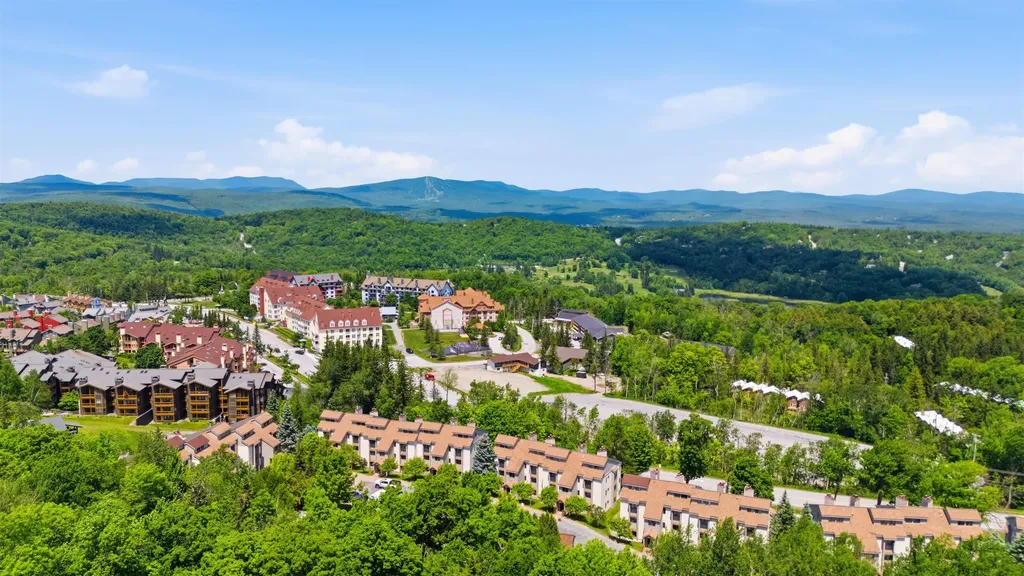
12 Ober Tal Drive Stratton VT 05155

MLS Number 5095267

  • Condo
  • PricePerSqFt 605.88
  • Square Feet 850
  • Bedrooms 2
  • New Contruction Existing

Opportunity awaits in this trailside condominium at Stratton Mountain Resort. Ideally positioned for convenient access to the Tamarack Chairlift and Stratton Village, this residence offers the mountain lifestyle buyers seek with direct access to skiing, dining, shopping, and year-round resort amenities. Inside, a wood-burning fireplace anchors the living area, creating an inviting space to gather after a day on the slopes. The breakfast bar provides a natural connection between the kitchen and living spaces, while large windows bring in natural light and capture scenic mountain and valley views. The location is the standout feature, offering easy access to Stratton's extensive network of recreational opportunities throughout every season. From winter skiing and riding to summer golf, hiking, mountain biking, and events, this property serves as an ideal home base for enjoying all that Southern Vermont has to offer. Trailside residences remain among the most sought-after properties at Stratton, making this an exceptional opportunity to secure a well-positioned condominium near the resort.

Listed by Timothy Mich Doddridge of Stratton Real Estate

$
$
%
$/month over payments
Federal 30-year interest rate: 7.18% last updated on Nov 5, 2026
* All Figures are estimates. Check with your bank or proposed mortgage company for actual interest rates.
This product uses the FRED® API but is not endorsed or certified by the Federal Reserve Bank of St. Louis.

Virtual TourSave FavoriteSchedule TourAsk A QuestionMore Details

7 Dumaine Avenue Nashua NH 03063

Nashua, NH7 Dumaine Avenue, Unit K

Price$515,000

Est. Mortgage: $/month

Active With Contract

MLS Number 5110490

  • Condo
  • PricePerSqFt 389.86
  • Square Feet 1,321
  • Bedrooms 3
  • New Contruction New Construction

Welcome to Divine Peace Condominiums, a desirable community in North Nashua. This nearly new condominium offers three bedrooms, 2.5 bathrooms, and a one-car garage. The inviting open-concept main level features a beautifully appointed kitchen with quartz countertops, a tile backsplash, center island, white cabinetry, and included stainless-steel appliances with new dishwasher. Step outside from the kitchen onto your private composite deck, an ideal spot to relax or entertain. Upstairs, you’ll find three bedrooms and a full guest bathroom, including a spacious primary suite with walk-in closet and a private three-quarter bath, featuring a beautifully tiled shower. The basement offers bulkhead access, a tankless water heater, and plenty of storage space or additional potential living space. Including one car garage with electric charger and 2 parking spaces. Conveniently located just off Amherst Street, this home is only minutes from Route 3 for shopping, restaurants, schools, major employers and everyday amenities. Come experience everything this exceptional condo has to offer and a very low condo fee!

Listed by Julia Martinage of Redfin Corporation

$
$
%
$/month over payments
Federal 30-year interest rate: 7.18% last updated on Nov 5, 2026
* All Figures are estimates. Check with your bank or proposed mortgage company for actual interest rates.
This product uses the FRED® API but is not endorsed or certified by the Federal Reserve Bank of St. Louis.

Virtual TourSave FavoriteSchedule TourAsk A QuestionMore Details

Broker Reciprocity 

Copyright 2026 PrimeMLS, Inc. All rights reserved. This information is deemed reliable, but not guaranteed. The data relating to real estate displayed on this display comes in part from the IDX Program of PrimeMLS. The information being provided is for consumers’ personal, non-commercial use and may not be used for any purpose other than to identify prospective properties consumers may be interested in purchasing. Data last updated November 8, 2026 12:52 AM EST
