
SIGN UP or LOG IN 's Account

Log in to see your saved listings or edit your searches:

No account? Sign up now to save searches, listings, and get tailored listing notifications. It's free, opt-out anytime.

Find Your New Home

Sign Up Today!

Get fresh listings via email, save your favorite listings, match with similar properties, and unlock additional property info.

Create Your Account

Do not fill in this field:

Already have an account? Log in

and narrow your search. If you have fewer than 200 results, you can save your search.

Alburgh VT Condo Real Estate

r=97-108
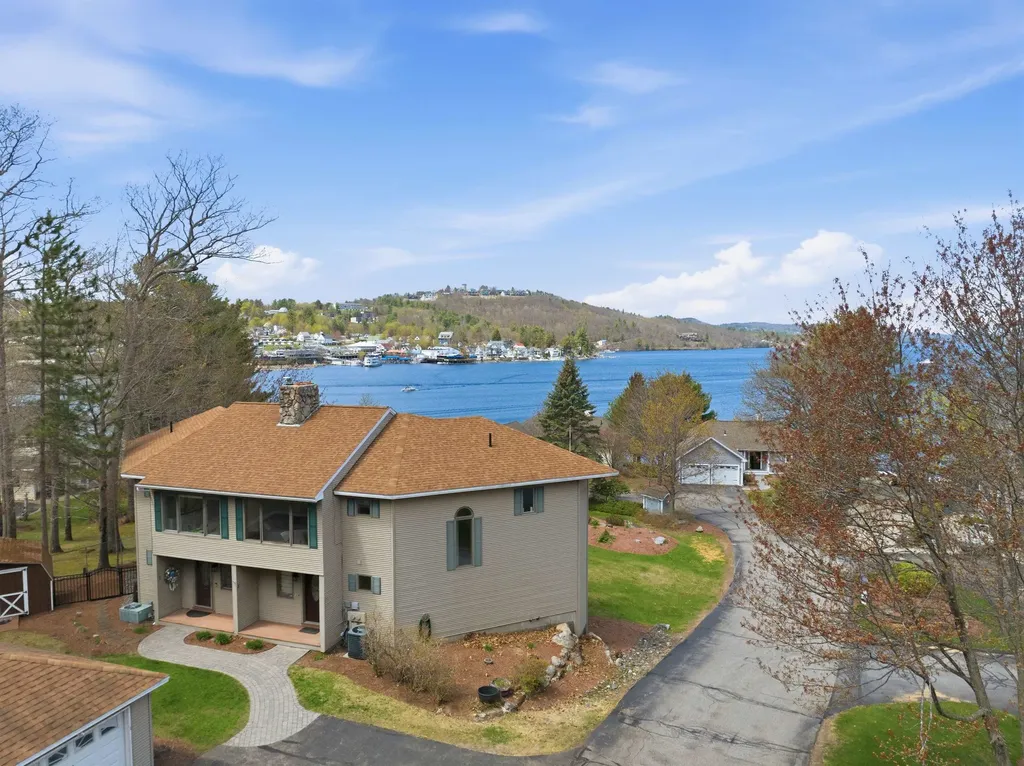
94 Lucerne Avenue Laconia NH 03246

Laconia, NH94 Lucerne Avenue, Unit 1

Price$1,299,900

Est. Mortgage: $/month

MLS Number 5087387

  • Condo
  • PricePerSqFt 701.13
  • Square Feet 2,654
  • Bedrooms 3
  • New Contruction Existing

Discover an exceptional opportunity to enjoy lake living in this spacious and well appointed 3 bedroom condominium, offering 2 full baths, a 3/4 bath, and a 1/2 bath. Designed for comfort and versatility, the home features a finished lower level and an enclosed porch, providing additional living and entertaining space. Take in beautiful lake views from both the deck and private balcony, perfect for relaxing or hosting guests. The primary suite is a true retreat, highlighted by a fully renovated en suite bath complete with a walk in closet, double vanity, glass enclosed shower, and a luxurious soaking tub. The openc oncept kitchen and dining area offer generous space for gatherings and flow seamlessly into the inviting living room, featuring a striking fireplace. Recent interior paint enhances the home's appeal, while still allowing room for your personal touches. Additional features include central air conditioning, central vacuum, a digital thermostat, keyless entry, and a convenient laundry chute from the third floor. The one lane garage can accommodate two small vehicles or provide ample storage, along with additional parking. A deeded dock on Lake Winnipesaukee offers direct access to all the lake has to offer. Windover Condominium Association is a quaint, six unit community ideally located across from Weirs Beach, providing convenient access to local attractions while maintaining a more private, residential feel. Experience the perfect balance of relaxation and recreation an outstanding opportunity to own a piece of the Lakes Region lifestyle. Open House Sunday 10/18/26 12:00 - 1:30 PM

Listed by Nina Rowe and Shannon Casey of KW Coastal and Lakes & Mountains Realty/Meredith

$
$
%
$/month over payments
Federal 30-year interest rate: 7.32% last updated on Oct 22, 2026
* All Figures are estimates. Check with your bank or proposed mortgage company for actual interest rates.
This product uses the FRED® API but is not endorsed or certified by the Federal Reserve Bank of St. Louis.

Virtual TourSave FavoriteSchedule TourAsk A QuestionMore Details

24 Coastal Ridge Lane North Hampton NH 03862

North Hampton, NH24 Coastal Ridge Lane

Price$1,299,900

Est. Mortgage: $/month

Open House

MLS Number 5094407

  • Condo
  • Next Open House: Sun 11/8 11:00 am. to 1:00 pm.
  • PricePerSqFt 426.2
  • Square Feet 3,050
  • Bedrooms 3

Introducing Coastal Ridge! A New pocket community of 8 spacious condominium homes just 5 minutes from the Coast. Unit 24 features the Dorian home style with three bedrooms, plus bonus family room and study wing. Oversized two car garage with great storage space and mud entry leads into the home. Thoughtfully designed wrap around kitchen with island seating area, pantry storage, and easy access through glass sliding doors to the spacious back deck. The living room is centered around a cozy gas fireplace, framed with custom built-ins. Off the side of this home is an expansive 34' wing where you'll find a large family room and sunny home office through glass doors. The upper floor has three bedrooms and two baths, including a primary suite with tile shower and double vanity, and two additional bedroom each with large 13' walk-in closets. Front porch and back deck. Minutes to everything the Seacoast has to offer! The property listed is right side of newly built duplex.

Listed by Susan Green and Lauren Carney of Green & Company

$
$
%
$/month over payments
Federal 30-year interest rate: 7.32% last updated on Oct 22, 2026
* All Figures are estimates. Check with your bank or proposed mortgage company for actual interest rates.
This product uses the FRED® API but is not endorsed or certified by the Federal Reserve Bank of St. Louis.

Save FavoriteSchedule TourAsk A QuestionMore Details

30 Coastal Ridge Lane North Hampton NH 03862

North Hampton, NH30 Coastal Ridge Lane

Price$1,299,900

Est. Mortgage: $/month

Open House

MLS Number 5107159

  • Condo
  • Next Open House: Sun 11/8 11:00 am. to 1:00 pm.
  • PricePerSqFt 457.71
  • Square Feet 2,840
  • Bedrooms 3

Introducing Coastal Ridge! A new pocket community of 8 spacious condominium homes just 5 minutes to the coast. Unit 3 features the Dorian home style with three bedrooms, including a main floor primary suite. Oversized two car garage, with great storage space and mud entry leads into the home. The main living level has a primary suite with private hall entry, large walk-in closet, and private bath with double vanity and tile shower. Thoughtfully designed wrap around kitchen with island seating area, pantry storage, and easy access through glass sliding doors to the spacious back deck. The living area is centered around a cozy gas fireplace, framed with custom built-ins and beautiful stair wall with shiplap trim work. Laundry, powder room, and sunny dining space also on the main level. Up the hardwood stairs is an open hallway with loft area, two generously sized bedrooms, full bath and great closets. Front porch and back deck. Minutes to everything the Seacoast has to offer! The property listed is left side of newly built duplex.

Listed by Susan Green and Lauren Carney of Green & Company

$
$
%
$/month over payments
Federal 30-year interest rate: 7.32% last updated on Oct 22, 2026
* All Figures are estimates. Check with your bank or proposed mortgage company for actual interest rates.
This product uses the FRED® API but is not endorsed or certified by the Federal Reserve Bank of St. Louis.

Save FavoriteSchedule TourAsk A QuestionMore Details

55 Green Street Portsmouth NH 03801
Pending

MLS Number 5106924

  • Condo
  • PricePerSqFt 1065.84
  • Square Feet 1,215
  • Bedrooms 1
  • New Contruction To Be Built

Introducing The Maris, Portsmouth's newest luxury waterfront condominium community, elegantly positioned along the shores of the Piscataqua River. Offering 44 exceptional residences with thoughtfully curated floor plans ranging from 1BR+Den to 3BR+Den, The Maris presents a rare opportunity to choose a home that complements your lifestyle while enjoying the ease of maintenance-free waterfront living. Each residence showcases sophisticated design, premium finishes, and chef-inspired kitchens featuring Sub-Zero and Wolf appliances. Every home includes dedicated garage parking and private outdoor living space. Residents enjoy an elevated collection of amenities, including concierge service, a private waterfront marina, fitness center, resident lounge, conference room, pet spa, dedicated bike storage and private storage opportunities. Just moments from Portsmouth's vibrant downtown, The Maris places fine dining, boutique shopping, arts, culture, and the waterfront's best attractions within easy reach. Discover a new standard of elevated living. Photos are renderings and are not reflective of the specific unit or floor plan listed. Building is under construction with estimated completion Q1 2027.

Listed by Kianna Nicosia of Coldwell Banker Realty - Chestnut Hill

$
$
%
$/month over payments
Federal 30-year interest rate: 7.32% last updated on Oct 22, 2026
* All Figures are estimates. Check with your bank or proposed mortgage company for actual interest rates.
This product uses the FRED® API but is not endorsed or certified by the Federal Reserve Bank of St. Louis.

Save FavoriteSchedule TourAsk A QuestionMore Details
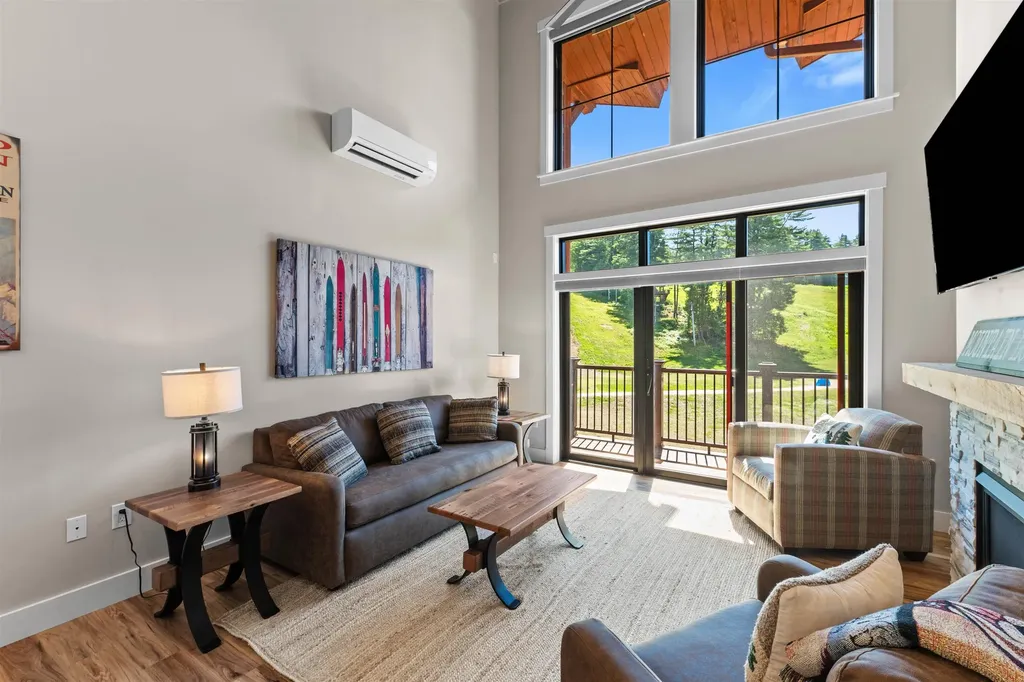
243 Skimobile Road Conway NH 03860

Conway, NH243 Skimobile Road, Unit 355

Price$1,295,000

Est. Mortgage: $/month

MLS Number 5093948

  • Condo
  • PricePerSqFt 734.54
  • Square Feet 1,763
  • Bedrooms 3
  • New Contruction Existing

Dramatic slope and summit views from this incredible ski in ski out residence, located directly at the base of Cranmore Mountain Resort. Perfect vacation or investment property with proven rental history. This newly constructed fully furnished slope-side residence offers breathtaking panoramic slope views and sits just steps from the summit chairlift. Experience four seasons of adventure right outside your door, skiing, lift-serviced mountain biking, ziplining, summer concerts, a stunning new lodge, dining, and so much more. Upon entering the unit, you're welcomed by a dramatic vaulted ceiling and expansive windows that flood the space with natural light. The open-concept living and dining area is perfect for entertaining, complete with a stone surround gas fireplace for cozy aprs-ski evenings and a generous kitchen island ideal for gathering with friends and family. The stylish kitchen features stainless steel appliances, gas cooking, classic shaker cabinetry, and durable quartz countertops that blend beauty and function. The first-floor primary suite offers a double vanity, convenience, and thoughtful privacy. Upstairs, a spacious loft provides additional living space and two private ensuite bedrooms with baths, in-unit laundry, and plenty of storage. Thoughtful upgrades throughout such as custom closet systems. Additional amenities include exclusive parking, a private ski locker, and optional access to a year-round outdoor heated pool, hot tub, and fitness room. Slope-side living at Cranmore is rare, don't miss this opportunity to make it yours!

Listed by Eileen Difeo and Michele Sawyer of Coldwell Banker LIFESTYLES- Conway

$
$
%
$/month over payments
Federal 30-year interest rate: 7.32% last updated on Oct 22, 2026
* All Figures are estimates. Check with your bank or proposed mortgage company for actual interest rates.
This product uses the FRED® API but is not endorsed or certified by the Federal Reserve Bank of St. Louis.

Save FavoriteSchedule TourAsk A QuestionMore Details

38 Walford Lane Portsmouth NH 03801

Portsmouth, NH38 Walford Lane

Price$1,295,000

Est. Mortgage: $/month

Pending

MLS Number 5110267

  • Condo
  • PricePerSqFt 530.3
  • Square Feet 3,018
  • Bedrooms 3
  • New Contruction Existing

Beautifully appointed, this inviting home combines thoughtful design, quality finishes, and a floor plan designed for ease of living. The main level offers spacious open-concept living, dining, and kitchen areas, creating an easy flow for both everyday life and entertaining. The beautifully designed kitchen features quartz countertops, marble tile backsplash, a large island with seating, stainless steel appliances, and a generous walk-in pantry. A convenient mudroom off the garage provides additional storage and organization. The main level also features a dedicated office with striking floor-to-ceiling white oak bookcases, a stylish powder room with board-and-batten walls, and floor-to-ceiling board-and-batten detailing at the stairwell landing. These custom touches give the home a distinctive sense of character and craftsmanship. Upstairs, the primary suite offers a comfortable retreat with two large walk-in closets and a private en-suite bath. Two additional bedrooms provide plentiful space for family, guests, or another home office. A second-floor laundry room adds everyday convenience. The large custom-designed playroom/family room offers a versatile gathering space for play, relaxation, movie nights, or extra guest space. The custom shiplap ceiling adds charm and character. Nest thermostats provide comfort and efficiency, while Hunter Douglas blinds offer privacy and enhance the décor. The partially finished basement extends the home's versatility with rubberized gym flooring, ideal for exercise, recreation, or play space. From the back, the home opens to a deck with stairs leading to a stone patio, creating an inviting extension of the living space. This home is located in a newer Portsmouth neighborhood that abuts conservation land and enjoys a peaceful wooded setting. With custom details, flexible living spaces, and a layout designed for today's lifestyle, this well-designed home combines a polished feel that is genuinely comfortable.

Listed by Carol Gruen of The Aland Realty Group

$
$
%
$/month over payments
Federal 30-year interest rate: 7.32% last updated on Oct 22, 2026
* All Figures are estimates. Check with your bank or proposed mortgage company for actual interest rates.
This product uses the FRED® API but is not endorsed or certified by the Federal Reserve Bank of St. Louis.

Save FavoriteSchedule TourAsk A QuestionMore Details

384 Topnotch Drive Stowe VT 05672

Stowe, VT384 Topnotch Drive, Unit A

Price$1,295,000

Est. Mortgage: $/month

MLS Number 5109339

  • Condo
  • PricePerSqFt 679.08
  • Square Feet 1,907
  • Bedrooms 3
  • New Contruction Existing

Turnkey Luxury at Topnotch At 384A, there is nothing left to renovate, furnish, or assemble. Every detail has been thought of. Simply bring your Epic Pass, unpack, and enjoy. This exceptional 3 bedroom, 3 bath end-unit townhome at Topnotch was comprehensively renovated and professionally designed and combines sophisticated mountain style with the comfort and ease of a home that is truly ready to enjoy and entertain in. Offered fully furnished and completely outfitted, the home includes everything needed for effortless Stowe living, from kitchenware and cookware to linens and household essentials. The main level features an inviting open floor plan connecting the kitchen, dining area, and living room with an ideal setting for relaxed mornings, après-ski gatherings, and entertaining family and friends. A first floor bedroom and full bath provide flexibility for guests. Upstairs, the spacious primary suite offers a private retreat with an en suite bath and generous closet space. A separate bunk room with its own en suite bath provides a comfortable and versatile space for children, family, or overnight guests. The interiors have been professionally curated and furnished by Stowe Living, with luxury hotel quality furnishings and bedding, distinctive décor, and designer selections including Visual Comfort lighting and Waterworks tile. Set within the highly desirable Topnotch community, with resort amenities on site, 384A offers an exceptional setting for enjoying Stowe in every season, with easy access to skiing, hiking, mountain biking, golf, dining, and the village. Beautifully renovated. Professionally designed. Fully furnished. Completely outfitted. Your Stowe home. Already done.

Listed by Kelley King of Pall Spera Company Realtors-Stowe

$
$
%
$/month over payments
Federal 30-year interest rate: 7.32% last updated on Oct 22, 2026
* All Figures are estimates. Check with your bank or proposed mortgage company for actual interest rates.
This product uses the FRED® API but is not endorsed or certified by the Federal Reserve Bank of St. Louis.

Save FavoriteSchedule TourAsk A QuestionMore Details
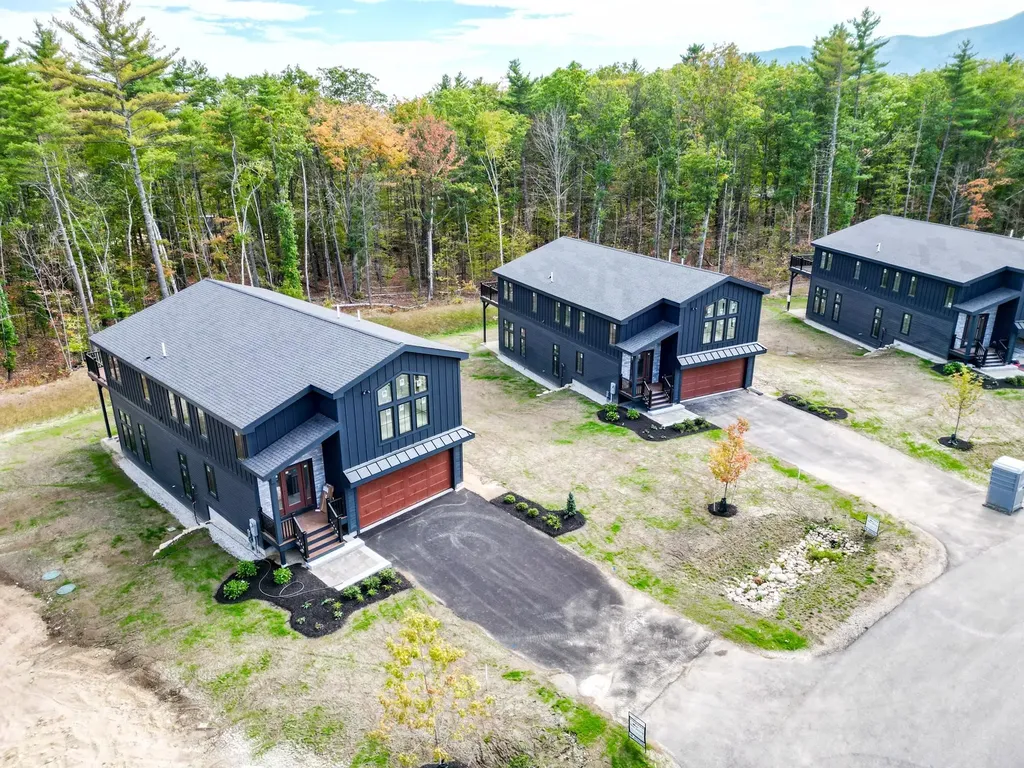
Lot 16 Hidden Glade Drive Bartlett NH 03845
Active With Contract

MLS Number 5085580

  • Condo
  • PricePerSqFt 425.71
  • Square Feet 2,995
  • Bedrooms 4
  • New Contruction New Construction

An ideal lot situated in Bartlett's newest community of luxury mountain homes, Ledge View Lodges with views to Humphrey's Ledge! These custom homes have been designed with great care to ensure efficiency, longevity, and most importantly, the mountain aesthetic you've been liking on Instagram for years. The exterior of the home is as sleek as it is rugged, pairing modern colors with lasting materials that will be low maintenance/high style for years to come. Inside you'll find vaulted ceilings, exposed beams, a gas log fireplace with stone surround and mantle, oversized windows, a custom kitchen with island perfect for entertaining, 2 primary suites, 2 living rooms, 2 additional bedrooms with another full bath, & a main level powder room. Plenty of space for multiple families to enjoy, but still cozy enough to make some great memories. A 2-car garage is perfect for pulling in & unloading your gear after a day on the slopes. Located in a commercial zone, you can also offset expenses with short term rentals! Prioritizing privacy & convenience, this ideal location is tucked away & located minutes from area ski resorts, restaurants, shopping, and all recreation in the White Mountain National Forest. Plus, XC ski access from your door to 28 miles of trails. To be completed December 2026.

Listed by Kevin OBrien of Pinkham Real Estate

$
$
%
$/month over payments
Federal 30-year interest rate: 7.32% last updated on Oct 22, 2026
* All Figures are estimates. Check with your bank or proposed mortgage company for actual interest rates.
This product uses the FRED® API but is not endorsed or certified by the Federal Reserve Bank of St. Louis.

Save FavoriteSchedule TourAsk A QuestionMore Details

235 Skimobile Road Conway NH 03860

MLS Number 5102038

  • Condo
  • PricePerSqFt 737.46
  • Square Feet 1,695
  • Bedrooms 3
  • New Contruction Existing

Come make this ski-in/ski-out-out incredible slope-view PENTHOUSE residence at the base of Cranmore Mountain Resort's South Slope your home-away-from-home! Just steps from the South Quad chairlift and resort amenities, you and your family can enjoy a heathy, active lifestyle year round. Wonderful natural light illuminates the spacious, cathedral ceiling main living area. Gorgeous oversized granite kitchen island can comfortably seat the whole family for dinner. The well appointed kitchen overlooks the spacious living room and beautiful floor to ceiling stacked stone gas fireplace. Step out on the balcony for a beautiful view of the South side of the resort. Exceptional light fixtures and details throughout. Spectacular primary suite with seating area and desk with additional private balcony overlooking the slopes. Primary bathroom boasts beautiful tiled walk-in shower and double vanity. Additional ensuite bed/bath, and a third bedroom and bathroom for guests or the kids. Low maintenance and luxury Cor-Tec vinyl plank flooring, in unit laundry and custom built in unit ski lockers. Gated parking, heated walkways, additional private ski locker, and beautifully maintained common area and grounds. Strong rental history! Not to mention the wonderful year round activities that the resort offers along with the Mount Washington Valley! Optional heated outdoor (year round) pool, hot tub and fitness memberships available. This beautiful unit could be yours to enjoy with family and friends for years to come - let us show you!

Listed by Michele Sawyer and Eileen Difeo of Coldwell Banker LIFESTYLES- Conway

$
$
%
$/month over payments
Federal 30-year interest rate: 7.32% last updated on Oct 22, 2026
* All Figures are estimates. Check with your bank or proposed mortgage company for actual interest rates.
This product uses the FRED® API but is not endorsed or certified by the Federal Reserve Bank of St. Louis.

Save FavoriteSchedule TourAsk A QuestionMore Details

88 North Village Road Ludlow VT 05149

MLS Number 5109132

  • Condo
  • PricePerSqFt 939.14
  • Square Feet 1,997
  • Bedrooms 4
  • New Contruction Existing

Experience the ultimate mountain lifestyle in this turnkey, beautifully remodeled three-level townhome. Located just steps from the Lower Sachem Slope, this property offers a seamless blend of winter convenience and summer relaxation. Step inside through the practical air-lock mudroom, designed to keep the winter chill out and ski gear organized. The main living level boasts an open-concept dining and living area framed by soaring cathedral ceilings, rich wood flooring, a classic wood-burning fireplace, and walls of windows that flood the space with natural light. The brand-new kitchen is fully updated and ready for entertaining. From the living room, step out onto a spacious, private deck nestled in a peaceful wooded backdrop. The private primary suite encompasses the entire top floor, offering a quiet en-suite sanctuary. The lower level features three additional well-appointed bedrooms, full bathrooms, and dedicated laundry facilities, perfect for hosting family and guests. After a day on the slopes, unwind by lighting a fire, soaking in the private hot tub, or relaxing in the sauna. In mint condition and fully prepared for the upcoming ski season, this exceptional mountain retreat is ready to enjoy from day one. This home comes with an EV charging outlet.

Listed by Elissa Scully of Mary W. Davis Realtor & Assoc.,Inc.

$
$
%
$/month over payments
Federal 30-year interest rate: 7.32% last updated on Oct 22, 2026
* All Figures are estimates. Check with your bank or proposed mortgage company for actual interest rates.
This product uses the FRED® API but is not endorsed or certified by the Federal Reserve Bank of St. Louis.

Virtual TourSave FavoriteSchedule TourAsk A QuestionMore Details

339 Ocean Boulevard Hampton NH 03842

MLS Number 5115990

  • Condo
  • PricePerSqFt 773.04
  • Square Feet 1,617
  • Bedrooms 2
  • New Contruction Existing

Front-row seats to one of New England's most beloved beaches. This beautifully appointed 2 bedroom, 2 bath oceanfront condo sits directly across from Hampton Beach, with sweeping Atlantic views from your private deck and the sound of the surf as your daily backdrop. Step inside to a bright, open-concept living, dining, and kitchen area dressed in a coastal palette. The kitchen features white shaker cabinets, quartz countertops, a stunning mosaic tile backsplash, stainless appliances, and a breakfast island with bar seating. The living room is spacious and flowing seamlessly to the balcony for taking in those ocean views. The primary suite offers an en-suite bath with double vanity and tub/shower. The second bedroom features custom shelving, making it equally suited as a guest room, office, or den. A second full bath with walk-in glass shower, in-unit stacked washer/dryer, and custom closet systems in both bedrooms complete the package. Elevator access in the building as well as 2 deeded parking spaces. Steps from the Hampton Beach strip, restaurants, and entertainment - whether you're looking for a primary residence or a summer escape this condo delivers beach living at its finest. Unit comes fully furnished and move-in ready.

Listed by Todd Loiseau and Alex Loiseau of Harris Real Estate

$
$
%
$/month over payments
Federal 30-year interest rate: 7.32% last updated on Oct 22, 2026
* All Figures are estimates. Check with your bank or proposed mortgage company for actual interest rates.
This product uses the FRED® API but is not endorsed or certified by the Federal Reserve Bank of St. Louis.

Virtual TourSave FavoriteSchedule TourAsk A QuestionMore Details

18 Little Bay Drive Dover NH 03820

Dover, NH18 Little Bay Drive

Price$1,250,000

Est. Mortgage: $/month

MLS Number 5028183

  • Condo
  • PricePerSqFt 491.35
  • Square Feet 2,544
  • Bedrooms 3
  • New Contruction New Construction

THE FINAL COLLECTION - 24 OF 26 SOLD - JUST TWO DEVELOPER-OWNED RESIDENCES REMAIN - DON'T MISS OUT! The opportunity to own at Breakwater at Little Bay Marina is quickly coming to a close. With only TWO developer-owned residences remaining, now is the time to secure your place in one of the Seacoast's most exciting luxury waterfront communities. For a limited time, buyers can choose one of two exclusive incentive packages, each valued at $100,000. Once you're under contract with a pending purchase agreement, the developer will provide early access to your deeded deep-water boat slip before closing, along with a private guided cruise led by a licensed captain to introduce you to New Hampshire's spectacular inland coast, including Little Bay, Great Bay, the Piscataqua River and the Atlantic Ocean beyond. Designed by TMS Architects, these exceptional new luxury townhomes offer approximately 2,500-2,600 square feet, featuring 3 bedrooms, 2 full and 2 half baths, a private elevator to every level, and an attached two-car garage. Premium finishes include elevated cabinetry, quartz countertops, Thermador appliances, hardwood flooring throughout, gas fireplace, EV charging, and a standby generator. Every residence includes a deeded deep-water dock slip in the brand-new marina just steps from your front door; an offering that is virtually impossible to duplicate anywhere else along the Seacoast! Enjoy sunrise walks to Hilton Park and sunsets from the Breakwater! An unbeatable location just 6 miles from downtown Portsmouth. With only two developer residences remaining and these limited-time incentives available only through the end of summer, don't miss your opportunity to become part of Breakwater. Schedule your private showing today. Interior photos have been virtually staged and enhanced to illustrate the home's design potential.

Listed by Jamieson Duston of Duston Leddy Real Estate

$
$
%
$/month over payments
Federal 30-year interest rate: 7.32% last updated on Oct 22, 2026
* All Figures are estimates. Check with your bank or proposed mortgage company for actual interest rates.
This product uses the FRED® API but is not endorsed or certified by the Federal Reserve Bank of St. Louis.

Virtual TourSave FavoriteSchedule TourAsk A QuestionMore Details

Broker Reciprocity 

Copyright 2026 PrimeMLS, Inc. All rights reserved. This information is deemed reliable, but not guaranteed. The data relating to real estate displayed on this display comes in part from the IDX Program of PrimeMLS. The information being provided is for consumers’ personal, non-commercial use and may not be used for any purpose other than to identify prospective properties consumers may be interested in purchasing. Data last updated November 2, 2026 8:10 PM EST
