
SIGN UP or LOG IN 's Account

Log in to see your saved listings or edit your searches:

No account? Sign up now to save searches, listings, and get tailored listing notifications. It's free, opt-out anytime.

Find Your New Home

Sign Up Today!

Get fresh listings via email, save your favorite listings, match with similar properties, and unlock additional property info.

Create Your Account

Do not fill in this field:

Already have an account? Log in

and narrow your search. If you have fewer than 200 results, you can save your search.

Alburgh VT Condo Real Estate

r=973-984
9 Fenwick Street Nashua NH 03063

Nashua, NH9 Fenwick Street

Price$475,000

Est. Mortgage: $/month

Pending

MLS Number 5111589

  • Condo
  • PricePerSqFt 255.1
  • Square Feet 2,226
  • Bedrooms 3
  • New Contruction Existing

This well-laid-out 3-bedroom, 2.5-bath home offers comfort, convenience, and exceptional storage throughout. The spacious primary suite features a private en-suite bath with a stand-up shower and separate spa tub, creating the perfect retreat. Large closets, a generous kitchen pantry, and first-floor laundry add to the home's functionality. The spacious one-car garage includes built-in cabinetry for additional storage, plus two additional parking spaces. Located in a well-maintained community with access to a swimming pool and tennis courts, this home combines low-maintenance living with desirable amenities. Don't miss this wonderful opportunity!

Listed by Ken Armstrong of Century 21 Cardinal

$
$
%
$/month over payments
Federal 30-year interest rate: 7.18% last updated on Nov 5, 2026
* All Figures are estimates. Check with your bank or proposed mortgage company for actual interest rates.
This product uses the FRED® API but is not endorsed or certified by the Federal Reserve Bank of St. Louis.

Virtual TourSave FavoriteSchedule TourAsk A QuestionMore Details

66 Skyline Drive Keene NH 03431

Keene, NH66 Skyline Drive

Price$475,000

Est. Mortgage: $/month

Pending

MLS Number 5114432

  • Condo
  • PricePerSqFt 237.98
  • Square Feet 1,996
  • Bedrooms 3
  • New Contruction Existing

Spacious, sun-filled, and beautifully designed! This striking 3-bedroom end-unit condo offers one of the most generous floor plans in the area, combining comfort, style, and the ease of carefree living in a highly desirable location. The bright and inviting kitchen features abundant cabinetry and counter space, along with a charming breakfast area overlooking the neighborhood through expansive windows. A formal dining area is open to the impressive living room, where hardwood floors, a cozy gas fireplace, soaring ceilings, and an open loft above create a wonderful sense of space. Just beyond, a delightful heated sunroom with two sets of sliders opens to a newly installed concrete patio, perfect for relaxing or entertaining. Privately tucked away from the main living areas, the first-floor primary suite offers a peaceful retreat, while a convenient half bath serves guests. Upstairs, an airy loft overlooking the living room provides ideal space for a home office or reading nook. Two generously sized bedrooms, a beautifully renovated full bath, and a large storage closet complete the second level. A two-car garage with direct entry adds everyday convenience. Enjoy maintenance-free exterior living, beautifully maintained grounds, and a community pool for summer enjoyment. Ideally situated near golf, schools, the hospital, YMCA, and scenic rail trail, this exceptional condo offers the perfect blend of space, convenience, and lifestyle. All the room you want, without all the work!

Listed by Norma Couture of BHG Masiello Keene

$
$
%
$/month over payments
Federal 30-year interest rate: 7.18% last updated on Nov 5, 2026
* All Figures are estimates. Check with your bank or proposed mortgage company for actual interest rates.
This product uses the FRED® API but is not endorsed or certified by the Federal Reserve Bank of St. Louis.

Virtual TourSave FavoriteSchedule TourAsk A QuestionMore Details

27 Stevens Avenue Meredith NH 03253

MLS Number 5113780

  • Condo
  • PricePerSqFt 327.13
  • Square Feet 1,452
  • Bedrooms 3
  • New Contruction Existing

In-town Meredith living with Lake Winnipesaukee beach access. This 2005 end-unit townhouse sits on a corner lot just a short walk to downtown Meredith's shops, restaurants, and waterfront. The main level offers an eat-in kitchen and a family room with natural light, plus a ¾ bath for guests. Upstairs you'll find two bedrooms, a full bath, two large walk-in closets, and a versatile bonus room for an office, studio, or overflow space. Hardwood, tile, and marble flooring, multi-zone central air, and brand new furnace add year-round comfort. Step out to the covered back deck for morning coffee in the shade. The full basement provides laundry and abundant storage. Two paved parking spaces are included. The association handles landscaping, plowing, and trash, so you can spend your time on the lake instead of on chores. As a Meredith resident, you'll also enjoy access to the town beach on Winnipesaukee. Whether it's your full-time home, a seasonal retreat, or an investment, this one delivers the Lakes Region lifestyle with ease.

Listed by Wanda Keenan of Coldwell Banker Realty Gilford NH

$
$
%
$/month over payments
Federal 30-year interest rate: 7.18% last updated on Nov 5, 2026
* All Figures are estimates. Check with your bank or proposed mortgage company for actual interest rates.
This product uses the FRED® API but is not endorsed or certified by the Federal Reserve Bank of St. Louis.

Virtual TourSave FavoriteSchedule TourAsk A QuestionMore Details

125 Main Street Newmarket NH 03857

MLS Number 5110218

  • Condo
  • PricePerSqFt 337.36
  • Square Feet 1,408
  • Bedrooms 2
  • New Contruction Existing

Welcome to Unit 64 at Rivermoor Landing, a beautifully appointed top-floor loft condo in the heart of downtown Newmarket! This 2-bedroom, 2-bathroom home offers 1,408 square feet of character-filled living in a historic 1900s mill conversion overlooking Main Street, just steps from Newmarket's best shops, restaurants, and breweries along the Lamprey River. Inside, soaring high ceilings, exposed brick, and original wood beams create a dramatic, light-filled open-concept living space. The loft level features a private en suite bathroom for a peaceful retreat separate from the main living area, complemented by a generous walk-in closet and dedicated in-unit laundry room for everyday convenience, features you won't often find in a home this full of historic charm. Rivermoor Landing offers a lifestyle to match its setting: a pet-friendly riverside community with elevator access and dedicated bike and kayak storage. One deeded parking spot is included with this unit, a rare and valuable convenience in downtown Newmarket. Enjoy front-row views of Main Street's activity from your top-floor perch, while still being moments from downtown dining, boutique shopping, and riverside recreation. With easy access to UNH, Seacoast beaches, Portsmouth, and major commuting routes, this location offers the best of walkable small-town living with convenient access to the wider Seacoast region. Unit 64 is a rare opportunity to own a distinctive piece of Newmarket's history, thoughtfully updated for modern living. Don't miss your chance to make this top-floor loft your own!

Listed by Ryan Kaplan of Compass New England,LLC

$
$
%
$/month over payments
Federal 30-year interest rate: 7.18% last updated on Nov 5, 2026
* All Figures are estimates. Check with your bank or proposed mortgage company for actual interest rates.
This product uses the FRED® API but is not endorsed or certified by the Federal Reserve Bank of St. Louis.

Save FavoriteSchedule TourAsk A QuestionMore Details

19 Hutchinson Drive Milford NH 03055

Milford, NH19 Hutchinson Drive

Price$475,000

Est. Mortgage: $/month

Active With Contract

MLS Number 5115176

  • Condo
  • PricePerSqFt 415.57
  • Square Feet 1,143
  • Bedrooms 2
  • New Contruction Existing

Discover the ease of one-level living in this inviting 2-bedroom, 2-bathroom end-unit condo in a desirable 55+ community near historic downtown Milford. The open floor plan creates a comfortable flow throughout the main living area, complemented by cathedral ceilings, hardwood flooring, and plenty of natural light. The kitchen features granite countertops, stainless steel appliances, ample cabinetry, a pantry, and an attractive backsplash. Just beyond the kitchen, sliding glass doors provide access to a private patio and backyard space, ideal for enjoying your morning coffee or unwinding outdoors. A second, more secluded patio is located behind the home and is accessible through the sliding glass door in the basement, offering another outdoor space to relax and enjoy. The primary bedroom offers a cathedral ceiling and its own three-quarter bathroom, while the second bedroom is well suited for guests, hobbies, or a home office. A separate full bathroom provides added convenience, and both bathrooms feature granite countertops and tile floors. The attached garage offers direct access to the home, with additional pantry storage and a dedicated laundry closet nearby. Comfort-enhancing features include natural gas, a high-efficiency furnace, on-demand hot water, and central air conditioning. Exterior maintenance is made easier with landscaping services and snow removal included. The community also offers a gathering room, a fitness room, and opportunities to connect with neighbors through social events and activities. Conveniently located close to downtown Milford, this home combines practical features, a comfortable layout, and the benefits of a community designed for easy living.

Listed by Minghua Li of Redfin Corporation

$
$
%
$/month over payments
Federal 30-year interest rate: 7.18% last updated on Nov 5, 2026
* All Figures are estimates. Check with your bank or proposed mortgage company for actual interest rates.
This product uses the FRED® API but is not endorsed or certified by the Federal Reserve Bank of St. Louis.

Virtual TourSave FavoriteSchedule TourAsk A QuestionMore Details

37 First Lane Wilmington VT 05363

MLS Number 5109975

  • Condo
  • PricePerSqFt 430.64
  • Square Feet 1,799
  • Bedrooms 3
  • New Contruction Existing

Enjoy views of the Haystack Golf Course from this bright and spacious townhouse overlooking the course. The deck provides the perfect setting for outdoor dining, grilling, and entertaining, the sun-filled main level features an open floor plan with vaulted ceilings, exposed wood beams, skylights, updated flooring, and a striking fieldstone LP Gas fireplace. The kitchen offers wood cabinetry, stainless steel appliances, and a gas range, flowing seamlessly into the dining and living areas. A half bath is conveniently located just off the living space. Upstairs, a spacious open loft with a private bath offers flexibility as a second primary suite, guest quarters, or additional living space. The lower level features a generous primary suite with soaking tub and separate shower; the other ensuite bedroom has a full bath and ample storage. A covered entry and mudroom provide convenient space for golf and ski gear. The HOA takes care of landscaping, exterior maintenance, snow removal, and trash, making this an ideal low-maintenance four-season retreat. Located just minutes from Wilmington's shops and restaurants, Lake Whitingham, The Hermitage Club, Mount Snow, and Haystack ski areas, with golf and The Stack Restaurant right outside your door. Being sold mostly furnished, excluding personal items. Whether you're looking for a weekend escape, vacation rental, or year-round Vermont home, this townhouse offers the perfect combination of comfort, views, convenience, and four-season recreation

Listed by Donald Koelsch of Deerfield Valley Real Estate

$
$
%
$/month over payments
Federal 30-year interest rate: 7.18% last updated on Nov 5, 2026
* All Figures are estimates. Check with your bank or proposed mortgage company for actual interest rates.
This product uses the FRED® API but is not endorsed or certified by the Federal Reserve Bank of St. Louis.

Virtual TourSave FavoriteSchedule TourAsk A QuestionMore Details

315 Acorn Lane Shelburne VT 05482

Shelburne, VT315 Acorn Lane

Price$475,000

Est. Mortgage: $/month

Pending

MLS Number 5112324

  • Condo
  • PricePerSqFt 331.7
  • Square Feet 1,914
  • Bedrooms 2
  • New Contruction Existing

Nestled within the desirable Gardenside Condominiums, this inviting, 2-bedroom, 1.5-bath home offers a wonderful blend of privacy, comfort, and connection to some of Shelburne's most beloved destinations. Just minutes from Shelburne Village and Shelburne Farms, the community encompasses 60 acres of wooded common land with scenic paths to Shelburne Village, along with an in-ground pool and tennis courts for warm-weather enjoyment. Webster Road's pedestrian path and Kwiniaska Golf Club, an 18-hole semi-private course, are also nearby, making it easy to embrace an active Vermont lifestyle. Inside, thoughtful updates to the kitchen, bathrooms, and the addition of hardwood floors bring a refreshed feel to the home. The main level features an open layout and there is a conveniently located half bath right off the entry and main living area. Upstairs, the spacious primary bedroom includes an adjoining work-from-home space, while a second bedroom offers comfortable accommodations for guests. A full bath completes the second floor. The full, partially finished walkout basement adds exceptional versatility, with a fantastic family room, space for a home gym, and a sizeable utility room offering plenty of additional storage. Wander directly outside to a stone patio tucked against the wooded backdrop for peace and relaxation. With flexible living space, desirable community amenities, and a location that puts the best of Shelburne close at hand, this Gardenside condo offers an easygoing lifestyle in a setting that feels pleasantly removed from it all!

Listed by Sarah Harrington of Coldwell Banker Hickok and Boardman

$
$
%
$/month over payments
Federal 30-year interest rate: 7.18% last updated on Nov 5, 2026
* All Figures are estimates. Check with your bank or proposed mortgage company for actual interest rates.
This product uses the FRED® API but is not endorsed or certified by the Federal Reserve Bank of St. Louis.

Save FavoriteSchedule TourAsk A QuestionMore Details

11 Canterberry Court Hudson NH 03051
Active With Contract

MLS Number 5114130

  • Condo
  • PricePerSqFt 204.92
  • Square Feet 2,318
  • Bedrooms 2
  • New Contruction Existing

Spacious, move in ready and FHA financing available! This Shepherds Hill townhome offers over 2,300 square feet of finished living space in a convenient Southern NH location! The versatile lower level features a large family room with a slider to the rear yard, perfect for relaxing, entertaining, a home office or workout space, along with direct access to the oversized 1 car garage. Hardwood stairs lead to the main level, where an expansive living room provides plenty of room to gather and features attractive plank flooring and a gas fireplace. The spacious kitchen offers a center island, abundant cabinet space and plenty of room for casual dining and entertaining, with all appliances included. Just off the kitchen, a separate laundry room provides additional storage and everyday convenience. Upstairs, you'll find a generously sized bedroom along with a spacious primary suite featuring a private bath and an enormous walk in closet. Fresh interior paint and new carpeting in the family room and stairway add to the move in ready appeal. Enjoy the benefits of the Shepherds Hill community, including a clubhouse with fitness equipment and a swimming pool for summer enjoyment. With easy access to highways, shopping, dining and area amenities and a convenient location for those traveling throughout Southern NH and into Massachusetts this spacious townhome offers an appealing combination of comfort, flexibility and convenience. Come see all that it has to offer!

Listed by Andrew Kieffer of BHHS Verani Bedford

$
$
%
$/month over payments
Federal 30-year interest rate: 7.18% last updated on Nov 5, 2026
* All Figures are estimates. Check with your bank or proposed mortgage company for actual interest rates.
This product uses the FRED® API but is not endorsed or certified by the Federal Reserve Bank of St. Louis.

Virtual TourSave FavoriteSchedule TourAsk A QuestionMore Details

34 Burnham Road Methuen MA 01844

MLS Number 5113322

  • Condo
  • PricePerSqFt 412.6
  • Square Feet 1,151
  • Bedrooms 2
  • New Contruction Existing

Perched on the penthouse floor of a four-story structure, this elegant 1,151 square foot 55+ condominium at Park Place, constructed in 2007, offers a refined living experience. This residence is meticulously designed to support a sophisticated senior lifestyle, blending contemporary design with functional living spaces. The residence encompasses two thoughtfully appointed bedrooms, each providing a private sanctuary for rest and rejuvenation. Complementing these are two full bathrooms, meticulously finished to provide comfort and convenience. The kitchen is host to stainless appliances and a gas range. A large laundry room with an independent storage room just of the entry. A composite balcony deck off the living room offers private outdoor space. This condominium presents a compelling opportunity to acquire a residence that masterfully combines comfort with Central A/C and contemporary design and convenient location.

Listed by Carrie Alex of Alex & Associates Realty

$
$
%
$/month over payments
Federal 30-year interest rate: 7.18% last updated on Nov 5, 2026
* All Figures are estimates. Check with your bank or proposed mortgage company for actual interest rates.
This product uses the FRED® API but is not endorsed or certified by the Federal Reserve Bank of St. Louis.

Save FavoriteSchedule TourAsk A QuestionMore Details

111A Main Street Kingston NH 03848

MLS Number 5098840

  • Condo
  • PricePerSqFt 326.39
  • Square Feet 1,455
  • Bedrooms 2
  • New Contruction Existing

Are you looking for the ease of one level living with the privacy and feel of a single family home? This sun filled, renovated ranch style home offers just that, along with four designated parking spaces and a great location just a stone's throw from Kingston State Park and Great Pond. Inside, you'll find an open and inviting floor plan with granite countertops, stainless steel appliances, two generously sized bedrooms, two full baths, ample closet space, and plenty of storage. Step outside and enjoy your own private outdoor space with a partially fenced yard. Deeded as a free standing condominium, this home truly lives like a single family home while offering the benefits of condo ownership. The pet friendly association allows up to two household pets per unit. Enjoy nearby restaurants and convenient access to Routes 111, 125, and 107. And there's more, the large unfinished walk out basement with high ceilings and interior access offers incredible potential. Bring your ideas and make this versatile space your own!

Listed by Doug Danzey of EXP Realty

$
$
%
$/month over payments
Federal 30-year interest rate: 7.18% last updated on Nov 5, 2026
* All Figures are estimates. Check with your bank or proposed mortgage company for actual interest rates.
This product uses the FRED® API but is not endorsed or certified by the Federal Reserve Bank of St. Louis.

Save FavoriteSchedule TourAsk A QuestionMore Details

4 Farmhouse Lane Wolfeboro NH 03894

Wolfeboro, NH4 Farmhouse Lane

Price$474,900

Est. Mortgage: $/month

MLS Number 5100784

  • Condo
  • PricePerSqFt 331.63
  • Square Feet 1,432
  • Bedrooms 2
  • New Contruction Existing

Amazing Opportunity! End-Unit Condo Offering Privacy & Modern Luxury Near Downtown! Discover the perfect blend of comfort, style, and convenience in this meticulously maintained end-unit condo. Nestled in a prime location, this residence offers an exceptional level of privacy while remaining just moments from downtown Wolfeboro and 1 mile to the town beach. Step inside to experience an open-concept living space highlighted by stunning cathedral ceilings and warm, gleaming hardwood floors. The heart of the home features a beautiful stone fireplace, serving as the perfect focal point for cozy evenings. The primary suite has been thoughtfully renovated to include a beautiful, updated bathroom, providing a true sanctuary to unwind. Additional amenities include the convenience of a dedicated 1-car garage and access to a sparkling in-ground pool. With its seamless mix of modern updates and desirable layout, this property is ready for you to move in and enjoy a lifestyle of ease and sophistication.

Listed by Adam Dow of KW Coastal and Lakes & Mountains Realty/Wolfeboro

$
$
%
$/month over payments
Federal 30-year interest rate: 7.18% last updated on Nov 5, 2026
* All Figures are estimates. Check with your bank or proposed mortgage company for actual interest rates.
This product uses the FRED® API but is not endorsed or certified by the Federal Reserve Bank of St. Louis.

Virtual TourSave FavoriteSchedule TourAsk A QuestionMore Details
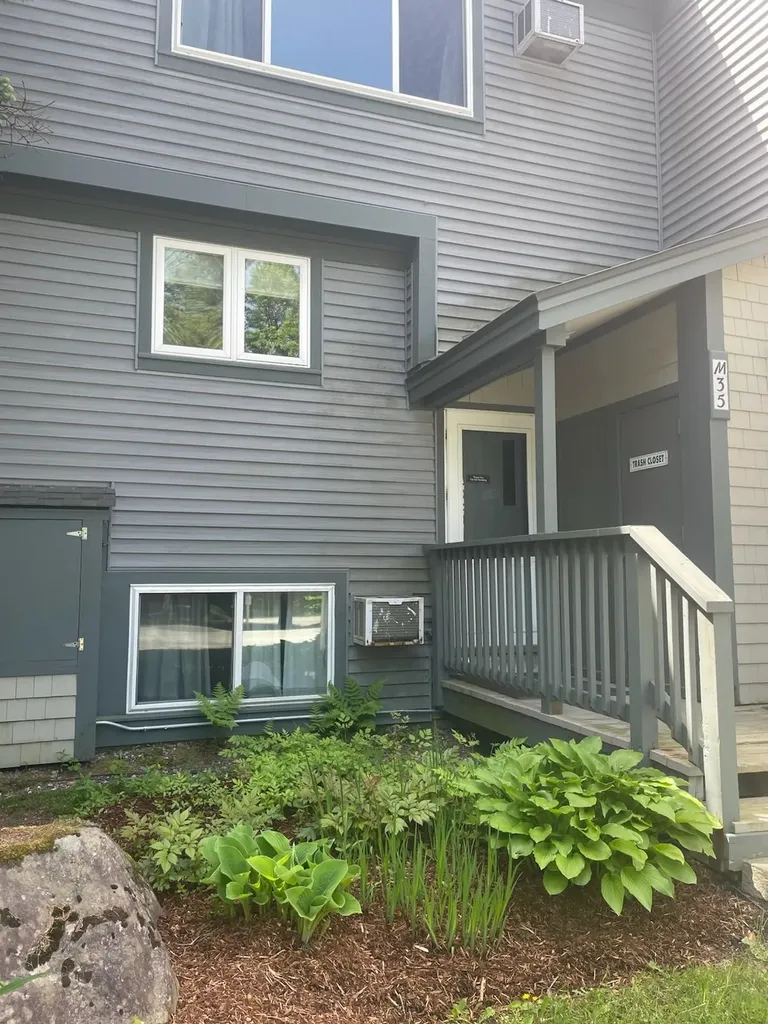
35 Mountain View Drive Cambridge VT 05464

MLS Number 5093198

  • Condo
  • PricePerSqFt 262.5
  • Square Feet 1,800
  • Bedrooms 4
  • New Contruction Existing

This centrally located bright 4 bedroom, 4 bathroom condo is located in the heart of the village at Smugglers Notch Resort. Just steps from the chairlift, ski trails, restaurants, and shops. Enjoy the many amenities of the resort including award-winning children's programs, pools, and mountain biking. Many new upgrades including kitchen appliances, flooring, carpeting, and decks. Offset costs by joining the resort rental program and gain access to special discounts and amenities for renting owners.

Listed by Elizabeth Brgant of Smugglers' Notch Management Co.,Ltd.

$
$
%
$/month over payments
Federal 30-year interest rate: 7.18% last updated on Nov 5, 2026
* All Figures are estimates. Check with your bank or proposed mortgage company for actual interest rates.
This product uses the FRED® API but is not endorsed or certified by the Federal Reserve Bank of St. Louis.

Save FavoriteSchedule TourAsk A QuestionMore Details

Broker Reciprocity 

Copyright 2026 PrimeMLS, Inc. All rights reserved. This information is deemed reliable, but not guaranteed. The data relating to real estate displayed on this display comes in part from the IDX Program of PrimeMLS. The information being provided is for consumers’ personal, non-commercial use and may not be used for any purpose other than to identify prospective properties consumers may be interested in purchasing. Data last updated November 8, 2026 12:23 PM EST
