SIGN UP or LOG IN 's Account

Log in to see your saved listings or edit your searches:

No account? Sign up now to save searches, listings, and get tailored listing notifications. It's free, opt-out anytime.

Find Your New Home

Sign Up Today!

Get fresh listings via email, save your favorite listings, match with similar properties, and unlock additional property info.

Create Your Account

Do not fill in this field:

Already have an account? Log in

and narrow your search. If you have fewer than 200 results, you can save your search.

Alburgh VT Mobile Real Estate

r=1069-1080
84 Cameron Drive Jackson NH 03846

Jackson, NH84 Cameron Drive

Price$1,450,000

Est. Mortgage: $/month

Active With Contract

MLS Number 5108080

  • Residential Single Family
  • PricePerSqFt 607.2
  • Full Bath 2
  • Address 84 Cameron Drive
  • Construction Existing

AMAZING JACKSON SINGLE-LEVEL HOME WITH WALKOUT FINISHED LOWER LEVEL AND OVER 3500 SQUARE FEET OF LIVING SPACE! Located in the desirable Eagle Brook community abutting the 4th fairway of the Eagle Mountain Golf Course, this home sits on 1.34 acres of landscaped land with seasonal views to the mountains and gorgeous sunsets. This home offers the finest in materials and workmanship. There are beautiful Brazilian cherry floors throughout the first-floor living area, a gas fireplace in the living room, an abundance of windows for lots of natural lighting, and six-panel solid wood interior doors. The gourmet kitchen boasts wood cabinets, granite counters, top-of-the-line appliances, a center island with a butcher block top, and a huge pantry closet. There are three main-level bedrooms. The primary has a walk-in closet and private bath with a jet tub looking to the private backyard and mountains. Off the kitchen hall is a sitting/reading room, a laundry room, a three-season glassed porch off the kitchen, the first of two decks, the door leading to the attached two-car garage, and the stairwell to the lower level. There is a 2nd deck off the living and dining rooms. The lower level is tastefully finished into a spacious family room, home office, overflow bedroom, full bathroom, and two large storage areas, one with a utility area. The systems are in very good condition. The grounds are lovely, with perennial gardens and flowering bushes abounding. Very special home!

Listed by Margery MacDonald of Senne Residential LLC

$
$
%
$/month over payments
Federal 30-year interest rate: 7.32% last updated on Oct 22, 2026
* All Figures are estimates. Check with your bank or proposed mortgage company for actual interest rates.
This product uses the FRED® API but is not endorsed or certified by the Federal Reserve Bank of St. Louis.

Save FavoriteSchedule TourAsk A QuestionMore Details

26 Emerson Road Unity NH 03773

Unity, NH26 Emerson Road

Price$1,450,000

Est. Mortgage: $/month

MLS Number 5107821

  • Residential Single Family
  • PricePerSqFt 772.92
  • Full Bath 3
  • Address 26 Emerson Road
  • Construction Existing

Exceptional four-season waterfront retreat on beautiful Crescent Lake, offering stunning water views, a private dock, and a rare, expansive landscaped yard. Thoughtfully designed for both everyday living and effortless entertaining, this inviting home features multiple outdoor spaces, including an oversized deck, screened porch, and patio, creating the perfect setting for enjoying peaceful mornings, summer gatherings, and spectacular sunsets by the water. Inside, an open concept floor plan is filled with natural light and accented by hardwood floors throughout. The spacious kitchen features a large center island, stainless steel appliances, abundant cabinetry, and a walk-in pantry, opening to the dining area and comfortable living room with a gas fireplace. The main level flows seamlessly to the oversized screened porch, extending the living space outdoors. A half bath and laundry complete the first floor. Upstairs, the private primary suite provides a relaxing retreat, accompanied by two additional bedrooms and a full bath. The walk-out lower level offers remarkable flexibility with a second kitchen, family room with propane stove, and bathroom ideal for guests, extended family, or additional entertaining space. A detached one car garage and shed provide convenient storage for vehicles, lake toys, and outdoor equipment. With its direct waterfront, private dock, beautifully landscaped grounds, generous outdoor living spaces, and versatile floor plan, this exceptional Crescent Lake property offers the opportunity to embrace the very best of four-season lakeside living.

Listed by Jessica & Anthony Dolan and Jessica Dolan of Dolan Real Estate

$
$
%
$/month over payments
Federal 30-year interest rate: 7.32% last updated on Oct 22, 2026
* All Figures are estimates. Check with your bank or proposed mortgage company for actual interest rates.
This product uses the FRED® API but is not endorsed or certified by the Federal Reserve Bank of St. Louis.

Save FavoriteSchedule TourAsk A QuestionMore Details

527 Sleighbell Lane Manchester VT 05255

Manchester, VT527 Sleighbell Lane

Price$1,450,000

Est. Mortgage: $/month

MLS Number 5089425

  • Residential Single Family
  • PricePerSqFt 418.35
  • Full Bath 2
  • Address 527 Sleighbell Lane
  • Construction Existing

Set on over 11.5 private acres, this custom-built Colonial offers the kind of comfort, craftsmanship, and peace of mind that's increasingly hard to find. Thoughtfully designed and maintained since it was built in 2004, this home blends timeless style with practical features for everyday living. With over 4,300 square feet, the layout provides generous space without feeling overwhelming. The home is permitted for four bedrooms, with flexibility for additional rooms to accommodate guests, hobbies, or a home office. Five full bathrooms and a half bath ensure convenience for both residents and visitors. The main level is designed for ease and accessibility, featuring a spacious primary suite with a spa-like bathroom, complete with a soaking tub. A two-story great room with a striking floor-to-ceiling stone fireplace creates a welcoming gathering space, while hardwood floors and central air conditioning add comfort throughout. The kitchen is equipped with high-quality Viking appliances, ideal for those who enjoy cooking and entertaining. Outside, the property has been thoughtfully improved to enhance mountain views and to maximize natural light. Additional features include a heated two-car garage, a large laundry room, ample storage space, and a finished lower level with a recreation or fitness area that opens directly to a bluestone patio. An elevated screened porch offers a quiet place to relax and enjoy the surrounding landscape.

Listed by David Halligan of Four Seasons Sotheby's Int'l Realty

$
$
%
$/month over payments
Federal 30-year interest rate: 7.32% last updated on Oct 22, 2026
* All Figures are estimates. Check with your bank or proposed mortgage company for actual interest rates.
This product uses the FRED® API but is not endorsed or certified by the Federal Reserve Bank of St. Louis.

Virtual TourSave FavoriteSchedule TourAsk A QuestionMore Details

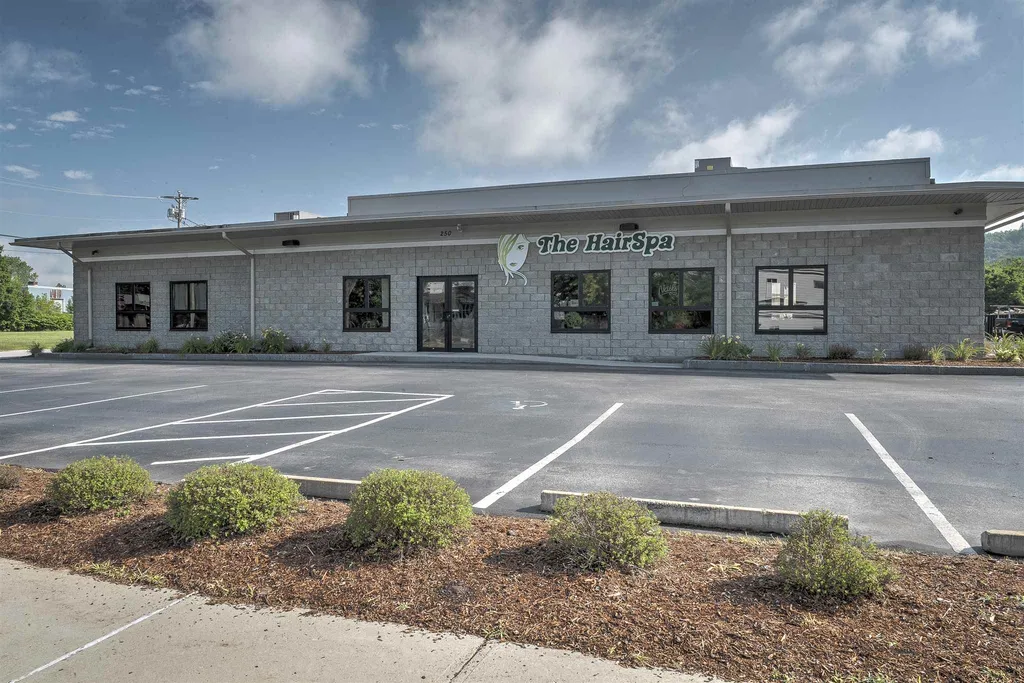
250 Marlboro Street Keene NH 03431

MLS Number 4955939

  • Commercial
  • PricePerSqFt 113.81
  • Address 250 Marlboro Street
  • Year Built 1952
  • Square Feet 12,740

Excellent investment property! Corner lot in a lit walkable area on Keene's East side. Recently renovated mixed use property in Keene's new Business Growth and Re-Use district. All leases are NNN. Major access road to Keene's downtown. Near walking trails and within walking distance of shopping and restaurants. Financials available upon request and the completion of an NDA.

Listed by Bill Hutwelker of SVN The Masiello Group- Keene

$
$
%
$/month over payments
Federal 30-year interest rate: 7.32% last updated on Oct 22, 2026
* All Figures are estimates. Check with your bank or proposed mortgage company for actual interest rates.
This product uses the FRED® API but is not endorsed or certified by the Federal Reserve Bank of St. Louis.

Virtual TourSave FavoriteSchedule TourAsk A QuestionMore Details

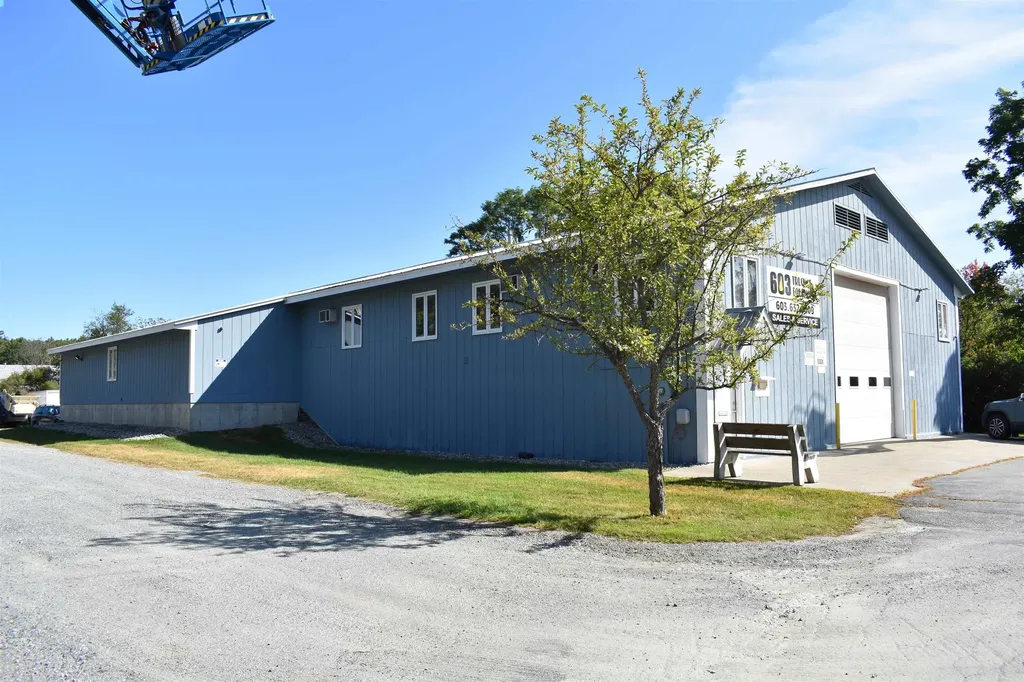
141 Sanborn Road Tilton NH 03276

MLS Number 5106206

  • Commercial
  • PricePerSqFt 145.66
  • Address 141 Sanborn Road
  • Year Built 1989
  • Square Feet 9,955

Positioned on Route 132 in Tilton, just one mile off I-93 via Exit 20, this ±9,955 SF flex building offers an opportunity for a corporate headquarters with ample manufacturing or distribution space in the heart of the Lakes Region's most active industrial and retail corridor. This single-story flex building, built in 1989, delivers a functional split of ±5,900 SF of flex/warehouse space and ±4,050 SF of finished office space set on a private ±2.98 AC lot. The warehouse space features 12' clear height, one 48" dock, one grade-level 12' x 12' roll-up door, and four exterior man doors. It is well-equipped for a range of light industrial or warehousing uses with heavy 3-phase power (480/277V, 4-wire), rigid ductwork for heating and cooling, and minimal internal columns. The office component presents in good, functional Class B condition with carpet and hardwood flooring, drywall partitions, propane-fired forced air heat, and 100% air conditioning coverage. The property is served by private well and septic, with ample paved on-site parking, a driveway setting the building off the main road, and a mature, well-landscaped lot. Situated within Tilton's primary Industrial zone, the property sits directly adjacent to an expanding business park and within an established, diverse industrial base that includes businesses such as a J. Jill distribution center, Sealite USA, Spinnaker Contract Manufacturing, PCC Structurals, Pike Industries, Blouin & Steel Fabricators, and EPTAM Precision Plastics, alongside a strong retail trade area anchored by Tanger Outlets, BJ's Wholesale Club, The Home Depot, Walmart, and Lowe's. Continued growth in the market is signaled by a planned ±60,000 SF self-storage development across the street, a planned ±125,000 SF manufacturing facility by the Wallace Building Corporation, and over 350 approved apartment units. Additionally, the seller would be open to a sale-leaseback structure.

Listed by Matthew Lefebvre of Downtown Realty

$
$
%
$/month over payments
Federal 30-year interest rate: 7.32% last updated on Oct 22, 2026
* All Figures are estimates. Check with your bank or proposed mortgage company for actual interest rates.
This product uses the FRED® API but is not endorsed or certified by the Federal Reserve Bank of St. Louis.

Virtual TourSave FavoriteSchedule TourAsk A QuestionMore Details

479 Us Route 4 Enfield NH 03748

MLS Number 5060701

  • Commercial
  • PricePerSqFt 193.64
  • Address 479 Us Route 4
  • Year Built 1984
  • Square Feet 7,488

AVAILABLE FOR RENT OR LEASE PURCHASE! AVAILABLE FOR RENT - $5,500.00 PER MONTH TRIPLE NET! MLS #5071555 U.S. Rte. 4 Location - Land & Building Only For Sale - $1,450,000.00 - 50' x 100' Plus Super Insulated Building Offers Drive In, Drive Out Through 14' Doors. 15' Ceiling Height. 4 Offices On 2nd Level. 1st Level Offers Receiving Area & Office. 2 Half Baths. Driveway Off U.S. Rte. 4 (287 Feet of Road Frontage) and Driveway Off Lovejoy Brook Road (381 Feet of Road Frontage). 668 Feet of Total Road Frontage. Easy In & Out Access. Ample Parking. Municipal Water & Sewer. Within 5 Miles Of I-89. Begin OR Relocate Your Business Here! Contents Available For $100,000.00 - Inventory Discussion W/Seller - One Party Is Exempt From This Listing - Listing Broker Discloses Her Family Owns This Real Estate -

Listed by Leafie Casey Cantlin of Vanessa Stone Real Estate

$
$
%
$/month over payments
Federal 30-year interest rate: 7.32% last updated on Oct 22, 2026
* All Figures are estimates. Check with your bank or proposed mortgage company for actual interest rates.
This product uses the FRED® API but is not endorsed or certified by the Federal Reserve Bank of St. Louis.

Virtual TourSave FavoriteSchedule TourAsk A QuestionMore Details

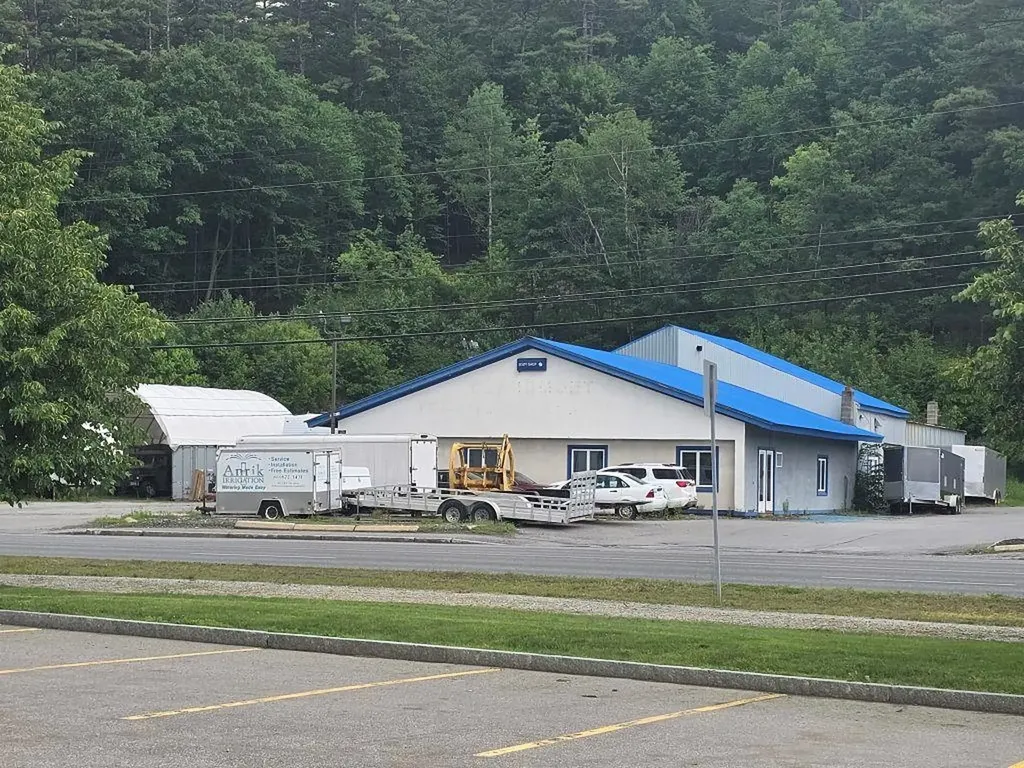
364 Washington Street Claremont NH 03743

MLS Number 5094534

  • Commercial
  • PricePerSqFt 200.39
  • Year Built 1970
  • Square Feet 7,236
  • Acreage 1.41

Excellent location. Directly across from market basket, hobby lobby and nh state liquor store. Steel framed structure with new metal roofs. 6300 sq. Ft. With 5 overhead doors, offices and service area plus a detached 936 sq. Ft. Building with 3 bays. Building is easily customized to your needs. High visibility with 20,000 cars per day.

Listed by Don Chabot of Town and Country Realty

$
$
%
$/month over payments
Federal 30-year interest rate: 7.32% last updated on Oct 22, 2026
* All Figures are estimates. Check with your bank or proposed mortgage company for actual interest rates.
This product uses the FRED® API but is not endorsed or certified by the Federal Reserve Bank of St. Louis.

Virtual TourSave FavoriteSchedule TourAsk A QuestionMore Details

469 Route 26 West Millsfield NH 03579

MLS Number 5079379

  • Commercial
  • PricePerSqFt 217.91
  • Address 469 Route 26 West
  • Year Built 1989
  • Square Feet 6,654

Introducing Log Haven campground and restaurant property with 77 camp sites, one year round rental cabin, one year round on-site single family residence and other campground site improvements. The main building offers 5 lodging units and a 24 seat restaurant and lounge with a full commercial kitchen. This property has DIRECT TRAIL ACCESS to hundreds of miles of ATV trials, and direct access to over 2000 miles of snowmobile trails. Just a few miles from Dixville Notch State Park and a short drive to Akers Pond, Umbagog Lake, the Androscoggin River and numerous trout-stocked ponds and streams! Financials will be provided for a qualified buyer upon request.

Listed by Paul Priolo of RE/MAX Northern Edge Realty/Colebrook, Joe Robinson of NAI Norwood Group

$
$
%
$/month over payments
Federal 30-year interest rate: 7.32% last updated on Oct 22, 2026
* All Figures are estimates. Check with your bank or proposed mortgage company for actual interest rates.
This product uses the FRED® API but is not endorsed or certified by the Federal Reserve Bank of St. Louis.

Virtual TourSave FavoriteSchedule TourAsk A QuestionMore Details

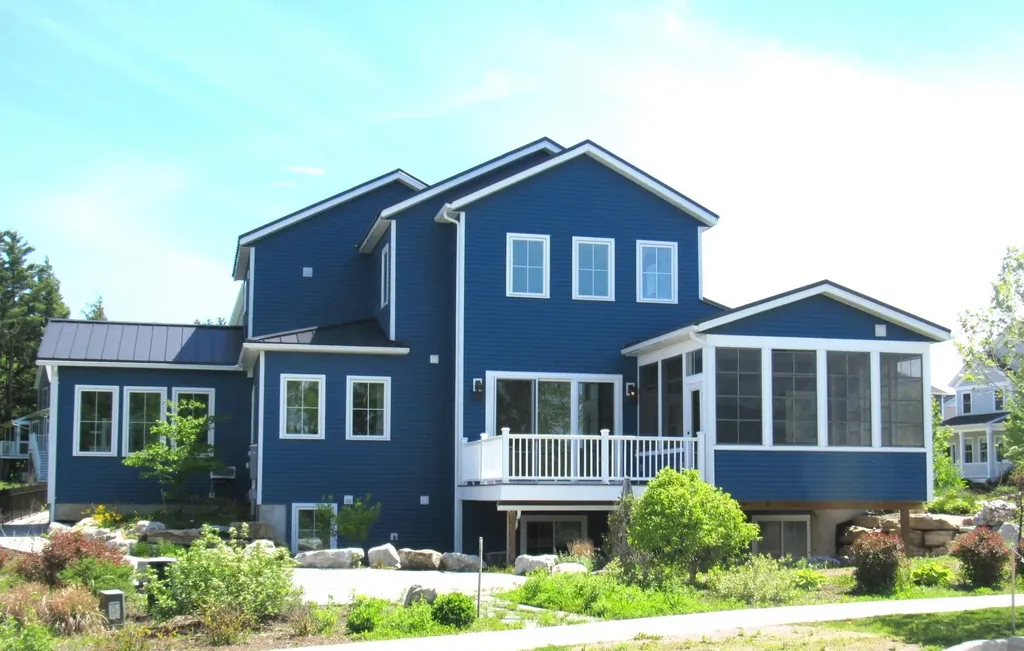
225 Midland Avenue South Burlington VT 05403

South Burlington, VT225 Midland Avenue

Price$1,450,000

Est. Mortgage: $/month

MLS Number 5093053

  • Residential Single Family
  • PricePerSqFt 522.33
  • Full Bath 1
  • Address 225 Midland Avenue
  • Construction Existing

This thoughtfully designed home blends exceptional craftsmanship, innovative energy efficiency, and enduring comfort in one of the area's most desirable neighborhood settings. With three bedrooms and three baths, it was created for the way people want to live today, while thoughtfully accommodating the future with features that support aging in place and effortless everyday accessibility. A true highlight is the home's commitment to sustainability. Geothermal heating and cooling, solar panels with multiple battery storage systems, radiant heat on the main and lower levels, high-performance insulation, and energy-efficient windows and lighting work together to reduce operating costs while delivering year-round comfort and greater energy independence. Native landscaping and locally sourced building materials further reflect its environmentally conscious design. The sun-filled great room flows seamlessly into a sunroom and inviting three-season porch, creating warm, flexible spaces for entertaining or quiet relaxation. Throughout the home, thoughtful details such as step-free entry, wide doorways, and a private elevator provide convenient access to every level without compromising style. The lower level offers exceptional versatility with daylight windows, polished concrete floors, and two mostly finished rooms ideal for a theater, music studio, fitness space, home office, or guest retreat, with potential for an additional bath. A spacious two-car garage and abundant storage add everyday practicality. Distinctive architectural touches, including handcrafted custom metal railings bring artistry and character to every floor. Set in a unique agrihood featuring a 12-acre organic farm, conserved open land, and miles of recreation paths, this home offers an unparalleled connection to nature and community. Designed with sustainability at its core and comfort in every detail, a home that delivers lasting value, timeless livability, and a truly exceptional Vermont lifestyle.

Listed by Betsy Gregory and Patti Leonard of Four Seasons Sotheby's Int'l Realty

$
$
%
$/month over payments
Federal 30-year interest rate: 7.32% last updated on Oct 22, 2026
* All Figures are estimates. Check with your bank or proposed mortgage company for actual interest rates.
This product uses the FRED® API but is not endorsed or certified by the Federal Reserve Bank of St. Louis.

Save FavoriteSchedule TourAsk A QuestionMore Details

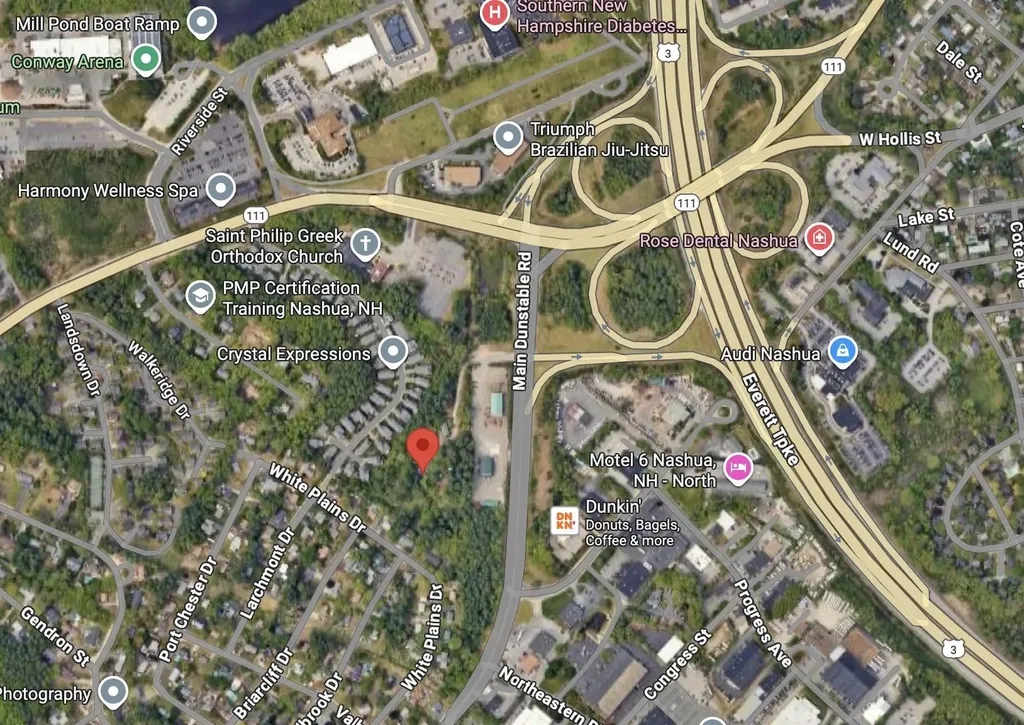
247 Main Dunstable Road Nashua NH 03062

Nashua, NH247 Main Dunstable Road

Price$1,450,000

Est. Mortgage: $/month

MLS Number 5063731

  • Land
  • PricePerSqFt 286561.26
  • Acreage 5.06
  • Area NH-Hillsborough
  • Utilities Other

Over 5 acres in Nashua. Direct access to main Dunstable Road, with a lighted four-way intersection. Directly across from US Route 3 entrance.

Listed by Todd Koss of Realty One Group Next Level

$
$
%
$/month over payments
Federal 30-year interest rate: 7.32% last updated on Oct 22, 2026
* All Figures are estimates. Check with your bank or proposed mortgage company for actual interest rates.
This product uses the FRED® API but is not endorsed or certified by the Federal Reserve Bank of St. Louis.

Save FavoriteSchedule TourAsk A QuestionMore Details

601 Riverbend Drive Manchester VT 05254

Manchester, VT601 Riverbend Drive

Price$1,450,000

Est. Mortgage: $/month

MLS Number 5107271

  • Residential Single Family
  • PricePerSqFt 490.53
  • Full Bath 2
  • Address 601 Riverbend Drive
  • Construction Existing

Follow the historic "Wilbur" Half-Mile Stone Wall along River Road in Manchester, and just beyond the Wilburton Inn, you'll discover the private entrance to Riverbend Drive. Tucked into one of Southern Vermont's most beautiful settings, Riverbend is an exclusive community of exceptional homes on beautifully maintained 2 to 4 acre lots. 601 Riverbend Drive is a stunning 4BR/3.5BA Colonial on a private 3.05-acre lot with sweeping mountain views and a welcoming circular driveway. Designed by Ramsey Gourd and built by Keelan and Company, the home showcases exceptional craftsmanship, custom millwork, native maple floors, 9-foot ceilings and thoughtful details throughout. At the heart of the home is a chef's kitchen with custom cherry cabinetry and a unique small-appliance “five-car garage.” Formal living and dining rooms flow into a light-filled sunroom that opens to an enchanting patio overlooking the Taconic and Green Mountains, an ideal setting for summer entertaining, quiet mornings, and spectacular sunsets. Upstairs, the spacious primary suite offers a peaceful retreat with a tucked-away home office. Additional spacious bedrooms and a convenient second-floor laundry complete the upper level. Outside, beautifully landscaped grounds blend with 40 acres of shared common land, creating an exceptional sense of privacy and connection to nature. Homeownership includes access to a private walking trail leading to a scenic stretch of the Batten Kill and a very special fishing hole. This is Vermont living at its best: mountain views, river access, peaceful trails, beautiful grounds, and the charm of Manchester just minutes away. Whether you're seeking an elegant year-round home or a special place to escape, 601 Riverbend Drive offers a rare combination of craftsmanship, privacy, natural beauty, and community. Please contact us for a private viewing, and don't let this lovely Manchester, Vermont home get away!

Listed by Kristin Comeau and Elliott Nachwalter of TPW Real Estate

$
$
%
$/month over payments
Federal 30-year interest rate: 7.32% last updated on Oct 22, 2026
* All Figures are estimates. Check with your bank or proposed mortgage company for actual interest rates.
This product uses the FRED® API but is not endorsed or certified by the Federal Reserve Bank of St. Louis.

Virtual TourSave FavoriteSchedule TourAsk A QuestionMore Details

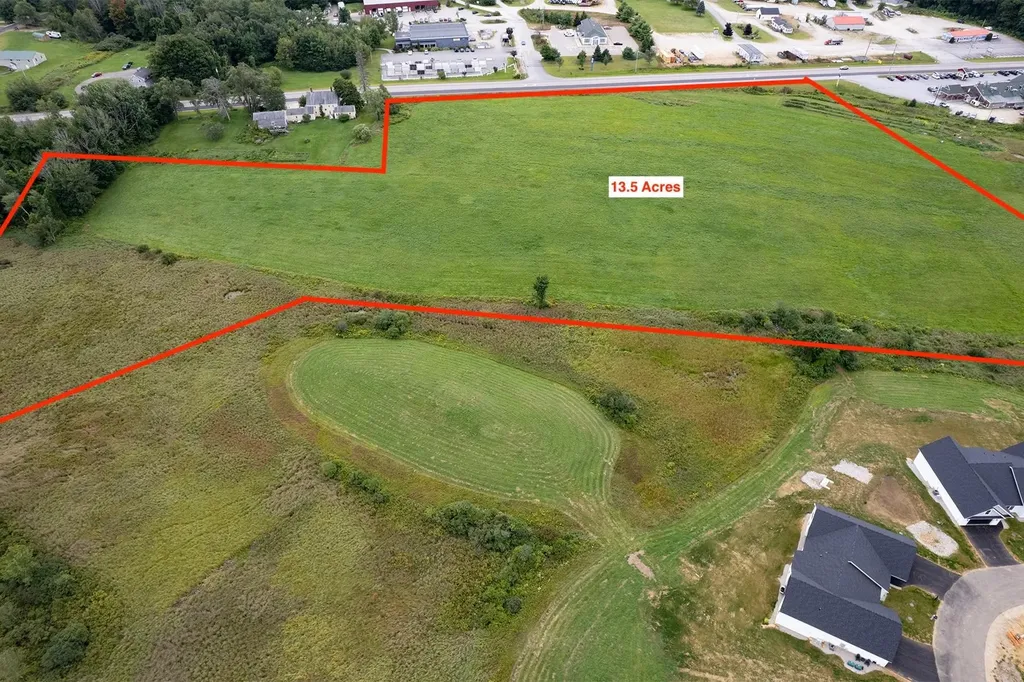
0 First New Hampshire Turnpike Northwood NH 03261
Pending

MLS Number 5013320

  • Land
  • PricePerSqFt 107407.41
  • Acreage 13.5
  • Area NH-Rockingham
  • Utilities None

Introducing a prime development opportunity on the 1st New Hampshire Turnpike in Northwood, NH. This rural-zoned property offers endless potential for land or retail development. This expansive property presents a rare chance to capitalize on a tranquil, yet strategically positioned location. With its zoning and location, this property promises a versatile investment with the flexibility to suit a range of commercial and residential needs. Embrace the opportunity to shape the future of this exceptional property in a growing market.

Listed by Ethan Ash of KW Coastal and Lakes & Mountains Realty

$
$
%
$/month over payments
Federal 30-year interest rate: 7.32% last updated on Oct 22, 2026
* All Figures are estimates. Check with your bank or proposed mortgage company for actual interest rates.
This product uses the FRED® API but is not endorsed or certified by the Federal Reserve Bank of St. Louis.

Save FavoriteSchedule TourAsk A QuestionMore Details

Broker Reciprocity 

Copyright 2026 PrimeMLS, Inc. All rights reserved. This information is deemed reliable, but not guaranteed. The data relating to real estate displayed on this display comes in part from the IDX Program of PrimeMLS. The information being provided is for consumers’ personal, non-commercial use and may not be used for any purpose other than to identify prospective properties consumers may be interested in purchasing. Data last updated October 25, 2026 11:07 PM EDT