
SIGN UP or LOG IN 's Account

Log in to see your saved listings or edit your searches:

No account? Sign up now to save searches, listings, and get tailored listing notifications. It's free, opt-out anytime.

Find Your New Home

Sign Up Today!

Get fresh listings via email, save your favorite listings, match with similar properties, and unlock additional property info.

Create Your Account

Do not fill in this field:

Already have an account? Log in

and narrow your search. If you have fewer than 200 results, you can save your search.

Alburgh VT Mobile Real Estate

r=1429-1440
48 South Shore Road New Durham NH 03855

New Durham, NH48 South Shore Road

Price$1,240,000

Est. Mortgage: $/month

MLS Number 5114497

  • Residential Single Family
  • PricePerSqFt 846.42
  • Full Bath 1
  • Address 48 South Shore Road
  • Construction Existing

Set along the shores of Merrymeeting Lake, 48 South Shore Road is a charming year-round waterfront home with 99 feet of private frontage in a peaceful, wooded setting. Known for its crystal-clear, spring-fed waters, Merrymeeting Lake encompasses 1,233 acres surrounded by the natural beauty of New Hampshire's mountains and forests. The three-bedroom, one-bath residence provides a comfortable and relaxed setting for lakeside living. A versatile loft provides additional space for guests, a home office, or a quiet retreat, while the three-season porch is a welcoming place to enjoy the surrounding landscape. Outside, the waterfront lot provides direct access to the lake for swimming, boating, kayaking, fishing, and time spent along the shoreline. An additional 0.34-acre parcel located directly across the street includes a separate garage, providing valuable space for parking, storage, boats, and recreational equipment. Conveniently located less than one hour from Portsmouth and less than two hours from Boston, the property is well suited for both year-round living and seasonal enjoyment. With private waterfront, a natural setting, and the added flexibility of a separate parcel, 48 South Shore Road presents an appealing opportunity to enjoy life on one of New Hampshire's beautiful lakes.

Listed by Aimee Garrepy and Jim Nadeau of LandVest / Christie's International Real Estate

$
$
%
$/month over payments
Federal 30-year interest rate: 7.32% last updated on Oct 22, 2026
* All Figures are estimates. Check with your bank or proposed mortgage company for actual interest rates.
This product uses the FRED® API but is not endorsed or certified by the Federal Reserve Bank of St. Louis.

Virtual TourSave FavoriteSchedule TourAsk A QuestionMore Details
Lot 10 Pawtuckaway Ridge Nottingham NH 03290
Pending

MLS Number 5079759

  • Residential Single Family
  • PricePerSqFt 448.28
  • Full Bath 1
  • Construction Pre-Construction
  • Bedrooms 3

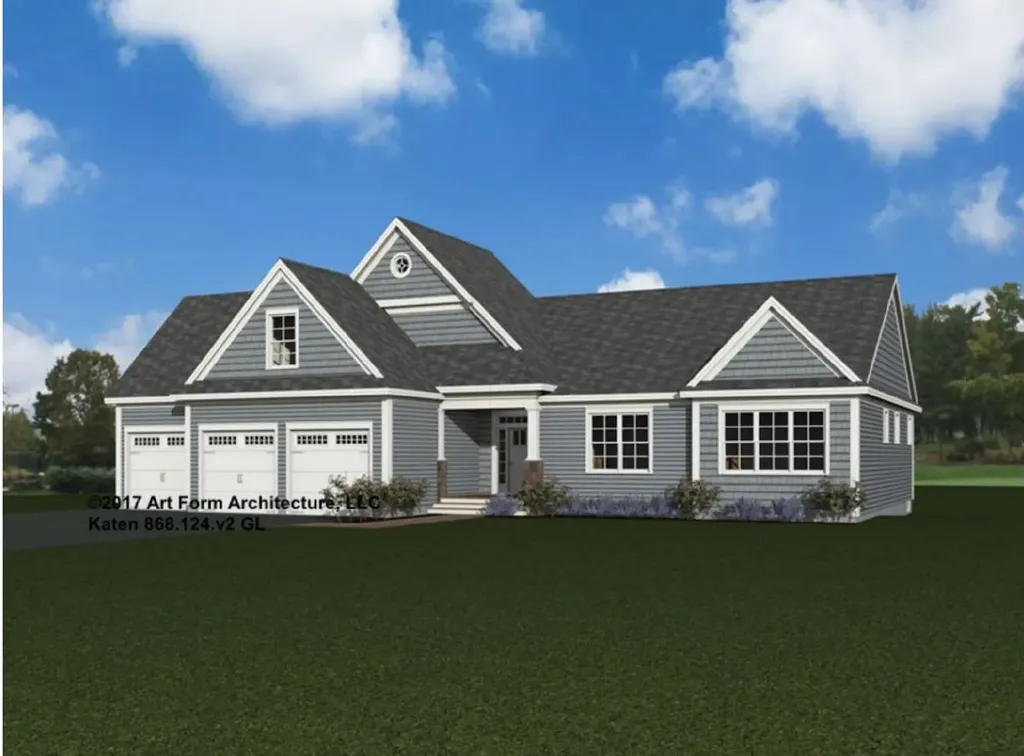
Pawtuckaway Ridge, a brand-new community just minutes from beautiful Pawtuckaway State Park. Offering scenic, wooded lots with tranquil views, this location offers the perfect blend of new construction, natural beauty, and peaceful living. One of several thoughtfully designed home plans offered here is the “Katen.” Step inside to elegant hardwood floors that guide you through expansive, light-filled living areas, with soaring 9-foot ceilings, and a sunroom. The heart of the home is a beautiful kitchen, perfect for both everyday living and entertaining. This three-bedroom masterpiece is crafted to offer balance and beauty in every detail. The Primary Suite, tucked away for privacy, a generous walk-in closet-your personal retreat at the edge of the home.

Listed by Marie Holt of The Gove Group Real Estate,LLC

$
$
%
$/month over payments
Federal 30-year interest rate: 7.32% last updated on Oct 22, 2026
* All Figures are estimates. Check with your bank or proposed mortgage company for actual interest rates.
This product uses the FRED® API but is not endorsed or certified by the Federal Reserve Bank of St. Louis.

Save FavoriteSchedule TourAsk A QuestionMore Details

33 Old Ridge Road Winhall VT 05340

Winhall, VT33 Old Ridge Road

Price$1,235,000

Est. Mortgage: $/month

Active With Contract

MLS Number 5113794

  • Residential Single Family
  • PricePerSqFt 403.59
  • Full Bath 4
  • Address 33 Old Ridge Road
  • Construction Existing

Stratton Mountain Club AVAILABLE to the purchaser of this exceptional Stratton Resort Residence in High Meadow! This home's design and fit and finish creates the mountain ambiance you look for:Commanding Riverstone Fireplace, Wood accents, Cathedral Ceilings, Wide Pine Floors, an open floorplan with Gourmet Stainless Steel Kitchen and Dining. A lower level family room and game room with 2nd fireplace and entertaining space. Whether it's gathering with friends for apres ski after a day on the slopes or cozying up with family around the fireplaces, you'll experience the lifestyle you look for in a year round retreat. Four Bedrooms/4.5 baths with multiple suites on three levels offers privacy and spacious accommodation. Pull into your oversized heated garage with mudroom entry. Situated on a one acre lot to take in an abundance of sunlight and winter views. Beautifully maintained and turnkey.Resort shuttle stops at your driveway, sports center bond available. All the amenities of the resort are available to you. This location is ideal for summer, fall and winter activities:The Stratton Golf Course and Mountain Biking, Summer Concerts and Fall Foliage from the Gondola, First tracks and crisp mountain mornings. And when you tire of mountain activities, you are just a short drive to Manchester and all the area has to offer, Restaurants, the Manchester Music Festival , and Professional Summer Theatre in Weston and Dorset. Hiking, biking, golf, ski, snowboard, snowshoe and snowmobiling... It's all here for you. A rare offering!

Listed by Kim Morgan-Wohler of Wohler Realty Group

$
$
%
$/month over payments
Federal 30-year interest rate: 7.32% last updated on Oct 22, 2026
* All Figures are estimates. Check with your bank or proposed mortgage company for actual interest rates.
This product uses the FRED® API but is not endorsed or certified by the Federal Reserve Bank of St. Louis.

Save FavoriteSchedule TourAsk A QuestionMore Details
49 Countryside Drive Brookline NH 03033

Brookline, NH49 Countryside Drive

Price$1,230,000

Est. Mortgage: $/month

Pending

MLS Number 5075434

  • Residential Single Family
  • PricePerSqFt 317.83
  • Full Bath 2
  • Address 49 Countryside Drive
  • Construction New Construction

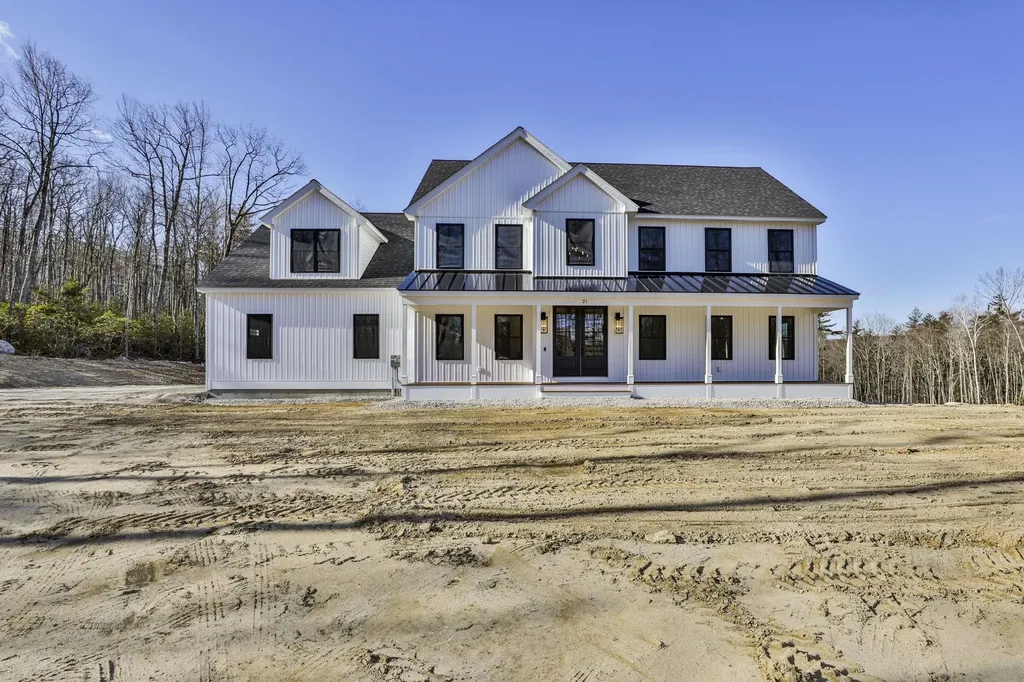
This Brookline colonial is located in the final phase of Countryside Drive. This home includes a chef's kitchen with granite countertops and granite backsplash, a butler's pantry, cathedral family room with gas fireplace, office/library on first floor, mudroom with custom built ins and more! There are 4 bedrooms on the second floor, 3 full bathrooms and a bonus room. This Razzaboni home offers superior craftsmanship throughout as well as the ability to customize your dream home. Home is to be built with a completion date of August, 2026. Pictures are of similar home previously built by Razzaboni Homebuilders.

Listed by Laura Flanagan Chandler of Monument Realty

$
$
%
$/month over payments
Federal 30-year interest rate: 7.32% last updated on Oct 22, 2026
* All Figures are estimates. Check with your bank or proposed mortgage company for actual interest rates.
This product uses the FRED® API but is not endorsed or certified by the Federal Reserve Bank of St. Louis.

Save FavoriteSchedule TourAsk A QuestionMore Details

500 Ayers Farm Road Stowe VT 05672

Stowe, VT500 Ayers Farm Road

Price$1,225,000

Est. Mortgage: $/month

MLS Number 4995182

  • Land
  • PricePerSqFt 98235.77
  • Address 500 Ayers Farm Road
  • Acreage 12.47
  • Area VT-Lamoille

Recent curb cut and clearing!! Discover the ultimate canvas for your dream home in the heart of Stowe, Vermont. This expansive land parcel offers boundless potential, featuring an approved site plan for a six-bedroom primary dwelling and a two-bedroom accessory dwelling, complete with architectural plans filed with the Town of Stowe DRB. The property spans two distinct lots-2.4 acres and 10.07 acres-providing ample space and flexibility. The 10.07-acre lot holds the potential to be subdivided into three separate parcels, thanks to its RR-3 zoning, making it a prime opportunity for developers to craft bespoke residences that harmonize with Stowe's enchanting landscape. Envision a home where cherished memories are made, nestled amidst Vermont's vibrant seasons. With views that invite tranquility and a location steeped in the charm of Stowe's storied community, this land is more than just an investment; it's the foundation for a legacy. Seize this chance to design your perfect escape or create a collection of dream homes in one of New England's most sought-after destinations. Here, the possibilities are as endless as the picturesque surroundings.

Listed by Justin Reyher of New England Landmark Realty LTD

$
$
%
$/month over payments
Federal 30-year interest rate: 7.32% last updated on Oct 22, 2026
* All Figures are estimates. Check with your bank or proposed mortgage company for actual interest rates.
This product uses the FRED® API but is not endorsed or certified by the Federal Reserve Bank of St. Louis.

Save FavoriteSchedule TourAsk A QuestionMore Details
Map 23 Lot 11-25 Frederick Lane Nottingham NH 03290

MLS Number 5080574

  • Residential Single Family
  • PricePerSqFt 387.29
  • Full Bath 3
  • Construction To Be Built
  • Bedrooms 4

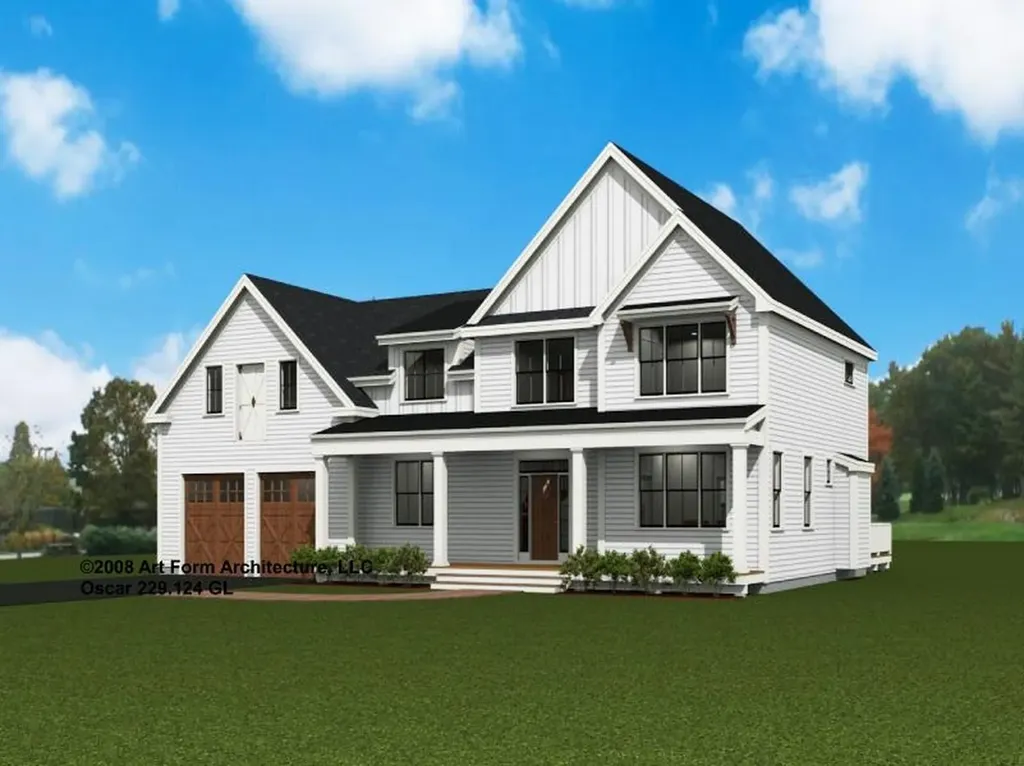
Welcome to Peekaboo Estates, Nottingham's newest luxury subdivision, where homes are thoughtfully placed to maximize privacy and preserve the natural landscape. Mature, indigenous trees and intentional lot layouts create a setting that feels tucked away and peaceful, yet still close to everything you need. Here, you have the flexibility to bring your own plans or build from a selection of architecturally designed homes. Featured is the “Oscar” plan, a spacious and highly adaptable design offering approximately 3,100+ sq ft of living space, with 4 bedrooms and 3 baths, plus options for additional finished space to suit your needs. Designed with modern living in mind, this home offers an expansive, open layout where the kitchen, dining, and living areas come together effortlessly. Large, well-proportioned rooms and flexible spaces make it easy to accommodate everything from entertaining to working from home or hosting extended family. Quality is at the forefront, with high-end finishes, energy-efficient systems, and craftsmanship you can feel. Buyers will appreciate the ability to customize selections and create a home that is truly their own. Peekaboo Estates offers a rare blend of new construction and natural beauty set in desirable Nottingham with convenient access to Route 4, the Seacoast, and surrounding towns. A unique opportunity to build a home that fits your lifestyle in a setting that feels like a retreat.

Listed by Heather Heigis and Donna Beauregard of Heigis Real Estate LLC.

$
$
%
$/month over payments
Federal 30-year interest rate: 7.32% last updated on Oct 22, 2026
* All Figures are estimates. Check with your bank or proposed mortgage company for actual interest rates.
This product uses the FRED® API but is not endorsed or certified by the Federal Reserve Bank of St. Louis.

Virtual TourSave FavoriteSchedule TourAsk A QuestionMore Details

34 Old Stage Road Hampton Falls NH 03844

Hampton Falls, NH34 Old Stage Road

Price$1,225,000

Est. Mortgage: $/month

MLS Number 5108267

  • Residential Single Family
  • PricePerSqFt 357.35
  • Full Bath 3
  • Address 34 Old Stage Road
  • Construction Existing

If you've always dreamed of living in a quaint New Hampshire town, tucked along one of Hampton Falls' most scenic country roads, this one of a kind property may be exactly what you've been waiting for. Set on 5 gorgeous acres, this distinctive Colonial offers a peaceful country setting with Claybrook Forest directly behind the property, offering wooded trails to explore. Just down the road, stroll to a picturesque covered bridge and waterfall, an idyllic setting that captures the charm of Hampton Falls. Inside, you'll find hardwood floors throughout, central air, a formal dining room, a spacious fireplaced living room, a whole house generator, and four fireplaces in total, perfect for cozy New England winters. The fireplaced lower level den is a great place to gather and watch your favorite team or simply relax. Step outside to your own private retreat featuring a heated gunite pool surrounded by the beauty and privacy of the property. Need separate living space? A one bedroom apartment with its own private entrance offers wonderful flexibility for extended family, guests, or other needs. Exceptionally constructed with cement block rather than traditional wood framing and finished with a brick exterior, this is truly a unique property offering space, privacy, character, and an incredible Hampton Falls location, all at an attractive price. New roof installed September 2026.

Listed by Paul Lepere of The Hamptons Real Estate

$
$
%
$/month over payments
Federal 30-year interest rate: 7.32% last updated on Oct 22, 2026
* All Figures are estimates. Check with your bank or proposed mortgage company for actual interest rates.
This product uses the FRED® API but is not endorsed or certified by the Federal Reserve Bank of St. Louis.

Virtual TourSave FavoriteSchedule TourAsk A QuestionMore Details

39 Kibrel Court Sandown NH 03873

Sandown, NH39 Kibrel Court, Unit 39

Price$1,225,000

Est. Mortgage: $/month

MLS Number 5110236

  • Condo
  • PricePerSqFt 488.44
  • Square Feet 3,340
  • Bedrooms 2
  • New Contruction Existing

The Dox at Angle Pond - Here is your opportunity to own one of only a handful of direct frontage homes looking west over Anglle Pond with a private dock and shared sandy beach for endless hours of swimming, fishing and boating! Incredible sunsets and waterviews from throughout all three levels in this move-in condition home. The chef-inspired custom kitchen overlooks the pond and features quartz counters, a custom blue tiled backsplast, GE and Kitchen Aid stainless steel appliances and it's is open to the living/dining area and features a breakfast bar for up to six. First floor primary suite has unobstructed views of the pond and features a 11'9" x 7'4" walk-in closet and an en-suite tiled bath with 5'4" x 2'9" walk-in tiled shower. Cozy waterfront den makes a great reading nook or media room. Open concept living/dining room features vaulted ceilings and is drenched in natural light. Second floor features a lofted office/den, a second bedroom with tiled full bath with tiled surrounds and a flexible 21'5" x 20'9" flexible game/bonus room with a separate 14'3" x 13'7" study nook - both overlooking the pond. Additionally, there is a finished walk-out lower level open to the pond with a wet bar with refrigeration, a separate lounge area and family room with direct access to the 29'9" x 14'0" plus 14'6" x 8'6 expansive waterfront bluestone patio with outstanding views of the water and a separate grillilng area. Generous storage in the unfinished portion of the lower level or expand for an additional space. Rarely will you find such a turn-key waterfront home in move-in, needs nothing-condition. Dedicated automatic generator for the challenging winter months. Come experience maintence-free living on the waterfront and start building memories for years to come.

Listed by Patrick Carey of Carey Giampa,LLC/Seabrook Beach

$
$
%
$/month over payments
Federal 30-year interest rate: 7.32% last updated on Oct 22, 2026
* All Figures are estimates. Check with your bank or proposed mortgage company for actual interest rates.
This product uses the FRED® API but is not endorsed or certified by the Federal Reserve Bank of St. Louis.

Virtual TourSave FavoriteSchedule TourAsk A QuestionMore Details
239 Skimobile Road Conway NH 03860

Conway, NH239 Skimobile Road, Unit 302

Price$1,225,000

Est. Mortgage: $/month

MLS Number 5079312

  • Condo
  • PricePerSqFt 717.63
  • Square Feet 1,707
  • Bedrooms 3
  • New Contruction Existing

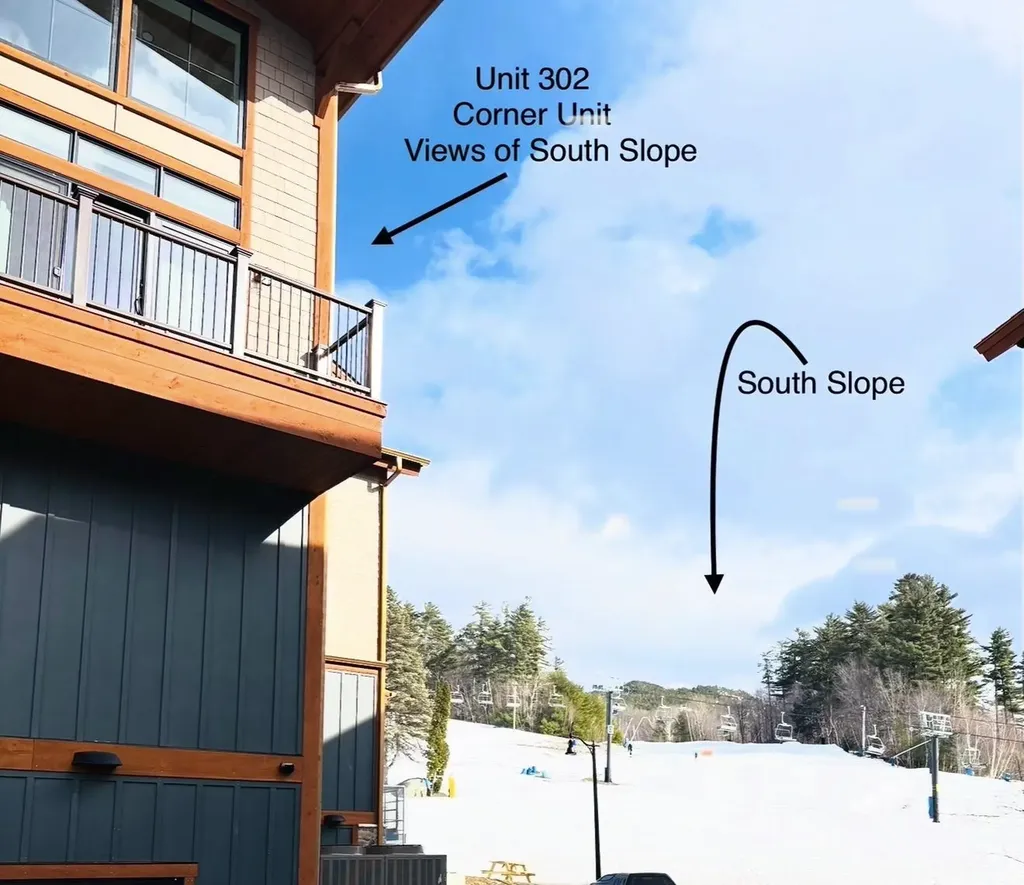
This wonderful two-story loft style slope view SKI IN/SKI OUT residence is located right above the newly built Fairbank Lodge situated at the base of Cranmore Mountain. This unique, end-unit property is designed perfectly for families offering 3 bedrooms, including a main level bedroom, and two second level bedrooms, one with a vaulted ceiling. The upscale open concept is perfectly designed with attention to detail offering an over-sized, double-sided island perfect for gathering with your family & friends, beautiful quartz counter top and extended custom cabinets. Enjoy amazing views of the sunrise over the South slope right from your living room as you sip your morning coffee and take in the unbeatable sunset as you relax by the fireplace. Enjoy the fresh mountain air from your private deck as you people watch below.This beautiful, well thought out condo was completed in December 2023 and is being sold with the finest furnishings so you can enjoy your time at the mountain immediately. The unit also has a great rental history and you have options for an effortless rental program should you decide to rent yourself. This true ski in-ski out is unbeatable and inventory directly on the Mountain is limited. Located just minutes to downtown Conway. For an additional membership, you can enjoy the year-round, heated outdoor pool and hot tub perfect on those warm summer days or when the snow is coming down and fireworks are being displayed! This home-away-from-home is not just a residence…it's a lifestyle.

Listed by Michele Sawyer and Katrina Philbin of Coldwell Banker LIFESTYLES- Conway

$
$
%
$/month over payments
Federal 30-year interest rate: 7.32% last updated on Oct 22, 2026
* All Figures are estimates. Check with your bank or proposed mortgage company for actual interest rates.
This product uses the FRED® API but is not endorsed or certified by the Federal Reserve Bank of St. Louis.

Save FavoriteSchedule TourAsk A QuestionMore Details

3 Duston Road Windham NH 03087

Windham, NH3 Duston Road

Price$1,225,000

Est. Mortgage: $/month

Active With Contract

MLS Number 5107896

  • Residential Single Family
  • PricePerSqFt 352.62
  • Full Bath 2
  • Address 3 Duston Road
  • Construction Existing

*Accepting BackUp Offers* Welcome to this exceptional 4-bedroom, 3-bath home, built in 2006 and ideally situated on a 1.10-acre corner lot in Windham's highly sought-after Spruce Pond neighborhood. Offering elegant finishes, soaring ceilings, hardwood floors, a fully fenced yard, and a standby generator, this impressive property blends style, comfort, and everyday functionality. A grand foyer sets the tone for the beautifully designed spaces beyond. At the heart of the first floor is a stunning kitchen featuring detailed cabinetry, a distinctive wood ceiling, and an expansive granite island. The kitchen flows seamlessly into the dining area and dramatic living room, where 20-foot ceilings and a wood-burning fireplace create an unforgettable setting for entertaining or relaxing at home. Pet owners will appreciate the thoughtfully designed dog room, complete with space for crates and a convenient dog door providing direct access to the fenced yard. Upstairs, the spacious primary suite offers two closets and a luxurious bath with a tiled shower and separate soaking tub. Three additional generously sized bedrooms, a full bath, and a dedicated laundry room complete the second level. The expansive unfinished lower level features high ceilings and presents an exceptional opportunity to create additional living and entertaining space tailored to your lifestyle. Envision a sophisticated home theater, game room, fitness studio, wine cellar, or private retreat- the possibilities are truly endless. Outside, the inviting backyard includes a separate fenced area for dogs and plenty of room for a future pool, playset, or other outdoor amenities. Located in a desirable community known for Windham's exceptional school system, this beautifully maintained home is a must-see. (9/25)Open House - Canceled

Listed by Christina Grover and Aaron Phinney of Keller Williams Realty-Metropolitan

$
$
%
$/month over payments
Federal 30-year interest rate: 7.32% last updated on Oct 22, 2026
* All Figures are estimates. Check with your bank or proposed mortgage company for actual interest rates.
This product uses the FRED® API but is not endorsed or certified by the Federal Reserve Bank of St. Louis.

Virtual TourSave FavoriteSchedule TourAsk A QuestionMore Details

12 Coffeetown Road Deerfield NH 03037

Deerfield, NH12 Coffeetown Road

Price$1,225,000

Est. Mortgage: $/month

Active With Contract

MLS Number 5102923

  • Residential Single Family
  • PricePerSqFt 239.4
  • Full Bath 2
  • Address 12 Coffeetown Road
  • Construction Existing

SHOWING FOR BACK UP Step into a piece of American history reimagined for modern luxury living at Coffeebean Farm. Originally built in 1790 by Revolutionary war soldier Ezekiel Knowles, who is buried on the property in a small family plot, this magnificent 4-bedroom, 5,000+ square-foot colonial sits on a gorgeous 5.3-acre lot and offers a masterclass in architectural resilience. Following a 2022 lightning strike that claimed the barn, attached ell, and portions of the home, a multi-year rebuild was completed in 2024 with no expense spared. The result is a perfect blend of old and new, where the original 1790 structure retains all of its authentic historic character alongside a stunning, state-of-the-art modern addition. The interior showcases an expansive layout designed for both everyday comfort and high-end entertaining. The heart of the home is a show-stopping gourmet kitchen featuring premium appliances, an enormous center island, and a hidden walk-in pantry. A dedicated bar/recreation room provides seamless indoor social space, while the completely new primary suite serves as a true private sanctuary with a beautifully appointed en-suite bath. Practical luxury is built into every corner, highlighted by oversized second-floor laundry and a custom dog-washing station. Outdoor living is equally extraordinary. Off the light-filled three-season porch, the patio unfolds into a hot tub area, an alfresco dining space, and an outdoor bar for effortless open-air gatherings. The attached 36 x 48 barn expertly reconstructed to complement the home's aesthetic, is ready to serve as a workshop, vehicle storage, or easily house animals for homesteading and equestrian pursuits. A newly built detached three stall garage complete with overhead storage finishes the property. This rare turn-key property combines rich 18th-century heritage with 2024 luxury construction. There are not enough words to describe this spectacular property. Priced well under assessed value. SEE NON PUBLIC

Listed by Lisa Brochu of BHHS Verani Salem

$
$
%
$/month over payments
Federal 30-year interest rate: 7.32% last updated on Oct 22, 2026
* All Figures are estimates. Check with your bank or proposed mortgage company for actual interest rates.
This product uses the FRED® API but is not endorsed or certified by the Federal Reserve Bank of St. Louis.

Virtual TourSave FavoriteSchedule TourAsk A QuestionMore Details

156 Boulder Path Road Waterville Valley NH 03215
Pending

MLS Number 5113232

  • Residential Single Family
  • PricePerSqFt 456.75
  • Full Bath 1
  • Construction Existing
  • Bedrooms 3

Breathtaking, panoramic mountain views from every room! Welcome to this impeccably renovated and expanded multi-level mountain sanctuary. Designed for seamless indoor-outdoor living, the main level boasts a dramatic post and beam great room featuring soaring cathedral ceilings, a magnificent focal-point fireplace, and rich hardwood floors throughout. The newly updated chef's kitchen is complete with sleek granite countertops and premium finishes. The main-floor primary suite serves as a private retreat with uncompromised mountain vistas. Descend to the fully finished lower level, offering exceptional versatility with two generously sized guest bedrooms, a dedicated living area, full bath, and a private den/office opening directly onto a secluded patio. Situated on nearly an acre of professionally landscaped grounds with mature plantings, the exterior features an oversized two car garage equipped with a fully furnished studio apartment above ideal for an accessory dwelling, extended guests, or rental potential. Major capital improvements include a new furnace (2019) and a brand-new roof (2022). Sale is contingent upon seller securing suitable housing.

Listed by Mike Aronson of Waterville Valley Realty

$
$
%
$/month over payments
Federal 30-year interest rate: 7.32% last updated on Oct 22, 2026
* All Figures are estimates. Check with your bank or proposed mortgage company for actual interest rates.
This product uses the FRED® API but is not endorsed or certified by the Federal Reserve Bank of St. Louis.

Save FavoriteSchedule TourAsk A QuestionMore Details

Broker Reciprocity 

Copyright 2026 PrimeMLS, Inc. All rights reserved. This information is deemed reliable, but not guaranteed. The data relating to real estate displayed on this display comes in part from the IDX Program of PrimeMLS. The information being provided is for consumers’ personal, non-commercial use and may not be used for any purpose other than to identify prospective properties consumers may be interested in purchasing. Data last updated October 27, 2026 9:09 AM EDT
