
SIGN UP or LOG IN 's Account

Log in to see your saved listings or edit your searches:

No account? Sign up now to save searches, listings, and get tailored listing notifications. It's free, opt-out anytime.

Find Your New Home

Sign Up Today!

Get fresh listings via email, save your favorite listings, match with similar properties, and unlock additional property info.

Create Your Account

Do not fill in this field:

Already have an account? Log in

and narrow your search. If you have fewer than 200 results, you can save your search.

Alburgh VT Mobile Real Estate

r=1561-1572
579 Sagamore Avenue Portsmouth NH 03801
Active With Contract

MLS Number 5107160

  • Condo
  • PricePerSqFt 527.83
  • Square Feet 2,264
  • Bedrooms 3
  • New Contruction Existing

Located in the sought after Tidewatch community, this desirable C unit offers the rare convenience of a first-floor primary bedroom suite with French doors opening to an oversized deck. Designed for comfortable living in every season, the inviting living room features a wood-burning fireplace, while the dining room opens to a charming three-season porch, perfect for relaxing or entertaining. The refreshed kitchen includes a cozy dining nook, generous pantry space and convenient first-floor laundry. Upstairs, you'll find two additional bedrooms, a full bath, family room/office and finished, unheated bonus/storage space over the garage. A third-floor bonus room provides even more flexibility for a home office, studio or additional storage. Set on more than 50 acres along scenic Sagamore Creek, Tidewatch offers trails, a community dock and water access, along with kayak and paddle board storage. The well managed association handles plowing, shoveling and mowing while meticulously maintaining the community. Enjoy easy access to New Hampshire's coastal beaches and the best of Portsmouth living, with downtown just one mile away offering acclaimed restaurants, music venues, boutiques, museums and waterfront parks. A wonderful opportunity to enjoy a low-maintenance lifestyle in one of the Seacoast's most desirable communities.

Listed by Liz Levey-Pruyn of The Aland Realty Group

$
$
%
$/month over payments
Federal 30-year interest rate: 7.32% last updated on Oct 22, 2026
* All Figures are estimates. Check with your bank or proposed mortgage company for actual interest rates.
This product uses the FRED® API but is not endorsed or certified by the Federal Reserve Bank of St. Louis.

Virtual TourSave FavoriteSchedule TourAsk A QuestionMore Details

22 Aiken Street South Burlington VT 05403

South Burlington, VT22 Aiken Street

Price$1,195,000

Est. Mortgage: $/month

MLS Number 5107816

  • Residential Single Family
  • PricePerSqFt 483.41
  • Full Bath 2
  • Address 22 Aiken Street
  • Construction Existing

Welcome to a residence positioned to capture some of the region’s finest western exposures. Featuring views across Lake Champlain to the distant Adirondack Mountains, this home offers a quiet, front-row seat to late-afternoon sun and vibrant evening skies over the water. Large windows and thoughtful outdoor living spaces optimize natural light throughout the day, creating a welcoming backdrop for relaxing or entertaining. Inside, the open layout easily balances daily comfort with functional living areas. The main floor features a practical flow, quality finishes, and a spacious primary suite offering convenient single-level living and private views. Downstairs, a versatile walk-out basement seamlessly extends your living space outdoors, offering direct access to the yard and an ideal setup for a rec room, home gym, or guest suite. Whether starting your morning as light reflects off the lake or hosting guests during golden hour, the setting provides a relaxed lakeside lifestyle. Located just minutes from local dining, shopping, and waterfront recreation, this property combines everyday convenience with a scenic orientation. Homes offering this combination of main-floor living, walk-out functionality, and western lake views present a compelling opportunity in today’s market.

Listed by Nick Riina of 802 Real Estate

$
$
%
$/month over payments
Federal 30-year interest rate: 7.32% last updated on Oct 22, 2026
* All Figures are estimates. Check with your bank or proposed mortgage company for actual interest rates.
This product uses the FRED® API but is not endorsed or certified by the Federal Reserve Bank of St. Louis.

Save FavoriteSchedule TourAsk A QuestionMore Details

378 Wallis Road Rye NH 03870

Rye, NH378 Wallis Road

Price$1,195,000

Est. Mortgage: $/month

Active With Contract

MLS Number 5114603

  • Residential Single Family
  • PricePerSqFt 588.38
  • Full Bath 1
  • Address 378 Wallis Road
  • Construction Existing

*** Open Houses canceled*** Quintessential Rye charm meets the ease of a thoughtfully rebuilt, move-in-ready home at 378 Wallis Road. Tastefully reimagined in 2021, this three-bedroom, three-bath residence offers the character buyers love about Rye without the projects that often come with an older home. Major systems were updated as part of the renovation, including plumbing, electrical, heating and central air, creating a home designed for comfortable everyday living. Inside, the layout is warm, functional and easy to live in. A cozy kitchen anchors the main level, complemented by inviting living spaces and a first-floor office ideal for working from home, a study or flexible bonus space. A dedicated mudroom off the guest entrance and garage provides a practical everyday drop zone and additional storage. Upstairs, three bedrooms include a spacious primary suite, while second-floor laundry adds everyday convenience. A heated, attached two-car garage rounds out the home's thoughtful functionality. The location may be just as compelling. Set directly across from Rock Orchard Lane, one of Rye's most desirable neighborhoods, the home places you close to the best of Seacoast living. Pirates Cove Beach and the ocean are approximately a mile away, while Rye's town center, local schools and everyday amenities are just minutes from home. Downtown Portsmouth, with its celebrated restaurants, shops, theater, galleries and waterfront, is an easy drive away. Turnkey, updated and ideally positioned, 378 Wallis Road checks the boxes for buyers who want to enjoy Rye from day one. Move in, unpack and start living the Seacoast lifestyle.

Listed by Adam Dow of KW Coastal and Lakes & Mountains Realty/Wolfeboro

$
$
%
$/month over payments
Federal 30-year interest rate: 7.32% last updated on Oct 22, 2026
* All Figures are estimates. Check with your bank or proposed mortgage company for actual interest rates.
This product uses the FRED® API but is not endorsed or certified by the Federal Reserve Bank of St. Louis.

Save FavoriteSchedule TourAsk A QuestionMore Details

29 Depot Road Hampton Falls NH 03844

Hampton Falls, NH29 Depot Road

Price$1,195,000

Est. Mortgage: $/month

MLS Number 5109418

  • Residential Single Family
  • PricePerSqFt 660.22
  • Full Bath 2
  • Address 29 Depot Road
  • Construction Existing

Welcome to 29 Depot Road, Hampton Falls, more than a beautiful home, it's a lifestyle. Privately and subtly set back on over 2 beautifully landscaped acres with approx. 190 feet of frontage along the Hampton Falls River, this exceptional ranch style home offers true one-level living, quality craftsmanship and exceptional indoor outdoor living. Thoughtfully renovated beginning in 2017, the home features Hardie Plank siding, newer windows, updated heating and central A/C, Rinnai hot water, 200 amp service and a whole house generator. The granite kitchen offers stainless appliances, gas cooking, abundant cabinetry and a built in pantry, opening to warm and inviting living spaces with hardwood floors, cathedral and varied ceiling lines, custom built ins and a gas fireplace. A spectacular sunroom/dining area is filled with natural light from floor to ceiling windows overlooking the beautiful grounds. The primary suite offers vaulted ceilings, custom built ins, walk in closet and a private deck. A thoughtfully designed mudroom with laundry, utility sink and half bath provides convenient access to the garage and backyard. The finished walkout lower level extends the living and entertaining space outdoors, complete with a full bath, cabinetry, refrigerator, full size wine refrigerator, separate freezer, brand new sauna and plenty of storage. Step outside and the property truly becomes magical a private oasis surrounded by mature gardens and landscaping with a heated Gunite saltwater pool, hot tub, propane firepit, extensive hardscape and paver walkways, wrought iron fencing and an open air cabana with electricity. Beautifully understated from the road and exceptional once inside, this is a truly special property offering privacy, craftsmanship and a setting designed to be enjoyed. Note: Directly across the street, 30 Depot Road, land for sale, is also available. MLS #541473. Open House: October 24th Saturday 11am to 1pm

Listed by Martha Baroody of East Coast Group One Realty

$
$
%
$/month over payments
Federal 30-year interest rate: 7.32% last updated on Oct 22, 2026
* All Figures are estimates. Check with your bank or proposed mortgage company for actual interest rates.
This product uses the FRED® API but is not endorsed or certified by the Federal Reserve Bank of St. Louis.

Virtual TourSave FavoriteSchedule TourAsk A QuestionMore Details

1 Old Jailhouse Road Amherst NH 03031

Amherst, NH1 Old Jailhouse Road

Price$1,195,000

Est. Mortgage: $/month

MLS Number 5104749

  • Residential Single Family
  • PricePerSqFt 303.07
  • Full Bath 2
  • Address 1 Old Jailhouse Road
  • Construction Existing

Available for the first time in 30 years and nestled on a quiet dead-end street overlooking the Historic Amherst Village Green, this antique home offers character, elegance and exceptional outdoor living. At the heart of the home is a spectacular great room featuring a dramatic stone fireplace rising to a cathedral ceiling, exposed post-and-beam construction, and a beautiful balcony overlooking the room below. With four fireplaces throughout the home, warmth and historic character are beautifully woven into the living spaces. The natural cherry kitchen cabinets are both beautiful and functional, offering ample cabinetry, with soapstone countertops, a convenient pantry, and a comfortable eat-in area. The main level also features a formal dining room and formal living room, perfect for entertaining and special occasions. A thoughtfully designed powder room with a shower provides convenient access for guests enjoying the inground pool. Upstairs, four spacious bedrooms provide plenty of room for family and guests, along with a dedicated office area that offers a space for work or study. The third floor adds even more versatility with generous flex space that can be transformed into an additional bedroom, craft room, library, studio, or whatever best suits your needs. Outside, the property continues to impress with a private inground pool and generous flat lawn, creating the perfect setting for summer gatherings and relaxed outdoor living. A charming barn provides a one-car garage along with valuable storage space for equipment, hobbies, and seasonal belongings. With its four fireplaces, antique character, stunning post-and-beam architecture, impressive great room, versatile living spaces, inground pool, and charming barn, this is a truly special property offering a rare combination of history, charm, functionality, and lifestyle.

Listed by Caroline Verow of Keller Williams Realty-Metropolitan

$
$
%
$/month over payments
Federal 30-year interest rate: 7.32% last updated on Oct 22, 2026
* All Figures are estimates. Check with your bank or proposed mortgage company for actual interest rates.
This product uses the FRED® API but is not endorsed or certified by the Federal Reserve Bank of St. Louis.

Virtual TourSave FavoriteSchedule TourAsk A QuestionMore Details
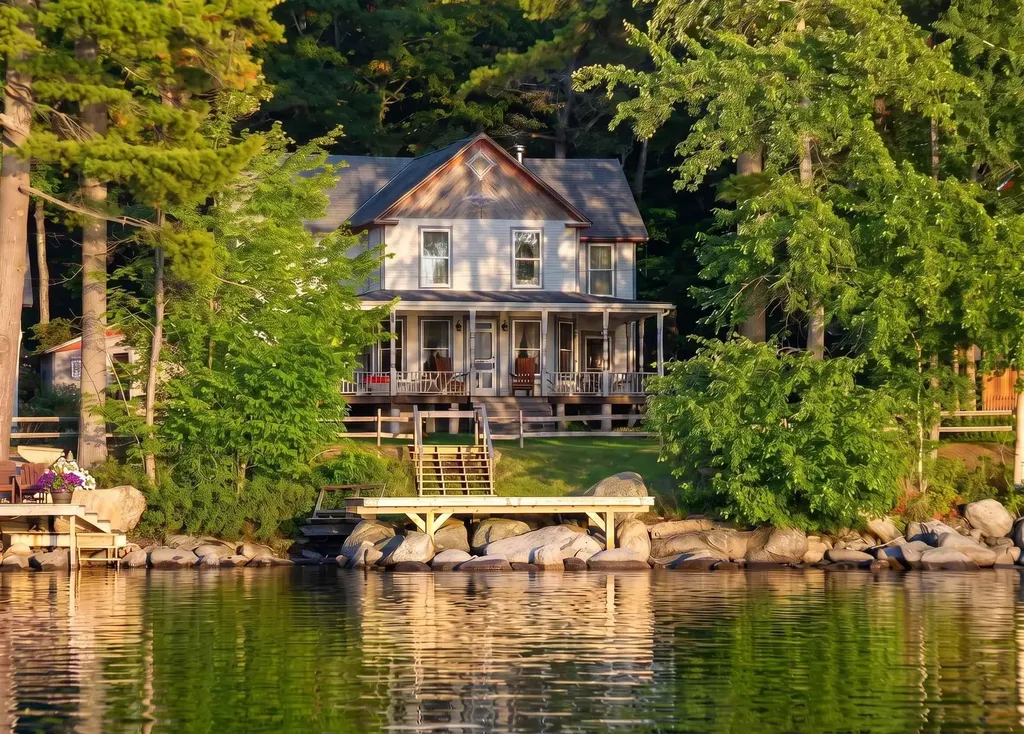
5 Lakeside Road Newbury NH 03255

Newbury, NH5 Lakeside Road

Price$1,195,000

Est. Mortgage: $/month

Pending

MLS Number 5101298

  • Residential Single Family
  • PricePerSqFt 599.9
  • Full Bath 1
  • Address 5 Lakeside Road
  • Construction Existing

Perched above one of Lake Sunapee's most expansive panoramic vistas, this charming five-bedroom seasonal cottage captures breathtaking views stretching from Great Island and Mt. Sunapee across the broad western shoreline, past the entrance to Sunapee Harbor, and into the bay leading to Georges Mills Harbor. Spectacular sunsets paint the sky each evening, creating an unforgettable lakeside setting. Located on the edge of historic Blodgett's Landing, this generously sized, level lot presents a rare opportunity. Preserve and enhance the timeless character of the existing rambling cottage, or create your dream lake home on its well-constructed foundation. Several upstairs rooms are unfinished, offering the next owner the opportunity to complete and personalize the space. Although next to the water, this cottage does not offer direct water access. Enjoy the relaxed charm and rich history of Blodgett's Landing with nearby access to the popular Blodgett's Landing pier and swimming beach. Mt. Sunapee Resort is just minutes away, offering year-round recreation including skiing, hiking, and adventure activities. A rare opportunity to own an exceptional view property in one of Lake Sunapee's most beloved waterfront communities.

Listed by Pamela Perkins of Four Seasons Sotheby's Int'l Realty

$
$
%
$/month over payments
Federal 30-year interest rate: 7.32% last updated on Oct 22, 2026
* All Figures are estimates. Check with your bank or proposed mortgage company for actual interest rates.
This product uses the FRED® API but is not endorsed or certified by the Federal Reserve Bank of St. Louis.

Virtual TourSave FavoriteSchedule TourAsk A QuestionMore Details

19 Wild Apple Lane Exeter NH 03833

Exeter, NH19 Wild Apple Lane

Price$1,195,000

Est. Mortgage: $/month

Active With Contract

MLS Number 5108589

  • Condo
  • PricePerSqFt 526.43
  • Square Feet 2,745
  • Bedrooms 3
  • New Contruction Existing

19 Wild Apple Lane, a custom, contemporary, pristine single family detached condominium in the desirable Hidden Meadow community. Private corner lot that backs up to open space. ENJOY PRIVATE LOT WITH SHOVELING, LANDSCAPING DONE FOR YOU. Thoughtfully designed & impeccably finished, this exceptional home offers 3 beautifully finished levels of living space, elevated finishes, timeless architectural details & an open concept floor plan. $175,000 in custom upgrades completed during construction by a reputable local builder, every detail has been considered. From the moment you enter, custom built ins & black iron railings create a sophisticated first impression. The inviting living room features a gas fireplace & custom built ins, while the stunning kitchen offers beautiful cabinetry, quartz countertops, tile backsplash, under-cabinet lighting & Bosch appliances. The adjacent dining area opens through sliders to private deck overlooking open space. The 1st primary suite provides exceptional convenience featuring a spacious walk in closet with custom built ins & a luxurious bath w/ a zero-clearance tiled shower, glass door, double vanity & automatic toe-kick lighting. A thoughtfully designed mudroom w/ custom built-ins connects to the 2 car garage, which features an epoxy floor & additional built in storage. A half bath & laundry room complete the 1st floor. Upstairs are 2 bedrms, full bath plus 2 additional rooms & a spacious hallway w/custom built ins ideal office space or additional living areas. Beautifully finished daylight walk-out lower level provides an impressive extension of the living space, w/a wet bar, wine room, sitting room, family rm w/ sliders leading to two private patios & hot tub overlooking private peaceful open space area & provide a wonderful setting Privately set yet conveniently located to downtown Exeter, PEA, shopping, restaurants, major highways, hospitals, and Seacoast beaches. Enjoy all that Exeter has to offer! SAU 16 School District.

Listed by Mary Elliott of The Gove Group Real Estate,LLC

$
$
%
$/month over payments
Federal 30-year interest rate: 7.32% last updated on Oct 22, 2026
* All Figures are estimates. Check with your bank or proposed mortgage company for actual interest rates.
This product uses the FRED® API but is not endorsed or certified by the Federal Reserve Bank of St. Louis.

Virtual TourSave FavoriteSchedule TourAsk A QuestionMore Details

37 Summer Street Dover NH 03820

Dover, NH37 Summer Street

Price$1,195,000

Est. Mortgage: $/month

MLS Number 5087562

  • Residential Single Family
  • PricePerSqFt 185.65
  • Full Bath 2
  • Address 37 Summer Street
  • Construction Existing

Built in 1875, the Hayes House rises with quiet grandeur as one of Dover's most enduring architectural treasures. Built by Civil War Union Quartermaster Andrew Young, this commanding Second Empire Victorian reflects a period when craftsmanship, proportion, and permanence guided design. Later known as the Hayes Mansion, the residence became woven into the fabric of Dover's civic and cultural history, standing today as a graceful witness to the city's evolution. The home's mansard roofline, ornate detailing, and generous scale announce its presence with confidence, while mature landscaping and broad porches soften the facade and offer a welcoming transition into a space defined by elegance and comfort. Inside the 6,437± square foot residence, a distinguished central staircase anchors the interior and soaring ceilings, inlaid hardwood floors, and richly carved moldings speak to the artistry of the era. Formal rooms flow effortlessly from one to the next - a stately library with wood burning fireplace, an elegant dining room, and inviting parlors designed for both everyday living and large gatherings. Many period features remain beautifully intact, including ornate chandeliers with decorative medallions, stained and leaded glass accents, and well-preserved natural woodwork. While practical elements of 19th century estate living add depth and authenticity, recent and thoughtful updates provide modern comfort without compromising the home's historical integrity. Once situated on the outskirts of Dover, the residence now enjoys a coveted setting at the edge of downtown, where history, accessibility, and community converge. This home offers not simply a place to live, but the opportunity to steward a legacy - one shaped by beauty, craftsmanship, and timeless architectural distinction.

Listed by Jim Nadeau and Jane Chase of LandVest / Christie's International Real Estate

$
$
%
$/month over payments
Federal 30-year interest rate: 7.32% last updated on Oct 22, 2026
* All Figures are estimates. Check with your bank or proposed mortgage company for actual interest rates.
This product uses the FRED® API but is not endorsed or certified by the Federal Reserve Bank of St. Louis.

Virtual TourSave FavoriteSchedule TourAsk A QuestionMore Details

1845 Hatch School Road Halifax VT 05358

Halifax, VT1845 Hatch School Road

Price$1,195,000

Est. Mortgage: $/month

Active With Contract

MLS Number 5110876

  • Residential Single Family
  • PricePerSqFt 337.95
  • Full Bath 3
  • Construction Existing
  • Bedrooms 5

Built in 2016 and set on just over 99 acres in the hills of Halifax, this striking mountain-modern home offers an exceptional combination of privacy, open land, thoughtful energy efficient design, and easy access to Southern Vermont recreation. With five bedrooms and four baths, the home provides generous space for family and guests while showcasing beautiful architectural details throughout. Inside, radiant floors provide warmth and comfort, while European-style windows that open inward bring in abundant natural light and fresh mountain air. The spacious open-concept kitchen, dining, and living areas create an inviting setting for gathering and entertaining, and a double sided fireplace that adds warmth and character to the main living space. Outside, the property features a beautiful pond, open acreage, raised garden beds, and space for chickens, offering a wonderful connection to the land and Vermont country living. A three-car garage provides excellent storage for vehicles and recreational gear, with the added opportunity to expand the space above the garage into a future apartment or guest quarters. Ideally located for year-round enjoyment, the property is within convenient reach of Mount Snow, The Hermitage Club, and Berkshire East, with access to skiing, mountain biking, hiking, lakes, and all that Southern Vermont has to offer. With more than 99 acres, a substantial five-bedroom home, modern construction, a pond, gardens, and room to grow, 1845 School Hatch is a rare opportunity to own a distinctive Vermont retreat designed for both everyday living and four-season recreation.

Listed by Betsy Wadsworth of Four Seasons Sotheby's Int'l Realty

$
$
%
$/month over payments
Federal 30-year interest rate: 7.32% last updated on Oct 22, 2026
* All Figures are estimates. Check with your bank or proposed mortgage company for actual interest rates.
This product uses the FRED® API but is not endorsed or certified by the Federal Reserve Bank of St. Louis.

Virtual TourSave FavoriteSchedule TourAsk A QuestionMore Details

12 Roberts Road Dover NH 03820

Dover, NH12 Roberts Road

Price$1,195,000

Est. Mortgage: $/month

Open House

MLS Number 5114622

  • Residential Single Family
  • Next Open House: Sat 10/31 11:00 am. to 1:00 pm.
  • PricePerSqFt 913.61
  • Full Bath 1
  • Address 12 Roberts Road

Set along the scenic Piscataqua River in desirable South Dover, this charming waterfront ranch offers a distinctive blend of character, comfort, and natural beauty on nearly an acre of land. Rich wood accents, exposed beams, and inviting living spaces create a warm, welcoming atmosphere, complemented by an updated kitchen thoughtfully integrated into the home's cottage-style design. Deceptively spacious, the home features a versatile floor plan with two bedrooms on the main level and a private primary ensuite on the walkout lower level. An additional family room offers the flexibility of a potential fourth bedroom. Two fireplaces, one gas and one wood-burning, add warmth and character, while sliding glass doors open to an outdoor patio, seamlessly connecting indoor and outdoor living. Beautiful views of the Piscataqua River provide an ever-changing backdrop, while established gardens and mature surroundings enhance the property's sense of privacy and tranquility. Located in an attractive residential neighborhood, the property offers convenient access to downtown Dover, Portsmouth, shopping, and major commuting routes. With potential for a future garage and dock, this distinctive property offers a wonderful opportunity to enjoy the charm and beauty of waterfront living along the Piscataqua River.

Listed by Tony Jalbert and Caren Logan of Tate & Foss Sotheby's International Rlty

$
$
%
$/month over payments
Federal 30-year interest rate: 7.32% last updated on Oct 22, 2026
* All Figures are estimates. Check with your bank or proposed mortgage company for actual interest rates.
This product uses the FRED® API but is not endorsed or certified by the Federal Reserve Bank of St. Louis.

Virtual TourSave FavoriteSchedule TourAsk A QuestionMore Details

39 Colonel Daniels Drive Bedford NH 03110

Bedford, NH39 Colonel Daniels Drive

Price$1,195,000

Est. Mortgage: $/month

MLS Number 5112430

  • Residential Single Family
  • PricePerSqFt 344.18
  • Full Bath 3
  • Construction Existing
  • Bedrooms 5

Beautifully maintained and thoughtfully designed, this custom Colonial is gracefully set atop a knoll in a desirable neighborhood. Showcasing quality craftsmanship, elevated finishes, and an inviting open-concept layout, this exceptional home offers the perfect balance of elegance, comfort, and space for entertaining family and friends. The sun-filled foyer welcomes you with soaring ceilings and a grand sense of space. A spacious private office provides an ideal work-from-home retreat, while the formal living and dining rooms offer elegant entertaining spaces highlighted by custom moldings and exquisite woodwork. At the heart of the home, the expansive kitchen features stainless steel appliances and flows seamlessly into the inviting family room, where cathedral ceilings and views of the private backyard create a warm gathering space. Upstairs, the impressive primary suite features double tray ceilings and a luxurious ensuite bath with a large jetted soaking tub, walk-in shower with dual shower heads, and separate water closet. Three additional generously sized bedrooms, each accented with crown molding, and a full bathroom complete the second floor. The finished lower level provides exceptional additional living space for recreation or entertaining. A spacious family room features custom built-in cabinetry and a dedicated desk area with beautifully crafted shelving, cabinets, and drawers. A wall of windows and French doors fills the space with natural light, while the walkout provides convenient access to the side yard. Located within Bedford's award-winning school district, this home offers easy access to shopping, dining, major commuting routes, and abundant outdoor recreation. Combining timeless Colonial charm, generous living spaces, and quality craftsmanship throughout, this move-in-ready home presents an exceptional opportunity to enjoy the best of Bedford living. Don't miss the chance to make this remarkable property your own!

Listed by T.j. Potter of Keller Williams Realty-Metropolitan

$
$
%
$/month over payments
Federal 30-year interest rate: 7.32% last updated on Oct 22, 2026
* All Figures are estimates. Check with your bank or proposed mortgage company for actual interest rates.
This product uses the FRED® API but is not endorsed or certified by the Federal Reserve Bank of St. Louis.

Virtual TourSave FavoriteSchedule TourAsk A QuestionMore Details

31 Burbank Road Londonderry NH 03053

Londonderry, NH31 Burbank Road

Price$1,190,000

Est. Mortgage: $/month

Active With Contract

MLS Number 5112279

  • Residential Single Family
  • PricePerSqFt 381.65
  • Full Bath 2
  • Address 31 Burbank Road
  • Construction Existing

Spectacular home on quiet cul-de-sac in sought after Avery Estates with safe public water, 3700 sq ft finished space with 4 bedrooms, 4 baths. Family gatherings or entertaining?, enjoy the heated in ground pool , hot tub and pool house. Two decks overlooking pool, yard and conservation land. 600 sq ft patio with fireplace then the daylight w/o living space, 3/4 bath and kitchen . Many enhancements include the whole house generator, 3 car garage with heat, irrigation system, central vacuum and more.

Listed by Mark Oswald of RE/MAX Innovative Properties

$
$
%
$/month over payments
Federal 30-year interest rate: 7.32% last updated on Oct 22, 2026
* All Figures are estimates. Check with your bank or proposed mortgage company for actual interest rates.
This product uses the FRED® API but is not endorsed or certified by the Federal Reserve Bank of St. Louis.

Virtual TourSave FavoriteSchedule TourAsk A QuestionMore Details

Broker Reciprocity 

Copyright 2026 PrimeMLS, Inc. All rights reserved. This information is deemed reliable, but not guaranteed. The data relating to real estate displayed on this display comes in part from the IDX Program of PrimeMLS. The information being provided is for consumers’ personal, non-commercial use and may not be used for any purpose other than to identify prospective properties consumers may be interested in purchasing. Data last updated October 27, 2026 7:08 PM EDT
