SIGN UP or LOG IN 's Account

Log in to see your saved listings or edit your searches:

No account? Sign up now to save searches, listings, and get tailored listing notifications. It's free, opt-out anytime.

Find Your New Home

Sign Up Today!

Get fresh listings via email, save your favorite listings, match with similar properties, and unlock additional property info.

Create Your Account

Do not fill in this field:

Already have an account? Log in

and narrow your search. If you have fewer than 200 results, you can save your search.

Alburgh VT Mobile Real Estate

r=1657-1668
3 Farm Meadows Lane Londonderry NH 03053

Londonderry, NH3 Farm Meadows Lane

Price$1,125,000

Est. Mortgage: $/month

MLS Number 5110418

  • Residential Single Family
  • PricePerSqFt 340.81
  • Full Bath 2
  • Address 3 Farm Meadows Lane
  • Construction Existing

Mint condition home with wide open first floor design with all hardwood floors, sun filled great room with gas fireplace, eat in kitchen with large center island with seating for four, all stainless appliances, Quartz countertops, lots of cabinets and a walk-in pantry, full dining room, first floor office and a half bath. Second floor primary suite with tall ceilings, two walk-in closets and a large unfinished third walk-in closet, en suite bath with his and her sinks, tiled shower. Second floor laundry room and the three additional bedrooms are spacious with a shared bath with double sinks and tiled shower. Lower level has walk out door to back yard and lots of space ready to be finished.

Listed by T.j. Potter of Keller Williams Realty-Metropolitan

$
$
%
$/month over payments
Federal 30-year interest rate: 7.32% last updated on Oct 22, 2026
* All Figures are estimates. Check with your bank or proposed mortgage company for actual interest rates.
This product uses the FRED® API but is not endorsed or certified by the Federal Reserve Bank of St. Louis.

Virtual TourSave FavoriteSchedule TourAsk A QuestionMore Details

3 Douglas Circle Rye NH 03870

Rye, NH3 Douglas Circle

Price$1,125,000

Est. Mortgage: $/month

MLS Number 5106686

  • Land
  • PricePerSqFt 3515625
  • Address 3 Douglas Circle
  • Acreage 0.32
  • Area NH-Rockingham

Opportunity to acquire a spacious lot in this sought after beachside neighborhood rarely come available. Tucked at the end of a cul-de-sac and just a short stroll from beautiful Jenness Beach, this property offers an exceptional opportunity to create something special in a coveted coastal setting. The property benefits from public water and sewer and, most notably, a town-owned access path to the beach located directly across the cul-de-sac, providing convenient pedestrian access to the coast. Land opportunities in this neighborhood are truly few and far between. Whether envisioning a new home, investment property, or future beachside retreat, the combination of the generous lot, cul-de-sac location, makes this property a rare find. Agent related to the Seller.

Listed by Lisa Chase and Lizzie Ferris of Tate & Foss Sotheby's International Rlty

$
$
%
$/month over payments
Federal 30-year interest rate: 7.32% last updated on Oct 22, 2026
* All Figures are estimates. Check with your bank or proposed mortgage company for actual interest rates.
This product uses the FRED® API but is not endorsed or certified by the Federal Reserve Bank of St. Louis.

Save FavoriteSchedule TourAsk A QuestionMore Details

3 Douglas Circle Rye NH 03870

Rye, NH3 Douglas Circle

Price$1,125,000

Est. Mortgage: $/month

MLS Number 5106683

  • Residential Single Family
  • PricePerSqFt 968.16
  • Full Bath 1
  • Address 3 Douglas Circle
  • Construction Fixer

Located at the end of a desirable cul-de-sac in a sought after Rye neighborhood, this Cape style home is just a short stroll from Jenness Beach. The property presents an opportunity to create a home that reflects your own vision, with a spacious lot, public water and sewer, and an oversized detached two-car garage with a pull down attic for additional storage. Whether you envision a year round residence, a getaway, or an investment property, this location offers a coastal lifestyle. Agent related to the Seller.

Listed by Lisa Chase and Lizzie Ferris of Tate & Foss Sotheby's International Rlty

$
$
%
$/month over payments
Federal 30-year interest rate: 7.32% last updated on Oct 22, 2026
* All Figures are estimates. Check with your bank or proposed mortgage company for actual interest rates.
This product uses the FRED® API but is not endorsed or certified by the Federal Reserve Bank of St. Louis.

Save FavoriteSchedule TourAsk A QuestionMore Details

5 Park Street Morristown VT 05661

Morristown, VT5 Park Street

Price$1,125,000

Est. Mortgage: $/month

MLS Number 5115565

  • Multifamily
  • PricePerSqFt 200.61
  • Address 5 Park Street
  • Units 6
  • Acreage 0.4

The Governor's Mansion. Capitalize on this rare opportunity! This is an exceptional investment opportunity featuring 19 potential residential apartments and one office space. The Governor's Mansion is a well maintained three story property in the heart of downtown Morrisville, Vermont. Currently generating income from the three car garage, four residential apartments with an owner occupied residence that incorporates dedicated office space. The property has DRB approval for construction of 14 additional residential apartments, creating the opportunity to expand to 19 residential apartments while retaining the existing office space. This property offers a unique opportunity for investors, developers, or an owner occupant to live and work in downtown Morrisville while benefiting from rental income and future development potential. Its central downtown location, within walking distance of village amenities, schools, golf course and hospital, offers convenient access to everyday services and supports the property's long term investment potential. Position your next investment for growth. With existing income, DRB approved expansion potential and a desirable downtown location, the Governor's Mansion offers investors the opportunity to increase rental revenue and build long term value. Property is Broker Owned

Listed by Trombley & Day Group of BHHS Vermont Realty Group/Morrisville-Stowe

$
$
%
$/month over payments
Federal 30-year interest rate: 7.32% last updated on Oct 22, 2026
* All Figures are estimates. Check with your bank or proposed mortgage company for actual interest rates.
This product uses the FRED® API but is not endorsed or certified by the Federal Reserve Bank of St. Louis.

Save FavoriteSchedule TourAsk A QuestionMore Details

45 Hemlock Way Portsmouth NH 03801

Portsmouth, NH45 Hemlock Way

Price$1,125,000

Est. Mortgage: $/month

Open House

MLS Number 5115936

  • Residential Single Family
  • Next Open House: Sat 10/31 11:00 am. to 1:00 pm.
  • PricePerSqFt 523.5
  • Full Bath 2
  • Address 45 Hemlock Way

Tired of compromising? Now you don't have to. This 2024 colonial sits on two private, wooded acres in a well-situated location. Just a 10-minute drive from Portsmouth's South End, 10 minutes from Rye Beach, 15 minutes from Kittery, Maine, and within an hour of Downtown Boston and Logan Airport. Outside, you'll be greeted by a serene setting: mature trees, a stately deck, an expertly crafted bluestone patio, and views into the forest. Step inside and feel the warmth of this home. A layout that simply works for everyday life. Leave the day behind in the mudroom and walk into a bright, open-concept floor plan. The main level features a generously sized powder room and a kitchen, dining, and living area that flow together in one open space. The upgraded kitchen is perfect for any home chef, with an oversized island, quartz countertops, a solid quartz backsplash, custom cabinetry, and a Thor 6-burner range with an upgraded mounted vent. The living room opens to the deck, which leads directly to the fenced yard, imagine coffee here as you watch the seasons change in the woods. Upstairs, you'll find a full common bathroom with a tub, a separate laundry room, and all of the bedrooms. The primary bedroom lives like a true suite, with a massive walk-in closet with custom shelves, and a dreamy en-suite bath featuring a tiled shower stall, double vanity, and linen cabinet. No expense was spared at 45 Hemlock. This home has all the bells and whistles of modern living: a 2-car attached garage, 200-amp electrical service, central AC, prefinished hardwood flooring throughout, and an abundance of windows that fill the home with natural light all day. A one-of-a-kind home in a one-of-a-kind setting. Now it's your chance to make it yours! First open house Saturday 10/31 11am-1pm !

Listed by Brian Quijada of EVO Real Estate group,LLC

$
$
%
$/month over payments
Federal 30-year interest rate: 7.32% last updated on Oct 22, 2026
* All Figures are estimates. Check with your bank or proposed mortgage company for actual interest rates.
This product uses the FRED® API but is not endorsed or certified by the Federal Reserve Bank of St. Louis.

Virtual TourSave FavoriteSchedule TourAsk A QuestionMore Details

102 Hill Street Stowe VT 05672

Stowe, VT102 Hill Street, Unit 6

Price$1,124,900

Est. Mortgage: $/month

Active With Contract

MLS Number 5077707

  • Condo
  • PricePerSqFt 600.91
  • Square Feet 2,592
  • Bedrooms 3
  • New Contruction Existing

Motivated Seller-Built in 2020, this quintessential Vermont modern farmhouse is located next to the world class Stowe Mountain Resort. This location is an outdoor enthusiast paradise offering year-round recreation and some of Vermont's most breathtaking scenery. Walking distance to Stowe's lower village, you will find dining, shopping, resorts, the bike path, the elementary school, and the arts center. This turnkey furnished end unit Townhouse at The Residences at Hill Street offers an open layout with 3 bedrooms and 4 baths. Quality finishes present throughout this entire home with granite countertops, stainless steel appliances, and beautiful wood accents. Upstairs, the primary suite has an oversized shower, double floating vanity, and walk-in closet. Two additional guest rooms, a shared tiled bath, and laundry complete the second level. The finished lower level provides ample space for recreation, complemented by a 3/4 bath. Energy efficient radiant heat presents throughout the home and mini split systems help to cool in the summer. The attached one-car garage offers storage space for all the gear you need to take advantage of world class skiing, snowboarding, hiking, and mountain biking. Three additional outside parking space provide ample parking for this unit. This is your opportunity to make Stowe your home and to also take advantage of the short-term rental status this home currently has before restrictions apply!

Listed by Aaron Chiaravelotti of KW Vermont

$
$
%
$/month over payments
Federal 30-year interest rate: 7.32% last updated on Oct 22, 2026
* All Figures are estimates. Check with your bank or proposed mortgage company for actual interest rates.
This product uses the FRED® API but is not endorsed or certified by the Federal Reserve Bank of St. Louis.

Virtual TourSave FavoriteSchedule TourAsk A QuestionMore Details

23 Escumbuit Road Derry NH 03038

Derry, NH23 Escumbuit Road

Price$1,124,500

Est. Mortgage: $/month

MLS Number 5114164

  • Residential Single Family
  • PricePerSqFt 1081.25
  • Full Bath 1
  • Address 23 Escumbuit Road
  • Construction Existing

An outstanding opportunity for lakeside living in desirable New Hampshire! Dreaming of owning a lake house? Discover this Big Island Pond waterfront home with beautiful western lake views and gorgeous sunsets. Completely renovated from top to bottom, inside and out, approximately 10 years ago, the home offers the added peace of mind of newer systems and extensive updates. The thoughtfully designed layout makes excellent use of every space, offering comfortable, functional living with an open-concept main living area overlooking the water. The living room features a wood burning fireplace, newly refinished wood floors and vaulted ceiling, creating a warm and inviting gathering space. The quaint kitchen offers plenty of cabinetry, pantry storage, granite counters, breakfast bar, stainless steel appliances. The adjoining eat-in area opens through a slider to the 14x16 deck, perfect for enjoying the lake setting all seasons. The main level offers 3 bedrooms and full bath. The lower level adds wonderful flexibility with a family/rec room featuring a gas fireplace, built-in bookcase and walk-out slider to the patio and hot tub. A separate summer kitchen with refrigerator and stove, an additional bedroom/den/office and 3/4 bath with washer/dryer create an ideal space for extended stays with family and friends. Meticulously maintained, the home features central A/C, an on-demand generator, a nicely landscaped level lot and approximately 50 feet of waterfront with a sandy beach. Spend your days swimming, boating, fishing, kayaking and relaxing on beautiful 500+ acre Big Island Pond. A special opportunity to own the lake house you've been dreaming about ~ move in, relax and enjoy whether it be year round or as a sweet vacation home. Ready for immediate occupancy.

Listed by Lindsay Sonnett and Madeleine Rozumek of The Aland Realty Group

$
$
%
$/month over payments
Federal 30-year interest rate: 7.32% last updated on Oct 22, 2026
* All Figures are estimates. Check with your bank or proposed mortgage company for actual interest rates.
This product uses the FRED® API but is not endorsed or certified by the Federal Reserve Bank of St. Louis.

Virtual TourSave FavoriteSchedule TourAsk A QuestionMore Details

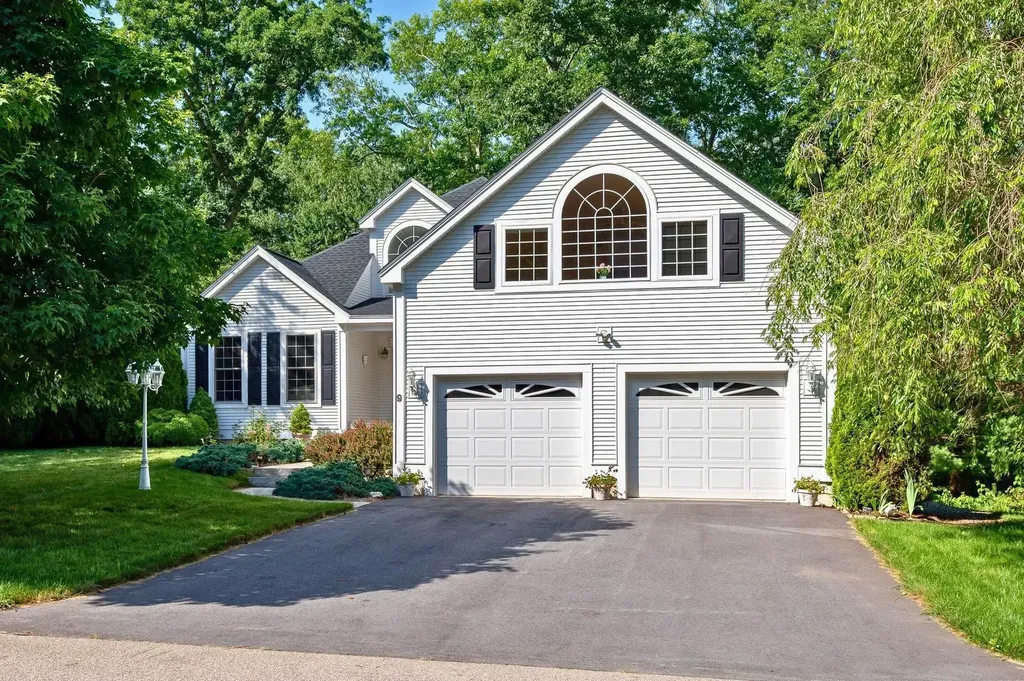
9 Katie Lane Hampton NH 03842

Hampton, NH9 Katie Lane

Price$1,120,000

Est. Mortgage: $/month

MLS Number 5099246

  • Residential Single Family
  • PricePerSqFt 397.59
  • Full Bath 2
  • Address 9 Katie Lane
  • Construction Existing

Welcome to effortless, single-level living! Tucked away on a quiet cul-de-sac & surrounded by mature woods, this meticulously maintained, one-owner home offers the perfect blend of privacy, comfort, & convenience. Situated 2 miles from local area beaches, with the added benefit of resident beach parking! Designed with everyday living & entertaining in mind, the bright, open-concept floor plan features soaring ceilings, beautiful hardwood floors, & an abundance of natural light that creates a spacious, airy feel. The inviting living room is centered around a gas fireplace to enjoy while overlooking the private woods, & a separate dining room provides the perfect setting for gatherings & special occasions. The well-appointed kitchen offers newer appliances & direct access to the private back deck, making indoor-outdoor entertaining effortless. The spacious 1st-floor primary suite is a true retreat, complete with 2 walk-in closets & oversized en-suite bath featuring a soaking tub, separate shower, & dual vanity. A second 1st-floor bedroom is conveniently located adjacent to another full bathroom, providing private accommodations for family or guests. Upstairs, a generously sized bonus room with its own gas fireplace offers endless flexibility as a family room, home office, gym, or 3rd bedroom. Additional unfinished space on the 2nd floor presents an excellent opportunity for future expansion or storage. The possibilities continue in the expansive basement, offering over 2,000 square feet that can be used for storage, a workshop, hobby space, or finished to create additional living areas tailored to your needs. Additional highlights include a direct-entry 2-car garage, new driveway (2025) central a/c, a new roof installed (2023), new washer & dryer, & an exceptionally private treed backyard that abuts peaceful woodlands. Offering thoughtful design & low maintenance living, this is your opportunity to enjoy the best of Hampton & Seacoast living!

Listed by Andrew Welch of KW Coastal and Lakes & Mountains Realty/Portsmouth

$
$
%
$/month over payments
Federal 30-year interest rate: 7.32% last updated on Oct 22, 2026
* All Figures are estimates. Check with your bank or proposed mortgage company for actual interest rates.
This product uses the FRED® API but is not endorsed or certified by the Federal Reserve Bank of St. Louis.

Virtual TourSave FavoriteSchedule TourAsk A QuestionMore Details

52 Daniel Road Derry NH 03038

Derry, NH52 Daniel Road

Price$1,120,000

Est. Mortgage: $/month

Open House

MLS Number 5069699

  • Residential Single Family
  • Next Open House: Sat 10/31 11:00 am. to 1:00 pm.
  • PricePerSqFt 370.13
  • Full Bath 2
  • Address 52 Daniel Road

Discover Denali Estates, Derry's most desirable Luxury neighborhood tucked away in a beautiful rural setting. This stunning 4 BR Hess Colonial is all set and ready for its new owner! This Hess floor plan offers the perfect blend of comfort, style, and functionality on a spacious 1+ acre Lot. Step inside to find a thoughtfully designed floor plan with 9' First Floor Ceilings and abundant natural light throughout. The 1st floor features a private office, dining Room, living Room and a spacious family room with a cozy gas fireplace. The large chef's kitchen will impress with a walk-in pantry, island and a slider leading to the rear deck, perfect for entertaining or relaxing. Upstairs, retreat to the luxurious primary suite complete with a walk-in closet and spa-like bath featuring a tiled shower, soaking tub, and double vanity. 3 additional bedrooms, a full bath, and second-floor laundry complete this ideal layout. Additionally this home features a walk-out basement, composite back deck and 2-car garage. Ideally located just minutes from I-93, shopping, dining, the Derry Rail Trail, and several local lakes.

Listed by Jessica Jussif of RE/MAX Innovative Properties (jjussif@innovativesells.com), Audrey Townsend of RE/MAX Innovative Properties

$
$
%
$/month over payments
Federal 30-year interest rate: 7.32% last updated on Oct 22, 2026
* All Figures are estimates. Check with your bank or proposed mortgage company for actual interest rates.
This product uses the FRED® API but is not endorsed or certified by the Federal Reserve Bank of St. Louis.

Save FavoriteSchedule TourAsk A QuestionMore Details

6867 Us Route 2 North Hero VT 05474

North Hero, VT6867 Us Route 2

Price$1,119,000

Est. Mortgage: $/month

MLS Number 5102304

  • Residential Single Family
  • PricePerSqFt 408.69
  • Address 6867 Us Route 2
  • Construction Existing
  • Bedrooms 4

Discover waterfront living in this 'brand-new' home on the shores of Lake Champlain. Every inch of it has been crafted to harmonize natural beauty with sophisticated comfort, offering 135 feet of lake frontage. Enjoy all that Lake Champlain's 'Inland Sea' has to offer, great for swimming, boating, fishing and fun filled adventures on the water. As you step inside, you are greeted by an expansive open floor plan that flows nicely, defined by the warmth of exquisite post-and-beam construction and woodworking. The light-filled second floor with cathedral ceilings, showcase the timber framing and draws the eye immediately towards the panoramic, unobstructed views of the shimmering lake and the majestic Vermont Green Mountains. The kitchen, features sparkling, appliances and a spacious center island is perfect for hosting intimate gatherings or grand celebrations. Retreat to any of the four bedrooms, two of which grace each level. Both bathrooms have oversized tiled walk-in showers and cabinets crafted from gorgeous re-purposed wood. Living space extends outdoors with a covered wrap-around porch, perfect for your morning coffee and sunrises.

Listed by Andrea Champagne of Champagne Real Estate

$
$
%
$/month over payments
Federal 30-year interest rate: 7.32% last updated on Oct 22, 2026
* All Figures are estimates. Check with your bank or proposed mortgage company for actual interest rates.
This product uses the FRED® API but is not endorsed or certified by the Federal Reserve Bank of St. Louis.

Virtual TourSave FavoriteSchedule TourAsk A QuestionMore Details

44 Bentley Circle Candia NH 03034

Candia, NH44 Bentley Circle

Price$1,115,725

Est. Mortgage: $/month

Active With Contract

MLS Number 5109344

  • Residential Single Family
  • PricePerSqFt 385
  • Full Bath 2
  • Address 44 Bentley Circle
  • Construction New Construction

Welcome to Bentley Circle, a distinctive new community of custom homes in Candia, NH. This thoughtfully designed Modern New England Farmhouse offers approximately 2,898 sq. ft. of above-grade living space, a full walkout basement and an attached 3-car garage. The plans provide 1,378 sq. ft. on the first floor and 1,520 sq. ft. on the second. The welcoming first floor features a home office, bath, mudroom with cubbies, pantry and an open-concept kitchen, dining and family room. A cathedral ceiling and gas fireplace create an impressive focal point in the family room, while a slider provides access to the rear deck. The attached 3-car garage offers plenty of room for vehicles and storage. Upstairs, the primary suite features a private bath and walk-in closet. Three additional bedrooms, another full bath and generous closet space complete the second floor. Designed specifically to take advantage of the lot, the full walkout basement features a patio slider and multiple windows, creating excellent potential for future finished space. The architectural plans currently designate the basement as unfinished. Classic farmhouse-inspired details include prominent gables, a covered front porch and contrasting roof details, creating a timeless New England exterior. New construction at Bentley Circle offers the opportunity to enjoy a beautiful custom home in a private Candia setting. New construction. 4 bedrooms. 3-car garage. Walkout basement. Approximately 2,898 sq. ft. above grade. Welcome home to Bentley Circle. *$125/year HOA to maintain the road swails. Renderings are representative of proposed construction. Plans, dimensions, specifications, finishes and features are subject to change during construction.

Listed by Karis Landry of EXP Realty

$
$
%
$/month over payments
Federal 30-year interest rate: 7.32% last updated on Oct 22, 2026
* All Figures are estimates. Check with your bank or proposed mortgage company for actual interest rates.
This product uses the FRED® API but is not endorsed or certified by the Federal Reserve Bank of St. Louis.

Save FavoriteSchedule TourAsk A QuestionMore Details

564 Goodaleville Road Jamaica VT 05343

Jamaica, VT564 Goodaleville Road

Price$1,115,000

Est. Mortgage: $/month

MLS Number 5101689

  • Residential Single Family
  • PricePerSqFt 551.43
  • Full Bath 2
  • Construction Existing
  • Bedrooms 4

Set along a quiet back road on the Winhall River, this beautifully reimagined former schoolhouse blends timeless Vermont character with thoughtful modern updates. Built around the historic Goodaleville Road schoolhouse with a timber-frame addition and renovated by Vermont Country Builders, the home reflects exceptional craftsmanship, energy efficiency, and enduring design. Just 10 minutes from Stratton Mountain Resort, the location offers easy access to the mountain, local favorites, and the best of southern Vermont living. High ceilings, generous windows, and two sunrooms fill the interior with natural light, while radiant heat on all three levels adds warmth and comfort throughout. Recent improvements include a standing-seam metal roof, new Marvin windows, mini-split heating and cooling, new appliances, a large new deck, a new drilled well, a whole-house generator, an EV charger, restored floors and fir doors, updated tile, and custom built-ins. The property has a deep connection to the surrounding land. Beautiful landscaping and stonework complement an open field, apple orchard, raised garden beds built with hemlock milled from the property, and a useful storage shed. The large, private deck with hot tub creates an inviting place to relax and take in the serene setting. Situated along the Winhall River with direct access to the West River Rail Trail, the property makes it easy to walk, bike, swim, and enjoy the outdoors right from home. A five-bedroom septic system provides flexibility for future expansion. This is the Vermont home you have been looking for--full of character, warmth, and history, yet updated with the level of care and quality that makes ownership easy from day one. A trusted local builder has already done the hard work. Make this your Vermont address. Seller is the listing broker. Neighboring property also available: 494-498 Goodaleville Road, MLS #5101688.

Listed by Cheyanne Pugliese of The Haven Group

$
$
%
$/month over payments
Federal 30-year interest rate: 7.32% last updated on Oct 22, 2026
* All Figures are estimates. Check with your bank or proposed mortgage company for actual interest rates.
This product uses the FRED® API but is not endorsed or certified by the Federal Reserve Bank of St. Louis.

Virtual TourSave FavoriteSchedule TourAsk A QuestionMore Details

Broker Reciprocity 

Copyright 2026 PrimeMLS, Inc. All rights reserved. This information is deemed reliable, but not guaranteed. The data relating to real estate displayed on this display comes in part from the IDX Program of PrimeMLS. The information being provided is for consumers’ personal, non-commercial use and may not be used for any purpose other than to identify prospective properties consumers may be interested in purchasing. Data last updated October 29, 2026 5:07 AM EDT