
SIGN UP or LOG IN 's Account

Log in to see your saved listings or edit your searches:

No account? Sign up now to save searches, listings, and get tailored listing notifications. It's free, opt-out anytime.

Find Your New Home

Sign Up Today!

Get fresh listings via email, save your favorite listings, match with similar properties, and unlock additional property info.

Create Your Account

Do not fill in this field:

Already have an account? Log in

and narrow your search. If you have fewer than 200 results, you can save your search.

Alburgh VT Mobile Real Estate

r=1717-1728
320 Okemo Trailside Extension Ludlow VT 05149

MLS Number 5081792

  • Condo
  • PricePerSqFt 612.47
  • Square Feet 1,796
  • Bedrooms 3
  • New Contruction Existing

Direct slopeside 3-bedroom plus family room townhome with numerous updates. Wonderful mountain location abuts Okemo State Forest and offers outstanding views. Expanded mudroom with built-ins leads out to private exterior ski closet and ski slopes. Kitchen updates include stainless steel appliances, tile floor and backsplash, and wood cabinetry. Open living room/dining room design with cathedral ceiling is centered by a woodburning fireplace and accesses a covered deck with substantial easterly views overlooking the village of Ludlow, the Black River Valley, and the mountains of New Hampshire. Primary suite includes updated skylit three-quarter bath with wood cabinetry, quartz countertop, and tile floor and backsplash. Two additional bedrooms and a family room occupy the ground level and include a full bath and a three-quarter bath. The three-quarter bath was added to the original floor plan and includes updated laundry with full size washer and dryer. Additional features include wood accent paneling, updated windows and sliders, and specialty lighting.

Listed by Andre Menard of Mary W. Davis Realtor & Assoc.,Inc.

$
$
%
$/month over payments
Federal 30-year interest rate: 7.32% last updated on Oct 22, 2026
* All Figures are estimates. Check with your bank or proposed mortgage company for actual interest rates.
This product uses the FRED® API but is not endorsed or certified by the Federal Reserve Bank of St. Louis.

Virtual TourSave FavoriteSchedule TourAsk A QuestionMore Details

3 Pearl Street Plymouth NH 03264-1531

Plymouth, NH3 Pearl Street

Price$1,100,000

Est. Mortgage: $/month

MLS Number 5112374

  • Multifamily
  • PricePerSqFt 198.27
  • Address 3 Pearl Street
  • Units 16
  • Acreage 0.17

Here's your opportunity for an easy to manage turnkey business investment opportunity, currently operating as all-inclusive student housing for PSU. This fully occupied 16 bed, 5 ½ bath, 5,500+ SF legal rooming house will yield a 9-cap. The property features a community kitchen with plenty of cabinet space, 2 ovens, 2 microwaves, 4 large refrigerators, dishwasher and smaller appliances and dishes, with a commercial-grade laundry room with 2 card app washers & 2 gas dryers. The furnished private bedrooms offer keypad locks, individual nest thermostats, black out blinds, many with mini fridges and additional built in cabinet space in the room. This renovated property is easily managed remotely with nest thermostats and nest smoke detectors, ring cameras, and offers occupants business class WiFi, premium cable and a reverse-osmosis water dispenser. Upgrades include FHW oil boiler and efficient supplemental electric wall units. There is a metal roof on part of the building and vinyl replacement windows. Much of the electrical and plumbing has been upgraded. Sale includes furniture, household goods including all kitchen appliances and amenities, TV, printer and more.

Listed by Adeline Matton of Aluxety

$
$
%
$/month over payments
Federal 30-year interest rate: 7.32% last updated on Oct 22, 2026
* All Figures are estimates. Check with your bank or proposed mortgage company for actual interest rates.
This product uses the FRED® API but is not endorsed or certified by the Federal Reserve Bank of St. Louis.

Save FavoriteSchedule TourAsk A QuestionMore Details

3 Pearl Street Plymouth NH 03264

MLS Number 5112372

  • Commercial
  • PricePerSqFt 198.27
  • Address 3 Pearl Street
  • Year Built 1890
  • Square Feet 5,548

Here's your opportunity for an easy to manage turnkey business investment opportunity, currently operating as all-inclusive student housing for PSU. This fully occupied 16 bed, 5 ½ bath, 5,500+ SF legal rooming house will yield a 9-cap. The property features a community kitchen with plenty of cabinet space, 2 ovens, 2 microwaves, 4 large refrigerators, dishwasher and smaller appliances and dishes, with a commercial-grade laundry room with 2 card app washers & 2 gas dryers. The furnished private bedrooms offer keypad locks, individual nest thermostats, black out blinds, many with mini fridges and additional built in cabinet space in the room. This renovated property is easily managed remotely with nest thermostats and nest smoke detectors, ring cameras, and offers occupants business class WiFi, premium cable and a reverse-osmosis water dispenser. Upgrades include FHW oil boiler and efficient supplemental electric wall units. There is a metal roof on part of the building and vinyl replacement windows. Much of the electrical and plumbing has been upgraded. Sale includes furniture, household goods including all kitchen appliances and amenities, TV, printer and more.

Listed by Adeline Matton of Aluxety

$
$
%
$/month over payments
Federal 30-year interest rate: 7.32% last updated on Oct 22, 2026
* All Figures are estimates. Check with your bank or proposed mortgage company for actual interest rates.
This product uses the FRED® API but is not endorsed or certified by the Federal Reserve Bank of St. Louis.

Save FavoriteSchedule TourAsk A QuestionMore Details

57 Thornton Street Portsmouth NH 03801

Portsmouth, NH57 Thornton Street

Price$1,100,000

Est. Mortgage: $/month

Active With Contract

MLS Number 5113378

  • Residential Single Family
  • PricePerSqFt 706.49
  • Full Bath 2
  • Address 57 Thornton Street
  • Construction Existing

Location, Location, Location! Great opportunity in Portsmouth! Cherished by the same family for generations, this lovingly and meticulously maintained home offers water views, a generous lot and an easy walk to downtown. Enjoy the space and privacy of a single-family home with plenty of parking, close to the restaurants, shops and year-round activities that make Portsmouth such a wonderful place to call home. The care this home has received over the years is evident throughout, with newer vinyl windows, newer carpeting, abundant kitchen cabinetry, ample closet space and a comfortable, versatile floor plan. An added first-floor primary bedroom with a walk-in closet and full bathroom provides convenient one-level living. Upstairs are 3 good-sized rooms, 2 Bedroom and a bonus room - full bathroom and pull-down attic storage. Relax on the back deck with views toward Mill Pond and enjoy the lush, spacious backyard with plenty of room to garden, play and entertain. Two sheds provide additional storage. Move in and enjoy this well-cared-for home as it is, add your own personal updates over time, or explore possibilities for expansion, subject to applicable approvals. This combination of a beautifully maintained home, generous yard, water views, neighborhood setting and proximity to downtown Portsmouth is a rare find. A wonderful opportunity to make this well-loved property your own and enjoy everything Portsmouth has to offer for generations to come.

Listed by Martha Baroody of East Coast Group One Realty

$
$
%
$/month over payments
Federal 30-year interest rate: 7.32% last updated on Oct 22, 2026
* All Figures are estimates. Check with your bank or proposed mortgage company for actual interest rates.
This product uses the FRED® API but is not endorsed or certified by the Federal Reserve Bank of St. Louis.

Virtual TourSave FavoriteSchedule TourAsk A QuestionMore Details

2734 Healdville Road Mount Holly VT 05730

Mount Holly, VT2734 Healdville Road

Price$1,100,000

Est. Mortgage: $/month

MLS Number 5075959

  • Residential Single Family
  • PricePerSqFt 312.32
  • Full Bath 1
  • Village Belmont
  • Address 2734 Healdville Road

Welcome to your perfect Vermont mountain retreat near Okemo! Perched at over 2,100 feet, this exceptional contemporary home offers the ideal blend of luxury, privacy, and year-round adventure, all just 15 minutes from Okemo Mountain Resort. And when it comes to ski homes, it's all about the mudroom! With plenty of cubbies, hooks, and room for all your gear, this home is designed for effortless mountain living. Built in 2021, this stunning residence features: 4 spacious bedrooms, 5 beautifully appointed bathrooms, Oversized 2-car garage, Private guest suite above the garage, Generous ski-ready mudroom, 6.3 private acres surrounded by mature forest and beautiful stonework, 180-degree panoramic views from sunrise to sunset, with the Adirondack Mountains visible on the horizon, Expansive windows showcasing Vermont's ever-changing landscape, 15kW owned solar energy system and a Battery backup, EV charging station After a day on the slopes, come home, relax, and watch spectacular sunsets paint the sky from the comfort of your own mountain retreat. The location is equally special. Belmont Village is within walking distance, while Okemo, Killington, Bromley, and Magic Mountain are all approximately 35 minutes away. Whether you're skiing, hiking, biking, or simply enjoying the peace and beauty of Vermont, adventure is always close by. Whether you're looking for a primary residence, weekend getaway, or four-season ski home, this remarkable property offers a rare opportunity to enjoy the very best of Vermont mountain living. Come see it for yourself!

Listed by Gail Beardmore of Engel & Volkers Okemo

$
$
%
$/month over payments
Federal 30-year interest rate: 7.32% last updated on Oct 22, 2026
* All Figures are estimates. Check with your bank or proposed mortgage company for actual interest rates.
This product uses the FRED® API but is not endorsed or certified by the Federal Reserve Bank of St. Louis.

Virtual TourSave FavoriteSchedule TourAsk A QuestionMore Details

327 Brock Hill Road Newbury VT 05051

Newbury, VT327 Brock Hill Road

Price$1,100,000

Est. Mortgage: $/month

MLS Number 5103096

  • Residential Single Family
  • PricePerSqFt 444.62
  • Full Bath 1
  • Address 327 Brock Hill Road
  • Construction Existing

With a stunning view of the New Hampshire Mountains from the entire property as well as a private pond deep enough to stock with trout, this 2008 New England Timber Frame home boasts one of the most captivating views of the region. On clear days, the Presidentials can be seen all the way south towards Mount Cube. This grand home is complemented by a large garage with immediate use as well as a ton of future potential for the right party. The 27 acre lot has wildlife of all categories, including multiple species of seasonal birds, that reside within the fields closer to the pond and natural feed. A large wrap-around porch allows for multiple spaces to enjoy the natural beauty of Vermont. The home enters into a foyer that leads into the kitchen/living area of the home. The kitchen has custom cabinetry and a custom fridge to match said cabinetry. A large granite countertop adorns the kitchen and provides a bar space for chatting, dining, or simple usage. A formal dining area has been designated alongside the living space, all centralized around the magnificent stone fireplace which commands the space. Multiple tiers are around the fireplace allowing for placement of art or animal mounts as these sellers have used it for. The vaulted ceilings of the home provide a grand sense to the space, and two first floor bedrooms are complimented by a full bathroom between them. Upstairs, another mixed-use room has "Jack-N-Jill" access to the primary bedroom's bathroom with a stall shower. The primary bedroom has a large, natural layout with two closets opposite the current bed location and overlooking the view onto the pond and mountains. The basement of the home has a large recreational space as well as a half bathroom. This walks out to a brick patio which now features a Generac on-demand generator as well. This is an absolutely stunning property, ready for its next chapter.

Listed by Darren Sherburne of Four Seasons Sotheby's Int'l Realty

$
$
%
$/month over payments
Federal 30-year interest rate: 7.32% last updated on Oct 22, 2026
* All Figures are estimates. Check with your bank or proposed mortgage company for actual interest rates.
This product uses the FRED® API but is not endorsed or certified by the Federal Reserve Bank of St. Louis.

Save FavoriteSchedule TourAsk A QuestionMore Details
000 Bear Path Lane Burke VT 05832

Burke, VT000 Bear Path Lane, Unit 21

Price$1,100,000

Est. Mortgage: $/month

Pending

MLS Number 5074599

  • Condo
  • PricePerSqFt 916.67
  • Square Feet 2,005
  • Bedrooms 3
  • New Contruction To Be Built

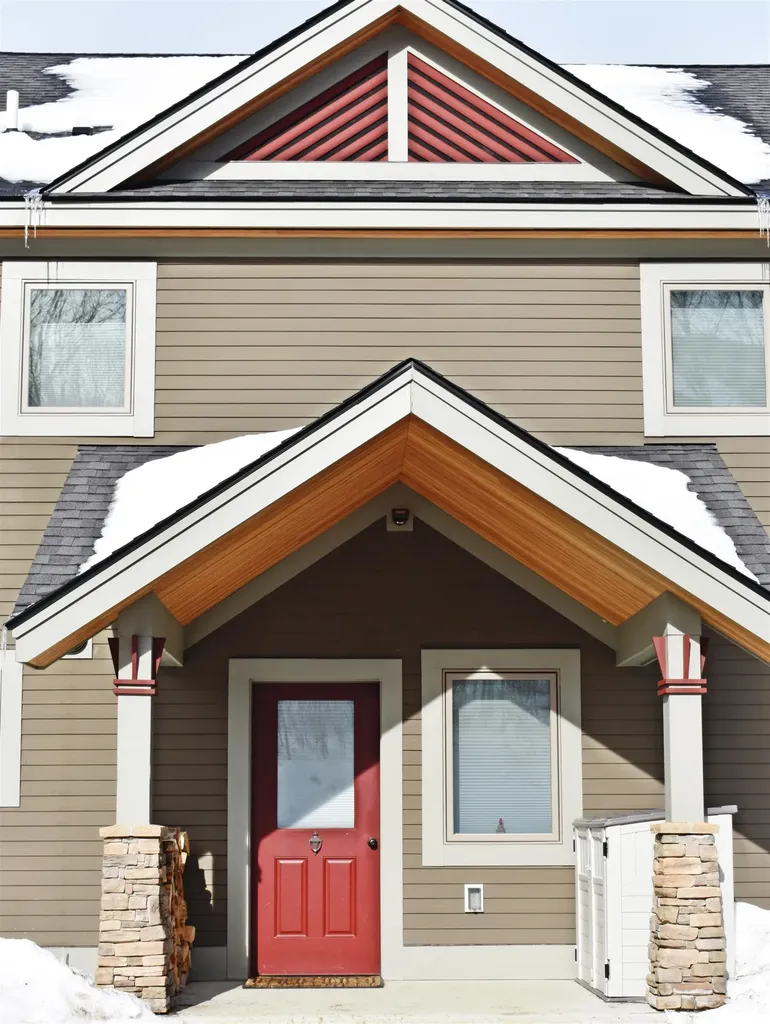
An exciting announcement - new Bear Path units to be constructed! These townhomes are extremely energy efficient and offer fabulous views as well as easy trail access. The finishes are very upscale, and if you make a commitment early you will have the opportunity to make your choice of custom kitchen cabinets, flooring materials, color of granite countertops, paint colors, and an appliance credit of $7,500 if you wish to upgrade from the appliances to be included. The project is scheduled to begin in May with the plan of having 4 units ready to be moved into during the 26/27 ski season. There are certain things that are upgrades such as fireplace stone to the ceiling and cabinet finishes to the ceiling which are two of the major ones typically chosen.

Listed by Andrea Kupetz of Century 21 Farm & Forest/Burke

$
$
%
$/month over payments
Federal 30-year interest rate: 7.32% last updated on Oct 22, 2026
* All Figures are estimates. Check with your bank or proposed mortgage company for actual interest rates.
This product uses the FRED® API but is not endorsed or certified by the Federal Reserve Bank of St. Louis.

Virtual TourSave FavoriteSchedule TourAsk A QuestionMore Details

1986 Dover Road Epsom NH 03234

Epsom, NH1986 Dover Road

Price$1,100,000

Est. Mortgage: $/month

MLS Number 5086776

  • Land
  • PricePerSqFt 48245.61
  • Address 1986 Dover Road
  • Acreage 22.8
  • Area NH-Merrimack

One great lot for many potential uses makes this a winning opportunity. High visibility lot on Rte 202 Dover Rd just West of the Epsom Traffic Circle. Located between the Medical Center and Wendy's Restaurant at the crest of the hill. This 22.8 acre commercial lot could be ideal for a big box store, a strip mall, a car wash (There are 2 high producing wells in place), supermarket, car, RV or tractor lot You pick. A trails runs through it and cam me bunched out onto Rte 28. In that option it could hook up to Gauthier Dr then access to Rte 28 on one end and Dover Rd (AKA Rte 4) on the front higher visibility end. Don't let this opportunity slip you by it is The Premium Lot available close to the Epsom Circle is pure raw potential for your venture.

Listed by Donald Goudreau of EXP Realty

$
$
%
$/month over payments
Federal 30-year interest rate: 7.32% last updated on Oct 22, 2026
* All Figures are estimates. Check with your bank or proposed mortgage company for actual interest rates.
This product uses the FRED® API but is not endorsed or certified by the Federal Reserve Bank of St. Louis.

Virtual TourSave FavoriteSchedule TourAsk A QuestionMore Details

1986 Dover Road Epsom NH 03234

MLS Number 5087988

  • Commercial
  • Address 1986 Dover Road
  • Acreage 22.8
  • Area NH-Merrimack

This Commercial/Residential lot has features that the competition doesn't offer. High visibility lot on Rte 202 Dover Rd just West of the Epsom Traffic Circle. Located between the Medical Center and Wendy's Restaurant at the crest of the hill. This 22.8 acre commercial lot could be ideal for a big box store, a strip mall, a car wash (There are 2 high producing wells in place), supermarket, car, RV or tractor lot You pick. A trails runs through it and can be connected onto Rte 28 via an abutting road out back. In that option it could hook up to Gauthier Dr then access to Rte 28 on one end and Dover Rd (AKA Rte 4) on the front higher visibility end. Don't let this opportunity slip you by it is The Premium Lot available close to the Epsom Circle is pure raw potential for your venture.

Listed by Donald Goudreau of EXP Realty

$
$
%
$/month over payments
Federal 30-year interest rate: 7.32% last updated on Oct 22, 2026
* All Figures are estimates. Check with your bank or proposed mortgage company for actual interest rates.
This product uses the FRED® API but is not endorsed or certified by the Federal Reserve Bank of St. Louis.

Virtual TourSave FavoriteSchedule TourAsk A QuestionMore Details
50 Grouse Lane Dorset VT 05251

Dorset, VT50 Grouse Lane

Price$1,100,000

Est. Mortgage: $/month

Active With Contract

MLS Number 5083578

  • Residential Single Family
  • PricePerSqFt 212.77
  • Full Bath 1
  • Address 50 Grouse Lane
  • Construction Existing

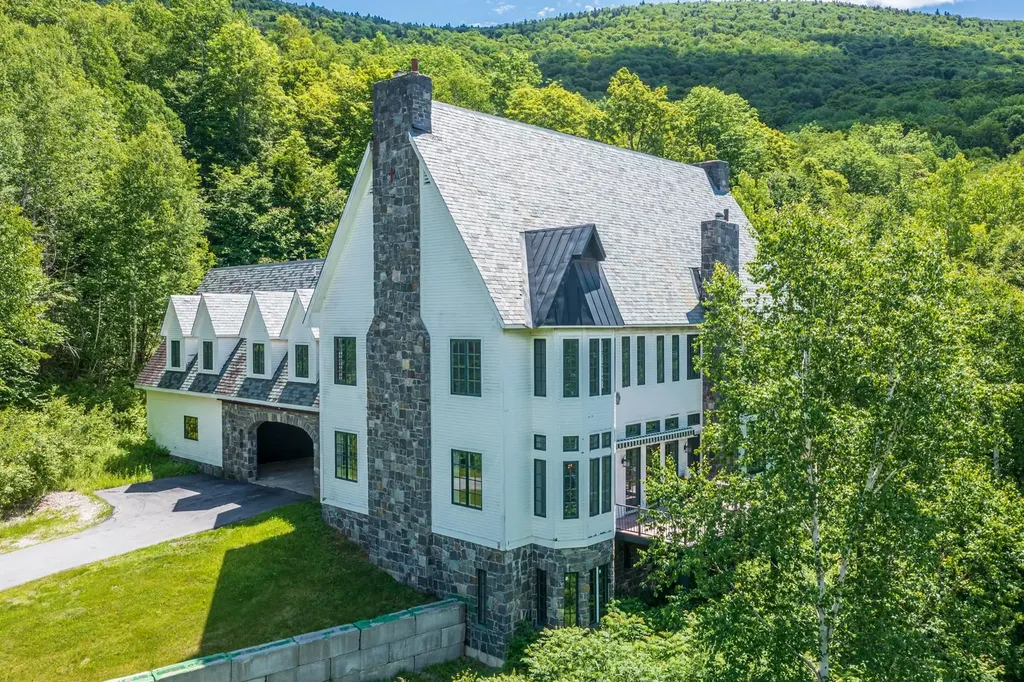
Custom built Dorset Hollow estate offered for the first time since 1998. Perfectly situated on 10 private acres abutting 3,200 acres of conservation land, this 5,100 sq ft residence combines timeless quality, fine finishes, and Vermont mountain charm. Designed for comfort and entertaining, the home features 4 bedrooms, 5 bathrooms, and an attached 2-car garage. Elegant details include four fireplaces, verdi marble flooring, Marvin windows, a slate roof, and a Viessmann boiler premier materials chosen for durability and style. The dramatic living room boasts a large wood-burning fireplace framed by 8-foot, 12-panel Marvin windows, crescent-shaped upper windows, and soaring 30-foot ceilings that fill the space with natural light. The chef's kitchen will delight serious cooks, offering THOR double ovens, a mini wood-burning brick fireplace, center island with butcher block top, verdi marble floors, soapstone counters, Wood Harbor cabinetry, and a charming built-in breakfast alcove. The formal dining room features 12-foot ceilings, crown molding, and direct access to an elevated synthetic sundeck, ideal for entertaining or relaxing outdoors. The intimate den, with its brick fireplace, wet bar, and copper sink, provides a cozy retreat for quiet evenings. A first-floor half bath and laundry room add convenience. Upstairs, a custom fluted staircase leads to two spacious guest bedrooms, a full tile bath, and a walk-in cedar closet. The primary suite (30x14) is a luxurious escape featuring a gas fireplace, 10-foot ceilings, crown moulding, and peaceful mountain views. Two walk-in closets and a spa-inspired primary bath include a sauna, whirlpool tub, tile shower, and double vanity. A fourth ensuite bedroom completes the upper level. Outdoors, the serene setting offers unmatched privacy while being just minutes from Dorset Village and Manchester amenities. This rare offering combines classic design, privacy, and enduring Vermont elegance.

Listed by David Halligan of Four Seasons Sotheby's Int'l Realty

$
$
%
$/month over payments
Federal 30-year interest rate: 7.32% last updated on Oct 22, 2026
* All Figures are estimates. Check with your bank or proposed mortgage company for actual interest rates.
This product uses the FRED® API but is not endorsed or certified by the Federal Reserve Bank of St. Louis.

Virtual TourSave FavoriteSchedule TourAsk A QuestionMore Details

7 Acorn Drive Alton NH 03810

Alton, NH7 Acorn Drive

Price$1,100,000

Est. Mortgage: $/month

MLS Number 5111386

  • Residential Single Family
  • PricePerSqFt 296.74
  • Full Bath 2
  • Address 7 Acorn Drive
  • Construction Existing

This sprawling home offers LOTS of space for you to gather together, inside or out, & never feel like you're on top of each other - with 3 living rooms, a 50 foot deck, a 40 foot patio, and multiple levels of the home. The light filled open concept main living area includes a fully equipped kitchen with sleek countertops, a breakfast bar for 5, an electric cook top, and a double oven for all your culinary creations. Adjacent to the kitchen you can relax in the Main living room which has a gas fireplace and is adorned with ceiling to floor windows overlooking the backyard towards the lake, with access through glass doors to the 50 foot deck. The interior design effortlessly provides comfort and charm, creating a welcoming ambiance for both relaxation and entertainment. The lower level living room walks out to the 40 foot patio, and is set up with large multi person swivel chairs and a couch that hides a queen sized Murphy Bed. The two bedrooms on this level give the feeling of privacy and the utility room and workshop almost seem hidden. The Primary Suite is perched at the top of the home & is currently used as a bunk room, with a large walk in closet, jacuzzi tub, standing shower, double sinks, and private toilet. The rec room is a great hang out space for all ages with the overlooking loft currently set with 2 additional beds and leads to the oversized two car garage & bay to park your boat! Currently used as a short term rental property, this home has been built and designed for entertaining!

Listed by Keith Garafola of Compass New England,LLC

$
$
%
$/month over payments
Federal 30-year interest rate: 7.32% last updated on Oct 22, 2026
* All Figures are estimates. Check with your bank or proposed mortgage company for actual interest rates.
This product uses the FRED® API but is not endorsed or certified by the Federal Reserve Bank of St. Louis.

Save FavoriteSchedule TourAsk A QuestionMore Details

194 Log Pile Lane Groton VT 05046

Groton, VT194 Log Pile Lane

Price$1,100,000

Est. Mortgage: $/month

MLS Number 5114693

  • Residential Single Family
  • PricePerSqFt 829.56
  • Address 194 Log Pile Lane
  • Construction Existing
  • Bedrooms 3

2 For $1.1M! Main Lakehouse plus 2 car garage and Cabin/Lake cottage (ADU) above across the street, all on this 3.6 acre waterfront lot. 136 feet of waterfront with sandy beach and dock. Main house built in 2001 with vaulted cedar ceilings, oak flooring, and 3 bedrooms plus two 3/4 baths. Modern kitchen with gas cookstove, overlooking living room & wall of windows facing the lake. Formal dining room and sunroom facing the lake with sliders to Trex deck. Finished basement space with den, bedroom, office space, laundry/utility room and 3/4 bath. Owned land on both sides of the road the 1974 Cabin/lake cottage is a 1 bedroom, one 3/4 bath with loft. Propane heating, wood stove in basement, gas stove in living room, and generator included. Escape to the beauty and tranquility of Lake Groton! Nestled in a picturesque setting, this property offers an opportunity to embrace the peaceful surroundings and relaxed pace of life that make Vermont living so special. Whether you're searching for a year-round residence, a weekend getaway, or a place to enjoy the great outdoors, this Groton property invites you to imagine the possibilities. Located in the scenic Groton area, known for its natural beauty, wooded landscapes, and outdoor recreation opportunities, this property offers a chance to enjoy a quieter lifestyle surrounded by the charm of rural Vermont. Spend your days exploring the outdoors, enjoying the changing seasons, and savoring the privacy and serenity of your own Vermont retreat.

Listed by Tina Golon of BHHS Vermont Realty Group/Waterbury

$
$
%
$/month over payments
Federal 30-year interest rate: 7.32% last updated on Oct 22, 2026
* All Figures are estimates. Check with your bank or proposed mortgage company for actual interest rates.
This product uses the FRED® API but is not endorsed or certified by the Federal Reserve Bank of St. Louis.

Virtual TourSave FavoriteSchedule TourAsk A QuestionMore Details

Broker Reciprocity 

Copyright 2026 PrimeMLS, Inc. All rights reserved. This information is deemed reliable, but not guaranteed. The data relating to real estate displayed on this display comes in part from the IDX Program of PrimeMLS. The information being provided is for consumers’ personal, non-commercial use and may not be used for any purpose other than to identify prospective properties consumers may be interested in purchasing. Data last updated October 29, 2026 10:09 AM EDT
