
SIGN UP or LOG IN 's Account

Log in to see your saved listings or edit your searches:

No account? Sign up now to save searches, listings, and get tailored listing notifications. It's free, opt-out anytime.

Find Your New Home

Sign Up Today!

Get fresh listings via email, save your favorite listings, match with similar properties, and unlock additional property info.

Create Your Account

Do not fill in this field:

Already have an account? Log in

and narrow your search. If you have fewer than 200 results, you can save your search.

Alburgh VT Mobile Real Estate

r=1741-1752
545 Lane Road Chester NH 03036

Chester, NH545 Lane Road

Price$1,100,000

Est. Mortgage: $/month

Active With Contract

MLS Number 5115257

  • Residential Single Family
  • PricePerSqFt 378.66
  • Full Bath 2
  • Address 545 Lane Road
  • Construction Existing

A Home for the Holidays is calling. Tranquility awaits at this remarkably private, hilltop sanctuary set on 22.49 acres. A winding 700-foot driveway guides you past a serene pond, expansive stone walls, and mature landscaping. Custom-built this elegant 12+ room Cape seamlessly blends timeless character with modern luxury. Featuring 1,700 feet of road frontage, the property offers exceptional privacy, potential in-law accommodations, and room for entertaining. Inside, 9-foot ceilings, crown molding, and hardwood flooring run throughout the first floor. The main level opens to a soaring cathedral foyer with a balcony overlook, leading into a light-filled living room anchored by gorgeous stone fireplace. The gourmet kitchen boasts cherry cabinetry, granite countertops, a porcelain tile floor, a wine cooler, and a professional-grade 6-burner stove. An adjacent breakfast nook opens directly onto the rear deck for effortless indoor-outdoor living. A large coffered ceiling family room and dining room complete the first-floor entertaining spaces. The primary bedroom is a retreat featuring a large walk-in closet and a spa-like bath with double console sinks, a walk-in dual shower, and a 6-foot slipper clawfoot tub. A dedicated main-floor library/office with pocket doors and a mahogany-floored three-season porch with wood-paneled walls complete the level. Upstairs, find three spacious bedrooms, a full bath, a large flexible bonus room to suit your needs and a walk-in attic. The walk-out basement is built for multi-generational living, offering a recreation room, with a back-lit coffered ceiling, a stone fireplace, an additional bedroom, a 3/4 bath, an outdoor shower, and a custom wet bar with maple cabinets. Other amenities include a finished two-car garage with architectural doors, EV Charger, workshop area, shed, generator ready, top-tier mechanical systems and wired for an outdoor hottub. With over 270 acres of conservation land abutting the lot, this one is special!

Listed by Lisa Brochu of BHHS Verani Salem

$
$
%
$/month over payments
Federal 30-year interest rate: 7.32% last updated on Oct 22, 2026
* All Figures are estimates. Check with your bank or proposed mortgage company for actual interest rates.
This product uses the FRED® API but is not endorsed or certified by the Federal Reserve Bank of St. Louis.

Virtual TourSave FavoriteSchedule TourAsk A QuestionMore Details

49 Cherry Hill Drive Greenland NH 03840

Greenland, NH49 Cherry Hill Drive

Price$1,100,000

Est. Mortgage: $/month

Pending

MLS Number 5111516

  • Condo
  • PricePerSqFt 521.57
  • Square Feet 2,109
  • Bedrooms 2
  • New Contruction Existing

Welcome to 49 Cherry Hill Drive. This beautiful, single family, detached condo is located in Bramber Green, the Seacoast's premiere 55+ COMMUNITY. This fantastic open concept floor plan offers one floor living with generous sized rooms, bursting with natural sunlight. The stunning kitchen features an oversized island with lots of storage, quartz countertops, stainless appliances including a gas range, plus a double pantry. Off the kitchen you will find a light filled dining room, perfect for all your home entertaining. The spacious living room features a vaulted ceiling and gas fireplace with French doors to the the beautiful 4 season sunroom which is perfect for your morning coffee or evening cocktails and offers easy access to the private rear patio. The expansive primary suite has a large walk-in closet, private bath with double sinks, custom mirrors and walk-in frameless glass shower. Rounding out the main level, you will find an additional bedroom, bonus room off the back patio perfect for an additional den or home office, guest bath, laundry room and several closets for extra storage. Huge unfinished basement, phenomenal open space that could be finished. Two car garage with epoxy floor. Central A/C, affordable natural gas heat. The community clubhouse, fitness center and golf driving range are an added bonus. Enjoy low maintenance living, condo fee includes snow removal, lawncare and trash. Open House Saturday, September 26th 10-12 and Sunday September 27th 10-12. Don't wait these units rarely come on the market!

Listed by Leslie Lafond of Russell Associates Inc.

$
$
%
$/month over payments
Federal 30-year interest rate: 7.32% last updated on Oct 22, 2026
* All Figures are estimates. Check with your bank or proposed mortgage company for actual interest rates.
This product uses the FRED® API but is not endorsed or certified by the Federal Reserve Bank of St. Louis.

Save FavoriteSchedule TourAsk A QuestionMore Details

337 Main Street Fremont NH 03044

Fremont, NH337 Main Street

Price$1,100,000

Est. Mortgage: $/month

Active With Contract

MLS Number 5110217

  • Multifamily
  • PricePerSqFt 237.27
  • Address 337 Main Street
  • Units 3
  • Bathroom 7

A RARE FREMONT OPPORTUNITY WHERE HISTORY MEETS MULTIFAMILY LIVING! Step into a piece of Fremont's rich history with this distinctive three-unit property located along Main Street. Offering an exceptional combination of character, space and income potential, this property is being offered as a THREE-UNIT MULTIFAMILY featuring a large 2-bedroom, 2-bathroom unit plus two additional 2-bedroom, 1.5 bathroom units. Adding to the property's unique story, 337 Main Street is recognized in the Town of Fremont's historic resources as the site of the 1902 Cooperage Shop. The property also has a fascinating connection to Fremont's renowned Spaulding & Frost Cooperage -historic records note that weigh/hay scales were installed here in 1907 and were frequently utilized by the cooperage to remain within lawful road-weight limits. Fremont's Spaulding & Frost Cooperage was established in 1874 and operated for 125 years becoming an important part of the town's industrial heritage and one of the country's notable white-pine barrel-making cooperages. Today, this property offers an exciting opportunity to own a piece of that story while benefiting from a flexible three-unit configuration. Whether you're an investor seeking an income-producing property, an owner-occupant looking to offset expenses with rental income or someone who appreciates the character and history of old NH, this property offers a rare combination of history, versatility and investment potential. Three units. Six bedrooms total. Four bathrooms plus two half baths and 429.1" of river frontage. A TRULY UNIQUE FREMONT PROPERTY WITH A STORY TO TELL.

Listed by Ofe Polack of Coldwell Banker Realty Bedford NH

$
$
%
$/month over payments
Federal 30-year interest rate: 7.32% last updated on Oct 22, 2026
* All Figures are estimates. Check with your bank or proposed mortgage company for actual interest rates.
This product uses the FRED® API but is not endorsed or certified by the Federal Reserve Bank of St. Louis.

Virtual TourSave FavoriteSchedule TourAsk A QuestionMore Details

35 Peabody Drive Brentwood NH 03833

Brentwood, NH35 Peabody Drive

Price$1,100,000

Est. Mortgage: $/month

Pending

MLS Number 5114941

  • Residential Single Family
  • PricePerSqFt 381.94
  • Full Bath 2
  • Address 35 Peabody Drive
  • Construction Existing

Set on 8+ secluded acres in a neighborhood setting, 35 Peabody welcomes you with a gently winding driveway leading to a custom-built Colonial surrounded by open pasture and natural beauty. Approximately 400 feet of frontage along the Exeter River, 5 acres of fenced pasture, and a 4-stall horse barn with a hay loft create an ideal setting for equestrian pursuits or simply enjoying country living. Inside, the spacious first floor includes a family room, living room, and sunroom, offering plenty of space to gather or unwind. All four bedrooms are located on the second floor, including a primary suite. A third-floor walk-up attic provides ample storage and potential for future expansion. Whether you envision keeping horses, enjoying the open land, or simply appreciating a private, peaceful property, 35 Peabody offers the space and setting to bring your vision to life.

Listed by Emil Uliano and Jacqueline Mee of Great Island Realty LLC

$
$
%
$/month over payments
Federal 30-year interest rate: 7.32% last updated on Oct 22, 2026
* All Figures are estimates. Check with your bank or proposed mortgage company for actual interest rates.
This product uses the FRED® API but is not endorsed or certified by the Federal Reserve Bank of St. Louis.

Virtual TourSave FavoriteSchedule TourAsk A QuestionMore Details

1958 Mt. Anthony Road Pownal VT 05260

Pownal, VT1958 Mt. Anthony Road

Price$1,100,000

Est. Mortgage: $/month

MLS Number 5113781

  • Residential Single Family
  • PricePerSqFt 677.34
  • Full Bath 3
  • Construction Existing
  • Bedrooms 3

Southern Vermont, Pownal! Breeze Mountain welcomes you to your own private Shangri-la. Nestled on 25 acres on the southern shores of Mt. Anthony, this remarkable property offers extraordinary views of the Taconic range which are both intimate and expansive, changing dramatically with the light and weather. Abundant wildlife is always present. This modern 2 bedroom 2 bath home was designed by architect Michael Mcdonough in the style of Swiss-French architect Le Corbusier. It has a wonderful luminous and open feeling, perfect for entertaining gatherings on the large, outdoor 20 x 40ft stamped concrete deck or on the smaller deck off the living room. Adjacent to the house is a large studio/workshop building with separate small apartment with additional bedroom, bath and kitchenette. A two vehicle car-port and large enclosed storage area complete this unique compound. The large studio space is perfect for the aspiring artist or could be renovated into larger living quarters. Combined with 25 acres of prime Vermont woodland, the possibilities of this truly exceptional property are endless.

Listed by Colleen Zajac and Susan Colvin of Monarch Realty

$
$
%
$/month over payments
Federal 30-year interest rate: 7.32% last updated on Oct 22, 2026
* All Figures are estimates. Check with your bank or proposed mortgage company for actual interest rates.
This product uses the FRED® API but is not endorsed or certified by the Federal Reserve Bank of St. Louis.

Save FavoriteSchedule TourAsk A QuestionMore Details

292 Okemo Trailside Extension Ludlow VT 05149

MLS Number 5082284

  • Condo
  • PricePerSqFt 597.18
  • Square Feet 1,842
  • Bedrooms 4
  • New Contruction Existing

This four bedroom townhouse might be a skier's trifecta: located in a slopeside village, offering spectacular panoramic views, and being a sunny end unit with southeastern exposure. The custom ski room, featuring built-in benches, cubbies and a wine cooler provides the ideal space to change out of ski clothes, grab a bottle of wine and head to the hot tub to relax your muscles and take in the views. Recent renovations and upgrades include wood kitchen cabinetry, stainless steel appliances, and quartz countertops. Bathroom upgrades include tiled showers, a Jacuzzi bathtub, vanities with double sinks, light fixtures and mirrors. Other upgrades and amenities include wood paneled ceilings. a new boiler and a wood burning fireplace. The Okemo Trailside community includes a new heated summer swimming pool and two tennis courts.

Listed by Boris Lavanovich of Mary W. Davis Realtor & Assoc.,Inc.

$
$
%
$/month over payments
Federal 30-year interest rate: 7.32% last updated on Oct 22, 2026
* All Figures are estimates. Check with your bank or proposed mortgage company for actual interest rates.
This product uses the FRED® API but is not endorsed or certified by the Federal Reserve Bank of St. Louis.

Virtual TourSave FavoriteSchedule TourAsk A QuestionMore Details

184 Tilton Street Seabrook NH 03874

Seabrook, NH184 Tilton Street

Price$1,100,000

Est. Mortgage: $/month

MLS Number 5116036

  • Residential Single Family
  • PricePerSqFt 1172.71
  • Full Bath 1
  • Address 184 Tilton Street
  • Construction Existing

A rare opportunity at Seabrook Beach! Less than 20 steps to beach access at one of New Hampshire's most beautiful beaches, this special property offers two charming seasonal homes on one lot! Cherished by the same family for 80 years of fun-filled summers and treasured memories, both homes have been lovingly cared for throughout the years. The front home, known as the Cottage, offers ocean views from the upper level, while the rear home, known as the Bungalow, provides a cute and cozy coastal retreat. Each home enjoys its own private outdoor space, perfect for soaking up the sun, summer barbecues, and relaxing after a day at the beach. Both feature outdoor showers and plenty of storage for surfboards, boogie boards, paddleboards, and all your beach essentials. With natural gas available to both homes, the property also presents an exciting opportunity to create a year-round ocean-view estate or explore converting both homes for year-round enjoyment, subject to necessary approvals. Whether you're looking for a family beach compound, an investment opportunity, vacation rental potential, or a place to create generations of summer memories, the possibilities are wonderful! Opportunities like this rarely come along at Seabrook Beach! Please note: Room dimensions and square footage listed reflect the front Cottage only and do not include the rear Bungalow.

Listed by Jillian Tanida of The Hamptons Real Estate

$
$
%
$/month over payments
Federal 30-year interest rate: 7.32% last updated on Oct 22, 2026
* All Figures are estimates. Check with your bank or proposed mortgage company for actual interest rates.
This product uses the FRED® API but is not endorsed or certified by the Federal Reserve Bank of St. Louis.

Save FavoriteSchedule TourAsk A QuestionMore Details
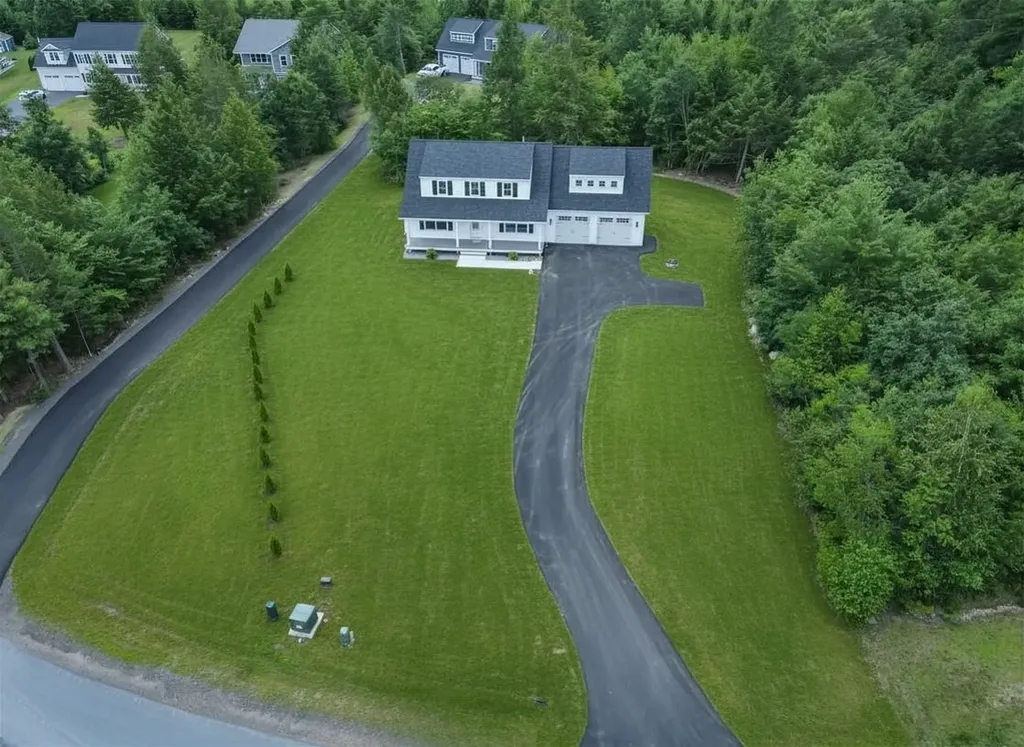
1 Tanya Lane Brentwood NH 03833

Brentwood, NH1 Tanya Lane

Price$1,099,999

Est. Mortgage: $/month

MLS Number 5101574

  • Residential Single Family
  • PricePerSqFt 478.26
  • Full Bath 2
  • Address 1 Tanya Lane
  • Construction New Construction

1 Tanya Lane, Brentwood, NH 03833 New construction in Desirable Brentwood, ready for you now! This 4 bedroom, 2.5 bath home has a great layout. The kitchen features an oversized quartz island, gas range with stainless steel appliances and opens seamlessly into a bright, open-concept living room featuring a gas fireplace. A separate dining room provides an elegant setting for holidays and special occasions. Step out from the kitchen right onto the back deck. Convenience is elevated with a main floor half-bath featuring an integrated laundry area, thoughtfully designed to keep daily routines effortless and efficient. The second-floor primary suite features a luxury bath and walk-in closet, complemented by 3 additional generously sized bedrooms. The finished walkout lower level with storage opens to the backyard. It Provides flexible space for family room, recreation, fitness or whatever fits your life. Outside, a classic farmer's porch adds timeless charm and a welcoming place to enjoy quiet mornings. This home also includes an attached oversized two-car garage, providing ample room for vehicles, storage, or hobby space. Brentwood is a quick drive to downtown Exeter with easy access to Routes 125 and 101. Schedule your showing today!

Listed by Kimberly Fitzgerald of Fitzgerald Real Estate

$
$
%
$/month over payments
Federal 30-year interest rate: 7.32% last updated on Oct 22, 2026
* All Figures are estimates. Check with your bank or proposed mortgage company for actual interest rates.
This product uses the FRED® API but is not endorsed or certified by the Federal Reserve Bank of St. Louis.

Save FavoriteSchedule TourAsk A QuestionMore Details

Lot 5 Sadie Lane South Burlington VT 05403

South Burlington, VTLot 5 Sadie Lane

Price$1,099,900

Est. Mortgage: $/month

MLS Number 5104184

  • Residential Single Family
  • PricePerSqFt 398.95
  • Full Bath 3
  • Address Lot 5 Sadie Lane
  • Construction New Construction

An ultra rare opportunity to build on an incredibly desirable piece of South Burlington real estate! Lot #5 of Sadie Lane is one of two final lots in the Sadie Lane development, located in an area where you'll be amazed you're still in South Burlington. Nearly half acre parcel and full engulfed by conserved land, this is the true Vermont dream without sacrificing an ounce of convenience! Thoughtfully crafted by Sunstone Builders LLC, the Oxford Model is a beautifully designed two-story home offering 2,757 square feet of stylish and functional living space, with the rare opportunity to add your own personal touches and truly make it yours throughout the build process. Set well off Dorset Street, you'll enjoy a level of convenience that only comes with this exceptional location. Designed with modern living in mind, the main level features an inviting open-concept floor plan, creating the perfect space for everyday living and entertaining. A dedicated study provides the ideal work-from-home setup, while the spacious mudroom adds everyday convenience and organization. A two-car garage completes the thoughtful first-floor layout. Upstairs, you'll find four generously sized bedrooms, including a luxurious primary suite boasting an en-suite bath and spacious walk-in closet. The additional bedrooms offer flexibility for family, guests, or additional office space. The lower level offers a full basement with the option for a walk-out, providing excellent storage or the opportunity to finish the space if desired. Step outside to enjoy peaceful surroundings while taking advantage of direct bike path access, nearby walking trails and parks, close proximity to Vermont National Country Club, and the convenience of shopping, dining, schools, and all things South Burlington. Brand-new construction, a premier location, and the ability to customize finishes make this an exceptional opportunity to build your dream home. Don't wait--schedule your private showing today!

Listed by Connor Johnson of KW Vermont

$
$
%
$/month over payments
Federal 30-year interest rate: 7.32% last updated on Oct 22, 2026
* All Figures are estimates. Check with your bank or proposed mortgage company for actual interest rates.
This product uses the FRED® API but is not endorsed or certified by the Federal Reserve Bank of St. Louis.

Save FavoriteSchedule TourAsk A QuestionMore Details

Lot #12 Wheeler Park South Burlington VT 05403

MLS Number 5102491

  • Residential Single Family
  • PricePerSqFt 438.73
  • Full Bath 3
  • Address Lot #12 Wheeler Park
  • Construction New Construction

Welcome to your dream build opportunity in South Burlington's newest and most desirable neighborhood; The Wheeler Park Subdivision. Thoughtfully crafted by Sunstone Builders LLC, this stunning two-story home offers 2,507 square feet of beautifully designed living space with the rare opportunity to add your own personal touches and truly make it yours. Located off Dorset Street, you'll enjoy all of the convenience that comes with this elite location. Designed with both comfort and convenience in mind, the main level features a luxurious primary suite, offering effortless single-floor living. With a 2 car garage, dedicated mudroom space, an open concept main living area, and an office all right on the main level, this is truly a floorpan you'll adore. Upstairs you'll find three additional spacious bedrooms plus full bath and dedicated laundry space. In the lower level you have a full basement with an option for a walk-out, perfect to leave as-is for ample storage space, or ready to be finished if more square footage is desired. As you step out onto the back deck and take in serene views overlooking a plethora of conservation land (Wheeler Park) and sprawling views of Mount Mansfield and Camel's Hump, you'll be blown away at how the serenity perfectly blends with the prime location. Additional perks include direct bike path access, endless local trails/parks, direct proximity to Vermont National CC, and a relaxed yet perfectly upkept association adding to the convenience and ease of the life you can live here. Enjoy coffee on the covered front porch, tremendous views out the back, and all of the benefits that come with upper-end new construction. Brand new, premier location, and ability to add your own touches, this is South Burlington living at its finest. Schedule your private showing today. Multiple lot options available, multiple floorplans available, don't hesitate to reach out.

Listed by Connor Johnson of KW Vermont

$
$
%
$/month over payments
Federal 30-year interest rate: 7.32% last updated on Oct 22, 2026
* All Figures are estimates. Check with your bank or proposed mortgage company for actual interest rates.
This product uses the FRED® API but is not endorsed or certified by the Federal Reserve Bank of St. Louis.

Save FavoriteSchedule TourAsk A QuestionMore Details

8 Leni Road Windham NH 03087

Windham, NH8 Leni Road

Price$1,099,900

Est. Mortgage: $/month

Active With Contract

MLS Number 5101380

  • Residential Single Family
  • PricePerSqFt 328.13
  • Full Bath 2
  • Address 8 Leni Road
  • Construction Existing

Set on a beautifully landscaped corner lot in one of Windham's most sought-after neighborhoods, this meticulously maintained Colonial reflects exceptional pride of ownership and offers the perfect balance of timeless design, thoughtful updates, and exceptional outdoor living. At the heart of the home is a spacious kitchen featuring a large center island, GE Caf appliances, and an open layout that flows seamlessly into the inviting family room with a wood-burning fireplace. Elegant dining room details, including shadow boxes and chair rail, add warmth and character, while new carpeting throughout the second-floor bedrooms enhances the home's fresh, updated feel. Upstairs, a versatile bonus room with custom built-ins provides the perfect space for a playroom, media room, home office, or additional living area. The outdoor living spaces are equally impressive, offering a private retreat designed for both relaxation and effortless entertaining. A heated saltwater pool anchors the backyard, complemented by maintenance-free fencing, an expansive level lawn, and a 30' x 30' basketball court. Whether hosting friends, spending time with family, or enjoying a quiet evening outdoors, this exceptional setting was designed to be enjoyed. Additional highlights include a high-bay garage with new garage doors, a full walk-up attic offering outstanding storage or future expansion potential, forced hot air heat, whole-house humidifier, buried 500-gallon propane tank, and an updated 1,500-gallon stone and pipe septic system. Offering an exceptional combination of quality craftsmanship, thoughtful updates, and an unmatched level of care, this is a rare opportunity to own a truly move-in-ready home in one of Windham's premier neighborhoods.

Listed by Alexandra Desrosiers of Keller Williams Gateway Realty/Salem

$
$
%
$/month over payments
Federal 30-year interest rate: 7.32% last updated on Oct 22, 2026
* All Figures are estimates. Check with your bank or proposed mortgage company for actual interest rates.
This product uses the FRED® API but is not endorsed or certified by the Federal Reserve Bank of St. Louis.

Virtual TourSave FavoriteSchedule TourAsk A QuestionMore Details
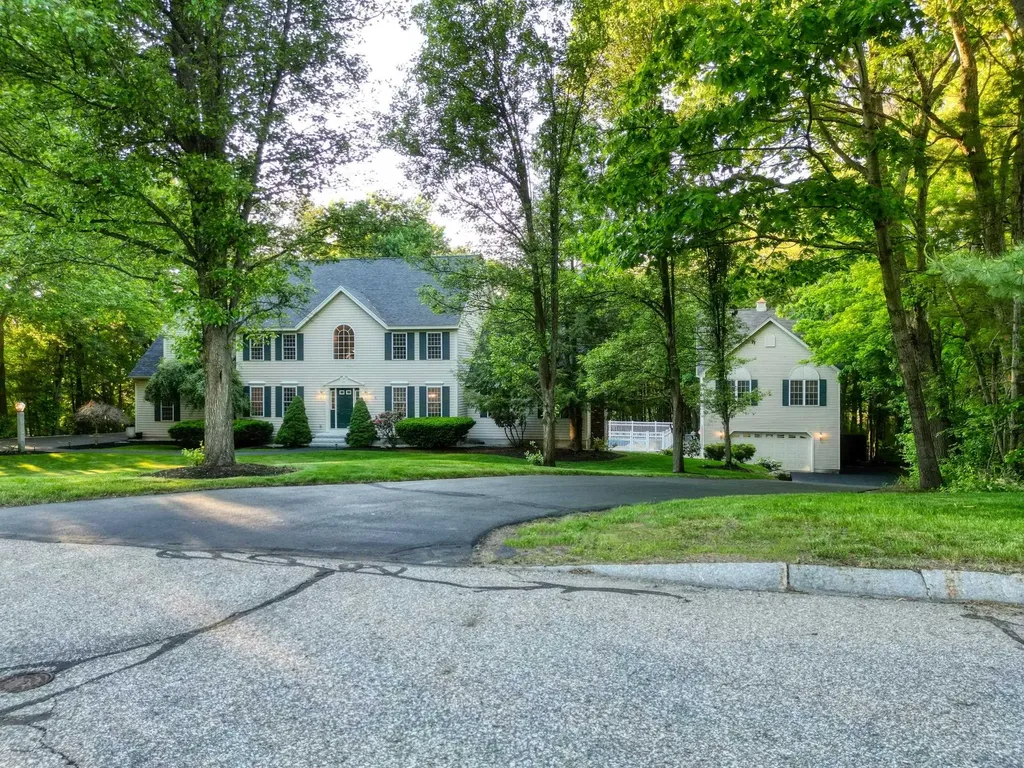
3 Summerfare Street Hooksett NH 03106

Hooksett, NH3 Summerfare Street

Price$1,099,900

Est. Mortgage: $/month

Active With Contract

MLS Number 5092774

  • Residential Single Family
  • PricePerSqFt 249.69
  • Full Bath 2
  • Address 3 Summerfare Street
  • Construction Existing

Move in ready in Autumn Run neighborhood with 2.38 Acres. Showings begin at OPEN HOUSE Sunday 6/7 1 to 3 PM. Well maintained builder's home with refinished hardwood floors, fresh paint and natural woodwork. Open foyer, formal dining room, living room/office, large kitchen with extended breakfast bar, family room with wood burning fireplace, sun room, first floor laundry room, attached 2 car garage. Upstairs are 4 bedrooms including a master suite with 2 walk in closets and jet tub, laundry chute and attic storage with pull down stairs. Finished walk out basement with 3/4 bath, separate heating zone and wood stove. Outside you'll find a beautifully maintained lawn with an irrigation system, in ground pool, large deck and hot tub. The detached garage includes 3 stall heated garage and an indoor heated basketball court above! Seller is a licensed Realtor

Listed by Jr Ouellette of Keller Williams Realty-Metropolitan

$
$
%
$/month over payments
Federal 30-year interest rate: 7.32% last updated on Oct 22, 2026
* All Figures are estimates. Check with your bank or proposed mortgage company for actual interest rates.
This product uses the FRED® API but is not endorsed or certified by the Federal Reserve Bank of St. Louis.

Save FavoriteSchedule TourAsk A QuestionMore Details

Broker Reciprocity 

Copyright 2026 PrimeMLS, Inc. All rights reserved. This information is deemed reliable, but not guaranteed. The data relating to real estate displayed on this display comes in part from the IDX Program of PrimeMLS. The information being provided is for consumers’ personal, non-commercial use and may not be used for any purpose other than to identify prospective properties consumers may be interested in purchasing. Data last updated October 29, 2026 12:10 PM EDT
