
SIGN UP or LOG IN 's Account

Log in to see your saved listings or edit your searches:

No account? Sign up now to save searches, listings, and get tailored listing notifications. It's free, opt-out anytime.

Find Your New Home

Sign Up Today!

Get fresh listings via email, save your favorite listings, match with similar properties, and unlock additional property info.

Create Your Account

Do not fill in this field:

Already have an account? Log in

and narrow your search. If you have fewer than 200 results, you can save your search.

Alburgh VT Mobile Real Estate

r=2017-2028
159 New Hampshire Route 113 Holderness NH 03245

MLS Number 5095455

  • Residential Single Family
  • PricePerSqFt 225.88
  • Full Bath 1
  • Construction Existing
  • Bedrooms 5

Welcome to this beautifully restored 4 bedroom, 3 bath home with a separate 1 bedroom, 1 bath accessory dwelling unit, offering a rare blend of historic charm, modern comforts, and exceptional versatility. Lovingly renovated with thoughtful custom details throughout, this property is truly one of a kind and now features a brand new septic system, offering added peace of mind for the next owner. Approaching the home, you'll be greeted by stunning stone steps and meticulously designed gardens that provide color and beauty throughout every season. Inside, warm wood ceilings and an open-concept floor plan create an inviting atmosphere perfect for both everyday living and entertaining. The kitchen is a chef's dream, featuring custom cabinetry, granite countertops, and a high end commercial grade stainless steel range. Just off the dining area, an enclosed porch offers the perfect spot to relax and enjoy the surrounding gardens. The living and dining spaces are enhanced by a charming wet bar and gas stove, creating the ideal setting for cozy evenings and gatherings. Custom birch handrails lead upstairs, where you'll find three spacious bedrooms, a full bath with double vanities, and a convenient laundry room. Both the second and third levels offer private rear porches with direct access to the backyard. The third-floor primary suite is a true retreat, complete with a private office, walk-in closet, beautiful views of Big Squam Lake, and a stunning ensuite bath featuring double vanities, a tiled shower, and custom built-ins. The detached accessory dwelling unit provides excellent space for guests, extended family, rental income, or a private home office. Located just a stone's throw from Cotton Cove, this property offers remarkable privacy while remaining close to all that Squam Lake has to offer. As an added opportunity, the seller is offering the ability to purchase a dock on the Squam River, providing direct access to unforgettable days on Squam Lake.

Listed by Adar Fejes of Real Broker NH,LLC

$
$
%
$/month over payments
Federal 30-year interest rate: 7.32% last updated on Oct 22, 2026
* All Figures are estimates. Check with your bank or proposed mortgage company for actual interest rates.
This product uses the FRED® API but is not endorsed or certified by the Federal Reserve Bank of St. Louis.

Virtual TourSave FavoriteSchedule TourAsk A QuestionMore Details
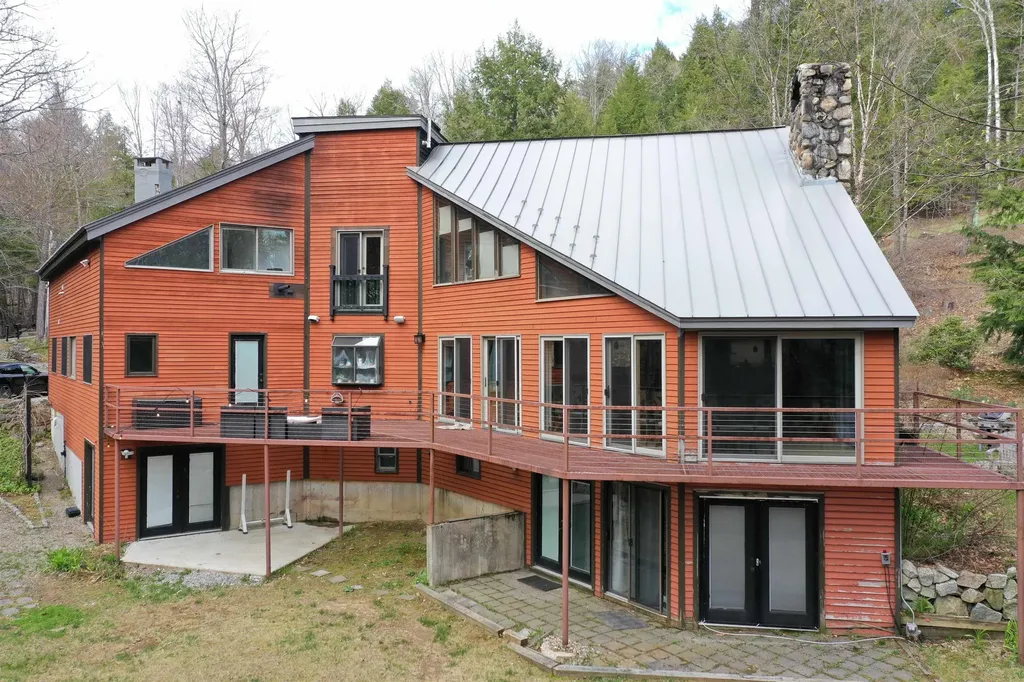
18 Treeline Road Thornton NH 03285

Thornton, NH18 Treeline Road

Price$995,000

Est. Mortgage: $/month

MLS Number 5086418

  • Residential Single Family
  • PricePerSqFt 276.16
  • Full Bath 4
  • Address 18 Treeline Road
  • Construction Existing

White Mountains Contemporary Luxury 5 Bedroom, 3 Bathroom Home With Separate 1BR, 1.5 BA In-Law Apartment. With an Exceptional Short Term Rental History, and approximately 5,000 square feet of high-end features and finishes, including a chef's kitchen, maple walls, a wet bar, stone fireplace, in-ceiling multi-room audio speakers, Bose-powered TV room, study area, and an extensive wrap-around steel deck, this home excels at entertaining and is in a great central location to access skiing, hiking, fishing, boating, and everything the White Mountains and neighboring Lakes Region have to offer. In addition to the successful short-term rental history, there is a basement level 1BR and 1.5 BA In-Law Apartment with separate, ground level entrances. Featured in the Boston Globe for its unique architectural design for its use of triangles in almost every room, this is a must-see house. There is an attached 3 car with plenty of room to store all of your toys. Recent improvements include the replacement of the septic system with a six bedroom state approved system, and the expansion of the in-law apartment to include the new playroom. The home is being sold furnished, and fiber-optic internet is available as well. Due to the busy rental schedule, select showings by appointment only.

Listed by Michael Huff of Riverstone Realty,LLC

$
$
%
$/month over payments
Federal 30-year interest rate: 7.32% last updated on Oct 22, 2026
* All Figures are estimates. Check with your bank or proposed mortgage company for actual interest rates.
This product uses the FRED® API but is not endorsed or certified by the Federal Reserve Bank of St. Louis.

Virtual TourSave FavoriteSchedule TourAsk A QuestionMore Details
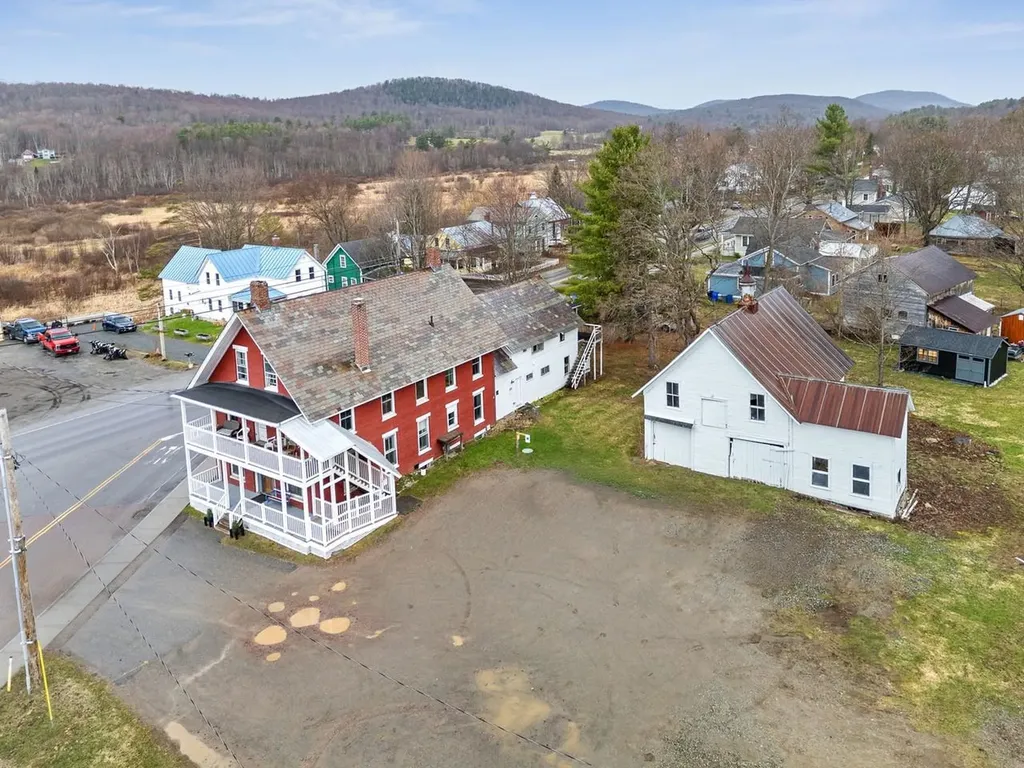
1 Park Street Underhill VT 05489

MLS Number 5083932

  • Commercial
  • PricePerSqFt 186.75
  • Address 1 Park Street
  • Year Built 1856
  • Square Feet 5,328

Fantastic, turn-key 6-unit commercial building in the center of Underhill's charming downtown. Fully rented with annual leases featuring off-street parking, accessory barn, and many updates throughout this historic and charming town icon. Long-term commercial tenant and residential tenants make this a diverse addition to any portfolio. Each unit has in-unit laundry, 2 off-street parking spaces, updated appliances, and charming features. Tenant pays electricity, hot water, and internet. Landlord pays heat, trash, water, and yard/driveway maintenance.

Listed by Julie Lamoreaux of Coldwell Banker Hickok and Boardman

$
$
%
$/month over payments
Federal 30-year interest rate: 7.32% last updated on Oct 22, 2026
* All Figures are estimates. Check with your bank or proposed mortgage company for actual interest rates.
This product uses the FRED® API but is not endorsed or certified by the Federal Reserve Bank of St. Louis.

Save FavoriteSchedule TourAsk A QuestionMore Details
1 Park Street Underhill VT 05454

Underhill, VT1 Park Street

Price$995,000

Est. Mortgage: $/month

MLS Number 5083930

  • Multifamily
  • PricePerSqFt 186.75
  • Address 1 Park Street
  • Units 6
  • Bathroom 6

Fantastic, turn-key 6-unit commercial building in the center of Underhill's charming downtown. Fully rented with annual leases featuring off-street parking, accessory barn, and many updates throughout this historic and charming town icon. Long-term commercial tenant and residential tenants make this a diverse addition to any portfolio. Each unit has in-unit laundry, 2 off-street parking spaces, updated appliances, and charming features. Tenant pays electricity, hot water, and internet. Landlord pays heat, trash, water, and yard/driveway maintenance.

Listed by Julie Lamoreaux of Coldwell Banker Hickok and Boardman

$
$
%
$/month over payments
Federal 30-year interest rate: 7.32% last updated on Oct 22, 2026
* All Figures are estimates. Check with your bank or proposed mortgage company for actual interest rates.
This product uses the FRED® API but is not endorsed or certified by the Federal Reserve Bank of St. Louis.

Save FavoriteSchedule TourAsk A QuestionMore Details

239 Point Road Wakefield NH 03830

Wakefield, NH239 Point Road

Price$995,000

Est. Mortgage: $/month

MLS Number 5115875

  • Residential Single Family
  • PricePerSqFt 528.13
  • Full Bath 2
  • Address 239 Point Road
  • Construction Existing

Sited on a ¾ acre lot, w/ over 400' of frontage on Province Lake, comprised of just about 1000 acres, this year 'round home exemplifies unique design, maximum use of the wooded lot and boasts vistas of open water, distant hills and the numerous kinds of wildlife. The home has beautiful wood flooring throughout. The living room spills onto an open deck - perfect for enjoying morning coffee or an afternoon beverage, while waiting for yet another spectacular sunset. The spacious dining room can easily accommodate a large gathering of family and friends for that special occasion. Just off the living room is a recreation area - housing a stunning slate-topped pool table and a bar, where guests can observe the pool matches and enjoy an adult beverage. The fully equipped kitchen even provides views of the lake - a great place to be, if you are stuck doing the dishes! There is a bath with shower and laundry on this level, as well. Upstairs, the knotty pine theme is carried out, with a primary bedroom, with lots of closet space - and more views of the lake. This connects to a double-sink full bath. There is a cozy guest bedroom, too! The walk-out basement level is accented by a beautiful stove fireplace, lots of entertaining room, a sleeping area and a large workshop - storage room and another bath! There is even a single car garage. Now step outside to enjoy the beautiful landscaping and the paths to the waterfront. One leads you past the firepit - for those evenings of sitting around the campfire and sharing stories about the one that got away! Keep on going to the sandy, gradual beach, perfect for wading into the lake and all it has to offer. About 5 minutes from Province Lake Golf Course, too! All of this is just about 2 hours from downtown Boston and only one hour from Portland, Maine or Portsmouth, NH, as well as ocean beaches and mountain skiing. The possibilities are endless! So plan to step away from the distractions and interruptions and GET TO THE POINT!

Listed by Elias Thomas of Exit Key Real Estate

$
$
%
$/month over payments
Federal 30-year interest rate: 7.32% last updated on Oct 22, 2026
* All Figures are estimates. Check with your bank or proposed mortgage company for actual interest rates.
This product uses the FRED® API but is not endorsed or certified by the Federal Reserve Bank of St. Louis.

Virtual TourSave FavoriteSchedule TourAsk A QuestionMore Details

281 Okemo Trailside Extension Ludlow VT 05149

MLS Number 5115895

  • Condo
  • PricePerSqFt 926.44
  • Square Feet 1,842
  • Bedrooms 4
  • New Contruction Existing

Trailside Village 30A on Okemo Mountain. Spectacular mountain views, a spacious wrap-around deck, and easy access to the trail make this inviting four-bedroom, two-and-a-half-bath condo the perfect mountain escape. Located on the on-demand shuttle route, this home offers convenient access to all that Okemo has to offer. The open floor plan connects the kitchen, dining, and living areas, creating a welcoming space for gathering after a day outdoors. The updated kitchen features granite countertops and modern appliances, while generously sized bedrooms provide comfortable accommodations for family and guests. Step onto the wrap-around deck to take in the panoramic views or unwind in your private sauna. Whether you're seeking winter adventure or a peaceful Vermont getaway, Trailside Village offers comfort, convenience, and exceptional scenery. Visit the Okemo real estate community today. Taxes are based on town assessment.

Listed by Katherine Burns of William Raveis Real Estate Vermont Properties

$
$
%
$/month over payments
Federal 30-year interest rate: 7.32% last updated on Oct 22, 2026
* All Figures are estimates. Check with your bank or proposed mortgage company for actual interest rates.
This product uses the FRED® API but is not endorsed or certified by the Federal Reserve Bank of St. Louis.

Save FavoriteSchedule TourAsk A QuestionMore Details

42 Crystal Drive Hampton Falls NH 03844

Hampton Falls, NH42 Crystal Drive

Price$995,000

Est. Mortgage: $/month

MLS Number 5115624

  • Residential Single Family
  • PricePerSqFt 414.58
  • Full Bath 1
  • Address 42 Crystal Drive
  • Construction Existing

Nestled in the coveted Wellington Farms neighborhood, this classic Colonial boasts three levels of living, a rambling landscape and an oversized attached garage. Mere minutes from the heart of the NH Seacoast this home has a comfortable floor plan as well as numerous entertaining spaces. The first floor wows with an upscale new kitchen complete with solid wood cabinetry, gorgeous granite counters and select high-end appliances; there's an elegant formal dining room as well as a lovely sitting room where family n friends can gather & mingle around the cozy wood fireplace. This main level continues with an absolutely gorgeous sunroom, graciously adorned with wall to wall windows beckoning tons of natural light. Just down the hall is a half bath with laundry and a comfy den, which could serve nicely as a home office or playroom. Up on the 2nd floor you'll find a spacious primary en-suite bedroom, three more guest bedrooms and, a full family bath. The lower level offers flex room space, plenty of storage and access to the oversized garage. Located close to a vast array of daily shopping, recreational venues, beaches, medical centers and major commuter routes. Truly a great opportunity to enjoy all idyllic Hampton Falls has to offer!

Listed by Jamie Dee Frontiero of William Raveis R.E,The Dolores Person Group LLC

$
$
%
$/month over payments
Federal 30-year interest rate: 7.32% last updated on Oct 22, 2026
* All Figures are estimates. Check with your bank or proposed mortgage company for actual interest rates.
This product uses the FRED® API but is not endorsed or certified by the Federal Reserve Bank of St. Louis.

Save FavoriteSchedule TourAsk A QuestionMore Details

140 Portland Street Morristown VT 05661

MLS Number 5116229

  • Commercial
  • PricePerSqFt 154.91
  • Address 140 Portland Street
  • Year Built 1900
  • Square Feet 6,423

Profitable business and real estate for sale. Established and respected 30+ year dry cleaning and laundromat business. Sale includes business and real estate with owner's living quarters and two additional income producing apartments. This excellent business is turnkey and ideal for individuals who desire to own and run a profitable business.

Listed by Pall Spera of Pall Spera Company Realtors-Stowe

$
$
%
$/month over payments
Federal 30-year interest rate: 7.32% last updated on Oct 22, 2026
* All Figures are estimates. Check with your bank or proposed mortgage company for actual interest rates.
This product uses the FRED® API but is not endorsed or certified by the Federal Reserve Bank of St. Louis.

Virtual TourSave FavoriteSchedule TourAsk A QuestionMore Details

68 Wallula Road New London NH 03257

New London, NH68 Wallula Road

Price$995,000

Est. Mortgage: $/month

Active With Contract

MLS Number 5110779

  • Residential Single Family
  • PricePerSqFt 540.76
  • Address 68 Wallula Road
  • Construction Existing
  • Bedrooms 3

Welcome to 68 Wallula Road, a warm and sunny 3-bedroom, 3-bathroom home in a wonderful New London location with access to the shared private beach on Little Lake Sunapee. Enjoy western-facing views and spectacular sunsets from the sandy beach, with an array of amenities including docks, rafts, kayak storage, and boat moorings perfect for making the most of lake life. The property offers a relaxed, inviting setting with a large screened-in front porch, ideal for morning coffee, afternoon reading, or gathering with friends and family. Inside, the home is filled with natural light and has comfortable living spaces designed for everyday living. A spacious garage and welcoming entryway provide plenty of room for outdoor gear and all the essentials of four-season living. Beyond the home, residents can enjoy a private tennis court and walking trails, creating even more opportunities for recreation right within the community. And with its convenient location close to the center of New London, you're just minutes from local shops, restaurants, and amenities while still enjoying a peaceful lakeside setting. A special opportunity to enjoy the best of New London lake access, outdoor recreation, beautiful western sunsets, and a welcoming home in a convenient location.

Listed by Jackson Wheeler of Four Seasons Sotheby's Int'l Realty

$
$
%
$/month over payments
Federal 30-year interest rate: 7.32% last updated on Oct 22, 2026
* All Figures are estimates. Check with your bank or proposed mortgage company for actual interest rates.
This product uses the FRED® API but is not endorsed or certified by the Federal Reserve Bank of St. Louis.

Save FavoriteSchedule TourAsk A QuestionMore Details
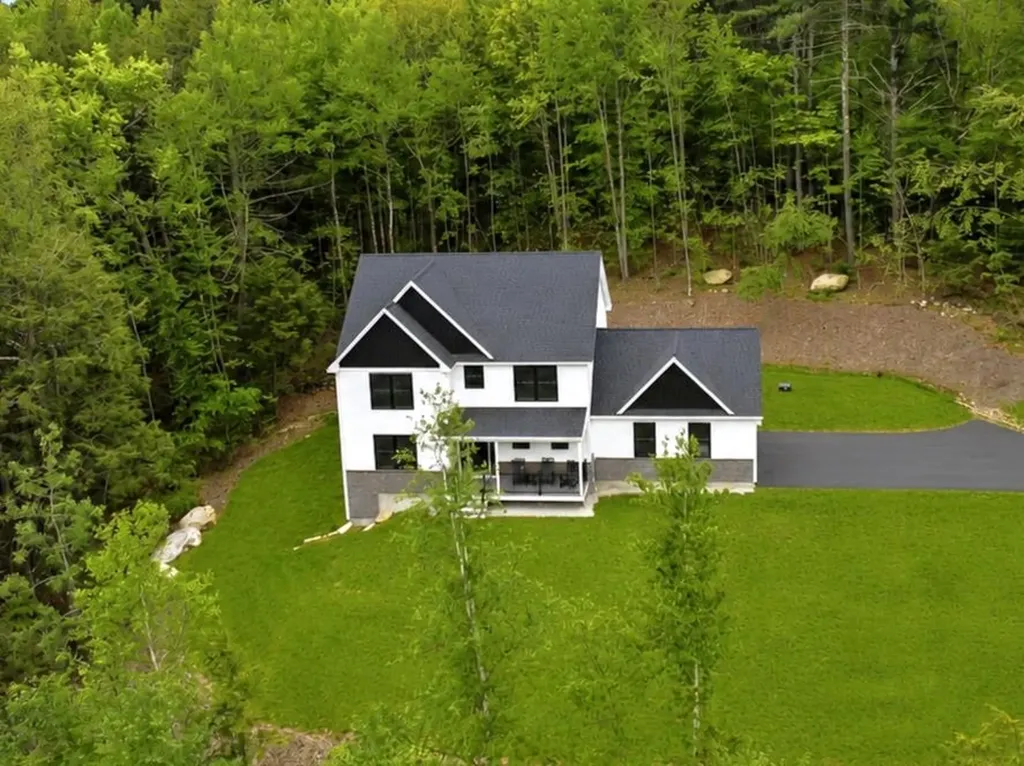
8 Arrowwood Road New Boston NH 03070

New Boston, NH8 Arrowwood Road

Price$995,000

Est. Mortgage: $/month

MLS Number 5090987

  • Residential Single Family
  • PricePerSqFt 402.67
  • Full Bath 1
  • Address 8 Arrowwood Road
  • Construction Existing

Great price... Great opportunity... BUY a BUILDER's UPGRADED home, with exceptional quality and not the price tag of new construction! DETAILS that matter: high-level craftsmanship throughout, this stunning home showcases the finishes, design, and custom touches buyers hope to find but rarely do. Even the walkout lower level has just been beautifully completed, adding incredible living and entertaining space. From the moment you enter, you'll notice the THOUGHTFUL DESIGN & abundance of natural light that creates both warmth and LIVABLE spaces....and no doubt you will enjoy a peaceful setting in a lovely neighborhood, with exceptional privacy. The center-island kitchen is truly the heart of the home, featuring QUARTZ surface, abundant cabinetry, chef-worthy prep and gathering space, and a walk-in pantry designed for both everyday convenience and entertaining. The adjoining family room flows seamlessly to the 13' x 18' deck, creating the perfect indoor/outdoor connection for dining, relaxing, or hosting guests while overlooking the private backyard. The dedicated HOME OFFICE is a standout feature with coffered ceilings and custom built in cabinetry, reflecting the quality craftsmanship carried throughout the property. Custom shelving and built-ins add style, storage, and functionality in nearly every space. The luxury primary suite offers a spacious bedroom retreat, oversized custom walk-in closet, and an elegant primary bath with a glass enclosed shower and dual vanities. Two additional generously sized bedrooms each feature custom closets, and the oversized laundry room adds practicality and convenience to daily living. The newly finished walkout lower level is a mega bonus space….ideal for media, gaming, recreation, workouts, or large family gatherings. Whether entertaining friends or enjoying a quiet evening at home, this flexible area adds tremendous value and lifestyle appeal. NEW PAVED Driveway installed! Located ON THE BEDFORD SIDE of New Boston... VISit Today

Listed by Marianna Vis of Four Seasons Sotheby's Int'l Realty

$
$
%
$/month over payments
Federal 30-year interest rate: 7.32% last updated on Oct 22, 2026
* All Figures are estimates. Check with your bank or proposed mortgage company for actual interest rates.
This product uses the FRED® API but is not endorsed or certified by the Federal Reserve Bank of St. Louis.

Virtual TourSave FavoriteSchedule TourAsk A QuestionMore Details

0 Mountain View Road Warren VT 05674

Warren, VT0 Mountain View Road

Price$990,000

Est. Mortgage: $/month

MLS Number 5106077

  • Land
  • PricePerSqFt 8684.21
  • Address 0 Mountain View Road
  • Acreage 114
  • Area VT-Washington

114 +/- acres of wooded hillside directly above The Farms project off Golf Course Road. Just rezoned to Rural District. This hillside is crisscrossed with amazing trails for hiking, cross-country skiing, and hunting. There are intermittent views of the Sugarbush ski trails. A duplex condo burnt shell remains along with the existing foundation, septic and well. Listing agent is related to owner.

Listed by The Gardner Group of RE/MAX North Professionals

$
$
%
$/month over payments
Federal 30-year interest rate: 7.32% last updated on Oct 22, 2026
* All Figures are estimates. Check with your bank or proposed mortgage company for actual interest rates.
This product uses the FRED® API but is not endorsed or certified by the Federal Reserve Bank of St. Louis.

Virtual TourSave FavoriteSchedule TourAsk A QuestionMore Details
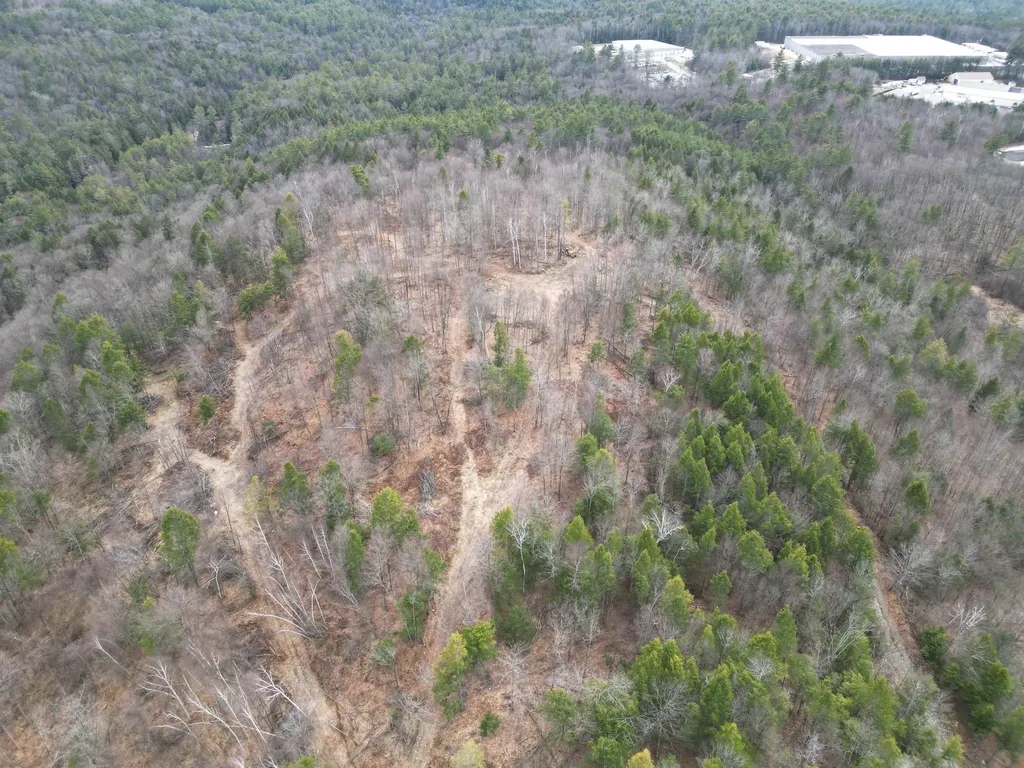
Map Blk/lot Sub 000012 00a002 000004 Chesterfield NH 03466

MLS Number 5081364

  • Land
  • PricePerSqFt 36343.61
  • Acreage 27.24
  • Area NH-Cheshire
  • Utilities None

Seller willing to offer partial owner financing at 0%. Development potential for several building lots, or cluster development with town approval or build your own private secluded retreat. Easy access to Keene and Brattleboro. Approximately 1 m1le to Spofford Lake, 95 miles to Boston and 90 miles to Hartford CT. Internal road roughed in. Several building sites with beautiful long views. On site sand and gravel soils.

Listed by Ryan Goodell of EXP Realty

$
$
%
$/month over payments
Federal 30-year interest rate: 7.32% last updated on Oct 22, 2026
* All Figures are estimates. Check with your bank or proposed mortgage company for actual interest rates.
This product uses the FRED® API but is not endorsed or certified by the Federal Reserve Bank of St. Louis.

Virtual TourSave FavoriteSchedule TourAsk A QuestionMore Details

Broker Reciprocity 

Copyright 2026 PrimeMLS, Inc. All rights reserved. This information is deemed reliable, but not guaranteed. The data relating to real estate displayed on this display comes in part from the IDX Program of PrimeMLS. The information being provided is for consumers’ personal, non-commercial use and may not be used for any purpose other than to identify prospective properties consumers may be interested in purchasing. Data last updated October 30, 2026 11:09 AM EDT
