
SIGN UP or LOG IN 's Account

Log in to see your saved listings or edit your searches:

No account? Sign up now to save searches, listings, and get tailored listing notifications. It's free, opt-out anytime.

Find Your New Home

Sign Up Today!

Get fresh listings via email, save your favorite listings, match with similar properties, and unlock additional property info.

Create Your Account

Do not fill in this field:

Already have an account? Log in

and narrow your search. If you have fewer than 200 results, you can save your search.

Alburgh VT Mobile Real Estate

r=2089-2100
9435 Vt Route 25 Corinth VT 05040

Corinth, VT9435 Vt Route 25

Price$975,000

Est. Mortgage: $/month

MLS Number 5106415

  • Residential Single Family
  • PricePerSqFt 500.51
  • Full Bath 1
  • Address 9435 Vt Route 25
  • Construction Existing

1850 New England Farmhouse sitting with a commanding position on 80 acres of rolling, usable landscape with multiple connected outbuildings, detached barn/garage structure and in-ground pool with pool house. This is a once-in-a-lifetime opportunity, complete with a plug and play living space in the main house along with multiple opportunities throughout the structures and landscape for an entrepreneurial or enthusiastic party. This home has been loved and cared for as a family property with a large porch overlooking the in-ground pool and front yard, as well as a large, open kitchen with attached dining area adjacent to the spacious living room with built in shelving, as well as the laundry room and first floor full bathroom. The second level of the home has the four bedrooms, as well as access to the attic spaces of the attached barn structures with the removal of winterization behind a closed door. Each bedroom has adequate space for desks, furniture, or working space if additional bedrooms are not needed. The attached barn continues both above and below grade, with space to be used for agricultural endeavor, automotive endeavors, or whichever pursuits your imagination can create that fit within the space. The detached barn/garage structure has great potential as well. Modern electrical work has recently been performed in the barn structures, and the entirety of the primary residence is modern and upkept. Choose between burning wood or oil in the forced air unit for the home, use the rolling landscape for farming endeavors or for recreational pursuits. Come and see how your vision can apply to this unique property.

Listed by Darren Sherburne of Four Seasons Sotheby's Int'l Realty

$
$
%
$/month over payments
Federal 30-year interest rate: 7.32% last updated on Oct 22, 2026
* All Figures are estimates. Check with your bank or proposed mortgage company for actual interest rates.
This product uses the FRED® API but is not endorsed or certified by the Federal Reserve Bank of St. Louis.

Virtual TourSave FavoriteSchedule TourAsk A QuestionMore Details

133 North Shore Road Stoddard NH 03457

Stoddard, NH133 North Shore Road

Price$975,000

Est. Mortgage: $/month

MLS Number 5112519

  • Residential Single Family
  • PricePerSqFt 756.99
  • Full Bath 1
  • Village Munsonville
  • Address 133 North Shore Road

"AUTUMN PRICE SPECIAL" If you've been dreaming of a first or second home on a deep, fresh water lake in NH, look no further. This Granite Lake, year round home with 2 bedrooms + a sleeping loft and 1.5 baths will check all your boxes. With 75 feet of your own sandy frontage on Granite Lake, excellent swimming and fishing, plus an aluminum dock to tie up your boating toys, what more could you ask for to enjoy your summer days and nights. But with this year round home, you're not limited to only summer fun. This cozy home also makes a great central location for other seasonal activities such as climbing Mount Monadnock, or ice skating, cross country skiing, snowshoeing and snowmobiling right out your front door. Major downhill skiing venues like Okemo, Magic Mountain, Sunapee, Pats Peak, Crotched Mountain are only about an hour or less from this home. You can be on the slopes by 8AM and still be home dinner the same day. This is the way life should be. Don't delay, call for your private showing appointment today!

Listed by Bob Tisdale of BHG Masiello Keene

$
$
%
$/month over payments
Federal 30-year interest rate: 7.32% last updated on Oct 22, 2026
* All Figures are estimates. Check with your bank or proposed mortgage company for actual interest rates.
This product uses the FRED® API but is not endorsed or certified by the Federal Reserve Bank of St. Louis.

Virtual TourSave FavoriteSchedule TourAsk A QuestionMore Details

398 Morrill Street Gilford NH 03249

Gilford, NH398 Morrill Street

Price$975,000

Est. Mortgage: $/month

MLS Number 5106439

  • Residential Single Family
  • PricePerSqFt 404.9
  • Full Bath 2
  • Address 398 Morrill Street
  • Construction Existing

Discover timeless beauty and exceptional craftsmanship in this stunning Gilford single-family home offering 4 bedrooms, 2 full bathrooms, and 3 half bathrooms. Thoughtfully designed with a functional layout, this home blends comfort, character, and versatility with quality construction built to last. The inviting primary suite features a spacious bathroom suite and walk-in closet, while cathedral ceilings, natural woodwork, abundant natural light, and bamboo, cork, and tile flooring add warmth and elegance throughout. Radiant floors provide exceptional comfort, while central air ensures year-round climate control. The kitchen features granite countertops, and a gas fireplace adds warmth and ambiance to the living spaces. Enjoy beautiful mountain views and spectacular fall foliage from this private and peaceful setting. Spacious closets and abundant storage make organization effortless, while the sunroom and screened porch offer inviting spaces to relax and enjoy the surrounding natural beauty. Designed for entertaining and versatility, the lower level offers a walkout, wet bar, and in-law/accessory dwelling potential, providing flexible space for guests, extended family, or additional living needs. A Bose sound system throughout the home creates the perfect atmosphere for entertaining. A whole-house generator provides valuable peace of mind, delivering reliable backup power when outages occur and helping keep essential systems and comforts running when you need them most. The oversized, extra-deep two-car garage offers an ideal workshop and abundant storage and is equipped with a convenient garage vacuum system. With fine craftsmanship, cement construction, generous living spaces, radiant flooring, exceptional storage, a whole-house generator, and a versatile layout, this home is truly an entertainer's delight and peaceful retreat. A rare opportunity to enjoy privacy, stunning mountain views, nature, and enduring quality in desirable Gilford

Listed by Shannon Casey of KW Coastal and Lakes & Mountains Realty/Meredith

$
$
%
$/month over payments
Federal 30-year interest rate: 7.32% last updated on Oct 22, 2026
* All Figures are estimates. Check with your bank or proposed mortgage company for actual interest rates.
This product uses the FRED® API but is not endorsed or certified by the Federal Reserve Bank of St. Louis.

Virtual TourSave FavoriteSchedule TourAsk A QuestionMore Details

259 Beechnut Drive Peru VT 05152

Peru, VT259 Beechnut Drive

Price$975,000

Est. Mortgage: $/month

MLS Number 5110389

  • Residential Single Family
  • PricePerSqFt 274.8
  • Full Bath 3
  • Address 259 Beechnut Drive
  • Construction Existing

Beautiful Log Home on 4.23 Private Acres in Peru Tucked away at the end of a quiet dead-end road, this beautiful log home offers privacy, space, and an ideal Vermont setting on 4.23 acres. Expansive views become even more impressive as the seasons change, and the home's open floor plan is perfectly designed for entertaining family and friends. The main living level features a stunning floor-to-ceiling stone fireplace that serves as the focal point of the great room and is also visible from the kitchen and dining area. Abundant windows and glass doors fill the home with natural light while bringing the surrounding landscape indoors. The spacious primary en-suite is privately positioned and features direct access to the enormous wraparound porch, creating a wonderful retreat for enjoying the peaceful surroundings. A charming gazebo with a hot tub provides another inviting space to relax and take in the setting. Two additional guest bedrooms are located on the opposite side of the home and share a full bath. The lower level is equally impressive, with another beautiful stone fireplace, a massive family room, and a fourth bedroom with access to a full bath and large sauna. The heated attached two-car garage is an especially valuable feature during Vermont's winter months. Outdoor enthusiasts will appreciate the home's convenient location near Bromley, Stratton, and Magic Mountain, with Okemo Mountain Resort approximately 30 minutes away. Golf enthusiasts are also ideally situated, with the Equinox, Fox Run, and Stratton courses all within an easy drive. The charming town of Peru offers a wonderful central location, just 18 minutes from downtown Manchester with its exceptional restaurants, boutique shopping, galleries, and other amenities. A truly special Vermont property offering privacy, generous living spaces, spectacular natural surroundings, and easy access to some of Southern Vermont's finest recreational destinations. Offered mostly furnished. Schedule a showing.

Listed by Suzanne Garvey of Mary W. Davis Realtor & Assoc.,Inc.

$
$
%
$/month over payments
Federal 30-year interest rate: 7.32% last updated on Oct 22, 2026
* All Figures are estimates. Check with your bank or proposed mortgage company for actual interest rates.
This product uses the FRED® API but is not endorsed or certified by the Federal Reserve Bank of St. Louis.

Virtual TourSave FavoriteSchedule TourAsk A QuestionMore Details
258 Depot Street Stowe VT 05672
Active With Contract

MLS Number 5077496

  • Condo
  • PricePerSqFt 520.83
  • Square Feet 2,388
  • Bedrooms 3
  • New Contruction Existing

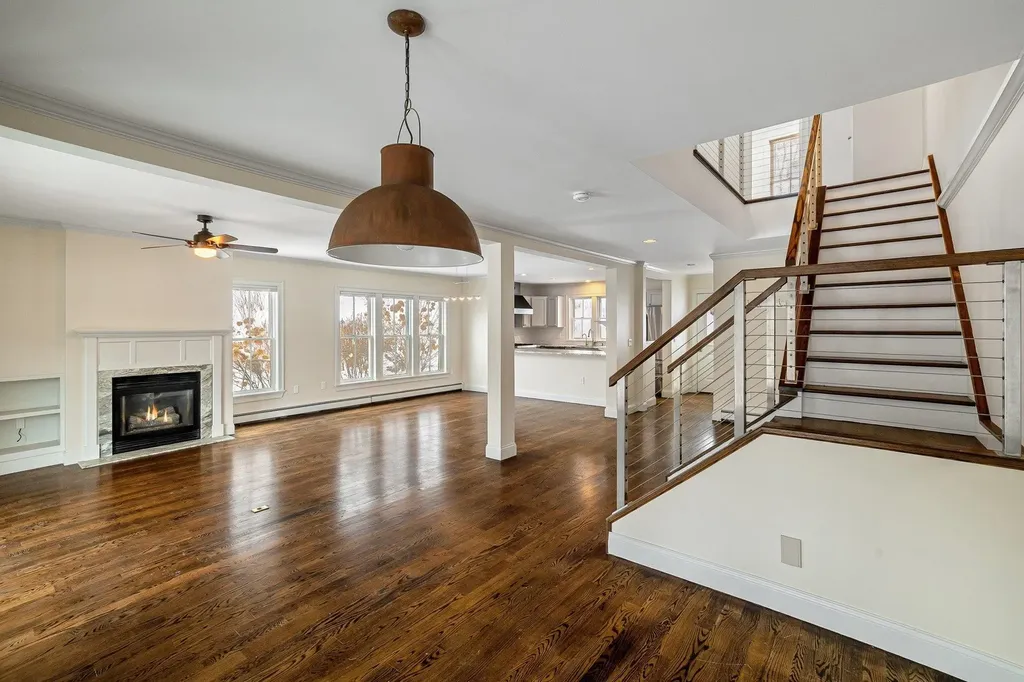
Experience the quintessential Stowe lifestyle in this sun-drenched end unit, perfectly positioned in the heart of Stowe Village. As you step inside, the soaring 9' ceilings and open-concept design create an immediate sense of mountain elegance and airy sophistication. The inviting living area, anchored by a cozy gas fireplace, serves as the perfect sanctuary to warm up after a day on the slopes. From here, step out onto your private covered porch-a seamless extension of your living space where you can enjoy the crisp Vermont air and the peaceful rhythm of village life. Designed for the outdoor enthusiast, this home features dedicated storage for all your ski equipment, ensuring your gear is organized and ready for the next adventure. Location is everything, and 258 Depot Street delivers unparalleled convenience. You are just a short stroll away from the vibrant energy of Stowe's Main Street, where world-class art galleries, eclectic clothing stores, and celebrated bars and restaurants await. Leave the car behind and take advantage of the nearby shuttle bus for a stress-free ride to Stowe Mountain Resort. Whether you are seeking a premier mountain retreat or a sophisticated primary residence, this end unit offers a rare blend of quiet privacy and immediate access to everything that makes Stowe a world-class destination. This is your opportunity to own a piece of Vermont's most iconic village, where mountain adventure meets downtown luxury.

Listed by Mike Hickey of KW Vermont Woodstock (Cell: 802-779-5369), Kate Flanders of KW Vermont-Stowe

$
$
%
$/month over payments
Federal 30-year interest rate: 7.32% last updated on Oct 22, 2026
* All Figures are estimates. Check with your bank or proposed mortgage company for actual interest rates.
This product uses the FRED® API but is not endorsed or certified by the Federal Reserve Bank of St. Louis.

Virtual TourSave FavoriteSchedule TourAsk A QuestionMore Details

3 Apple Hill Chesterfield NH 03443

Chesterfield, NH3 Apple Hill

Price$975,000

Est. Mortgage: $/month

MLS Number 5103600

  • Residential Single Family
  • PricePerSqFt 282.77
  • Full Bath 2
  • Address 3 Apple Hill
  • Construction Existing

A home 250+ years in the making, has just been offered for the first time! A perfect representation where classic New England style meets brand new modern convenience and elegance. This 3-bedroom, 2.5-bath home features high end finishes, historic displays of craftsmanship, and an incredible vision that makes this house a home. The outside features field stone siding and harmonious landscaping all on a sprawling private parcel of 6.6 acres. Yes, you also have your very own, perfectly manicured, apple orchard, an oversized 3 car garage with ample additional storage, a gazabo, trellis, and much more. Inside you'll find a vaulted ceiling in the chef inspired kitchen featuring high end appliances, custom wood cabinets, center island, and farmhouse style sink. Just off the kitchen you'll start the day enjoying your morning coffee, reading the paper, or watching the news in the wrap-around breakfast nook. The main living space is primarily on one floor with a large ensuite bedroom boasting hand hewed beams, wide plank flooring, large windows, vaulted ceiling, ceiling fan, and 2 large walk-in closets; all finished with a perfect touch in the spa style bathroom. The warm living room offers a stone fireplace, built-in bookshelves and ample sunlight. The dedicated dining room has a secret pass-through to the kitchen sure to impress any dinner guests. Upstairs you'll be amazed with the guest bedroom and incredible lines of the adjoining bathroom. This private space offers guests a soaking tub, walk-in shower and plenty of impressive design features. The finished basement offers even more space to relax and unwind, this space could be a private office, media room, workout room, or just an extra TV room. Located perfectly between two large towns, your shopping and restaurant needs are just minutes away. Close to beautiful Spofford Lake, ski areas, hiking/walking/snowmobile trails, and easy access to highways. THIS HOME IS AN ABSOLUTE MUST SEE!

Listed by Todd Bassler of Greenwald Realty Group

$
$
%
$/month over payments
Federal 30-year interest rate: 7.32% last updated on Oct 22, 2026
* All Figures are estimates. Check with your bank or proposed mortgage company for actual interest rates.
This product uses the FRED® API but is not endorsed or certified by the Federal Reserve Bank of St. Louis.

Save FavoriteSchedule TourAsk A QuestionMore Details

627 Old Coach Road Lyndon VT 05851

Lyndon, VT627 Old Coach Road

Price$975,000

Est. Mortgage: $/month

MLS Number 5103840

  • Residential Single Family
  • PricePerSqFt 230.55
  • Full Bath 1
  • Village Lyndonville
  • Address 627 Old Coach Road

Completed in 2023, this exceptional country property combines modern construction, breathtaking views, and a thoughtfully designed equestrian setup in a desirable rural location. Set against a sweeping backdrop stretching from Burke Mountain south through the Connecticut River Valley and into the White Mountains, the scenery is nothing short of spectacular. The home's open-concept kitchen, dining, and living area is designed to showcase the views through expansive windows while creating a warm, inviting gathering space. A beautiful three-season sunroom offers the perfect place to relax and enjoy the changing seasons, and a dedicated home office provides a quiet space for remote work or study. The flexible floor plan includes 2 bedrooms & 2 baths on the main level, a private primary suite upstairs, and a separate guest suite or apartment above the oversized three-car garage, ideal for extended family, visitors, or potential rental income. Radiant heat serves both the home and garage for exceptional comfort and efficiency, while the walkout basement offers tremendous storage and future finishing potential. Equestrians and hobby farmers will appreciate the impressive collection of outbuildings and facilities, including a well-equipped animal barn currently home to horses, goats, and donkeys, a 40' x 80' hoop barn, an outdoor riding arena, nearly 10 acres of 5 strain electric fence & 2 RV hookups. Whether you're pursuing horses, livestock, or simply looking for room to spread out, this property is ready to accommodate your vision. Despite its peaceful country setting, the property is minutes from Lyndonville's shopping, restaurants, schools & everyday conveniences. Outdoor recreation is abundant with Burke Mountain, Kingdom Trails, VAST snowmobile access, numerous lakes, hiking trails, and all that Vermont's Northeast Kingdom has to offer nearby. Recently appraised for over $1.4M, this remarkable property is offered at an aggressive list price of $975K.

Listed by Nicholas Maclure of Century 21 Farm & Forest

$
$
%
$/month over payments
Federal 30-year interest rate: 7.32% last updated on Oct 22, 2026
* All Figures are estimates. Check with your bank or proposed mortgage company for actual interest rates.
This product uses the FRED® API but is not endorsed or certified by the Federal Reserve Bank of St. Louis.

Virtual TourSave FavoriteSchedule TourAsk A QuestionMore Details

59 Stumpfield Road Kensington NH 03833

Kensington, NH59 Stumpfield Road

Price$975,000

Est. Mortgage: $/month

MLS Number 5112311

  • Residential Single Family
  • PricePerSqFt 485.56
  • Full Bath 1
  • Address 59 Stumpfield Road
  • Construction Existing

Beautifully renovated from top to bottom, this gorgeous ranch sits on nearly 2 acres, offering easy one-level living with a first-floor primary suite and laundry, plus flexibility for multigenerational living, all just 10 minutes from the MA border! Extensive renovations include updated electrical, plumbing, flooring, siding, windows and doors, along with numerous additional upgrades throughout. The stunning new kitchen features custom cabinets, floating shelves, stainless steel appliances, a large island, two sinks, two dishwashers and a pot filler. The dining area leads you out through the slider to the paver patio and backyard, while the spacious living room is perfect for everyday living and entertaining with central AC for added comfort throughout. The generously sized primary suite offers a walk-in closet and ensuite bath with a tiled walk-in shower and double vanity. A second bedroom, additional full bathroom and laundry room with two washers and two dryers complete the main living area. The finished lower level includes two additional bedrooms and a family or recreation room, providing plenty of room to spread out. But wait, there’s more! Currently used as an in-law suite, there is additional first-floor living space that features its own kitchen and separate entrance, with access to its very own laundry room, ¾ bath and bonus room on the lower level. This area has the option to be used as an extension of the main house or closed off offering flexibility to keep the space separate. Outside, enjoy the flat, beautifully landscaped yard, oversized shed and generator hookup. Set along picturesque Stumpfield Rd. in Kensington, with access to trails leading to Sawyer Park and just minutes from I-95, restaurants and shopping, this property brings together a beautiful setting and everyday convenience!

Listed by Meaghan DeFreze of KW Coastal and Lakes & Mountains Realty

$
$
%
$/month over payments
Federal 30-year interest rate: 7.32% last updated on Oct 22, 2026
* All Figures are estimates. Check with your bank or proposed mortgage company for actual interest rates.
This product uses the FRED® API but is not endorsed or certified by the Federal Reserve Bank of St. Louis.

Virtual TourSave FavoriteSchedule TourAsk A QuestionMore Details

31 Samuel Drive Concord NH 03301

Concord, NH31 Samuel Drive

Price$975,000

Est. Mortgage: $/month

MLS Number 5114669

  • Residential Single Family
  • PricePerSqFt 358.19
  • Full Bath 1
  • Address 31 Samuel Drive
  • Construction Existing

Picture walking out the front door of this Cherry Hill-built Colonial on Samuel Drive and biking through the woods to work at Concord Hospital, or heading into the Winant Park trails without ever starting the car. This quiet Concord, NH cul-de-sac borders Langley Parkway, which makes that an everyday reality. Downtown, shopping, and the highways are all close by, so you get easy access to everything while still enjoying the calm of a true neighborhood. Inside are four bedrooms and 2.5 baths (a full bath, a 3/4 bath, and a half bath) across 2,720 square feet. The primary suite is the retreat: two walk-in closets and a newly renovated bath with a frameless glass shower, rain head and handheld sprayer, built-in bench, and a granite double vanity set against a reclaimed-wood wall. Downstairs, hardwood floors connect a formal dining room, a living room warmed by a gas fireplace, and an office that keeps work behind a closed door. Newer kitchen appliances, custom built-ins, and fresh paint mean you can move in and start living. Out back, the current owner cleared trees and extended the lawn, turning a shaded lot into a wide, sunny yard. Irrigation keeps it green without dragging a hose around, the spacious deck is made for summer dinners, and the hot tub has its own dedicated pad for cooler New Hampshire nights. A 980 sq ft walkout basement gives you room to grow, and central air plus an attached two-car garage with direct entry handle the practical side.

Listed by Hvizda Realty Group and Ryan Hvizda of EXP Realty

$
$
%
$/month over payments
Federal 30-year interest rate: 7.32% last updated on Oct 22, 2026
* All Figures are estimates. Check with your bank or proposed mortgage company for actual interest rates.
This product uses the FRED® API but is not endorsed or certified by the Federal Reserve Bank of St. Louis.

Virtual TourSave FavoriteSchedule TourAsk A QuestionMore Details
86 High Meadow Road Stowe VT 05672

Stowe, VT86 High Meadow Road

Price$975,000

Est. Mortgage: $/month

MLS Number 5099568

  • Residential Single Family
  • PricePerSqFt 404.4
  • Full Bath 2
  • Address 86 High Meadow Road
  • Construction Existing

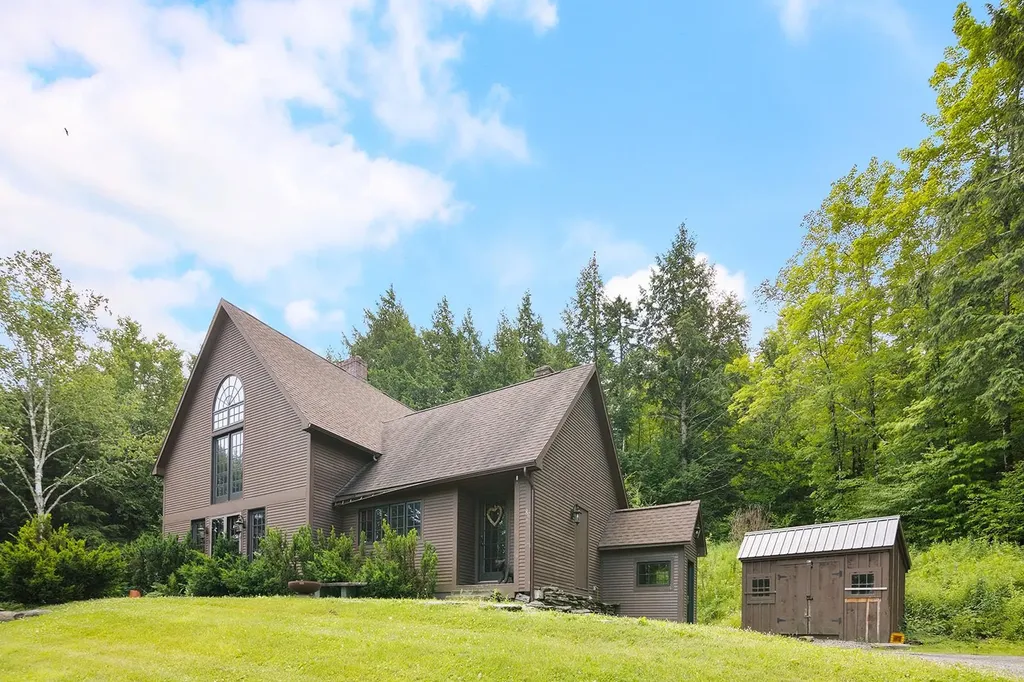
Highly sought-after custom Post and Beam home featuring Mountain views, two wood-burning fireplaces, early-period reproduction lighting, and beautifully crafted natural woodwork throughout. Abundant natural light and an open-concept floor plan create a warm, inviting atmosphere ideal for both everyday living and entertaining. This move-in-ready home offers 3 bedrooms and 2.5 baths, along with a dedicated hot tub room for year-round relaxation. Offered fully furnished and situated on a private wooded double lot totaling 2.58 acres, the property provides exceptional privacy with plenty of room to expand. The thoughtfully finished lower level, completed in 2022, features radiant floor heating, a spacious family recreation room, an additional full bath, and flexible living space currently configured to accommodate up to 5 bedrooms. (The existing septic system is permitted for 3 bedrooms.) This quality-built home is a rare opportunity to enjoy classic Vermont charm, modern comfort, and turnkey convenience. CUSFH..

Listed by Susi Benoit of Tamarack Real Estate LLC

$
$
%
$/month over payments
Federal 30-year interest rate: 7.32% last updated on Oct 22, 2026
* All Figures are estimates. Check with your bank or proposed mortgage company for actual interest rates.
This product uses the FRED® API but is not endorsed or certified by the Federal Reserve Bank of St. Louis.

Virtual TourSave FavoriteSchedule TourAsk A QuestionMore Details

229 North Shore Road New Durham NH 03855

New Durham, NH229 North Shore Road

Price$975,000

Est. Mortgage: $/month

Active With Contract

MLS Number 5086855

  • Residential Single Family
  • PricePerSqFt 778.75
  • Address 229 North Shore Road
  • Construction Existing
  • Bedrooms 2

Contemporary Lakefront Ranch with a private beach on one of the cleanest lakes in New Hampshire. This property is located on Pleasant Cove with 102' of southwest exposure providing lovely afternoon and evening light. This 2-bedroom Ranch has many memories for the Sellers. There is a hardwood floor in the open concept kitchen, dining area, and living room. The large deck may be accessed by either the dining area or the sunroom and is perfect for grilling, relaxing , dining and enjoying the lake views. The 2-level sunroom addition is accessed from the living room, and is perfect for reading, playing games, and dining. Surrounded by windows, enjoy the lake and cool breeze. At the basement level, is a well-lit garden room with sliding doors and stunning lake views. The home features a forced hot air oil furnace; and a brick wood-burning fireplace in the living room. The sloping lawn in front leads to a wooden deck at the shorefront which is ideal for launching your kayaks and paddleboards. The gradual sandy shoreline on the sunny side of the cove is ideal for swimming. A seasonal dock could be situated close to the left corner of the shoreline, where the water is deeper. Store your boating supplies in the lakeside shed. When you turn into the driveway there is an expanded parking area. Centrally located, the Sellers enjoyed year-round visits with its convenient location to ski areas, the White Mountains, the quaint town of Wolfeboro, fall foliage, and nearby hiking, There are many newer homes replacing older cottages in the Pleasant Cove neighborhood. This location and home can easily meet the wishes of your family. The property will convey with a brand new 3-bedroom septic design, that was approved for construction by NHDES on July 9, 2026. A copy of the approval is attached. Sign on property!

Listed by David Countway of Maxfield Real Estate/ Alton

$
$
%
$/month over payments
Federal 30-year interest rate: 7.32% last updated on Oct 22, 2026
* All Figures are estimates. Check with your bank or proposed mortgage company for actual interest rates.
This product uses the FRED® API but is not endorsed or certified by the Federal Reserve Bank of St. Louis.

Virtual TourSave FavoriteSchedule TourAsk A QuestionMore Details

000 Sheridan Road Moultonborough NH 03254

Moultonborough, NH000 Sheridan Road

Price$975,000

Est. Mortgage: $/month

MLS Number 5104485

  • Land
  • PricePerSqFt 4062.5
  • Address 000 Sheridan Road
  • Acreage 240
  • Area NH-Carroll

What would you do with nearly 240 acres in the heart of Moultonborough's beautiful Lakes Region? This rare three-parcel offering invites you to imagine something truly special. Two adjoining Sheridan Road parcels total approximately 95 acres, with 51.73± acres and 43.33± acres, offering substantial wooded acreage, privacy and road-front presence. Then, as an incredible added bonus, the offering includes a separate 145± acre Red Hill parcel surrounded by conservation land, creating a remarkable recreational and privacy component. Picture quiet mornings in the woods, wildlife moving through the property, long walks on your own land and space to create the retreat, family compound, recreational getaway or long-term investment you have been dreaming about. Spend the seasons hiking, hunting, snowshoeing, exploring and enjoying the peace that comes with owning a significant piece of New Hampshire. All of this is set near the natural beauty and recreation of Red Hill and within easy reach of Lake Kanasatka, Lake Winnipesaukee, Squam Lake and the many outdoor opportunities the Lakes Region is known for. The Sheridan Road parcels are adjoining; the 145± acre Red Hill parcel is separate and non-contiguous. Municipal records reference an existing driveway permit on the 51.73± acre parcel, ROW access associated with the 43.33± acre parcel and an access reference on the Red Hill tax card. Buyers and buyers' agents to perform their own due diligence regarding acreage, boundaries, access, easements, conservation boundaries, permitted uses, utilities, subdivision and development potential. Nearly 240 acres. Three parcels. Two distinct experiences. One extraordinary opportunity in Moultonborough.

Listed by Jennifer Libby of KW Coastal and Lakes & Mountains Realty/Wolfeboro

$
$
%
$/month over payments
Federal 30-year interest rate: 7.32% last updated on Oct 22, 2026
* All Figures are estimates. Check with your bank or proposed mortgage company for actual interest rates.
This product uses the FRED® API but is not endorsed or certified by the Federal Reserve Bank of St. Louis.

Virtual TourSave FavoriteSchedule TourAsk A QuestionMore Details

Broker Reciprocity 

Copyright 2026 PrimeMLS, Inc. All rights reserved. This information is deemed reliable, but not guaranteed. The data relating to real estate displayed on this display comes in part from the IDX Program of PrimeMLS. The information being provided is for consumers’ personal, non-commercial use and may not be used for any purpose other than to identify prospective properties consumers may be interested in purchasing. Data last updated October 30, 2026 4:54 PM EDT
