SIGN UP or LOG IN 's Account

Log in to see your saved listings or edit your searches:

No account? Sign up now to save searches, listings, and get tailored listing notifications. It's free, opt-out anytime.

Find Your New Home

Sign Up Today!

Get fresh listings via email, save your favorite listings, match with similar properties, and unlock additional property info.

Create Your Account

Do not fill in this field:

Already have an account? Log in

and narrow your search. If you have fewer than 200 results, you can save your search.

Alburgh VT Mobile Real Estate

r=2221-2232
358 Newington Road Newington NH 03801

Newington, NH358 Newington Road

Price$925,000

Est. Mortgage: $/month

MLS Number 5103708

  • Land
  • PricePerSqFt 321180.56
  • Address 358 Newington Road
  • Acreage 2.88
  • Area NH-Rockingham

An exceptional opportunity to build in Harvey's Meadow, one of Newington's premier residential subdivisions. This sizable lot offers the ideal setting for a custom home, combining privacy, generous acreage, and a highly desirable Seacoast location. Newington is one of New Hampshire's most sought-after communities, known for its low property tax rate, limited residential inventory, and convenient access to the region's top destinations. Just minutes from downtown Portsmouth, you'll enjoy award-winning restaurants, shopping, waterfront attractions, marinas, and entertainment while benefiting from Newington's residential setting The property also provides easy access to I-95, Route 16, Pease International Tradeport, Portsmouth Regional Hospital, and the beaches of the New Hampshire Seacoast. Southern Maine destinations including Kittery, York, and Ogunquit are all within a short drive, making this an ideal location for both year-round living and a luxury custom home. Large residential parcels in Newington are increasingly difficult to find, making this a compelling opportunity for custom home builders, investors, or buyers looking to secure land in one of the Seacoast's strongest real estate markets. Bring your vision and create the home you've always imagined in a location that offers privacy, convenience, and lasting value. Seller is a licensed NH Realtor

Listed by William Morin of BHHS Verani Bedford

$
$
%
$/month over payments
Federal 30-year interest rate: 7.32% last updated on Oct 22, 2026
* All Figures are estimates. Check with your bank or proposed mortgage company for actual interest rates.
This product uses the FRED® API but is not endorsed or certified by the Federal Reserve Bank of St. Louis.

Save FavoriteSchedule TourAsk A QuestionMore Details

2529 Main Street Manchester VT 05254

Manchester, VT2529 Main Street

Price$925,000

Est. Mortgage: $/month

MLS Number 5105906

  • Residential Single Family
  • PricePerSqFt 262.63
  • Full Bath 1
  • Address 2529 Main Street
  • Construction Existing

Light, bright, & thoughtfully updated, this charming Manchester village home offers the perfect blend of antique character, modern convenience, & exceptional outdoor space. Set on nearly five acres of level, usable land with beautiful views toward Mount Equinox, the property provides room to spread out & enjoy everything Vermont living has to offer—whether gathering with family & friends, gardening, playing, or spending time with animals. Inside, classic Vermont character shines through with beautiful wide pine floors, newer windows, & timeless architectural details, complemented by numerous updates that make the home truly move-in ready. The inviting eat-in kitchen features a custom window-seat bench, creating a cozy spot for morning coffee or casual family meals. A convenient mudroom entry provides practical everyday space, while the spacious living room is filled with natural light & anchored by a cozy gas stove. The library/family room offers custom built-ins & a full reading bench, creating a comfortable retreat for reading, gathering, relaxing, or working from home. A bright three-season porch extends the living space & provides a wonderful vantage point overlooking the backyard. Recent improvements include updated lighting & plumbing fixtures throughout, new appliances including a Bosch dishwasher, range/oven, refrigerator, & dryer, an updated boiler, & refreshed interior & exterior porches. The sunroom has also been beautifully refreshed with a new door, lighting, & fresh paint. Outside, the covered front porch offers a welcoming entrance, while the back deck & partially fenced yard create an ideal setting for entertaining, gardening, children, & pets. A functional barn provides excellent storage & offers flexible space for a one-car garage, workshop, or hobbies. Additional improvements include a potting shed, swing set, playhouse, added fencing, an expanded and regraveled driveway, and refreshed gardens. Don't wait, come preview this lovely home today.

Listed by Andrea Kaplan of Four Seasons Sotheby's Int'l Realty

$
$
%
$/month over payments
Federal 30-year interest rate: 7.32% last updated on Oct 22, 2026
* All Figures are estimates. Check with your bank or proposed mortgage company for actual interest rates.
This product uses the FRED® API but is not endorsed or certified by the Federal Reserve Bank of St. Louis.

Save FavoriteSchedule TourAsk A QuestionMore Details

1 Old Manchester Road Raymond NH 03077

MLS Number 5103289

  • Residential Single Family
  • PricePerSqFt 173.03
  • Full Bath 4
  • Construction Existing
  • Bedrooms 8

Look no further for this home like no other, featuring stunning modern upgrades combined with rich historic character. This home was meticulously renovated with every detail in mind - get ready to be awed by the character. The home comes with 2 separate garages, a large barn and also a workshop, which allows endless options for expansion, storage, or even an allowed commercial or home business. The largest unit feels like a true stand-alone home and has been thoughtfully updated throughout. You'll appreciate the character found throughout, from exposed wood beams and elegant crown molding to selective custom light fixtures, built-in arched shelving, and beautiful hardwood floors. The kitchen is absolutely to die for with its stunning earth-tone mosaic tile backsplash, galaxy granite countertops, trendy sage green cabinets, custom pine island, arched brick oven, and stainless steel appliances. But the stunning details don't stop here - the bathroom impresses with hexagon tile flooring, pressed-tin ceilings, and a matching vanity topped with a copper sink. The BR's are generously spacious with walk-in closets, while the lower level offers the perfect game room with bar and sitting area. The 2nd unit features beautiful hardwood floors in its open-concept kitchen and living area with white subway tile, white granite, and a custom pine island. The 3rd unit is clean and inviting with an open-concept kitchen/living plus a large loft bedroom. Ideal for an owner-occupant with 2 rental units helping pay the mortgage, this home sits on a spacious corner lot across from the town commons with mature gardens, brick walkways, stone walls, vegetable garden, & playground. Tenants enjoy washer/dryers & plenty of parking with separate utilities keeping expenses low. With recently updated mechanical systems & easy access to the Lamprey River, Rockingham trails, restaurants & RT 101. this property delivers strong income with a current cap rate of 8.73% & potential over 11.29%

Listed by Andy Yau of RE/MAX Shoreline

$
$
%
$/month over payments
Federal 30-year interest rate: 7.32% last updated on Oct 22, 2026
* All Figures are estimates. Check with your bank or proposed mortgage company for actual interest rates.
This product uses the FRED® API but is not endorsed or certified by the Federal Reserve Bank of St. Louis.

Virtual TourSave FavoriteSchedule TourAsk A QuestionMore Details

1 Old Manchester Road Raymond NH 03077

Raymond, NH1 Old Manchester Road

Price$925,000

Est. Mortgage: $/month

MLS Number 5092224

  • Multifamily
  • PricePerSqFt 173.03
  • Units 3
  • Bathroom 4
  • Acreage 0.38

Look no further for this triplex home like no other, featuring stunning modern upgrades combined with rich historic character. This home was meticulously renovated with every detail in mind - get ready to be awed by the character. The home comes with 2 separate garages, a large barn and also a workshop, which allows endless options for expansion, storage, or even an allowed commercial or home business. The largest unit feels like a true stand-alone home and has been thoughtfully updated throughout. You'll appreciate the character found throughout, from exposed wood beams and elegant crown molding to selective custom light fixtures, built-in arched shelving, and beautiful hardwood floors. The kitchen is absolutely to die for with its stunning earth-tone mosaic tile backsplash, galaxy granite countertops, trendy sage green cabinets, custom pine island, arched brick oven, and stainless steel appliances. But the stunning details don't stop here - the bathroom impresses with hexagon tile flooring, pressed-tin ceilings, and a matching vanity topped with a copper sink. The BR's are generously spacious with walk-in closets, while the lower level offers the perfect game room with bar and sitting area. The 2nd unit features beautiful hardwood floors in its open-concept kitchen and living area with white subway tile, white granite, and a custom pine island. The 3rd unit is clean and inviting with an open-concept kitchen/living plus a large loft bedroom. Ideal for an owner-occupant with 2 rental units helping pay the mortgage, this home sits on a spacious corner lot across from the town commons with mature gardens, brick walkways, stone walls, vegetable garden, & playground. Tenants enjoy washer/dryers & plenty of parking with separate utilities keeping expenses low. With recently updated mechanical systems & easy access to the Lamprey River, Rockingham trails, restaurants & RT 101. this property delivers strong income with a current cap rate of 8.73% & potential over 11.29%

Listed by Andy Yau of RE/MAX Shoreline

$
$
%
$/month over payments
Federal 30-year interest rate: 7.32% last updated on Oct 22, 2026
* All Figures are estimates. Check with your bank or proposed mortgage company for actual interest rates.
This product uses the FRED® API but is not endorsed or certified by the Federal Reserve Bank of St. Louis.

Virtual TourSave FavoriteSchedule TourAsk A QuestionMore Details

224 Arctic Lane Morristown VT 05661

Morristown, VT224 Arctic Lane

Price$925,000

Est. Mortgage: $/month

Active With Contract

MLS Number 5110810

  • Residential Single Family
  • PricePerSqFt 424.31
  • Full Bath 2
  • Address 224 Arctic Lane
  • Construction Existing

Just over the Morristown town line, tucked off Maple Run, 224 Arctic Lane lives like Stowe without quite being Stowe, a quiet distinction that carries real weight for buyers seeking both lifestyle and flexibility. The Worcester Range rises in the distance, its long ridgeline visible from the property, while a large yard rolls gently down to a private swimming pond, the kind of feature that turns summer afternoons into something memorable. Step inside and the home feels ready for whatever life brings next. Two bedrooms and a home office give room to spread out, work from home, or host overflow guests, while the primary suite offers the privacy of its own en suite bath. Recent updates, including fresh paint inside and out, new flooring throughout with manufactured wood flooring on the main level, and a new roof, mean the essentials are already handled. A one-bedroom apartment with a separate entrance and interior access adds genuine versatility, whether for extended family, visiting friends, or a tenant. For those who live outdoors, this is a rare find. Cross-country and backcountry ski trails, along with mountain bike terrain, are a stone's throw away, and on busy winter days there is an easy back route to the Stowe Mountain Resort, along with quick access into Stowe Village whenever the mood calls for it. And because the property sits just across the line in Morristown rather than Stowe, it falls outside the Stowe short-term rental cap, opening the door to possibilities that similar homes in Stowe itself simply do not have.

Listed by Smith Macdonald Group of Coldwell Banker Carlson Real Estate

$
$
%
$/month over payments
Federal 30-year interest rate: 7.32% last updated on Oct 22, 2026
* All Figures are estimates. Check with your bank or proposed mortgage company for actual interest rates.
This product uses the FRED® API but is not endorsed or certified by the Federal Reserve Bank of St. Louis.

Virtual TourSave FavoriteSchedule TourAsk A QuestionMore Details

316 Montelona Road Goffstown NH 03045

Goffstown, NH316 Montelona Road

Price$925,000

Est. Mortgage: $/month

MLS Number 5112980

  • Residential Single Family
  • PricePerSqFt 372.98
  • Full Bath 1
  • Address 316 Montelona Road
  • Construction Existing

Welcome to this exceptional move-in ready home, built in 2023 and thoughtfully designed to offer the perfect blend of luxury, comfort, and functionality, with beautiful modern Craftsman-inspired finishes throughout. Featuring four spacious bedrooms, two-and-a-half bathrooms, and a versatile first-floor office that could easily serve as a guest bedroom, this home is perfectly suited to today's flexible lifestyle. The open-concept floor plan is filled with natural light and features a stunning living room with a soaring cathedral ceiling and cozy gas fireplace, creating a warm and inviting gathering space. At the heart of the home is the beautifully appointed kitchen, complete with a large center island, modern finishes, abundant cabinetry, and generous counter space, ideal for everyday living and entertaining. Hardwood flooring extends throughout much of the first floor, adding warmth and timeless appeal. The home also offers a formal dining room, perfect for holiday gatherings and special occasions, along with a separate formal living room for relaxing or entertaining guests. Upstairs, the three spacious bedrooms offer comfort and privacy, including a beautiful primary suite with a walk-in closet. A three-car garage provides exceptional convenience and plenty of room for vehicles, storage, hobbies, or recreational equipment. Why wait for new construction when you can enjoy a 2023-built home with modern construction, stylish finishes, and thoughtful design without the wait? And there's still room to make it your own! The spacious unfinished basement is ready for your personal touches, with endless possibilities for a man cave, playroom, home gym, hobby space, or whatever best fits your lifestyle. The possibilities are endless! Schedule your showing today.

Listed by Caroline Verow and Zach Verow of Keller Williams Realty-Metropolitan

$
$
%
$/month over payments
Federal 30-year interest rate: 7.32% last updated on Oct 22, 2026
* All Figures are estimates. Check with your bank or proposed mortgage company for actual interest rates.
This product uses the FRED® API but is not endorsed or certified by the Federal Reserve Bank of St. Louis.

Virtual TourSave FavoriteSchedule TourAsk A QuestionMore Details

Lot 26 Falcon Ridge Road Milford NH 03055

Milford, NHLot 26 Falcon Ridge Road

Price$925,000

Est. Mortgage: $/month

Pending

MLS Number 5079869

  • Residential Single Family
  • PricePerSqFt 349.32
  • Full Bath 1
  • Construction To Be Built
  • Bedrooms 4

This beautiful new home in Long Hill Estates home features a large garage and 2648+ sq. feet of living space. This single-family home sits on a spacious 1+ acre lot offering lovely open space on an exclusive cul-de-sac. This stunning two-story Colonial showcases a thoughtful design for easy modern living. 9' ceiling on the first floor. Large eat-in kitchen offering white shaker cabinets, granite countertops, a center island, a breakfast/dining area with direct access to the deck, and appliance allowance. A formal dining room, a flexible living room or home office, and an attached family room with vaulted ceilings and a cozy gas fireplace. The luxurious primary suite features a walk-in closet and a private bath with double sinks and a tile shower, plus three additional generously sized bedrooms and a second full bath, completing the second level. Additional amenities include hardwood & tile flooring, central air conditioning, a full basement, a three-car garage, and town sewer. Situated in a prime Milford location in an established neighborhood, with just a few lots remaining. This home provides a peaceful setting while keeping you close to ALL local conveniences and highway access. Quick closing possible, just needs carpet and landscape.

Listed by Hope Lacasse of Hope Lacasse Real Estate,LLC

$
$
%
$/month over payments
Federal 30-year interest rate: 7.32% last updated on Oct 22, 2026
* All Figures are estimates. Check with your bank or proposed mortgage company for actual interest rates.
This product uses the FRED® API but is not endorsed or certified by the Federal Reserve Bank of St. Louis.

Save FavoriteSchedule TourAsk A QuestionMore Details

21 Barberry Street Hooksett NH 03106

Hooksett, NH21 Barberry Street

Price$925,000

Est. Mortgage: $/month

Active With Contract

MLS Number 5110220

  • Residential Single Family
  • PricePerSqFt 268.43
  • Full Bath 2
  • Address 21 Barberry Street
  • Construction Existing

This expansive ranch will take your breath away! Situated in one of Hooksett's most desirable neighborhoods, this home features stylish designs & updates while being comfortable & inviting. The entryway opens to the office/den & 4th bedroom, which makes a great guest room, studio or additional bedroom with light blocking blinds. A few steps further, the living room/kitchen/dining space unfolds before you. With soaring ceilings, hardwood floors & gas fireplace, this is the perfect space to relax & entertain. It is lined with glass doors abutting the lanai style covered deck, overlooking the expansive 18x36 inground pool & surround. Revel in the custom eat-in kitchen with leathered granite counters, tiled backsplash, double ovens, dual compartment dishwasher, gas range, beverage fridge, two copper sinks & floor to ceiling cabinetry. The wooded yard is yours for a few acres, so privacy behind your pool area is secured! Left of the living room is the spacious primary suite with separate sitting room, double custom-built walk-in closets and primary bath with double sinks, soaking tub and tiled shower. To the right, is your remaining two bedrooms, freshly painted & carpeted, replete with two-inch blinds & updated full bathroom with double sinks between them. Set apart from the bedrooms & leading to the garage is a perfect utility area including a mudroom hall with hooks & storage, dedicated laundry room with wash basin, pantry closet & half bath. Descend the basement stairs to discover another 3,446 SF of unfinished space bathed in light from daylight windows & walkout doors. Rough plumbing was added when the home was built in case you would like to add a bathroom and finish the space. Sneak out to the pool area & you will never want to leave. Space for multiple seating areas, with room to watch friends and family playing in the side yard. And last but not least, the heat pump provides cooling & heating along with the baseboard heat for energy efficient savings.

Listed by Elise Harnisch of Keller Williams Realty-Metropolitan

$
$
%
$/month over payments
Federal 30-year interest rate: 7.32% last updated on Oct 22, 2026
* All Figures are estimates. Check with your bank or proposed mortgage company for actual interest rates.
This product uses the FRED® API but is not endorsed or certified by the Federal Reserve Bank of St. Louis.

Virtual TourSave FavoriteSchedule TourAsk A QuestionMore Details

21 Meadow Drive Jericho VT 05465

Jericho, VT21 Meadow Drive

Price$925,000

Est. Mortgage: $/month

MLS Number 5105874

  • Residential Single Family
  • PricePerSqFt 283.13
  • Full Bath 2
  • Address 21 Meadow Drive
  • Construction Existing

Welcome to 21 Meadow Drive, one of the nicest homes in the desirable Foothills development! This beautifully maintained Cape-style home offers exceptional curb appeal and sits on a picturesque one-acre lot. Set back from the road, providing a peaceful setting. The recently updated kitchen is a chef's dream, featuring high-end appliances, new cabinetry, quartz countertops, and an expansive center island that's perfect for entertaining or everyday living. The inviting living room is warm and welcoming, centered around a cozy gas fireplace with beautiful built-in bookshelves. The spacious mudroom entry offers plenty of room for coats, boots, and everyday organization. The versatile great room is currently used as a home office but could be used as a bedroom suite. It has central air conditioning and endless possibilities as a home gym, recreation room, media room, playroom, guest retreat, or yoga, art, dance studio. Step outside to your own private backyard oasis! The heated in-ground pool promises endless summer fun for everyone. The pool liner was replaced just five years ago. The nearby shed, complete with electricity, provides convenient storage for pool equipment, lawn tools, and more. The exterior cedar siding has been meticulously maintained and was recently painted with premium Sikkens high-performance paint. Relax on the expansive front porch with your morning coffee or winding down at the end of the day. The deck features durable, low-maintenance Fiberon decking. A new roof was installed just five years ago. Additional highlights include an oversized heated two-car garage with direct basement access. Ideally located just minutes from schools, restaurants, Jericho Market, parks, trails, and skiing, this exceptional home truly has it all. Move-in ready and well-maintained. It's waiting for its next owners to enjoy everything it has to offer. Be sure to explore the attached 3D tour.

Listed by Donna Mathieu of RE/MAX North Professionals

$
$
%
$/month over payments
Federal 30-year interest rate: 7.32% last updated on Oct 22, 2026
* All Figures are estimates. Check with your bank or proposed mortgage company for actual interest rates.
This product uses the FRED® API but is not endorsed or certified by the Federal Reserve Bank of St. Louis.

Virtual TourSave FavoriteSchedule TourAsk A QuestionMore Details

80 Sunset Drive Belmont NH 03220

Belmont, NH80 Sunset Drive

Price$925,000

Est. Mortgage: $/month

MLS Number 5105506

  • Residential Single Family
  • PricePerSqFt 462.96
  • Full Bath 1
  • Address 80 Sunset Drive
  • Construction Existing

LAKE WINNISQUAM SHARED PRIVATE ACCESS AND YOUR OWN PRIVATE DOCK! At 80 Sunset Drive, lake life becomes your everyday backdrop. This beautifully updated 4 season, 4-bedroom, 3-bath detached condo offers the rare combination of a dedicated dock, shared private waterfront, and a sandy beach in a no wake zone on Lake Winnisquam—all just steps from your door. Whether winter or summer, this property has so much to offer! Wake up to lake views, spend your days boating, swimming, or relaxing on the beach, and return home to a sprawling lakeside deck perfect for sunset dinners and summer gatherings. Inside, the home is warm and inviting with warm pine walls and an electric fireplace in the living room. The updated kitchen flows into a dining room and a bright living room with cathedral ceilings. The 4-season porch provides abundant natural light and lovely views. There are three spacious bedrooms on the main floor, one of which is an ensuite with 3/4 bath. The 2nd floor includes an open loft and a spacious primary suite bedroom, both complete with vaulted ceilings and skylights. The primary suite offers comfort and privacy with a beautifully updated bathroom with custom walk-in shower and large soaking tub to relax after a day of fun on the lake. The expansive front deck is the perfect place to enjoy summer days, inclusive of an outdoor shower, adding a true resort-style touch. With town sewer and low HOA fees, this standalone condo delivers effortless ownership and exceptional flexibility. In the winter season, Gunstock Resort is a short drive away for skiing and you can go ice skating right out your door on the Lake! This property is being sold completely turnkey, fully furnished for immediate enjoyment (less exclusion list). Whether you’re seeking a year-round home or a vacation retreat, 80 Sunset Drive offers the lifestyle, access, and ease that make Winnisquam living so special. Close to shopping, restaurants, I-93, Bank of NH Pavillion, and Gunstock Resort.

Listed by Kristin White of Coldwell Banker Realty Center Harbor NH

$
$
%
$/month over payments
Federal 30-year interest rate: 7.32% last updated on Oct 22, 2026
* All Figures are estimates. Check with your bank or proposed mortgage company for actual interest rates.
This product uses the FRED® API but is not endorsed or certified by the Federal Reserve Bank of St. Louis.

Virtual TourSave FavoriteSchedule TourAsk A QuestionMore Details

80 Sunset Drive Belmont NH 03220

Belmont, NH80 Sunset Drive

Price$925,000

Est. Mortgage: $/month

MLS Number 5105497

  • Condo
  • PricePerSqFt 462.96
  • Square Feet 1,998
  • Bedrooms 4
  • New Contruction Existing

LAKE WINNISQUAM SHARED PRIVATE ACCESS AND YOUR OWN PRIVATE DOCK! At 80 Sunset Drive, lake life becomes your everyday backdrop. This beautifully updated 4 season, 4-bedroom, 3-bath detached condo offers the rare combination of a dedicated dock, shared private waterfront, and a sandy beach in a no wake zone on Lake Winnisquam—all just steps from your door. Whether winter or summer, this property has so much to offer! Wake up to lake views, spend your days boating, swimming, or relaxing on the beach, and return home to a sprawling lakeside deck perfect for sunset dinners and summer gatherings. Inside, the home is warm and inviting with warm pine walls and an electric fireplace in the living room. The updated kitchen flows into a dining room and a bright living room with cathedral ceilings. The 4-season porch provides abundant natural light and lovely views. There are three spacious bedrooms on the main floor, one of which is an ensuite with 3/4 bath. The 2nd floor includes an open loft and a spacious primary suite bedroom, both complete with vaulted ceilings and skylights. The primary suite offers comfort and privacy with a beautifully updated bathroom with custom walk-in shower and large soaking tub to relax after a day of fun on the lake. The expansive front deck is the perfect place to enjoy summer days, inclusive of an outdoor shower, adding a true resort-style touch. With town sewer and low HOA fees, this standalone condo delivers effortless ownership and exceptional flexibility. In the winter season, Gunstock Resort is a short drive away for skiing and you can go ice skating right out your door on the Lake! This property is being sold completely turnkey, fully furnished for immediate enjoyment (less exclusion list). Whether you’re seeking a year-round home or a vacation retreat, 80 Sunset Drive offers the lifestyle, access, and ease that make Winnisquam living so special. Close to shopping, restaurants, I-93, Bank of NH Pavillion, and Gunstock Resort.

Listed by Kristin White of Coldwell Banker Realty Center Harbor NH

$
$
%
$/month over payments
Federal 30-year interest rate: 7.32% last updated on Oct 22, 2026
* All Figures are estimates. Check with your bank or proposed mortgage company for actual interest rates.
This product uses the FRED® API but is not endorsed or certified by the Federal Reserve Bank of St. Louis.

Virtual TourSave FavoriteSchedule TourAsk A QuestionMore Details

76 Deer Run Lane Hyde Park VT 05655

MLS Number 5086012

  • Commercial
  • PricePerSqFt 85.65
  • Address 76 Deer Run Lane
  • Year Built 2003
  • Square Feet 10,800

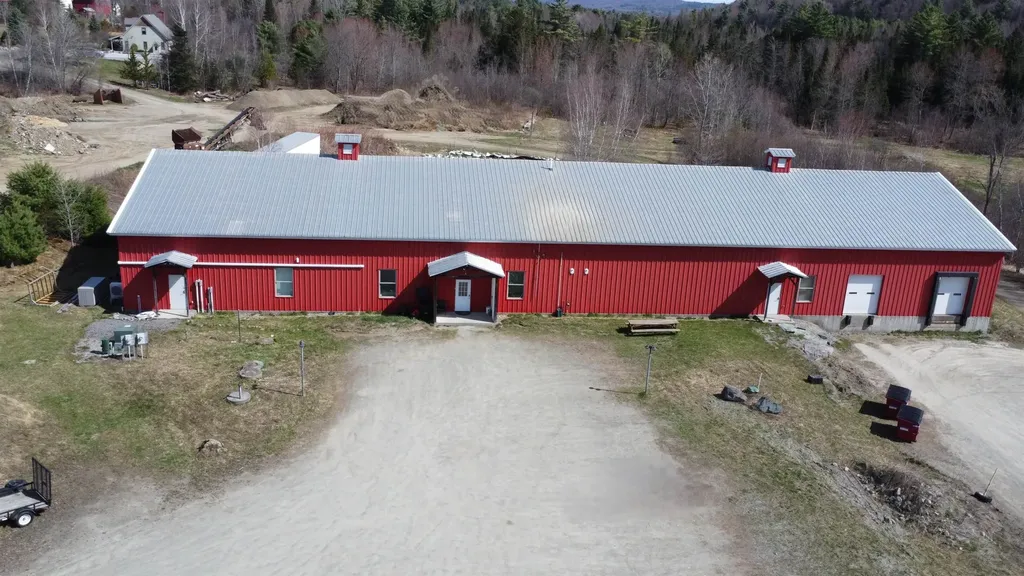
Light Industrial Building 10,800 SF complete with radiant heat on 3.64 offering the potential to expand. An exceptional opportunity to acquire a 10,800-square-foot light industrial facility built with pre-engineered steel-frame construction and durable metal exterior finishes, ensuring long-term performance and low maintenance. This versatile property is ideal for a wide range of owner-user or investment applications, offering flexibility for manufacturing, warehousing, distribution, or specialized commercial use (subject to local zoning and approvals). With its robust construction and adaptable layout, this building presents a rare chance to secure a high-quality industrial asset suited for both immediate use and future growth.

Listed by Susi Benoit and Jim Rossiter of Tamarack Real Estate LLC

$
$
%
$/month over payments
Federal 30-year interest rate: 7.32% last updated on Oct 22, 2026
* All Figures are estimates. Check with your bank or proposed mortgage company for actual interest rates.
This product uses the FRED® API but is not endorsed or certified by the Federal Reserve Bank of St. Louis.

Virtual TourSave FavoriteSchedule TourAsk A QuestionMore Details

Broker Reciprocity 

Copyright 2026 PrimeMLS, Inc. All rights reserved. This information is deemed reliable, but not guaranteed. The data relating to real estate displayed on this display comes in part from the IDX Program of PrimeMLS. The information being provided is for consumers’ personal, non-commercial use and may not be used for any purpose other than to identify prospective properties consumers may be interested in purchasing. Data last updated October 31, 2026 4:07 AM EDT