SIGN UP or LOG IN 's Account

Log in to see your saved listings or edit your searches:

No account? Sign up now to save searches, listings, and get tailored listing notifications. It's free, opt-out anytime.

Find Your New Home

Sign Up Today!

Get fresh listings via email, save your favorite listings, match with similar properties, and unlock additional property info.

Create Your Account

Do not fill in this field:

Already have an account? Log in

and narrow your search. If you have fewer than 200 results, you can save your search.

Alburgh VT Mobile Real Estate

r=2317-2328
43 Pebble Beach Drive Bedford NH 03110

Bedford, NH43 Pebble Beach Drive

Price$899,500

Est. Mortgage: $/month

Pending

MLS Number 5110244

  • Condo
  • PricePerSqFt 482.56
  • Square Feet 2,896
  • Bedrooms 2
  • New Contruction Existing

**The Village Green of Bedford NH conveniently located off South River Rd. minutes to the highway Rt 93 North & South, Rt. 101 East & West **Retail development within 1 mile featuring Whole Food, Trader Joes and many other retail & restaurant choices. Target & Lowes within walking distance. **This unit is a freestanding detached unit situated on the 17th hole of the Manchester Country Club. Unobstructed views of the 17th green & fairway. **Master BR suite with walk in tiled shower & large walk in closet. Expansive family room/dining area with Sunroom featuring entire wall of glass overlooking golf course. Eat in kitchen, finished lower level and 2 car attached garage.

Listed by Nick Shakra of Nicholas Shakra R.E.

$
$
%
$/month over payments
Federal 30-year interest rate: 7.32% last updated on Oct 22, 2026
* All Figures are estimates. Check with your bank or proposed mortgage company for actual interest rates.
This product uses the FRED® API but is not endorsed or certified by the Federal Reserve Bank of St. Louis.

Save FavoriteSchedule TourAsk A QuestionMore Details

44 Pleasant View Road Bradford NH 03221

Bradford, NH44 Pleasant View Road

Price$899,500

Est. Mortgage: $/month

Active With Contract

MLS Number 5066248

  • Residential Single Family
  • PricePerSqFt 473.42
  • Full Bath 1
  • Construction Existing
  • Bedrooms 3

VERY SPECIAL PROPERTY with POTENTIAL! Long blacktop road frontage along Pleasant View Road and sellers are now including Fairgrounds Road. Development here means VIEW lots from all that are created. Diagonally across from the Rosewood Country Inn. Desirable location. Swimming hole, high bush blueberry bushes with water at site, property was listed initially as only the family homestead with a smaller lot, now what is available is the entire 50 plus acres (acres to be determined). See house inside photos on MLS# 5020086.

Listed by Elliot Hansen of Elliot Hansen Associates

$
$
%
$/month over payments
Federal 30-year interest rate: 7.32% last updated on Oct 22, 2026
* All Figures are estimates. Check with your bank or proposed mortgage company for actual interest rates.
This product uses the FRED® API but is not endorsed or certified by the Federal Reserve Bank of St. Louis.

Virtual TourSave FavoriteSchedule TourAsk A QuestionMore Details

Unit 24 Summerwind Place Greenland NH 03840
Active With Contract

MLS Number 5093604

  • Condo
  • PricePerSqFt 396.6
  • Square Feet 2,268
  • Bedrooms 2
  • New Contruction To Be Built

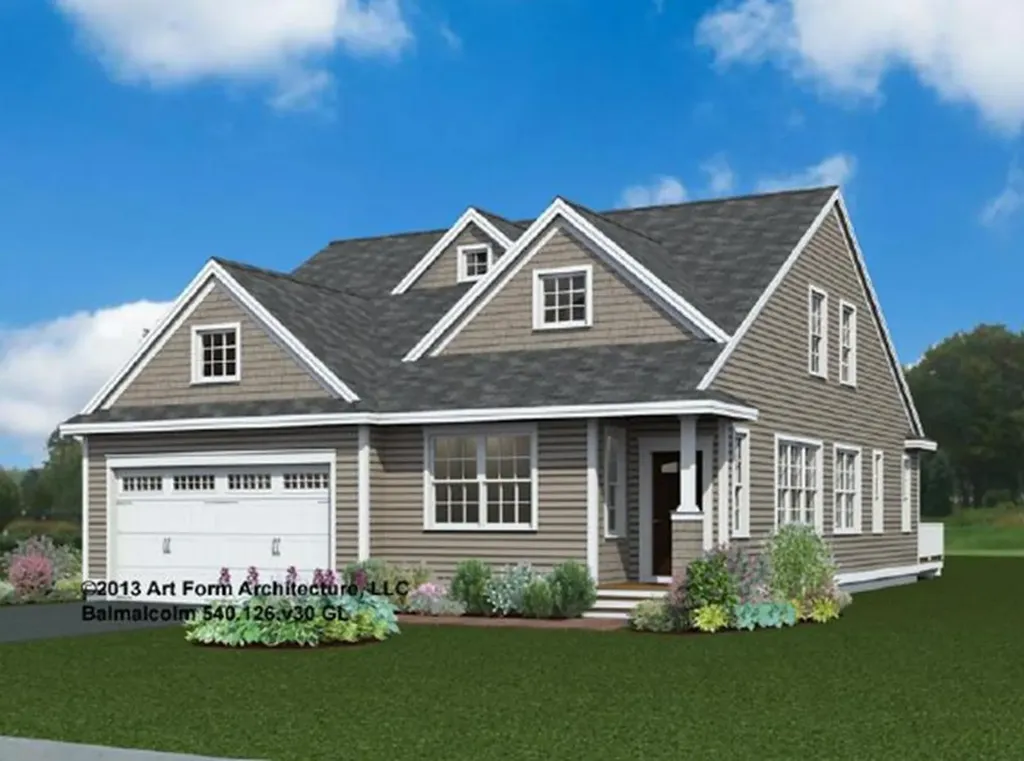
This 2268+/-square foot home offers a seamless blend of timeless craftsmanship and modern elegance. As you step inside, the warm ash hardwood floors extend a gracious welcome. Their natural beauty sets the tone for what lies ahead! The great room with stunning tray ceiling, bathed in natural light, becomes the heart of the home; a place where relaxation and entertainment converge. The spacious kitchen is truly a hub for gathering and connection. Seeking a quiet space, we've got that covered with a first-floor office. In a private wing, the first-floor primary bedroom suite features a gorgeous tray ceiling, walk-in closet and ensuite bathroom. Ascend the dramatic staircase to the second floor, where a second bedroom and versatile family/loft area awaits. With a private Community Clubhouse, Pickleball Courts, a Dog Park and Boccie Ball pits, this community offers a beautiful spot to live and play.

Listed by Charlene Macdonald of The Gove Group Real Estate,LLC

$
$
%
$/month over payments
Federal 30-year interest rate: 7.32% last updated on Oct 22, 2026
* All Figures are estimates. Check with your bank or proposed mortgage company for actual interest rates.
This product uses the FRED® API but is not endorsed or certified by the Federal Reserve Bank of St. Louis.

Virtual TourSave FavoriteSchedule TourAsk A QuestionMore Details

Unit 24 Summerwind Place Greenland NH 03840
Active With Contract

MLS Number 5093756

  • Residential Single Family
  • PricePerSqFt 396.6
  • Full Bath 1
  • Construction To Be Built
  • Bedrooms 2

This 2268+/-square foot home offers a seamless blend of timeless craftsmanship and modern elegance. As you step inside, the warm ash hardwood floors extend a gracious welcome. Their natural beauty sets the tone for what lies ahead! The great room with stunning tray ceiling, bathed in natural light, becomes the heart of the home; a place where relaxation and entertainment converge. The spacious kitchen is truly a hub for gathering and connection. Seeking a quiet space, we've got that covered with a first-floor office. In a private wing, the first-floor primary bedroom suite features a gorgeous tray ceiling, walk-in closet and ensuite bathroom. Ascend the dramatic staircase to the second floor, where a second bedroom and versatile family/loft area awaits. With a private Community Clubhouse, Pickleball Courts, a Dog Park and Boccie Ball pits, this community offers a beautiful spot to live and play.

Listed by Charlene Macdonald of The Gove Group Real Estate,LLC

$
$
%
$/month over payments
Federal 30-year interest rate: 7.32% last updated on Oct 22, 2026
* All Figures are estimates. Check with your bank or proposed mortgage company for actual interest rates.
This product uses the FRED® API but is not endorsed or certified by the Federal Reserve Bank of St. Louis.

Save FavoriteSchedule TourAsk A QuestionMore Details

Lot 7 Pawtuckaway Ridge Nottingham NH 03290
Pending

MLS Number 5084555

  • Residential Single Family
  • PricePerSqFt 560.66
  • Full Bath 1
  • Construction Pre-Construction
  • Bedrooms 3

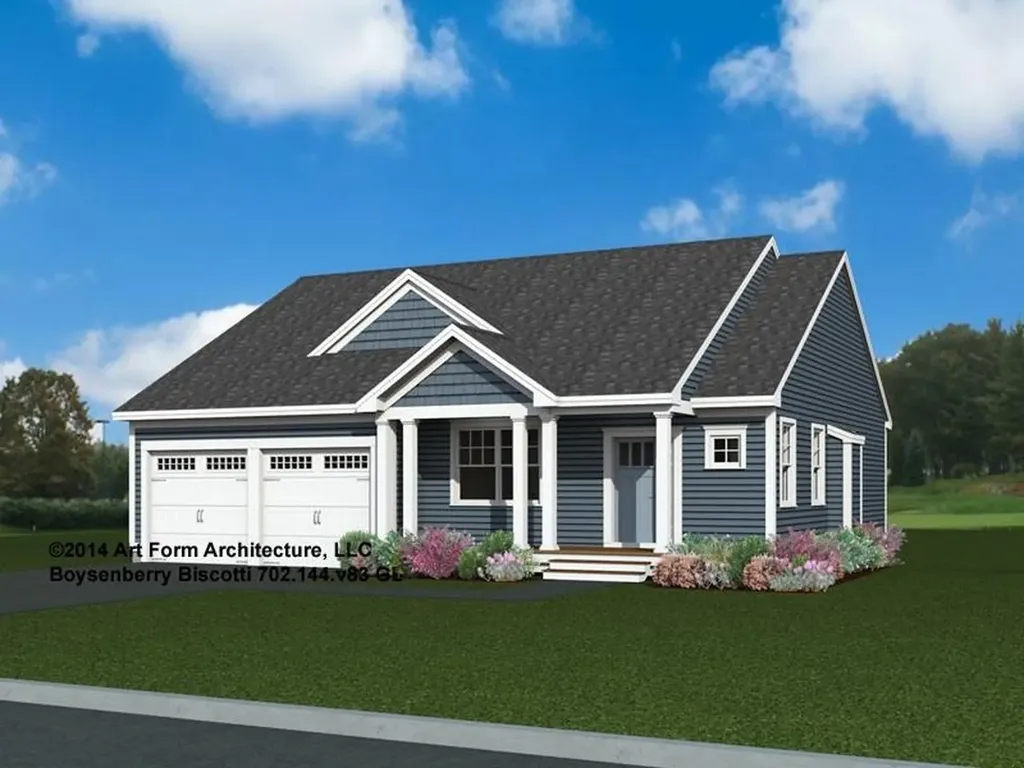
Welcome to Pawtuckaway Ridge - a vibrant new community just minutes from the natural beauty of Pawtuckaway State Park. Nestled on scenic, wooded lots with tranquil views, this neighborhood offers the perfect blend of peaceful living and modern new construction. One of the featured houseplans here is "The Boysenberry Biscotti" - a 1,604 sq ft Craftsman-style ranch with a first-floor Primary Suite including a walk-in closet and private bath, plus a second bedroom and full guest bath. The open-concept kitchen, living, and dining area is ideal for entertaining, while a separate study provides a quiet retreat. Want more space? Add a sunroom or screen porch and soak in the natural surroundings! Central AC ensures comfort year-round, and a direct-entry 2-car garage adds everyday convenience. Enjoy stylish cabinetry, granite countertops, and beautifully landscaped grounds. Built by an award-winning team dedicated to quality and energy efficiency, every home at Pawtuckaway Ridge is Energy Star Certified and designed to last. With easy access to the Seacoast, major routes, and year-round recreation, Pawtuckaway Ridge is the perfect place to start your next chapter. Don't miss your chance to be among the first to call this exceptional new community home!

Listed by Marie Holt of The Gove Group Real Estate,LLC

$
$
%
$/month over payments
Federal 30-year interest rate: 7.32% last updated on Oct 22, 2026
* All Figures are estimates. Check with your bank or proposed mortgage company for actual interest rates.
This product uses the FRED® API but is not endorsed or certified by the Federal Reserve Bank of St. Louis.

Save FavoriteSchedule TourAsk A QuestionMore Details

00 Cottage Street Littleton NH 03561

Littleton, NH00 Cottage Street

Price$899,000

Est. Mortgage: $/month

MLS Number 5095577

  • Land
  • PricePerSqFt 33544.78
  • Address 00 Cottage Street
  • Acreage 26.8
  • Area NH-Grafton

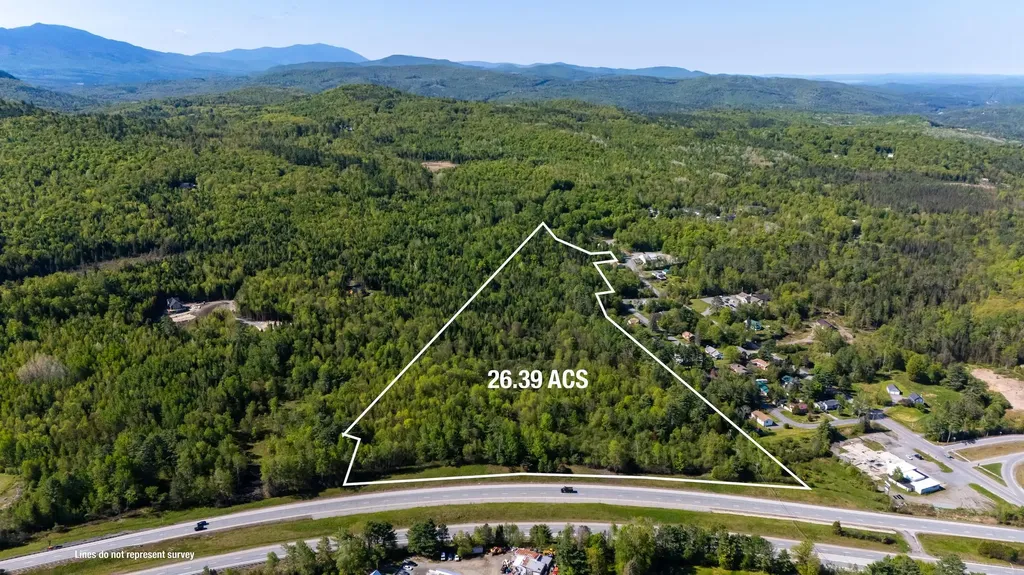
This 26.8± acre parcel represents one of Littleton, New Hampshire's strongest residential development opportunities. Located in a rapidly expanding market and zoned R-1, the site is perfectly suited for single-family neighborhoods, townhome communities, or multi-building residential complexes with certain recreational uses also allowed. With direct visibility from US Route 93, the property offers exceptional accessibility for future residents and is just minutes from Littleton's thriving downtown district, home to well-known restaurants, shops, and year-round amenities. Littleton continues to face a significant housing shortage, creating strong demand for new residential inventory across all price points. For a developer seeking a strategically located, high-potential site in one of northern New Hampshire's most dynamic communities, this parcel stands out as a rare opportunity.

Listed by Mary Doherty of Badger Peabody & Smith Realty

$
$
%
$/month over payments
Federal 30-year interest rate: 7.32% last updated on Oct 22, 2026
* All Figures are estimates. Check with your bank or proposed mortgage company for actual interest rates.
This product uses the FRED® API but is not endorsed or certified by the Federal Reserve Bank of St. Louis.

Save FavoriteSchedule TourAsk A QuestionMore Details

0 Middle Road Salisbury VT 05769

Salisbury, VT0 Middle Road

Price$899,000

Est. Mortgage: $/month

MLS Number 5072769

  • Land
  • PricePerSqFt 7605.75
  • Address 0 Middle Road
  • Acreage 118.2
  • Area VT-Addison

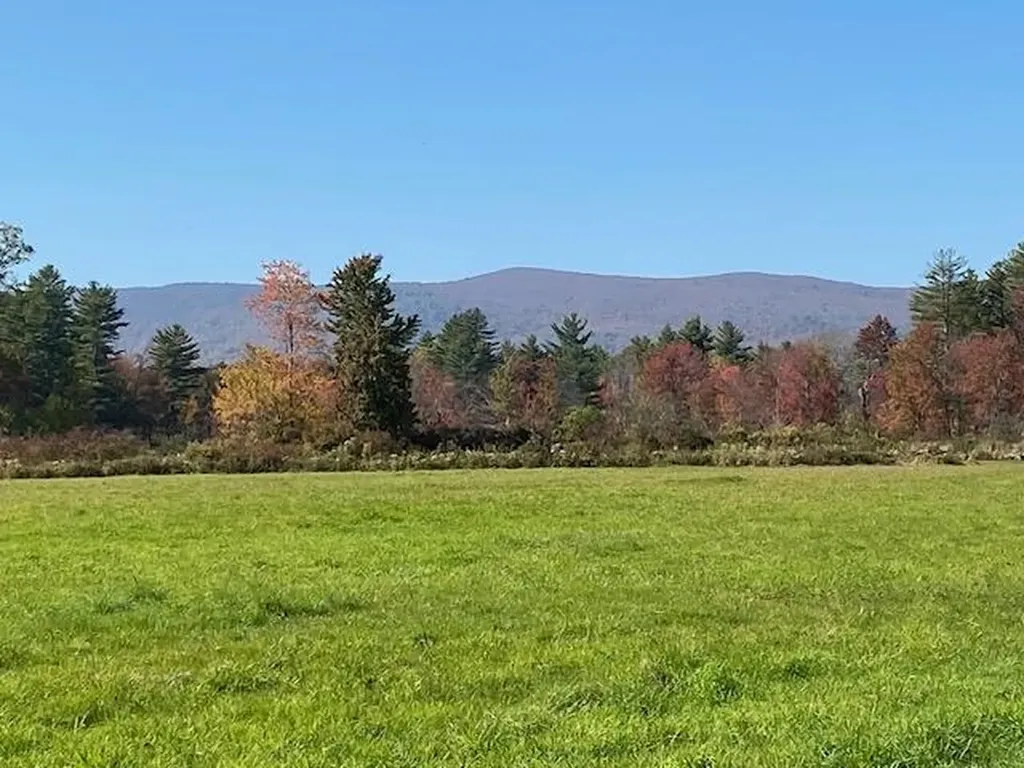
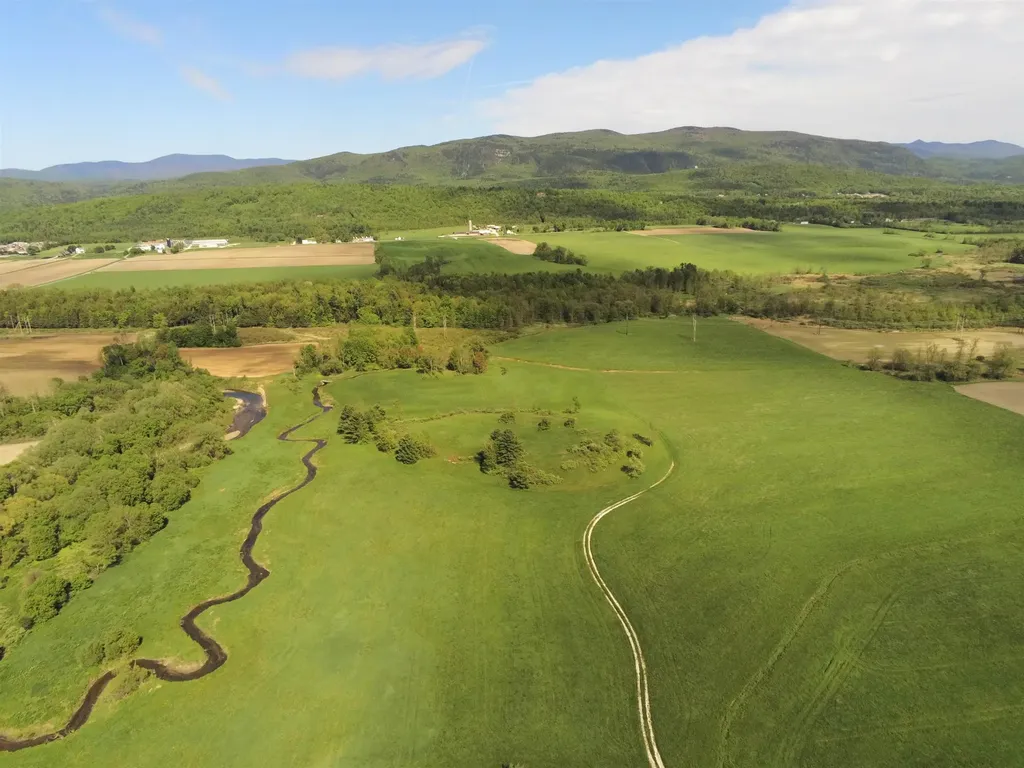
118.20 Acres of Prime Agricultural Land with Exceptional Mountain Views Unlock the possibilities of this remarkable 118.20-acre parcel, offering a blend of open land, natural beauty, and endless potential. Perfect for agricultural or recreational pursuits, the property features expansive fields framed by sweeping mountain views, creating an inspiring backdrop for any vision. A picturesque section of the Middlebury River winds through the land, complemented by a charming footbridge that provides access for peaceful walks or connection to the VAST Trail. With ample space for livestock, gardening, or larger-scale farming, this property delivers both functionality and tranquility in a serene rural setting. For those seeking additional opportunities, a bordering residential property is also available - see MLS 5072767.

Listed by Roxanna Emilo of Emilo Real Estate,LLC

$
$
%
$/month over payments
Federal 30-year interest rate: 7.32% last updated on Oct 22, 2026
* All Figures are estimates. Check with your bank or proposed mortgage company for actual interest rates.
This product uses the FRED® API but is not endorsed or certified by the Federal Reserve Bank of St. Louis.

Virtual TourSave FavoriteSchedule TourAsk A QuestionMore Details

6 Evergreen Drive Gorham NH 03581

Gorham, NH6 Evergreen Drive

Price$899,000

Est. Mortgage: $/month

MLS Number 5095906

  • Residential Single Family
  • PricePerSqFt 363.82
  • Full Bath 1
  • Address 6 Evergreen Drive
  • Construction Existing

This beautiful 8-room, 3-bedroom, 2.5-bathroom home with an attached two-car garage is located within close proximity to 800,000 acres of the White Mountain National Forest. The spacious main level features a bright and open living area highlighted by a cozy propane fireplace, a modern kitchen, a dining room ideal for entertaining, a convenient half bath, and an office/study complete with its own propane fireplace-perfect for remote work or a quiet retreat. Just off the office, a screened-in porch provides a peaceful space to relax and enjoy the sights and sounds of nature. A deck accessible from both the living and dining rooms extends the living space outdoors, making it easy to enjoy the property's beautiful surroundings and mountain views. Upstairs, there are three bedrooms, including a spacious primary suite featuring a private full bath and a propane fireplace that creates a warm and inviting retreat. An additional full bathroom accommodates family and guests. An unfinished attic space off one of the bedrooms offers exciting possibilities for future expansion, storage, or a creative studio. Additional highlights include a large unfinished basement with endless potential for additional living space, a recreation area, or workshop, along with an attached two-car garage providing ample room for vehicles, outdoor gear, and equipment. Enjoy the peace, privacy, and solitude of this exceptional property, with plenty of room for gardening, recreation, or simply taking in the natural beauty of the White Mountains. Located with easy access to hiking, skiing, ATV and snowmobile trails, and all the outdoor adventures the surrounding area has to offer, this home is equally suited as a year-round residence or a vacation home.

Listed by Don Lapointe of Badger Peabody & Smith Realty

$
$
%
$/month over payments
Federal 30-year interest rate: 7.32% last updated on Oct 22, 2026
* All Figures are estimates. Check with your bank or proposed mortgage company for actual interest rates.
This product uses the FRED® API but is not endorsed or certified by the Federal Reserve Bank of St. Louis.

Virtual TourSave FavoriteSchedule TourAsk A QuestionMore Details

120 Rounala Road Milford NH 03055

Milford, NH120 Rounala Road

Price$899,000

Est. Mortgage: $/month

MLS Number 5096139

  • Residential Single Family
  • PricePerSqFt 520.25
  • Full Bath 1
  • Address 120 Rounala Road
  • Construction Pre-Construction

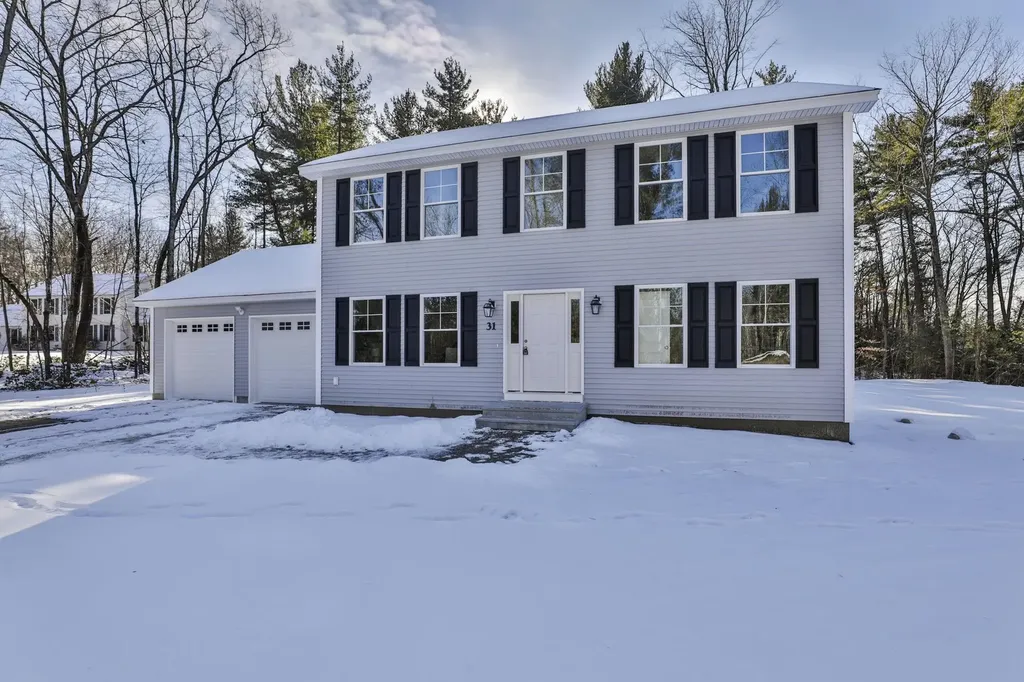
This to be built home is situated on a beautiful 3.4 acre lot in Milford, NH. Construction is scheduled to begin within the month. This charming colonial boasts 3 bedrooms, 2 1/2 baths, a 2 car attached garage, a finished room in the walkout basement and more. There is still time to customize this design or choose from another floor plan that better suits your needs. The first floor includes a fully applianced kitchen with granite countertops, shaker cabinets and stainless steel appliances, open to the eating area with sliders to a deck leading to the private back yard, a half bath and a spacious living room with stairs to the second floor leading to 3 bedrooms and 2 baths. The primary bath includes double sinks and a walk in shower. The lower level includes a side walkout door with daylight windows and boasts space that doubles as a family room or home office. This lot provides the buyer with privacy as well as convenience and flexibility. Exterior and interior pictures are of home previously built by builder. Don't miss this rare opportunity to build your dream home. Call today for a private showing.

Listed by Laura Flanagan Chandler of Monument Realty

$
$
%
$/month over payments
Federal 30-year interest rate: 7.32% last updated on Oct 22, 2026
* All Figures are estimates. Check with your bank or proposed mortgage company for actual interest rates.
This product uses the FRED® API but is not endorsed or certified by the Federal Reserve Bank of St. Louis.

Save FavoriteSchedule TourAsk A QuestionMore Details

40 Brienne Road New Durham NH 03855

New Durham, NH40 Brienne Road

Price$899,000

Est. Mortgage: $/month

MLS Number 5104988

  • Residential Single Family
  • PricePerSqFt 262.1
  • Full Bath 4
  • Address 40 Brienne Road
  • Construction Existing

Welcome to the newly reimagined and enhanced property that is 40 Brienne Road! With TWO updated and modernized homes, stretching acreage, water access rights, and so much more, this is one amazing opportunity you will not want to miss. Featuring a 4 bedroom, 4 bath main home plus an additional 3 high-bay garage facility with a fully equipped 2 bedroom home above, this property leaves nothing out. The main residence offers single-level living with brand new updates throughout, ample living space, well-sized bedrooms, freshly remodeled bathrooms, new hardwood flooring, detached and heated garage, recently installed pool and decking and more. A walk-out lower level has additional living and bedroom / bath spaces, a wood stove with stone surround, as well as a bonus room for even further expansion of your choice. The additional building is truly the standout feature of this property. Constructed new in 2025, this stunning structure offers three bays for vehicles and boats, a workshop, or even space to hold your own business ventures. Above, the 2 bedroom apartment includes a full kitchen, living area, and it's own private entrance. Radiant heating in the bays, energy efficient construction, expansive storage space, a built in shop office and bathroom make this space truly unique and functional for any use you choose. Set on a generous lot with plenty of space, this property is ideal for multi-generational living or even generating additional income. Conveniently located near major routes it offers both comfort and convenience in one package. Nearby access to recreation trails and deeded rights to Marchs Pond round it all out making this property ideal for both work and play! Don't miss this exceptional multi-use property!

Listed by Jeffrey D'Angelo of KW Coastal and Lakes & Mountains Realty

$
$
%
$/month over payments
Federal 30-year interest rate: 7.32% last updated on Oct 22, 2026
* All Figures are estimates. Check with your bank or proposed mortgage company for actual interest rates.
This product uses the FRED® API but is not endorsed or certified by the Federal Reserve Bank of St. Louis.

Save FavoriteSchedule TourAsk A QuestionMore Details

142 North Shore Road Chesterfield NH 03462

MLS Number 5101977

  • Residential Single Family
  • PricePerSqFt 599.33
  • Address 142 North Shore Road
  • Construction Existing
  • Bedrooms 4

YES!!!! that's right, TWO homes on 1 Parcel. Imagine the possibilities of having 2 homes on beautiful Spofford Lake. Come see the Rustic Charm of these classic, seasonal cottages. There certainly aren't many original vacation homes left on the lake, take advantage of owning (2) of your very own. The "Lakeside Cottage" is just a few feet from the water's edge where you can walk across the sand and dip your toes in the pristine, sandy bottom, clear water. Enjoy waterfront views and easterly sunrises from your enclosed porch as you enjoy your morning coffee. The lake front cottage also offers all the necessities of a cozy kitchen, living room with stone fireplace, 3/4 bathroom and two upstairs bedrooms to re-energize for the next day's lake excitement/activities. The "Roadside Cottage" sets only a few feet behind and is equally as charming. It also has views to the lake, use it as a guest home, rental property, or extra family space. This cottage features an enclosed porch, vaulted ceilings, brick fireplace, a loft, one downstairs bedroom, 3/4 bathroom and an upstairs bedroom. Each cottage features a time capsule of history, just waiting for your family to make more memories at Spofford Lake. Brand new septic system installed 2023 servicing both homes, updated 100amp electrical services, and new retaining wall on lake front cottage. Did I mention the convenient location? Easy access from Rte91, and just minutes from major shopping, restaurants, and grocery stores and more. See you at the Lake!

Listed by Todd Bassler of Greenwald Realty Group

$
$
%
$/month over payments
Federal 30-year interest rate: 7.32% last updated on Oct 22, 2026
* All Figures are estimates. Check with your bank or proposed mortgage company for actual interest rates.
This product uses the FRED® API but is not endorsed or certified by the Federal Reserve Bank of St. Louis.

Save FavoriteSchedule TourAsk A QuestionMore Details

66 Roberts Drive Jaffrey NH 03452

MLS Number 5070058

  • Residential Single Family
  • PricePerSqFt 441.55
  • Full Bath 1
  • Address 66 Roberts Drive
  • Construction New Construction

Meet the "Zara". A 3-bedroom 3-bathroom ranch. The combination of farmhouse style and colonial architecture offers a timeless charm, and a floorplan that versatile enough to accommodate different lifestyles, from entertaining guests to working from home. The setting at the foot of Mount Monadnock and Stony Brook meandering through the development provide a truly unique lifestyle.

Listed by Denise Whitney and Franklin Sterling of BHG Masiello Peterborough

$
$
%
$/month over payments
Federal 30-year interest rate: 7.32% last updated on Oct 22, 2026
* All Figures are estimates. Check with your bank or proposed mortgage company for actual interest rates.
This product uses the FRED® API but is not endorsed or certified by the Federal Reserve Bank of St. Louis.

Save FavoriteSchedule TourAsk A QuestionMore Details

Broker Reciprocity 

Copyright 2026 PrimeMLS, Inc. All rights reserved. This information is deemed reliable, but not guaranteed. The data relating to real estate displayed on this display comes in part from the IDX Program of PrimeMLS. The information being provided is for consumers’ personal, non-commercial use and may not be used for any purpose other than to identify prospective properties consumers may be interested in purchasing. Data last updated October 31, 2026 12:23 PM EDT