
SIGN UP or LOG IN 's Account

Log in to see your saved listings or edit your searches:

No account? Sign up now to save searches, listings, and get tailored listing notifications. It's free, opt-out anytime.

Find Your New Home

Sign Up Today!

Get fresh listings via email, save your favorite listings, match with similar properties, and unlock additional property info.

Create Your Account

Do not fill in this field:

Already have an account? Log in

and narrow your search. If you have fewer than 200 results, you can save your search.

Alburgh VT Mobile Real Estate

r=2365-2376
901 Merrill Mountain Road Landaff NH 03585
Active With Contract

MLS Number 5112252

  • Residential Single Family
  • PricePerSqFt 216.52
  • Full Bath 2
  • Construction Existing
  • Bedrooms 5

Perched above open fields with a commanding outlook toward the White Mountains, this restored classic farmhouse is a rare North Country estate where the land does as much talking as the house. Captain Moses Webster and his son Stephen built the original house circa 1810 with more recent renovations and expansions in 1947 and 2006. More than two centuries later it still sits on a gentle rise, looking out over meadow and woodland toward protected national forest. More than 28 acres and a quiet dead end road wrap the home in privacy. From the library's oversized windows and the rooms beyond, the views are the kind that stop a conversation. Century-old maples shade a small frog pond. Two outbuildings stand ready for a tractor, ATVs, four-wheelers, and the rest of a country life. A screened, covered porch leads into a large formal dining room that opens to a chef's kitchen, Crown Point cabinetry around a six-burner Wolf range, and the finishes of a true country estate throughout. Beyond are a generous sitting room and a library with a stunning view. The 2006 west wing expansion added a private primary suite upstairs, with a spacious walk-in closet and an office just beyond the bedroom. The primary bath is finished to the same standard as the rest of the house and includes a whirlpool tub made for a long soak after a day on the land. The home is situated in Landaff, quiet and rural, but close to what matters: about 20 minutes to Cannon Mountain, about 20 minutes to shopping, dining, and services in Littleton. This is a property that has to be seen to be understood. With fields, woods, trails, and a White Mountain landscape, this home represents the best of North Country living.

Listed by Calvin Beaulier of Freestead Realty

$
$
%
$/month over payments
Federal 30-year interest rate: 7.32% last updated on Oct 22, 2026
* All Figures are estimates. Check with your bank or proposed mortgage company for actual interest rates.
This product uses the FRED® API but is not endorsed or certified by the Federal Reserve Bank of St. Louis.

Virtual TourSave FavoriteSchedule TourAsk A QuestionMore Details

00 Winnipesaukee Drive Wolfeboro NH 03894

Wolfeboro, NH00 Winnipesaukee Drive

Price$899,000

Est. Mortgage: $/month

MLS Number 5084218

  • Residential Single Family
  • PricePerSqFt 424.66
  • Full Bath 2
  • Construction To Be Built
  • Bedrooms 3

Foundation and septic are in! Exceptional new construction ranch will have over 2,100 sq ft of thoughtfully designed living space, perfectly blending refined finishes with the ease of one-level living. Set within an established community of distinguished homes, this 3-bedroom, 2-bath residence will showcase an open-concept design ideal for everyday comfort. The heart of the home will feature a beautifully appointed kitchen with quartz countertops, complemented by rich red oak hardwood flooring that flows seamlessly into the dining and living areas. A gas fireplace will serve as a warm and inviting focal point for the cooler months while the central air can provide a welcomed relief during the summer. The home package will include a large two-car garage with a versatile bonus room above. A full basement provides ample storage or future finishing potential with a walk out door to the side yard. Set on a private and wooded 2.39 acre lot, this property offers both tranquility and neighborhood charm. Enjoy easy access to scenic walking trails at the nearby Knights Pond Conservation Area, perfect for outdoor enthusiasts. Live near it all, dining, Lake Winnipesaukee, and downtown Wolfeboro.

Listed by Sarah Blair of Wolfeboro Bay Real Estate,LLC

$
$
%
$/month over payments
Federal 30-year interest rate: 7.32% last updated on Oct 22, 2026
* All Figures are estimates. Check with your bank or proposed mortgage company for actual interest rates.
This product uses the FRED® API but is not endorsed or certified by the Federal Reserve Bank of St. Louis.

Virtual TourSave FavoriteSchedule TourAsk A QuestionMore Details

26 Ellisons Lake Road Ludlow VT 05149

Ludlow, VT26 Ellisons Lake Road

Price$899,000

Est. Mortgage: $/month

Active With Contract

MLS Number 5112761

  • Residential Single Family
  • PricePerSqFt 492.87
  • Full Bath 2
  • Construction Existing
  • Bedrooms 3

Enjoy the best of Lake Rescue and the Okemo Valley from this inviting contemporary home with shared lake frontage just a short walk away. Shared with only one other property, the frontage is tucked into a quiet private cove with beautiful lake and mountain views and features a floating dock with deep-water access and room for a boat, along with a grassy beach area--an ideal setting for boating, swimming, or simply relaxing by the lake. Inside, the light-filled open living, dining, and kitchen areas are highlighted by soaring wood ceilings, a dramatic two-story brick fireplace, and a wall of windows that brings the surrounding Vermont landscape indoors. The kitchen features granite countertops and opens easily to the dining and living spaces. Three bedrooms include a spacious primary suite, while the finished daylight lower level provides additional room for family and guests. Recent improvements include new flooring, fresh paint, and an updated bath. Expansive decks wrap around the home, creating wonderful outdoor living space surrounded by the woods and overlooking a year-round brook. A hot tub and indoor sauna make coming home after a day on the slopes especially inviting. With Lake Rescue just down the path and Okemo Mountain only about three miles away, this is a true four-season retreat--ski, hike, golf, bike, boat, swim, or settle in by the fire and enjoy Vermont in every season.

Listed by Debra Staniscia of Four Seasons Sotheby's Int'l Realty

$
$
%
$/month over payments
Federal 30-year interest rate: 7.32% last updated on Oct 22, 2026
* All Figures are estimates. Check with your bank or proposed mortgage company for actual interest rates.
This product uses the FRED® API but is not endorsed or certified by the Federal Reserve Bank of St. Louis.

Virtual TourSave FavoriteSchedule TourAsk A QuestionMore Details
897 Falls Road Shelburne VT 05482

Shelburne, VT897 Falls Road

Price$899,000

Est. Mortgage: $/month

Open House

MLS Number 5025159

  • Residential Single Family
  • Next Open House: Sun 11/1 12:00 pm. to 2:00 pm.
  • PricePerSqFt 331.98
  • Full Bath 2
  • Address 897 Falls Road

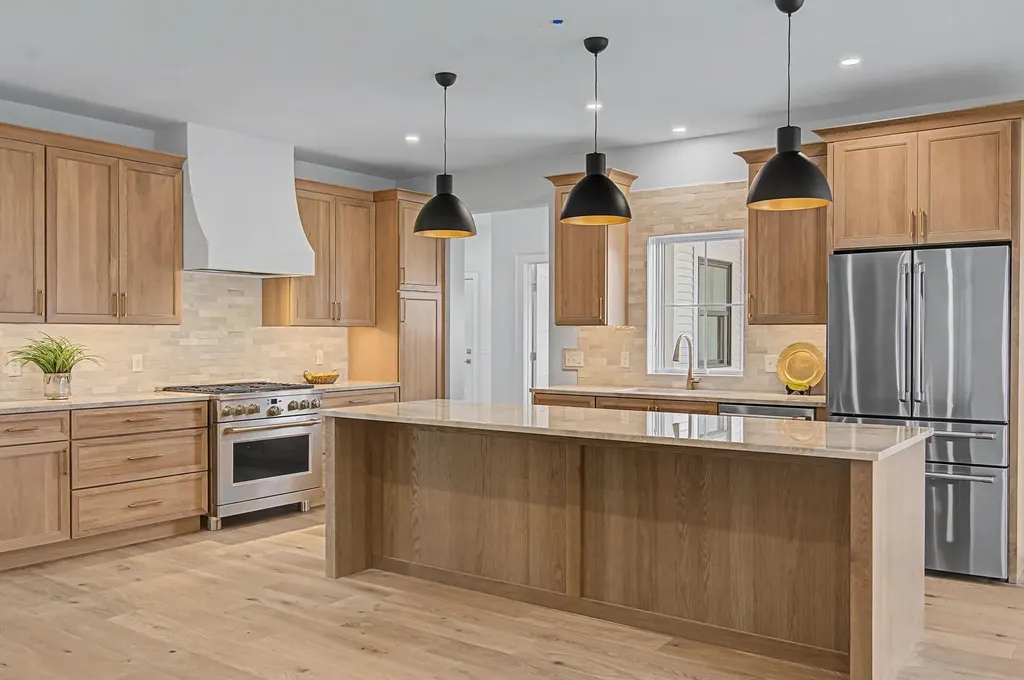
Experience refined village living in this beautifully crafted new construction home in the heart of Shelburne. Thoughtfully designed for comfort, flexibility, and long-term ease of living, this exceptional property offers the perfect blend of luxury finishes, low-maintenance living, and multigenerational potential. Just minutes from Shelburne Farms, Shelburne Museum, restaurants, shops, and the Country Store, enjoy everyday convenience in one of Vermont's most desirable communities. Inside, the open-concept layout was designed for both comfort and effortless entertaining. The main living area features White Oak flooring, a cozy gas fireplace, abundant natural light, and seamless flow between the living room, dining area, and chef's kitchen. Elegant quartzite countertops, custom cabinetry, antique brass accents, and designer lighting create a warm and sophisticated atmosphere. The first-floor primary suite offers the ease of single-level living with a spacious walk-in closet and spa-inspired bath featuring custom tile, double vanity, and glass walk-in shower. Upstairs, two generous bedrooms and a full bath offer the perfect balance of privacy, comfort, and adaptable living space. One of the home's most valuable and unique features is the unfinished space above the attached 3-car garage, already designed for future expansion. Create a private guest suite, home office, in-law apartment, or income-producing accessory dwelling unit, offering flexibility for changing needs and future value. Built by award-winning builder Russ Barone, this home also includes Marvin Elevate windows, central AC, a large mudroom, and a full unfinished basement with egress and extensive storage. For buyers seeking luxury, convenience, and the ability to age in place without sacrificing space for family and guests, this home presents a rare opportunity in Shelburne Village.

Listed by The Malley Group of KW Vermont

$
$
%
$/month over payments
Federal 30-year interest rate: 7.32% last updated on Oct 22, 2026
* All Figures are estimates. Check with your bank or proposed mortgage company for actual interest rates.
This product uses the FRED® API but is not endorsed or certified by the Federal Reserve Bank of St. Louis.

Save FavoriteSchedule TourAsk A QuestionMore Details

26 North Mayhew Turnpike Hebron NH 03241

Hebron, NH26 North Mayhew Turnpike

Price$899,000

Est. Mortgage: $/month

MLS Number 5108202

  • Residential Single Family
  • PricePerSqFt 221.27
  • Full Bath 1
  • Construction Existing
  • Bedrooms 4

YOUR NEW HOME IS READY FOR YOU TO ENJOY THE HOLIDAYS Celebrate in low tax Hebron, New Hampshire, where the natural beauty of Newfound Lake meets the comfort and privacy of a beautifully maintained year-round home. Set on 3.5 acres, this spacious property offers an exceptional combination of quality, versatility, and room to enjoy every season. Recently refreshed with updates throughout, the home is move-in ready and waiting for its next owner to make it their own. Designed for both everyday comfort and entertaining, the home features a generous kitchen with an inviting eat-in area, spacious living areas, and radiant floor heating throughout the kitchen and main living area for cozy winter days. A stunning three-season screened porch provides an ideal spot to relax and take in the peaceful surroundings. The property offers an impressive amount of space for vehicles, hobbies, equipment, and storage, including an oversized attached two-car garage with direct entry, an additional detached two-car garage, a large freestanding workshop with electricity, and a basement with convenient access from both the mudroom and attached garage. A charming bunkhouse tucked among the grounds adds even more versatility and summertime fun. Additional features include a 1,000-gallon septic system, water softener, and whole-house generator, all regularly maintained. For those seeking even more land, the abutting 2.92-acre lot is also available. With Tenney Mountain just down the road and exciting improvements underway to expand its year-round recreational offerings, this is an ideal location for outdoor enthusiasts. Enjoy skiing, hiking, boating, and the beauty of the Lakes Region throughout the year, with easy access to I-93 for trips north or south. Add in Hebron's low property taxes, and this is a rare opportunity to own a substantial, move-in-ready home in a truly special setting. Welcome home!

Listed by Mitch Hamel of BHHS Verani Belmont

$
$
%
$/month over payments
Federal 30-year interest rate: 7.32% last updated on Oct 22, 2026
* All Figures are estimates. Check with your bank or proposed mortgage company for actual interest rates.
This product uses the FRED® API but is not endorsed or certified by the Federal Reserve Bank of St. Louis.

Virtual TourSave FavoriteSchedule TourAsk A QuestionMore Details
3209 German Flats Road Warren VT 05674
Active With Contract

MLS Number 5054043

  • Condo
  • PricePerSqFt 462.21
  • Square Feet 1,945
  • Bedrooms 3
  • New Contruction Existing

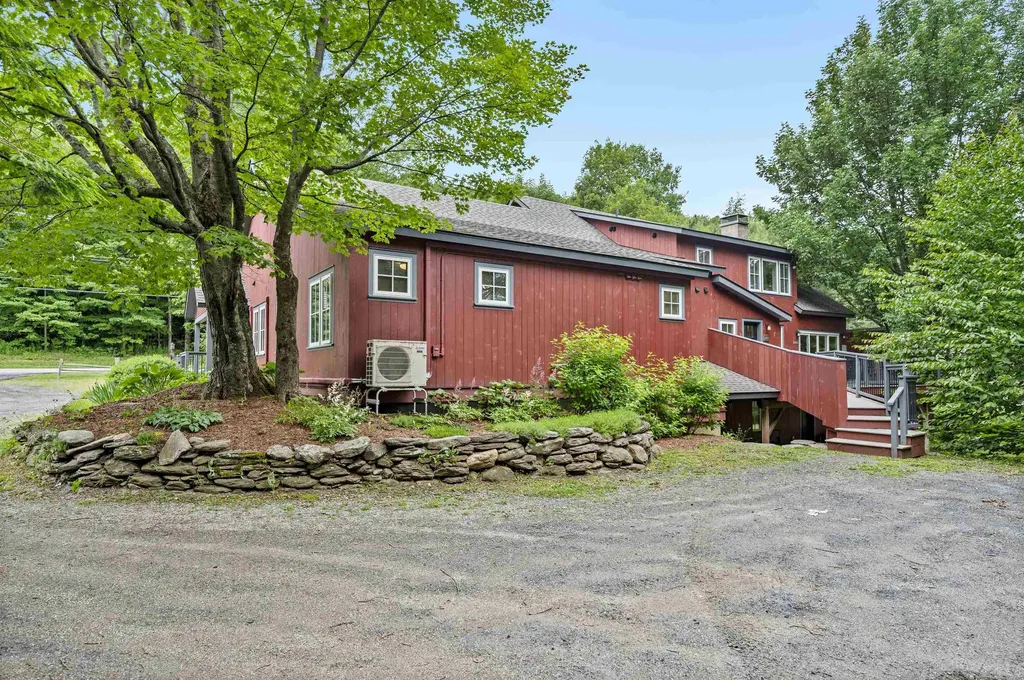
Transport yourself to a piece of history within this enchanting two-story condo, reminiscent of the barn's illustrious past. The commanding central fireplace, an ode to yesteryears, serves as the heart of this space, harmonizing vintage allure with contemporary convenience. Formerly the location of the renowned Common Man restaurant, this extraordinary property has undergone a million-dollar renovation to transform into a haven of relaxation & adventure. Nestled between the majestic peaks of Lincoln Peak & Mount Ellen, with the famed Mad River Glen just a stone's throw away. You need to walk up 4 steps to the unit and two bedrooms are on the second floor. Upon entry, experience the privacy of a separate, keyless access, ensuring a tranquil retreat. As summers grow warmer, relish in the comfort of air conditioning. The central wood-burning fireplace invites intimate gatherings on crisp evenings, preserving the barn's rustic charm. A mudroom thoughtfully accommodates outdoor gear & there are washer/dryers on both levels. The open floor plan seamlessly combines a modern kitchen, dining area, and living space. Adjacent is a dedicated TV area, complete with a sleeper sofa and a generous 55" smart TV. Each of the three bedrooms is also equipped with a smart television. The main-level master bedroom offers a king-size bed & ensuite bathroom, while two queen bedrooms upstairs also feature ensuite bathrooms. Outside you will find a private hot tub, BBQ grill, and outdoor dining area.

Listed by Erik Reisner of Mad River Valley Real Estate

$
$
%
$/month over payments
Federal 30-year interest rate: 7.32% last updated on Oct 22, 2026
* All Figures are estimates. Check with your bank or proposed mortgage company for actual interest rates.
This product uses the FRED® API but is not endorsed or certified by the Federal Reserve Bank of St. Louis.

Virtual TourSave FavoriteSchedule TourAsk A QuestionMore Details

160 Meridan Hill Road Columbia NH 03590

Columbia, NH160 Meridan Hill Road

Price$899,000

Est. Mortgage: $/month

MLS Number 5107326

  • Residential Single Family
  • PricePerSqFt 328.58
  • Full Bath 2
  • Construction Existing
  • Bedrooms 2

This property is the quintessential example of LIVING FREE! In the GREAT NORTH WOODS of NH, w/ about 10 AC of forest & 500+ ft of frontage along Lyman Brook, the sound of water cascading over the rocks is calming and intoxicating at the same time. The main house is beautifully log-sided, but what makes this home extra special is that the foundation is clad with natural river stone, which was cut and applied to enhance the overall “rustic” look. The main building has a three-car, direct entry garage, which has epoxy flooring, a half-bath, utility sink + tons of storage. Upstairs, on the main level, the great room - including custom-designed kitchen, living room and dining area is complemented by sliding doors to an open deck with plenty of room for entertaining or just admiring the forest views. There is also one bedroom and a full bath, with laundry hook-ups on this level. Upstairs is the piece-de-resistance - a primary bedroom suite, encompassing the entire level! With granite counters, containing double- vanity sinks, oversized shower, hardwood floors in the bedroom and an oversized soaking tub affording spectacular distant views of the mountains. Immediately adjacent to the main house is a log-sided guest house - with living room, eat-in kitchen, one bedroom and full bath plus a covered open porch. The extensive perennial gardens delineating the boundaries are ever-changing blooms of lupine, phlox, daisies, black-eyed Susans and several varieties of African daisies. Perhaps the most special asset of this property is the border along Lyman Brook, listed by the state as a DESTINATION for catching wild trout! It has tumbling water running along one side, then down the road and under the bridge, along another side of the property - right next to the huge firepit with seating for a crowd - perfect for sharing campfire stories or toasting marshmallows and making Smores! Experience complete FREEDOM from noise & nonsense of city life and step OFF THE GRID!

Listed by Elias Thomas of Exit Key Real Estate

$
$
%
$/month over payments
Federal 30-year interest rate: 7.32% last updated on Oct 22, 2026
* All Figures are estimates. Check with your bank or proposed mortgage company for actual interest rates.
This product uses the FRED® API but is not endorsed or certified by the Federal Reserve Bank of St. Louis.

Virtual TourSave FavoriteSchedule TourAsk A QuestionMore Details

18 North Road East Kingston NH 03827

East Kingston, NH18 North Road

Price$899,000

Est. Mortgage: $/month

MLS Number 5115577

  • Residential Single Family
  • PricePerSqFt 342.22
  • Full Bath 2
  • Address 18 North Road
  • Construction Existing

Welcome to this well-maintained 3-bedroom 3 bath home in desirable East Kingston, where thoughtful updates and inviting outdoor spaces come together to create a wonderful place to call home. Set back on a peaceful scenic country Road. Some of the updates include, all new windows, doors and vinyl siding. Stonework around mailbox, firepit and a beautiful stone walkway leading up to farmers porch. The first floor kitchen is open to dinging area which flows to light and bright family room with cathedral ceiling and gas fireplace. Large formal dining room for holiday gatherings! The Den is private and could make a great home office. Convenient first floor laundry room with 1/2 bath. The 2nd floor has a Master bedroom suite with walk in closet 2 additional bedrooms and a full bath! The 3rd floor could easily be furnished for extra space the plumbing is in place to add additional bath, The basement is partially finished leading to a completely remodeled 2 car garage with plenty of storage. Step out to new trek deck which overlooks the nicely landscaped level back yard that has irrigation and would be perfect for the garden enthusiast This property is such a pleasure to show!

Listed by Peggy Bean of EXP Realty

$
$
%
$/month over payments
Federal 30-year interest rate: 7.32% last updated on Oct 22, 2026
* All Figures are estimates. Check with your bank or proposed mortgage company for actual interest rates.
This product uses the FRED® API but is not endorsed or certified by the Federal Reserve Bank of St. Louis.

Virtual TourSave FavoriteSchedule TourAsk A QuestionMore Details

106 Lakewood Drive Alton NH 03810

Alton, NH106 Lakewood Drive

Price$899,000

Est. Mortgage: $/month

MLS Number 5107665

  • Residential Single Family
  • PricePerSqFt 294.95
  • Full Bath 1
  • Address 106 Lakewood Drive
  • Construction Existing

Set in one of Alton's most desirable view neighborhoods, 106 Lakewood Drive offers the perfect blend of spacious living, beautiful scenery, and year-round recreation. Just minutes from Lake Winnipesaukee, this four-bedroom contemporary is ideally suited as either a primary residence or a four-season vacation retreat. The impressive great room features soaring 18-foot cathedral ceilings and a dramatic wall of windows framing the surrounding mountains, while nine-foot ceilings enhance the open, airy feel throughout the rest of the home. The open-concept kitchen, dining, and living areas are anchored by a striking three-sided fireplace, creating an inviting setting for entertaining or relaxing with family and friends. The main level includes a spacious primary bedroom with a full bath and walk-in closet, along with a second bedroom and three-quarter bath. The finished lower level provides two additional bedrooms, another three-quarter bath, and a generously sized family room-offering plenty of space for guests, recreation, or extended family. An attached two-car garage provides everyday convenience, while the oversized detached garage is ideal for storing boats, snowmobiles, recreational vehicles, and workshop equipment. Above it, a versatile bonus room offers additional space for a game room, home office, gym, studio, or guest overflow. With direct access to snowmobile trails, close proximity to the lake, and Gunstock Mountain Resort just 10 miles away, and two public boat ramps less than a mile away, this exceptional property places you in the heart of everything the Lakes Region has to offer. (seller is a licensed real estate agent)

Listed by Jen McCullough of Maxfield Real Estate/Wolfeboro

$
$
%
$/month over payments
Federal 30-year interest rate: 7.32% last updated on Oct 22, 2026
* All Figures are estimates. Check with your bank or proposed mortgage company for actual interest rates.
This product uses the FRED® API but is not endorsed or certified by the Federal Reserve Bank of St. Louis.

Virtual TourSave FavoriteSchedule TourAsk A QuestionMore Details

15 Melina's Way Thornton NH 03285

MLS Number 5113707

  • Condo
  • PricePerSqFt 497.23
  • Square Feet 1,808
  • Bedrooms 3
  • New Contruction New Construction

You'll find the newest offering on Melinas Way, nestled in the mountains with sweeping views. This beautiful New Englander home features beautiful pine wood interior for that cabin feel, large and ample windows that draw in a ton of natural light, 3 bedrooms, 2.5 bathrooms, an open-concept main living space, a gas fireplace, a loft area fit for a home office, a secondary living room or overflow sleeping space, central heat and A/C for efficient and comfortable living, a full basement ready to be finished, a paver patio off of the lower level, and a 2-car garage with direct entry into the home. You will love the mountain charm inside and appreciate the low-maintenance exterior. Being close to the interstate makes it easy to commute to local attractions and amenities, including Loon Mountain and Waterville Valley (20 min.), Owl's Nest Golf Course (10 min.), and Franconia Notch State Park (30 min.). You also have direct access to snowmobile trails and are close to the Pemigewasset River. This is the perfect spot to enjoy all things White Mountains, an outdoor enthusiast's paradise.

Listed by Brent Drouin of Century 21 Mountainside Realty

$
$
%
$/month over payments
Federal 30-year interest rate: 7.32% last updated on Oct 22, 2026
* All Figures are estimates. Check with your bank or proposed mortgage company for actual interest rates.
This product uses the FRED® API but is not endorsed or certified by the Federal Reserve Bank of St. Louis.

Virtual TourSave FavoriteSchedule TourAsk A QuestionMore Details

15 Melina's Way Thornton NH 03285

MLS Number 5113710

  • Residential Single Family
  • PricePerSqFt 497.23
  • Full Bath 2
  • Address 15 Melina's Way
  • Construction New Construction

You'll find the newest offering on Melinas Way, nestled in the mountains with sweeping views. This beautiful New Englander home features beautiful pine wood interior for that cabin feel, large and ample windows that draw in a ton of natural light, 3 bedrooms, 2.5 bathrooms, an open-concept main living space, a gas fireplace, a loft area fit for a home office, a secondary living room or overflow sleeping space, central heat and A/C for efficient and comfortable living, a full basement ready to be finished, a paver patio off of the lower level, and a 2-car garage with direct entry into the home. You will love the mountain charm inside and appreciate the low-maintenance exterior. Being close to the interstate makes it easy to commute to local attractions and amenities, including Loon Mountain and Waterville Valley (20 min.), Owl's Nest Golf Course (10 min.), and Franconia Notch State Park (30 min.). You also have direct access to snowmobile trails and are close to the Pemigewasset River. This is the perfect spot to enjoy all things White Mountains, an outdoor enthusiast's paradise.

Listed by Brent Drouin of Century 21 Mountainside Realty

$
$
%
$/month over payments
Federal 30-year interest rate: 7.32% last updated on Oct 22, 2026
* All Figures are estimates. Check with your bank or proposed mortgage company for actual interest rates.
This product uses the FRED® API but is not endorsed or certified by the Federal Reserve Bank of St. Louis.

Virtual TourSave FavoriteSchedule TourAsk A QuestionMore Details

1900 Vt Rte 15 Road Wolcott VT 05680

Wolcott, VT1900 Vt Rte 15 Road

Price$899,000

Est. Mortgage: $/month

MLS Number 5095868

  • Residential Single Family
  • PricePerSqFt 463.4
  • Full Bath 3
  • Address 1900 Vt Rte 15 Road
  • Construction Existing

This exceptional Wolcott property offers a rare blend of flexible living, income potential, and outdoor recreation with access to the Lamoille Valley Rail Trail (LVRT), a four-season recreation corridor for walking, biking, snowmobiling, and other winter activities. The beautifully maintained and thoughtfully updated 2,000+ sq. ft. home features a spacious kitchen, open living area, and a permitted lower-level apartment with separate private entrances, ideal for rental income, multi-generational living, or guest accommodations. Additional highlights include a paved driveway, attached 2-car garage, detached heated 2-car garage for storage, equipment, bikes, snowmobiles, or workshop space, a new roof, a whole-house automatic generator, and furnishings included. This property offers immediate income potential. The home has been successfully operated as an Airbnb, earning excellent guest reviews and demonstrating strong rental appeal. The permitted lower-level apartment is currently rented on a short-term basis, providing additional income, with flexibility for future owner use. Beyond the existing home, the property presents exceptional development opportunities with four permitted tiny cabin sites, an approved septic system in place, and direct access to the rail trail. Positioned to benefit from growing demand for unique lodging experiences and outdoor recreation tourism, these approved sites offer exciting possibilities for expansion, additional rental income, or the creation of a distinctive Vermont retreat destination. Conveniently located along Route 15, just 15 minutes to Morrisville, 30 minutes to Stowe Mountain Resort, and near Smugglers' Notch Resort, this unique property offers established income, expansion potential, and year-round Vermont recreation. A rare opportunity with multiple revenue streams and significant future potential.

Listed by Karen Whitcomb of Coldwell Banker Carlson Real Estate

$
$
%
$/month over payments
Federal 30-year interest rate: 7.32% last updated on Oct 22, 2026
* All Figures are estimates. Check with your bank or proposed mortgage company for actual interest rates.
This product uses the FRED® API but is not endorsed or certified by the Federal Reserve Bank of St. Louis.

Virtual TourSave FavoriteSchedule TourAsk A QuestionMore Details

Broker Reciprocity 

Copyright 2026 PrimeMLS, Inc. All rights reserved. This information is deemed reliable, but not guaranteed. The data relating to real estate displayed on this display comes in part from the IDX Program of PrimeMLS. The information being provided is for consumers’ personal, non-commercial use and may not be used for any purpose other than to identify prospective properties consumers may be interested in purchasing. Data last updated October 31, 2026 4:39 PM EDT
