
SIGN UP or LOG IN 's Account

Log in to see your saved listings or edit your searches:

No account? Sign up now to save searches, listings, and get tailored listing notifications. It's free, opt-out anytime.

Find Your New Home

Sign Up Today!

Get fresh listings via email, save your favorite listings, match with similar properties, and unlock additional property info.

Create Your Account

Do not fill in this field:

Already have an account? Log in

and narrow your search. If you have fewer than 200 results, you can save your search.

Alburgh VT Mobile Real Estate

r=2401-2412
15 Abenaukee Drive Wolfeboro NH 03894

Wolfeboro, NH15 Abenaukee Drive

Price$895,000

Est. Mortgage: $/month

MLS Number 5109241

  • Residential Single Family
  • PricePerSqFt 449.3
  • Full Bath 2
  • Address 15 Abenaukee Drive
  • Construction Existing

Multi- level ranch home well sited on generous 1.45 acre lot abutting shared access to Lake Winnipesaukee. Access lot is 2 acres with 258' sandy beach front, docks and moorings. Access is shared by only nine owners. Built in 1976 by local contractor for his family. Home is well constructed with an interesting floor plan. As you enter there is a library, sitting room, office to your right with a full wall of bookcases...an appealing setting to read, relax or work. The hallway opens to spacious kitchen dining room. Large windows bring the sunshine in. Two walls of cabinetry with plenty of storage. Counter buffet plus island. Perfect space to entertain and host holiday dinners. There is a large wrap around deck just of the kitchen/dining extending the space to summer grilling and enjoying the private landscaped tree lined yard with a peak of the lake in winter. A few steps down is the living/family room with gas fireplace and 3/4 bath. Upper level primary suite offers cathedral ceilings, skylights and adjoining 3/4 bath with walk in tile shower. All skylights have automatic shades. There are two other bedrooms, a full bath and laundry room. Two car direct entry garage. Paved drive. Note: Dining chandelier does not stay. Opportunity knocks! Winni Lake access back on market with significant price adjustment to address delayed maintenance repairs.

Listed by Denise Williams of Maxfield Real Estate/Wolfeboro

$
$
%
$/month over payments
Federal 30-year interest rate: 7.32% last updated on Oct 22, 2026
* All Figures are estimates. Check with your bank or proposed mortgage company for actual interest rates.
This product uses the FRED® API but is not endorsed or certified by the Federal Reserve Bank of St. Louis.

Virtual TourSave FavoriteSchedule TourAsk A QuestionMore Details

102 Birch Bend Road Conway NH 03860

Conway, NH102 Birch Bend Road

Price$895,000

Est. Mortgage: $/month

MLS Number 5098055

  • Residential Single Family
  • PricePerSqFt 209.21
  • Full Bath 2
  • Village North Conway
  • Address 102 Birch Bend Road

Welcome to your ultimate White Mountains retreat, just 5 minutes from the shops and restaurants of North Conway Village and skiing and summer activities at Cranmore Mountain. This spacious 5-bedroom, 3-bath home is designed for both everyday living and effortless entertaining. The heart of the home is a huge kitchen which opens to the living room, ideal for gatherings large and small. A warm, wood-toned office offers the perfect work-from-home retreat, while the main-level family room with its cozy gas fireplace invites relaxation. A formal dining room and dedicated media/gaming room add even more flexible living space to suit your lifestyle. The spacious primary suite features a tiled shower, soaking tub, walk-in closet, and its own gas fireplace. The four additional bedrooms accommodate family and guests alike, and the unfinished basement offers abundant storage space. Step outside to enjoy the screened-in porch and large deck overlooking your private backyard, all set on 1.2 nicely landscaped acres. A 2-car garage adds everyday convenience, and the large mudroom is perfect for all of your gear. Enjoy resort-style living with association amenities including the recently updated pool area and tennis court, plus quiet, scenic roads perfect for walking and biking. This is mountain living at its finest!

Listed by Josh Brustin of Pinkham Real Estate

$
$
%
$/month over payments
Federal 30-year interest rate: 7.32% last updated on Oct 22, 2026
* All Figures are estimates. Check with your bank or proposed mortgage company for actual interest rates.
This product uses the FRED® API but is not endorsed or certified by the Federal Reserve Bank of St. Louis.

Save FavoriteSchedule TourAsk A QuestionMore Details

11 Senna Way Moultonborough NH 03254

MLS Number 5096451

  • Residential Single Family
  • PricePerSqFt 449.07
  • Address 11 Senna Way
  • Construction Existing
  • Bedrooms 3

Create years of family memories in this beautifully updated, year-round home, just a short stroll from 300 feet of shared Lake Winnipesaukee waterfront featuring a large sandy beach, shallow swimming area, swim raft, docks, moorings, and use of kayaks and other small boats. In 2021, this special home was lifted, expanded to 2,000 + square feet, and set on a foundation, followed by new windows, new siding, numerous energy-efficiency upgrades, and much more. Inside, maple flooring flows throughout the open-concept living, dining, and kitchen areas, creating a welcoming space where everyone can gather. The kitchen features stainless steel appliances, abundant cabinetry, a coffee bar with a second sink, and an impressive 24-foot quartz countertop-plenty of room for family breakfasts, holiday meals, and entertaining friends. The cozy dining area is highlighted by a beautiful Ambrosia maple ceiling, while the primary bedroom offers a cathedral ceiling accented with pine beadboard. With three bedrooms, an office, a gym/mudroom, and two baths, there is room for everyone. Two mini-splits provide heating and air conditioning, while a woodstove in the lower level adds warmth and comfort on those extra-chilly days. The building is offered with a perpetual ground lease and membership in the 17 unit Deepwood Lodges HOA. Enjoy easy lake living with a property manager and an optional rental program if you choose to rent. Shared amenities include 300 feet of waterfront, a large shallow swimming area, swim raft, picnic and play areas, eight 23 foot boat dock spaces, four moorings, kayaks, a paddleboard, and other small watercraft. The current dock configuration provides a space for each owner who has a boat, with room for more. Whether it's relaxing at the beach in summer, taking in colorful foliage and crisp lake air in the fall, enjoying winter snowmobiling adventures, or spending peaceful spring weekends out on the lake. Seller is a licensed real estate agent.

Listed by Danielle McIntosh and Robert Williams of Coldwell Banker Realty Center Harbor NH

$
$
%
$/month over payments
Federal 30-year interest rate: 7.32% last updated on Oct 22, 2026
* All Figures are estimates. Check with your bank or proposed mortgage company for actual interest rates.
This product uses the FRED® API but is not endorsed or certified by the Federal Reserve Bank of St. Louis.

Save FavoriteSchedule TourAsk A QuestionMore Details

11 Senna Way Moultonborough NH 03254

MLS Number 5102988

  • Condo
  • PricePerSqFt 449.07
  • Square Feet 2,168
  • Bedrooms 3
  • New Contruction Existing

Create years of family memories in this beautifully updated, year-round home, just a short stroll from 300 feet of shared Lake Winnipesaukee waterfront featuring a large sandy beach, shallow swimming area, swim raft, docks, moorings, and use of kayaks and other small boats. In 2021, this special home was lifted, expanded to 2,000 + square feet, and set on a foundation, followed by new windows, new siding, numerous energy-efficiency upgrades, and much more. Inside, maple flooring flows throughout the open-concept living, dining, and kitchen areas, creating a welcoming space where everyone can gather. The kitchen features stainless steel appliances, abundant cabinetry, a coffee bar with a second sink, and an impressive 24-foot quartz countertop-plenty of room for family breakfasts, holiday meals, and entertaining friends. The cozy dining area is highlighted by a beautiful Ambrosia maple ceiling, while the primary bedroom offers a cathedral ceiling accented with pine beadboard. With three bedrooms, an office, a gym/mudroom, and two baths, there is room for everyone. Two mini-splits provide heating and air conditioning, while a woodstove in the lower level adds warmth and comfort on those extra-chilly days. The building is offered with a perpetual ground lease and membership in the 17 unit Deepwood Lodges HOA. Enjoy easy lake living with a property manager and an optional rental program if you choose to rent. Shared amenities include 300 feet of waterfront, a large shallow swimming area, swim raft, picnic and play areas, eight 23 foot boat dock spaces, four moorings, kayaks, a paddleboard, and other small watercraft. The current dock configuration provides a space for each owner who has a boat, with room for more. Whether it's relaxing at the beach in summer, taking in colorful foliage and crisp lake air in the fall, enjoying winter snowmobiling adventures, or spending peaceful spring weekends out on the lake. Seller is a licensed real estate agent.

Listed by Danielle McIntosh and Robert Williams of Coldwell Banker Realty Center Harbor NH

$
$
%
$/month over payments
Federal 30-year interest rate: 7.32% last updated on Oct 22, 2026
* All Figures are estimates. Check with your bank or proposed mortgage company for actual interest rates.
This product uses the FRED® API but is not endorsed or certified by the Federal Reserve Bank of St. Louis.

Save FavoriteSchedule TourAsk A QuestionMore Details
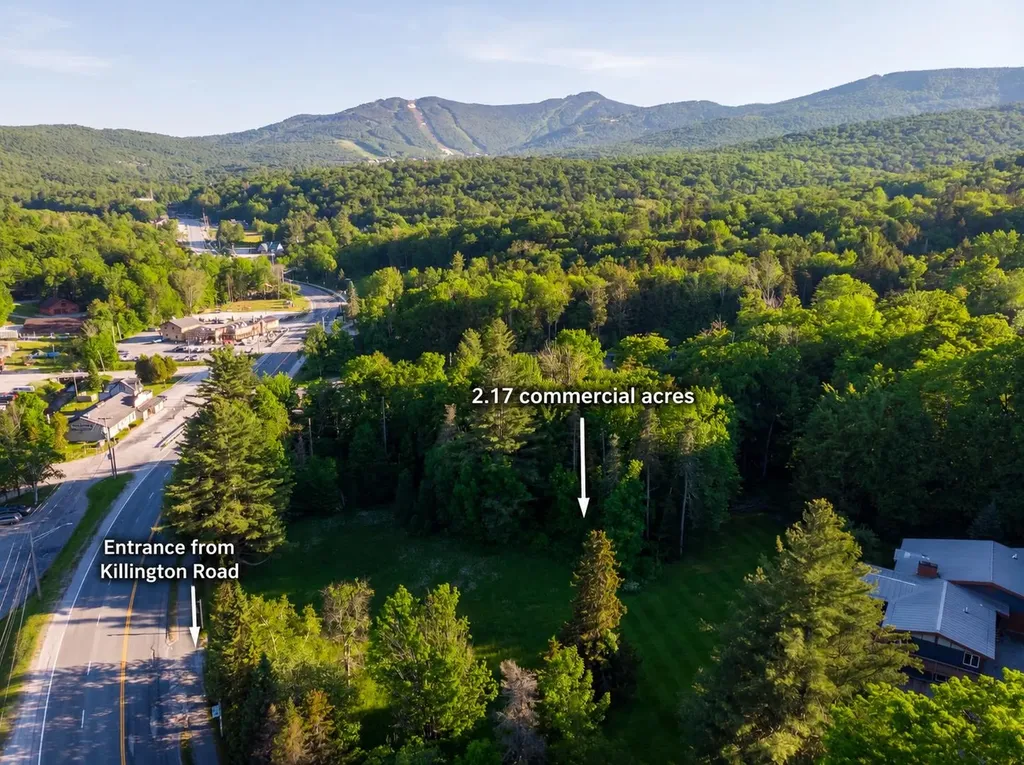
1678 Killington Road Killington VT 05751

Killington, VT1678 Killington Road

Price$895,000

Est. Mortgage: $/month

Active With Contract

MLS Number 5095787

  • Land
  • PricePerSqFt 412442.4
  • Address 1678 Killington Road
  • Acreage 2.17
  • Area VT-Rutland

This 2+ acre commercial parcel offers approximately 362 feet of frontage on Killington Road, presenting a rare opportunity in the heart of Killington’s Commercial Zone. Ideally located near the ski area and the planned Ski Village, the property sits within one of Vermont’s most established and highly visible resort commercial corridors. The mostly level site offers excellent potential for business, residential, or mixed-use development, subject to Town Zoning Regulations. Electric, phone, cable, and sewer are available at the street, with 4.25 ERUs included. Sewer access is located directly in front of the lot, making connection as straightforward as possible. This is an exceptional investment opportunity in one of Vermont’s fastest-growing resort towns, where large commercial parcels of this caliber are increasingly scarce.

Listed by Bret Williamson of Killington Valley Real Estate, Walter Findeisen of Killington Valley Real Estate

$
$
%
$/month over payments
Federal 30-year interest rate: 7.32% last updated on Oct 22, 2026
* All Figures are estimates. Check with your bank or proposed mortgage company for actual interest rates.
This product uses the FRED® API but is not endorsed or certified by the Federal Reserve Bank of St. Louis.

Virtual TourSave FavoriteSchedule TourAsk A QuestionMore Details

172 Goose Lane Bath NH 03740

Bath, NH172 Goose Lane

Price$895,000

Est. Mortgage: $/month

Active With Contract

MLS Number 5066344

  • Residential Single Family
  • PricePerSqFt 229.19
  • Full Bath 3
  • Address 172 Goose Lane
  • Construction Existing

Welcome to this stunning 108 +/- acre property located in the scenic countryside of Bath. This picturesque estate offers endless possibilities, featuring a lovingly maintained 6-bedroom, 3-bath home surrounded by open fields, wooded acreage, and beautiful mountain views. A serene pond with its own charming pond house creates the perfect retreat for relaxing or entertaining. The property also includes a large barn, multiple equipment buildings, a sugar house, and mature maple trees producing maple syrup each year. Fenced fields were recently used for cattle, making this an ideal setting for farming, horses, or other agricultural pursuits. The home has been beautifully cared for, with recent renovations blending modern updates with timeless New England character. Enjoy convenient single level living with a large 1st floor laundry room, spacious primary suite, 2nd bedroom, and guest bath. Upstairs, 4 additional bedrooms and guest bath provide ample space for family or guests. The second floor also features a second kitchen and separate private entrance from the garage, offering the potential to restore the apartment that was previously utilized for additional living space or possible rental income, subject to any necessary approvals. Whether you're seeking a private country estate, working farm, or potential subdivision opportunity, this exceptional property offers it all. Bath is known for its small town charm and school choice program, including highly sought after St. Johnsbury Academy. Come experience the tranquility, history, and potential of this remarkable New Hampshire property. (Total acreage subject to final town subdivision approval.)

Listed by Cindy Sparks and Crystal Chase of Coldwell Banker LIFESTYLES- Littleton

$
$
%
$/month over payments
Federal 30-year interest rate: 7.32% last updated on Oct 22, 2026
* All Figures are estimates. Check with your bank or proposed mortgage company for actual interest rates.
This product uses the FRED® API but is not endorsed or certified by the Federal Reserve Bank of St. Louis.

Virtual TourSave FavoriteSchedule TourAsk A QuestionMore Details

35 Power Plant Road Danville VT 05873

Danville, VT35 Power Plant Road

Price$895,000

Est. Mortgage: $/month

MLS Number 5111121

  • Residential Single Family
  • PricePerSqFt 548.41
  • Full Bath 2
  • Address 35 Power Plant Road
  • Construction Existing

This property is extremely unique. Not only does it have a beautiful home with 40 acres it also has a very successful and thriving business included with it. The home is a fully updated ranch home. A bright and open floorplan includes a large kitchen and large island and updated appliances. A cooks dream! The home includes an on-demand hot water system, a 3 bay garage (including a large truck bay) and a large deck to enjoy the amazing views of the Presidential mountains in the distance and one of the best views during fall foliage. The property has open fields and wooded areas with hiking trails throughout. Joes's Brook runs through the valley and an underground spring is ready for you to dig a pond! The property conveniently borders Rt 2 with thick tree line for privacy and the only house on the street. New roof in 2018. Home addition was added in 2018 and new well pump installed in drilled well in 2022. The very large outbuilding houses Animal House of New England, a socialized dog kennel and doggie daycare. Well established and turnkey operation with a large clientele base. Building was built in 2017, is heated and has its own bathroom. Business financials available upon request. Village of Danville is 2 miles to the east. St. Johnsbury is 15 mins away and 30 minutes from Montpelier. A great place to live and run your own business right on property.

Listed by Michael Jarvis of United Country Real Estate Mike Jarvis Group Inc

$
$
%
$/month over payments
Federal 30-year interest rate: 7.32% last updated on Oct 22, 2026
* All Figures are estimates. Check with your bank or proposed mortgage company for actual interest rates.
This product uses the FRED® API but is not endorsed or certified by the Federal Reserve Bank of St. Louis.

Virtual TourSave FavoriteSchedule TourAsk A QuestionMore Details
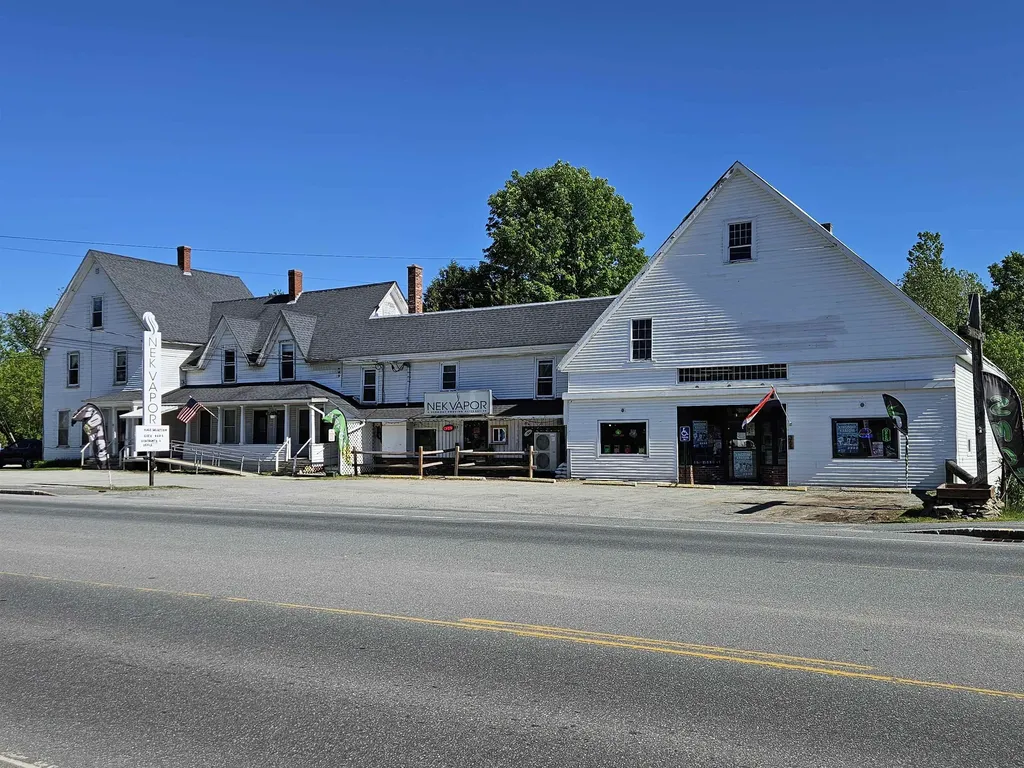
361-365 Meadow Street Littleton NH 03561

Littleton, NH361-365 Meadow Street

Price$895,000

Est. Mortgage: $/month

MLS Number 5092782

  • Multifamily
  • PricePerSqFt 125.21
  • Units 7
  • Bathroom 7
  • Acreage 0.6

Exceptional mixed-use investment opportunity in the heart of Littleton, New Hampshire. This well-maintained property features seven income-producing units, including residential and commercial space, offering a diverse and stable revenue stream. One residential unit has been designed for handicapped accessibility, providing expanded rental appeal and accessibility accommodations. The electrical has undergone a complete upgrade. The two commercial storefronts are currently leased by a single established business, creating operational simplicity and consistent tenancy. Residential units benefit from strong rental demand driven by Littleton's growing economy, vibrant downtown district, and proximity to major employers. Located just minutes from Main Street, tenants enjoy easy access to Littleton's award-winning downtown, known for its local shops, restaurants, breweries, cultural attractions, and year-round community events. Ongoing downtown revitalization efforts, infrastructure improvements, and continued business investment have strengthened Littleton's position as one of Northern New Hampshire's most desirable communities for both residents and businesses. Conveniently situated near Interstate 93, Littleton Regional Healthcare, outdoor recreation, and the White Mountains, this property offers investors an opportunity to acquire a versatile asset in a market with historically strong occupancy and long-term growth potential. Financial information available to qualified buyers.

Listed by Ben Wilson of RE/MAX in the Mountains

$
$
%
$/month over payments
Federal 30-year interest rate: 7.32% last updated on Oct 22, 2026
* All Figures are estimates. Check with your bank or proposed mortgage company for actual interest rates.
This product uses the FRED® API but is not endorsed or certified by the Federal Reserve Bank of St. Louis.

Virtual TourSave FavoriteSchedule TourAsk A QuestionMore Details
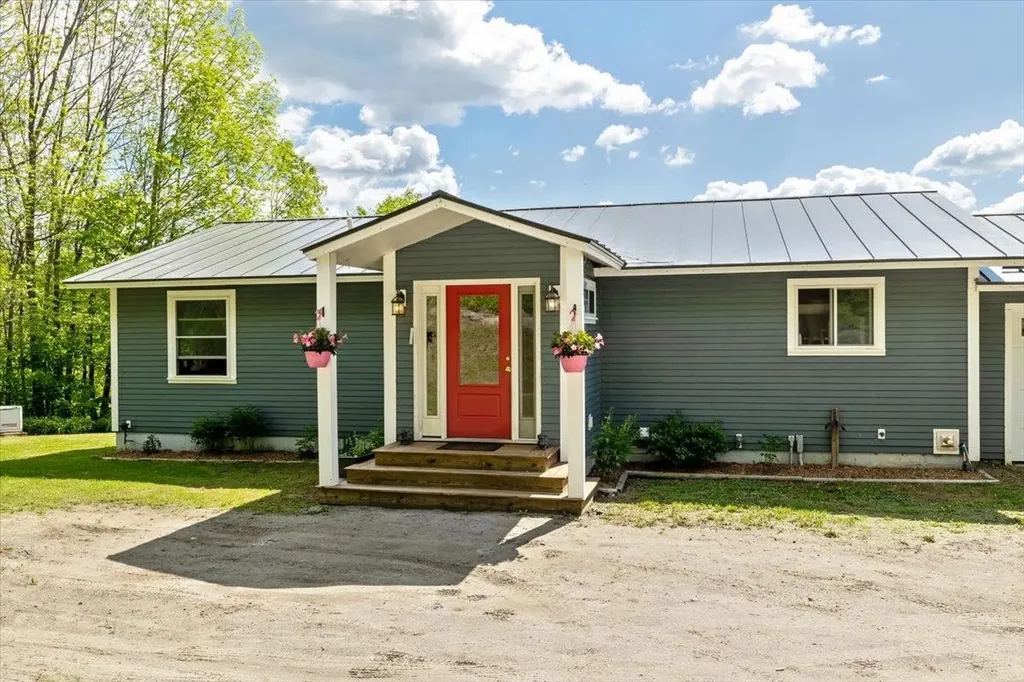
35 Power Plant Road Danville VT 05873

MLS Number 5089418

  • Commercial
  • PricePerSqFt 392.03
  • Address 35 Power Plant Road
  • Year Built 1963
  • Square Feet 2,283

This property is extremely unique. Not only does it have a beautiful home with 40 acres it also has a very successful and thriving business included with it. The home is a fully updated ranch home. A bright and open floorplan includes a large kitchen and large island and updated appliances. A cooks dream! The home includes an on-demand hot water system, a 3 bay garage (including a large truck bay) and a large deck to enjoy the amazing views of the Presidential mountains in the distance and one of the best views during fall foliage. The property has open fields and wooded areas with hiking trails throughout. Joes's Brook runs through the valley and an underground spring is ready for you to dig a pond! The property conveniently borders Rt 2 with thick tree line for privacy and the only house on the street. New roof in 2018. Home addition was added in 2018 and new well pump installed in drilled well in 2022. The very large outbuilding houses Animal House of New England, a socialized dog kennel and doggie daycare. Well established and turnkey operation with a large clientele base. Building was built in 2017, is heated and has its own bathroom. Business financials available upon request. Village of Danville is 2 miles to the east. St. Johnsbury is 15 mins away and 30 minutes from Montpelier. A great place to live and run your own business right on property.

Listed by Michael Jarvis of United Country Real Estate Mike Jarvis Group Inc

$
$
%
$/month over payments
Federal 30-year interest rate: 7.32% last updated on Oct 22, 2026
* All Figures are estimates. Check with your bank or proposed mortgage company for actual interest rates.
This product uses the FRED® API but is not endorsed or certified by the Federal Reserve Bank of St. Louis.

Save FavoriteSchedule TourAsk A QuestionMore Details

350 West Hill Road Putney VT 05346

Putney, VT350 West Hill Road

Price$895,000

Est. Mortgage: $/month

Active With Contract

MLS Number 5108011

  • Residential Single Family
  • PricePerSqFt 243.94
  • Full Bath 3
  • Address 350 West Hill Road
  • Construction Existing

"Little Orchard" is nestled in a tranquil, storybook setting in Putney; this expansive country estate blends rustic character with sophisticated modern luxury to offer the best in southern Vermont living. The heart of the home is the breathtaking chef's kitchen, bathed in natural light through striking two-story windows and soaring cathedral ceilings. Fully equipped with top-of-the-line appliances, including a Sub-Zero refrigerator, a gas Wolf range, and a Marvel wine cooler. Step through the glass doors onto the back deck: an idyllic vantage point for morning coffee overlooking the lush, rolling grounds and mature perennial gardens. The interior strikes a perfect balance between grand scale and intimate comfort, three fully functional fireplaces to anchor cozy Vermont evenings - including one in the grand living room, which features a stunning central window. For ultimate peace of mind, the home includes two brand new Bosch split HVACs. Outdoor living is equally enchanting, with established apple, pear, and peach trees, a charming "Pony Barn," and a nearby swinging hammock, perfect for a lazy afternoon. The primary suite serves as a true private wing, including generous dual walk-in closets, and an oversized, luxury bathroom. For those seeking a seamless work-life balance, the property includes a dedicated professional office with its own private entrance. Guests will find their own slice of paradise in the detached cottage via a screened-in porch - a versatile space equally suited for a quiet retreat or a creative studio. The home features two additional bedrooms, along with a hidden reading nook, one of the many cozy corners found throughout. A two-car garage with an automatic door and EV charger sits adjacent to the home. Well maintained and thoughtfully upgraded by the current owner, Little Orchard offers a turnkey lifestyle of peace and privacy. Located a stone's throw from the esteemed Putney School, and just five minutes from the heart of Putney village.

Listed by Thom Dahlin and Robert Doyle of Berkley & Veller Greenwood Country

$
$
%
$/month over payments
Federal 30-year interest rate: 7.32% last updated on Oct 22, 2026
* All Figures are estimates. Check with your bank or proposed mortgage company for actual interest rates.
This product uses the FRED® API but is not endorsed or certified by the Federal Reserve Bank of St. Louis.

Virtual TourSave FavoriteSchedule TourAsk A QuestionMore Details

Timber Swamp Road Hampton NH 03842

Hampton, NHTimber Swamp Road

Price$895,000

Est. Mortgage: $/month

MLS Number 5115199

  • Land
  • PricePerSqFt 123961.22
  • Address Timber Swamp Road
  • Acreage 7.22
  • Area NH-Rockingham

Attention! Developer's, agricultural enthusiasts, anyone who wants to build their dream home or even a compound…. This 7+acre parcel in Hampton has nearly 1,000 feet of road frontage. Survey's already completed, and a conceptual two-lot subdivision plan is available, with soil pit tests completed. Build your dream home, create multiple lots for family or investment, or simply hold a piece of the Seacoast that only gets harder to find.

Listed by Krista Lombardi and Alexander Lighthall of New Space Real Estate,LLC

$
$
%
$/month over payments
Federal 30-year interest rate: 7.32% last updated on Oct 22, 2026
* All Figures are estimates. Check with your bank or proposed mortgage company for actual interest rates.
This product uses the FRED® API but is not endorsed or certified by the Federal Reserve Bank of St. Louis.

Save FavoriteSchedule TourAsk A QuestionMore Details

884 Darling Hill Road Lyndon VT 05851

Lyndon, VT884 Darling Hill Road

Price$895,000

Est. Mortgage: $/month

MLS Number 5095966

  • Residential Single Family
  • PricePerSqFt 222.8
  • Full Bath 1
  • Construction Existing
  • Bedrooms 5

For years, many have driven by and coveted this beautiful yellow farmhouse home along Darling Hill Road in Lyndon. Located in the heart of Vermont's Northeast Kingdom, this classic 5-bedroom farmhouse offers direct, step-out-your-back-door access to the Kingdom Trails network and is just minutes from Burke Mountain ski resort, Burke Mt Academy and East Burke's cozy village cafes, restaurants and markets. Held by the same family as a cherished gathering place for over 25 years, the home sits on idyllic level acreage, framed by mature apple trees, classic stone walls and landscaped gardens. Enjoy peaceful cornfield views from the front porch, or entertain on the expansive slate patio, where you can grill, dine, and unwind against the backdrop of direct Burke Mountain views. Wood floors, big windows and natural lighting greet you upon entry. Large living spaces, a big kitchen and formal dining area set the stage for memorable gatherings with family and friends. A covered walkway leads from the main residence to a 2-car garage featuring a first-floor finished studio/office space and a private 2-bedroom second-floor apartment- think extended family, guests or Short term rental. Why build when you can move directly into a turnkey estate in one of New England's premier outdoor recreation destinations? Lyndon offers choice at the high school level , is minutes from both interstates 91 & 93 and is an easy 3 hour drive from Boston or Montreal. Call for a private viewing.

Listed by Cheryl Kerr and Robin Migdelany of Four Seasons Sotheby's Int'l Realty

$
$
%
$/month over payments
Federal 30-year interest rate: 7.32% last updated on Oct 22, 2026
* All Figures are estimates. Check with your bank or proposed mortgage company for actual interest rates.
This product uses the FRED® API but is not endorsed or certified by the Federal Reserve Bank of St. Louis.

Virtual TourSave FavoriteSchedule TourAsk A QuestionMore Details

Broker Reciprocity 

Copyright 2026 PrimeMLS, Inc. All rights reserved. This information is deemed reliable, but not guaranteed. The data relating to real estate displayed on this display comes in part from the IDX Program of PrimeMLS. The information being provided is for consumers’ personal, non-commercial use and may not be used for any purpose other than to identify prospective properties consumers may be interested in purchasing. Data last updated October 31, 2026 7:52 PM EDT
