
SIGN UP or LOG IN 's Account

Log in to see your saved listings or edit your searches:

No account? Sign up now to save searches, listings, and get tailored listing notifications. It's free, opt-out anytime.

Find Your New Home

Sign Up Today!

Get fresh listings via email, save your favorite listings, match with similar properties, and unlock additional property info.

Create Your Account

Do not fill in this field:

Already have an account? Log in

and narrow your search. If you have fewer than 200 results, you can save your search.

Alburgh VT Mobile Real Estate

r=9949-9960
6 On The Common Lyme NH 03768

Lyme, NH6 On The Common, Unit 2

Price$350,000

Est. Mortgage: $/month

MLS Number 5113620

  • Condo
  • PricePerSqFt 413.22
  • Square Feet 847
  • Bedrooms 2
  • New Contruction Existing

OPEN HOUSE on Saturday, October 17 11am-1pm. Set in a historic building overlooking the picturesque Lyme Common, 6 On the Common, Unit 2 offers the rare opportunity to enjoy the charm of a quintessential New England village with the ease of condominium living. Just steps from the beloved Lyme Country Store, local restaurants, the post office, hardware store, library, and school, this inviting home places the best of village life right outside your door. Inside, a comfortable living room provides a welcoming place to relax, while the eat-in kitchen opens to a generous deck that offers the best of both worlds, with a covered area for shade and shelter and an open space to enjoy the sunshine and fresh air. A thoughtfully arranged hallway leading to the bedrooms incorporates a convenient pantry and laundry area. The home also features a three-quarter bath, a versatile second bedroom ideal for guests or a home office, and a spacious primary bedroom. Both bedrooms offer ample closet space. Recent replacement of all windows with Marvin double-hung windows adds a fresh touch to this classic home. Each unit also enjoys its own lockable basement storage space, offering additional room for seasonal items. A wonderful opportunity to make the heart of Lyme your home, where small-town charm, everyday convenience, and the beauty of the Upper Valley come together.

Listed by Tami Sullivan of Snyder Donegan Real Estate Group

$
$
%
$/month over payments
Federal 30-year interest rate: 7.4% last updated on Oct 15, 2026
* All Figures are estimates. Check with your bank or proposed mortgage company for actual interest rates.
This product uses the FRED® API but is not endorsed or certified by the Federal Reserve Bank of St. Louis.

Virtual TourSave FavoriteSchedule TourAsk A QuestionMore Details

10-14 Exchange Street Gorham NH 03581

MLS Number 5072291

  • Commercial
  • Year Built 1875
  • Acreage 0.2
  • Area NH-Coos

Great Investment Opportunity in the Heart of Gorham! This mixed-use commercial building offers excellent visibility and multiple income streams right in downtown Gorham. The property features two currently rented commercial storefronts on the main level. The second level offers two very nice, spacious apartments, providing solid residential rental income. In addition, there is an extra 1,625± sq. ft. ground-level space located at the rear of the building, ideal for storage, office space, studio use, or future rental income. some photos have been digitally enhanced/staged. Additional highlights include an off-street parking lot, a full basement, and a central village location with steady foot traffic. Enjoy proximity to area restaurants, hotels, ski areas, hiking, ATV and snowmobile trails-making this an attractive option for both commercial and residential tenants. A versatile property with strong income potential in a prime Gorham location-perfect for investors or owner-occupants looking to expand their portfolio.

Listed by Jennifer Stewart of RE/MAX Northern Edge Realty LLC

$
$
%
$/month over payments
Federal 30-year interest rate: 7.4% last updated on Oct 15, 2026
* All Figures are estimates. Check with your bank or proposed mortgage company for actual interest rates.
This product uses the FRED® API but is not endorsed or certified by the Federal Reserve Bank of St. Louis.

Virtual TourSave FavoriteSchedule TourAsk A QuestionMore Details

3440 Brown Avenue Manchester NH 03103

Manchester, NH3440 Brown Avenue

Price$350,000

Est. Mortgage: $/month

MLS Number 5113581

  • Residential Single Family
  • PricePerSqFt 351.41
  • Full Bath 1
  • Address 3440 Brown Avenue
  • Construction Existing

Welcome to 3440 Brown Ave in Manchester, NH! This is a wonderful opportunity to make this property your own and enjoy all that Manchester has to offer. Conveniently located near local amenities, shopping, dining, and major commuting routes, this property offers great potential for its next owner. Whether you're looking for a place to call home or your next real estate investment, don't miss the opportunity to explore all this property has to offer. Schedule your showing today! Open House Saturday 10/17 & Sunday 10/18 from 11-1. Agent interest in the property for sale.

Listed by Bryan Syrene of Realty One Group Next Level

$
$
%
$/month over payments
Federal 30-year interest rate: 7.4% last updated on Oct 15, 2026
* All Figures are estimates. Check with your bank or proposed mortgage company for actual interest rates.
This product uses the FRED® API but is not endorsed or certified by the Federal Reserve Bank of St. Louis.

Virtual TourSave FavoriteSchedule TourAsk A QuestionMore Details

223 Melrose Street Manchester NH 03109

Manchester, NH223 Melrose Street

Price$350,000

Est. Mortgage: $/month

MLS Number 5114754

  • Residential Single Family
  • PricePerSqFt 405.09
  • Full Bath 1
  • Address 223 Melrose Street
  • Construction Existing

Amazing Location in a well established neighborhood, yet not far from amenities and main routes. This ranch home has a beautiful fenced in yard, oversized by Manchester standards. There's been many a game of football and cornhole here. Enter into the bright kitchen by the 2 or more car carport, perfect for bringing in grocieries and escaping the rain. The kitchen has been updated with a skylight, abundant cabinets and newer appliances. There is enough room in the kitchen to fit a table if you need the dining room for an office or 3rd bedroom. Originally, this home had a wall between the dining and living room and was a 3 bedroom. The living room has abundant windows and works well for varied furniture arranging. At the end of the hall, there are 2 good sized bedrooms. One of the bedrooms has sliders to a small deck, leading to the back fenced in yard. There is a pull down attic for storage. The full bath is updated, and there is a dedicated laundry room; washer and dryer do stay. The shed is also included for all of your yard equipment. The owner loves how peaceful this location has been, as well as how convenient the fenced in yard is with children and pets. Seller is offering a $4000 flooring allowance to replace worn carpets. For the price this ranch offers so much more than paying rent every month for an apartment. Consider making it your next home.

Listed by Karin Marineau of BHHS Verani Londonderry

$
$
%
$/month over payments
Federal 30-year interest rate: 7.4% last updated on Oct 15, 2026
* All Figures are estimates. Check with your bank or proposed mortgage company for actual interest rates.
This product uses the FRED® API but is not endorsed or certified by the Federal Reserve Bank of St. Louis.

Save FavoriteSchedule TourAsk A QuestionMore Details

10-14 Exchange Street Gorham NH 03581

Gorham, NH10-14 Exchange Street

Price$350,000

Est. Mortgage: $/month

MLS Number 5072292

  • Multifamily
  • PricePerSqFt 150.99
  • Units 4
  • Acreage 0.2
  • Square Feet 2,318

Great Investment Opportunity in the Heart of Gorham! This mixed-use commercial building offers excellent visibility and multiple income streams right in downtown Gorham. The property features two currently rented commercial storefronts on the main level. The second level offers two very nice, spacious apartments, providing solid residential rental income. In addition, there is an extra 1,625± sq. ft. ground-level space located at the rear of the building, ideal for storage, office space, studio use, or future rental income. Some photos have been virtually enhanced. Additional highlights include an off-street parking lot, a full basement, and a central village location with steady foot traffic. Enjoy proximity to area restaurants, hotels, ski areas, hiking, ATV and snowmobile trails-making this an attractive option for both commercial and residential tenants. A versatile property with strong income potential in a prime Gorham location-perfect for investors or owner-occupants looking to expand their portfolio.

Listed by Jennifer Stewart of RE/MAX Northern Edge Realty LLC

$
$
%
$/month over payments
Federal 30-year interest rate: 7.4% last updated on Oct 15, 2026
* All Figures are estimates. Check with your bank or proposed mortgage company for actual interest rates.
This product uses the FRED® API but is not endorsed or certified by the Federal Reserve Bank of St. Louis.

Virtual TourSave FavoriteSchedule TourAsk A QuestionMore Details

391 Birchwood Drive Hinesburg VT 05461

Hinesburg, VT391 Birchwood Drive

Price$350,000

Est. Mortgage: $/month

MLS Number 5114339

  • Residential Single Family
  • PricePerSqFt 364.58
  • Full Bath 1
  • Address 391 Birchwood Drive
  • Construction Existing

Set on 1.2 mostly wooded acres with approximately 200 feet of shoreline on Long Pond, this raised ranch offers an appealing combination of privacy, water access, move-in-ready updates, and future potential. Brand-new flooring and fresh paint throughout provide a clean starting point, while the bright main level features a welcoming living room with a large picture window and built-ins, an open connection to the dining area and galley kitchen, three bedrooms, and a full bath all on one level. Downstairs, the unfinished basement with egress windows offers exciting potential for future finished living space, whether for a family room, office, gym, guest area, or workshop. Economical natural gas heat and leased rooftop solar panels add practical efficiency, while the wooded lot and Long Pond shoreline create a peaceful Vermont setting with room to make the property even more special over time. Located in a quiet neighborhood just minutes from Hinesburg conveniences including Lantman's Market, Ace Hardware, The Paisley Hippo, CVU High School (a 3 minute drive), and town amenities, with Williston shopping and dining a short drive away, this home is a great opportunity for buyers looking for value now and the ability to build equity through future improvements.

Listed by April Grimes of Ridgeline Real Estate

$
$
%
$/month over payments
Federal 30-year interest rate: 7.4% last updated on Oct 15, 2026
* All Figures are estimates. Check with your bank or proposed mortgage company for actual interest rates.
This product uses the FRED® API but is not endorsed or certified by the Federal Reserve Bank of St. Louis.

Virtual TourSave FavoriteSchedule TourAsk A QuestionMore Details

96 Us Route 14 Irasburg VT 05845

Irasburg, VT96 Us Route 14

Price$350,000

Est. Mortgage: $/month

MLS Number 5114532

  • Residential Single Family
  • PricePerSqFt 295.61
  • Full Bath 1
  • Address 96 Us Route 14
  • Construction Existing

Tucked away from the road on 17.30 scenic acres in beautiful Irasburg, this 3-bedroom home offers a wonderful combination of privacy, natural beauty, and four-season recreation. Enjoy peaceful mornings and mountain views from the spacious wraparound porch. Inside, you'll find a convenient main-level primary bedroom with access to a Jack-and-Jill-style bathroom, a kitchen with a generous pantry, and a partially finished basement featuring a second bathroom and additional usable space. The outdoor setting is truly something special! Established flower gardens, gardening space, and a small greenhouse offer plenty of opportunities for those with a green thumb. A river runs along a portion of the property, complete with a beautiful swimming hole for enjoying warm summer days. Snowmobile enthusiasts will appreciate the authorized and maintained VAST trail crossing the property, with the current owners having established a great relationship with the trail organization. A historic covered bridge near one of the property's entrance roads adds another touch of classic Vermont charm. A detached barn with electricity and partial wood heat adds even more possibilities. Previously used as a sawmill for making custom fencing, the building offers versatile space for a workshop, hobbies, or storing snowmobiles, ATVs, and other recreational equipment. The sawmill equipment will be removed prior to sale. Whether you're looking for a peaceful country retreat, space for your outdoor toys and projects, or a place to embrace Vermont's recreational lifestyle, this property has so much to offer. From summer afternoons by the river to winter adventures on the trails, enjoy the beauty of Vermont in every season!

Listed by Brandon Malshuk of Big Bear Real Estate

$
$
%
$/month over payments
Federal 30-year interest rate: 7.4% last updated on Oct 15, 2026
* All Figures are estimates. Check with your bank or proposed mortgage company for actual interest rates.
This product uses the FRED® API but is not endorsed or certified by the Federal Reserve Bank of St. Louis.

Virtual TourSave FavoriteSchedule TourAsk A QuestionMore Details

108 Rockingham Road Londonderry NH 03053

Londonderry, NH108 Rockingham Road

Price$350,000

Est. Mortgage: $/month

MLS Number 5112537

  • Residential Single Family
  • PricePerSqFt 186.37
  • Full Bath 1
  • Address 108 Rockingham Road
  • Construction Existing

Investors or those looking to build their dream home bring your imagination and vision to this 4+ acre property! The possibilities are yours to explore. The property is currently owner-occupied. Please respect the owner's privacy and refrain from visiting the property without a confirmed appointment.

Listed by Jordan Grillo of Coldwell Banker Realty Bedford NH

$
$
%
$/month over payments
Federal 30-year interest rate: 7.4% last updated on Oct 15, 2026
* All Figures are estimates. Check with your bank or proposed mortgage company for actual interest rates.
This product uses the FRED® API but is not endorsed or certified by the Federal Reserve Bank of St. Louis.

Save FavoriteSchedule TourAsk A QuestionMore Details

449 Mooney Hill Road Madison NH 03849

Madison, NH449 Mooney Hill Road

Price$350,000

Est. Mortgage: $/month

MLS Number 5114418

  • Residential Single Family
  • PricePerSqFt 420.67
  • Address 449 Mooney Hill Road
  • Construction Existing
  • Bedrooms 2

Meticulously maintained and tucked well back from the road on over an acre, this Madison home is the perfect place to start homeownership! The setback gives you a real sense of privacy, with tons of space whatever you dream up. The single-level layout is simple and easy to live in. The front entry opens to the living room, warmed by a pellet stove, which flows into the dining area and an updated kitchen with custom cabinetry, granite countertops, and stainless appliances. Two bedrooms and a full bath sit just down the hall. Below, a full basement offers generous storage and the potential to finish for additional living space. Efficient features include Rinnai heat, the pellet stove for cold winter nights, and a durable metal roof that sheds snow with ease. As a Madison resident, you'll have beach access to Silver Lake on warm summer days. King Pine is just minutes away for skiing, and North Conway is an easy 20 minute drive for shopping, dining, and everything else the valley has to offer.

Listed by Steve Anderson of Pinkham Real Estate

$
$
%
$/month over payments
Federal 30-year interest rate: 7.4% last updated on Oct 15, 2026
* All Figures are estimates. Check with your bank or proposed mortgage company for actual interest rates.
This product uses the FRED® API but is not endorsed or certified by the Federal Reserve Bank of St. Louis.

Save FavoriteSchedule TourAsk A QuestionMore Details

76 Onward Street Barre City VT 05641

Barre City, VT76 Onward Street

Price$350,000

Est. Mortgage: $/month

Active With Contract

MLS Number 5113292

  • Residential Single Family
  • PricePerSqFt 250
  • Full Bath 1
  • Address 76 Onward Street
  • Construction Existing

**Open House Sunday October 11th, 11a-1p** Easy one level living meets comfort and convenience in this beautifully situated 3-bedroom, 2-bath home! Set on a spacious half-acre lot in a sought-after neighborhood, this inviting property offers an open floor plan, abundant natural light, and lovely hillside and city views. The heart of the home is the bright, welcoming eat-in kitchen, featuring granite countertops, a generous center island perfect for meal preparation and entertaining, and plenty of room to gather next to the cozy propane stove. The open living and dining areas create an easy flow throughout the main living space, while large vinyl windows fill the home with natural light. The primary bedroom offers a private en suite bath, while two additional bedrooms provide flexibility for family, guests, or a home office. First-floor laundry adds to the home's effortless functionality. Outside, enjoy the generous half-acre lot with a portion of the backyard enclosed with a black-clad chain-link fence, creating a practical space for pets, gardening, or outdoor enjoyment from the beautiful back deck with powered awning. A well-maintained storage shed provides excellent additional space for tools, lawn equipment, and more. Conveniently located in a desirable neighborhood close to everyday amenities, this is a wonderful opportunity for those seeking a comfortable, light-filled home with space both inside and out. A welcoming home, a great lot, and the ease of one-level living - this one is ready to enjoy.

Listed by Kate Root of Green Light Real Estate - Barre

$
$
%
$/month over payments
Federal 30-year interest rate: 7.4% last updated on Oct 15, 2026
* All Figures are estimates. Check with your bank or proposed mortgage company for actual interest rates.
This product uses the FRED® API but is not endorsed or certified by the Federal Reserve Bank of St. Louis.

Save FavoriteSchedule TourAsk A QuestionMore Details

22 Millville Street Salem NH 03079

Salem, NH22 Millville Street

Price$350,000

Est. Mortgage: $/month

MLS Number 5113945

  • Residential Single Family
  • PricePerSqFt 480.77
  • Full Bath 1
  • Address 22 Millville Street
  • Construction Existing

Charming Ranch with Scenic Conservation Views and Great Potential! Welcome to this inviting 2-bedroom, 1-bath ranch ideally located near Tuscan Village, parks, and a variety of restaurants. The home features an eat-in kitchen, a generously sized living room with hardwood floors, and an additional room offering flexibility for a home office, playroom, or other needs. Step through the kitchen slider into a screened-in porch overlooking beautiful conservation land that abuts the property, a peaceful setting to relax and enjoy nature. The walk-out basement offers excellent potential to finish and create additional living space tailored to your needs. Additional highlights include city water and sewer, a large one-car garage, and parking for four additional..Don't miss out on this wonderful home.vehicles. Conveniently located near I-93 and Route 97, providing easy access to Boston and the North Shore of Massachusetts. Recent improvements include a brand-new roof and gutters installed in May 2026 and a hot water expansion tank replaced in 2026. Hot water heater 2025 and the Boiler is only 8yrs old. Sale is subject to the seller finding suitable housing, and the seller has already identified a home of interest. Call/text for a private showing. Some photos have been digitally staged to help visualize the home's potential.

Listed by Gita Ghaemi of Lamacchia Realty,Inc.

$
$
%
$/month over payments
Federal 30-year interest rate: 7.4% last updated on Oct 15, 2026
* All Figures are estimates. Check with your bank or proposed mortgage company for actual interest rates.
This product uses the FRED® API but is not endorsed or certified by the Federal Reserve Bank of St. Louis.

Save FavoriteSchedule TourAsk A QuestionMore Details
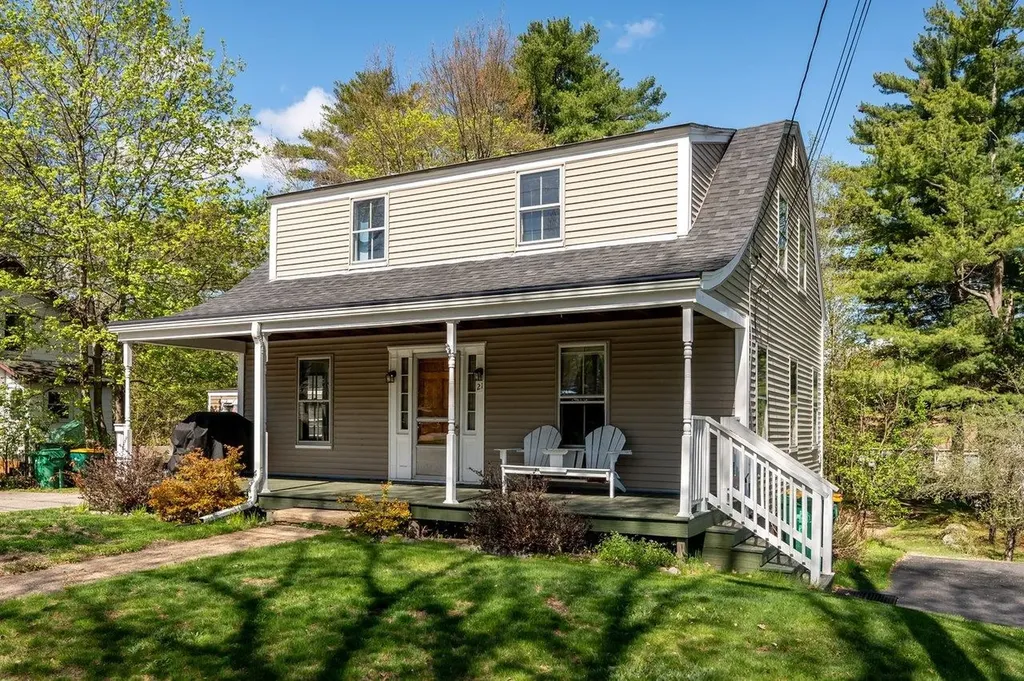
21 Dodge Street Rochester NH 03867

Rochester, NH21 Dodge Street

Price$349,999

Est. Mortgage: $/month

Active With Contract

MLS Number 5088513

  • Residential Single Family
  • PricePerSqFt 243.05
  • Full Bath 1
  • Address 21 Dodge Street
  • Construction Existing

Welcome to 21 Dodge Street, a charming 1932 Gambrel style home nestled on a generous half acre lot in the heart of Rochester, New Hampshire. With 1,440 square feet, this three bedroom, one bath beauty is bursting with classic New England character that simply cannot be replicated in new construction. Original hardwood floors flow throughout, glowing with the warmth of nearly a century of stories. Gorgeous natural woodwork frames every doorway and window, and thoughtfully crafted built ins add both function and that unmistakable old soul charm. The cozy wood burning fireplace anchors the living room, making it the perfect spot to unwind on crisp New Hampshire evenings. The kitchen features an electric range and refrigerator, flowing into a warm dining area ideal for gathering. Laundry hookups are already in place, and a covered porch invites you to sip your morning coffee while soaking in the lush surroundings on this level, private lot. And here is where it gets really exciting: the property includes a detached structure with incredible potential for a full accessory dwelling unit renovation. Whether you envision rental income, a guest suite, an in law space, or a private home office, the possibilities are wide open. Located in one of the fastest growing cities in New Hampshire, you are minutes from Rochester's vibrant downtown, historic opera house, farm markets, seasonal festivals, and a thriving restaurant scene. The White Mountains and the Seacoast are both an easy drive away. Schedule a showing today!

Listed by The Zoeller Group of KW Coastal and Lakes & Mountains Realty/Rochester

$
$
%
$/month over payments
Federal 30-year interest rate: 7.4% last updated on Oct 15, 2026
* All Figures are estimates. Check with your bank or proposed mortgage company for actual interest rates.
This product uses the FRED® API but is not endorsed or certified by the Federal Reserve Bank of St. Louis.

Virtual TourSave FavoriteSchedule TourAsk A QuestionMore Details

Broker Reciprocity 

Copyright 2026 PrimeMLS, Inc. All rights reserved. This information is deemed reliable, but not guaranteed. The data relating to real estate displayed on this display comes in part from the IDX Program of PrimeMLS. The information being provided is for consumers’ personal, non-commercial use and may not be used for any purpose other than to identify prospective properties consumers may be interested in purchasing. Data last updated October 20, 2026 3:52 AM EDT
