SIGN UP or LOG IN 's Account

Log in to see your saved listings or edit your searches:

No account? Sign up now to save searches, listings, and get tailored listing notifications. It's free, opt-out anytime.

Find Your New Home

Sign Up Today!

Get fresh listings via email, save your favorite listings, match with similar properties, and unlock additional property info.

Create Your Account

Do not fill in this field:

Already have an account? Log in

and narrow your search. If you have fewer than 200 results, you can save your search.

Andover VT Single Family Real Estate

r=49-60
1950 Collins Road Halifax VT 05358

Halifax, VT1950 Collins Road

Price$3,800,000

Est. Mortgage: $/month

MLS Number 5062504

  • Residential Single Family
  • PricePerSqFt 300.04
  • Full Bath 2
  • Address 1950 Collins Road
  • Construction Existing

Exceptional 177+ Acre Estate with Luxury Log Home, Event Venue & Craft Beverage Facilities. Experience unmatched luxury and opportunity on this remarkable 177+ acre estate. Featuring an 8,000+ sq ft timber frame log home, a 7,100 sq ft finished event venue, and on site winery, craft brewery, and champagne making facilities, this turn-key property is ideal as a private residence, retreat, or destination business. The custom log home showcases vaulted ceilings, radiant in floor heating, hardwood and stone flooring, and imported Italian tile. A chef’s kitchen and expansive 800’ wraparound deck offer the perfect space to entertain while enjoying stunning 360 degree mountain, vineyard, and valley views. The boutique vineyard supports in-house wine production, complemented by a dedicated beer brewing system and traditional mthode champenoise champagne facility perfect for tastings or exclusive label production. The event venue includes a second commercial kitchen, two custom bars, elegant restrooms, and a 7,900 sq ft stone patio with cascading fountains ideal for weddings, retreats, and celebrations. Freshly painted and impeccably maintained, this estate offers total privacy with year round recreation nearby, including Wilmington’s fine dining, Sunset Lake, and Hermitage Golf Club. Ski Reports in all directions. A rare opportunity schedule your private tour today.

Listed by Margretta Fischer of Wohler Realty Group

$
$
%
$/month over payments
Federal 30-year interest rate: 7.4% last updated on Oct 15, 2026
* All Figures are estimates. Check with your bank or proposed mortgage company for actual interest rates.
This product uses the FRED® API but is not endorsed or certified by the Federal Reserve Bank of St. Louis.

Save FavoriteSchedule TourAsk A QuestionMore Details

90 Minge Cove Road Alton NH 03810

Alton, NH90 Minge Cove Road

Price$3,800,000

Est. Mortgage: $/month

MLS Number 5108091

  • Residential Single Family
  • PricePerSqFt 1174.65
  • Full Bath 1
  • Address 90 Minge Cove Road
  • Construction Existing

Set along the shores of Lake Winnipesaukee in desirable Alton, 90 Minge Cove Road offers a rare blend of classic lake living, stunning views, and thoughtful design. With approximately 100 feet of waterfront, a perched beach, crib dock with available boat lift, and multiple outdoor spaces, this property makes it easy to enjoy the lake from sunrise to sunset. Inside, the open-concept design creates a warm and inviting setting with views of the water and mountains from many rooms. The spacious kitchen features granite counters, stainless-steel Viking appliances, a large bar, and a custom masonry wood-fired oven. The living and family rooms each offer a fireplace, while the dining and recreation areas provide plenty of space to gather, relax, and enjoy time at the lake. The primary suite and additional bedroom suite offer private retreats, with a second-floor loft adding flexible space for an office, reading area, or overflow sleeping space. Central air, a generator, and quality finishes add comfort and convenience. Outside, beautifully landscaped grounds lead to multi-level decks, a patio with firepit, and the waterfront. Spend summer days swimming, boating, and enjoying the lake, then end the evening with a sunset over the mountains and islands. A 40-foot dock with lift provides excellent access for boating and exploring Lake Winnipesaukee. The property also offers impressive parking and storage with an attached two-car garage and a detached two-car garage with a finished second floor. Located in the heart of New Hampshire's Lakes Region, 90 Minge Cove Road is close to boating, dining, shopping, concerts, and year-round recreation. A special Lake Winnipesaukee property where timeless lake charm meets comfort, views, and an exceptional waterfront lifestyle.

Listed by Kristina Maus of Maxfield Real Estate/Wolfeboro

$
$
%
$/month over payments
Federal 30-year interest rate: 7.4% last updated on Oct 15, 2026
* All Figures are estimates. Check with your bank or proposed mortgage company for actual interest rates.
This product uses the FRED® API but is not endorsed or certified by the Federal Reserve Bank of St. Louis.

Save FavoriteSchedule TourAsk A QuestionMore Details

23 Crystal Shore Road Wolfeboro NH 03894

Wolfeboro, NH23 Crystal Shore Road

Price$3,800,000

Est. Mortgage: $/month

Active With Contract

MLS Number 5105637

  • Residential Single Family
  • PricePerSqFt 810.58
  • Full Bath 4
  • Construction Existing
  • Bedrooms 5

Welcome to 23 Crystal Shore Road, an exceptional waterfront retreat on the shores of Crescent Lake with direct boating access to Lake Wentworth. Designed by Lakes Region architect Vaune Dugan, this custom Adirondack-inspired lakehouse is a masterful blend of timeless craftsmanship, exceptional attention to detail, and thoughtful design. Designed for generations to gather, stories to be shared, and traditions to begin, this is a timeless lakefront retreat to be cherished for years to come. Set on a beautifully landscaped, level lot with coveted S/W exposure, the property offers a sandy beach, private dock, and a newly built lakeside cabana, creating the perfect place to unwind after a day on the water or gather with family & friends as the sun sets. Inside, rich natural wood, handcrafted millwork, & custom built-ins showcase the home's exceptional craftsmanship. At the heart of the home is an extraordinary screened porch overlooking the lake, destined to become your favorite gathering place. The spectacular great room is anchored by a breathtaking 30-foot floor-to-ceiling stone wood-burning fireplace, while the open lakeside deck extends the living space outdoors. Offering 5 bedrooms, including a first-floor primary suite, the home provides comfortable accommodations for family & guests. The finished walkout lower level features a spacious family room, full bath,workshop/exercise room, & direct access to the lakeside. Highlights include a two-car attached garage with direct entry, an additional garage under, and numerous recent improvements, including refreshed landscaping, exterior painting, trim, front steps, and updated appliances. Privately situated, yet just a scenic walk to downtown Wolfeboro, America's Oldest Summer Resort, via the Bridge Falls walking path, you'll enjoy charming shops, restaurants, & year-round recreation. Less than 2 hrs from Boston and approx 1 hour from the Seacoast, this property offers the best of the Lakes Region has to offer.

Listed by Jodi Hughes of BHHS Verani Wolfeboro

$
$
%
$/month over payments
Federal 30-year interest rate: 7.4% last updated on Oct 15, 2026
* All Figures are estimates. Check with your bank or proposed mortgage company for actual interest rates.
This product uses the FRED® API but is not endorsed or certified by the Federal Reserve Bank of St. Louis.

Virtual TourSave FavoriteSchedule TourAsk A QuestionMore Details

19 Arrow Head Drive Bedford NH 03110

Bedford, NH19 Arrow Head Drive

Price$3,800,000

Est. Mortgage: $/month

Pending

MLS Number 5111618

  • Residential Single Family
  • PricePerSqFt 516.59
  • Full Bath 4
  • Address 19 Arrow Head Drive
  • Construction Existing

Perched on one of Bedford's most distinctive elevated settings,19 Arrow Head Drive is an exceptional estate defined by sweeping panoramic views of the Manchester skyline and a remarkable sense of arrival. Set on 2.74 beautifully landscaped acres, this approximately 9203-square-foot residence has been extensively and thoughtfully enhanced since 2019, blending impressive scale with refined, comfortable living. Walls of glass frame the skyline and fill the home with natural light, while gracious living and entertaining spaces flow effortlessly throughout. The first-floor primary suite occupies its own wing, complemented by beautifully appointed en-suite bedrooms. At the heart of the home is an updated chef's kitchen featuring Wolf appliances, while a spectacular custom home theater, dedicated fitness space and expansive finished lower level create exceptional opportunities for recreation and entertaining. Significant enhancements include extensive Pella window replacements, five Carrier heat-pump systems, automated Hunter Douglas window treatments, custom cabinetry and numerous infrastructure and interior upgrades. Outdoors, the resort-inspired setting has been transformed with a pool and spa, custom pavilion, outdoor kitchen, expansive bluestone patios, extensive stonework, architectural lighting and professionally designed landscaping all oriented to capture the home's extraordinary skyline and city-light views.Rarely does a Bedford property offer this combination of scale, sophisticated amenities, exceptional outdoor living and such a commanding panoramic setting.

Listed by Daniel Loring of Keller Williams Realty North Central

$
$
%
$/month over payments
Federal 30-year interest rate: 7.4% last updated on Oct 15, 2026
* All Figures are estimates. Check with your bank or proposed mortgage company for actual interest rates.
This product uses the FRED® API but is not endorsed or certified by the Federal Reserve Bank of St. Louis.

Virtual TourSave FavoriteSchedule TourAsk A QuestionMore Details

Lot 8 Hilltop Drive Peterborough NH 03458

Peterborough, NHLot 8 Hilltop Drive

Price$3,795,000

Est. Mortgage: $/month

MLS Number 5062960

  • Residential Single Family
  • PricePerSqFt 1265
  • Full Bath 3
  • Address Lot 8 Hilltop Drive
  • Construction To Be Built

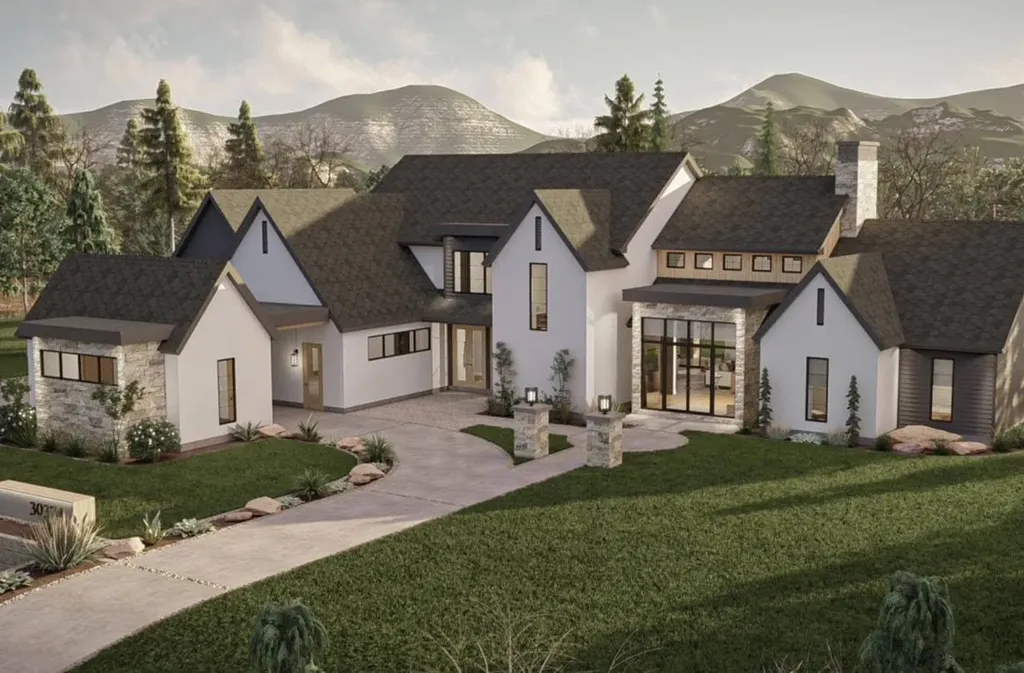
TO BE BUILT: Introducing a rare opportunity to own a stunning new construction home with private frontage on Cranberry Meadow Pond. Set on 13.72 acres in Peterborough, this thoughtfully designed modern Craftsman blends timeless style with today's comforts. Spanning two stories with an attached three-car garage, the home is designed for both everyday living and effortless entertaining. Inside, an open-concept plan highlights hardwood floors, soaring ceilings, and expansive windows that fill each room with natural light. The chef's kitchen features a large island, walk-in pantry, and seamless flow into the dining and living areas, complete with a cozy gas fireplace. With five bedrooms and four full baths, there is ample room for family and guests. The primary suite is a true retreat, offering a spa-like bath, walk-in closet, and tranquil pond views. Additional bedrooms provide flexibility for home offices, creative spaces, or multigenerational living. The walkout lower level offers future expansion potential and easy access to the outdoors. Step outside to enjoy peaceful mornings on the covered porch, afternoons gardening, or evenings gathered on the back deck. With direct water access, you can kayak, fish, or simply relax by the shore of Cranberry Meadow Pond. A circular drive and beautifully wooded setting ensure both privacy and convenience, all within the Contoocook Valley School District and minutes from Peterborough's vibrant village center.

Listed by Sadie Halliday of EXP Realty

$
$
%
$/month over payments
Federal 30-year interest rate: 7.4% last updated on Oct 15, 2026
* All Figures are estimates. Check with your bank or proposed mortgage company for actual interest rates.
This product uses the FRED® API but is not endorsed or certified by the Federal Reserve Bank of St. Louis.

Save FavoriteSchedule TourAsk A QuestionMore Details

215 South Peak Road Lincoln NH 03251

Lincoln, NH215 South Peak Road

Price$3,795,000

Est. Mortgage: $/month

Active With Contract

MLS Number 5110942

  • Residential Single Family
  • PricePerSqFt 925.61
  • Full Bath 5
  • Address 215 South Peak Road
  • Construction New Construction

Ski-In, Ski-Out at South Peak Resort Just completed and offered fully furnished, this Adirondack-style mountain modern home puts Loon Mountain at the back door. The Rivers Edge private owners' chairlift rises directly behind the property and connects to Pemi Base Camp and the Lincoln Express Quad on Loon's South Peak. Across the road, the Pemigewasset River and the J.E. Henry trail. Approximately 4,100 square feet on three finished levels hold six bedrooms and five and a half baths, four of them en suite. The great room rises to a cathedral ceiling beneath a reclaimed timber ridge, with a black tongue-and-groove feature wall, a window wall facing the woods, and a floor-to-ceiling stone fireplace with a barn-beam mantel. A second-floor catwalk framed in hand-hewn beams crosses the room to the bedroom wing. The kitchen pairs oak cabinetry in a near-black stain with the same stone as the fireplace: a 36-inch six-burner gas range beneath a custom oak hood, panel-ready refrigerator and dishwasher, microwave drawer, beverage center, and a veined stone island with seating. The dining room sits beneath a tray ceiling lined in herringbone white oak and opens to the deck. Two primary suites, one on the main level and one upstairs, each have a private bath; one features a white oak double vanity, brass fittings and a book-matched marble-look shower. Two more bedrooms and the laundry share the second floor. The ski room is built for the lift: a side entrance on the mountain side, full-height lockers, a bench with boot cubbies, and a tile floor. Not everyone skis. The lower level is a spa and a bunkhouse: a two-person infrared sauna set in a timber-framed niche, a glass wet room with rain shower, hand shower and soaking tub, a wellness room for yoga, two built-in bunk alcoves with a stair between the beds, and a second living room for late games and quiet evenings. Wide-plank white oak floors run throughout. Black Andersen windows, cedar shingle and vertical cedar siding.

Listed by R.Stephen Loynd of South Peak Real Estate

$
$
%
$/month over payments
Federal 30-year interest rate: 7.4% last updated on Oct 15, 2026
* All Figures are estimates. Check with your bank or proposed mortgage company for actual interest rates.
This product uses the FRED® API but is not endorsed or certified by the Federal Reserve Bank of St. Louis.

Save FavoriteSchedule TourAsk A QuestionMore Details

9 Storybrook Lane Amherst NH 03031

Amherst, NH9 Storybrook Lane

Price$3,790,000

Est. Mortgage: $/month

MLS Number 5101772

  • Residential Single Family
  • PricePerSqFt 420.92
  • Full Bath 3
  • Address 9 Storybrook Lane
  • Construction Existing

JASPER VALLEY Iconic Idyllic Enviable Estate…on over 17 acres…a true sanctuary and FOREVER lifestyle property. A remarkable blend of luxury, privacy, efficiency, and thoughtful design. Created by its original owners with exceptional craftsmanship and a focus on LIVING and EASE of LIVING, this icon invites and extends warmth in each of its "universally complete" but complimentary timeless and seamlessly flowing spaces. MULTI GENERATIONAL idyllic this home has an adjoining, but completely separate ADU INLAW suite. At the heart of the home, the UPDATED center island chef's kitchen has EASE OF LIVING & ENTERTAINING in full focus...with a large walk-in pantry, and a butler's pantry/dining room. Designed with entertainment, recreation and wellness in mind, the home has a movie theater, a dedicated fitness center, and sauna, creating a true retreat without ever leaving home. Beyond its impressive amenities, this home was built with ENERGY EFFICIENCY and sustainability. There is Geothermal heating and cooling, solar energy, and two private wells. PARKLIKE SETTING: The surrounding grounds offer complete privacy with endless opportunities to enjoy nature, create walking trails, garden, or simply relax in the tranquility of your own secluded estate. LOCATION: Conveniently located just minutes from Amherst Village, top-rated schools, shopping, dining, and near major commuting routes, Manchester Airport, Lakes and Mountains. A truly rare opportunity to own one of Amherst's most exceptional estates. VISit today...Schedule your private showing today!

Listed by Greg Sherwin and Marianna Vis of Four Seasons Sotheby's Int'l Realty

$
$
%
$/month over payments
Federal 30-year interest rate: 7.4% last updated on Oct 15, 2026
* All Figures are estimates. Check with your bank or proposed mortgage company for actual interest rates.
This product uses the FRED® API but is not endorsed or certified by the Federal Reserve Bank of St. Louis.

Virtual TourSave FavoriteSchedule TourAsk A QuestionMore Details

88 Saunders Road Goffstown NH 03045

Goffstown, NH88 Saunders Road

Price$3,750,000

Est. Mortgage: $/month

MLS Number 5022235

  • Residential Single Family
  • PricePerSqFt 866.45
  • Full Bath 2
  • Address 88 Saunders Road
  • Construction Existing

Discover a RARE OPPORTUNITY to own an extraordinary antique Colonial estate set on approximately 270 ACRES of captivating pastoral landscape. Offering the perfect blend of historic charm and thoughtful and important updates, Hadley Hill Farm is a place to reconnect with nature, explore for hours on your own private trail network, and create lasting memories for generations to come. ADD the GATE and create access via a private gated entrance (at Story), this hidden gem feels worlds away, yet remains just minutes from town and everyday amenities. The property encompasses approximately 80 acres of open fields, woods and hay land, with breathtaking field and distant mountain views, stunning sunsets, and endless opportunities for hiking, horseback riding, farming, recreation, or peaceful retreat. Approximately 244 acres are enrolled in Current Use, providing valuable tax-saving benefits. Inside, the home is rich with character and warmth, featuring: Wide pine floors, Classic period details, Original charm throughout, Traditional shutters...and of course the character floors. There are Inviting gathering spaces designed for comfortable living, and the floorplan is ideal for multi-generational living, with a convenient first-floor primary suite, plus four additional bedrooms, a bunkroom/bonus space, and a connecting versatile loft/den area on the second floor. Complementing the home is a remarkable two-story, 3,400-square-foot barn (80' x 45'), full of character and ready for agricultural, equestrian, storage, or creative uses. Recent improvements include: New Roof, Exterior Painting, and pellet stove. Whether you envision a working farm, equestrian property, family compound, recreational retreat, or private sanctuary, Hadley Hill Farm offers a truly exceptional lifestyle surrounded by nature. EXPLORE property through the walk-through video, drone aerials, and 3D floor plans available online. Shown by appointment only. VISit to arrange your private tour.

Listed by Marianna Vis of Four Seasons Sotheby's Int'l Realty

$
$
%
$/month over payments
Federal 30-year interest rate: 7.4% last updated on Oct 15, 2026
* All Figures are estimates. Check with your bank or proposed mortgage company for actual interest rates.
This product uses the FRED® API but is not endorsed or certified by the Federal Reserve Bank of St. Louis.

Virtual TourSave FavoriteSchedule TourAsk A QuestionMore Details

5893 Stage Road Barnard VT 05031

Barnard, VT5893 Stage Road

Price$3,750,000

Est. Mortgage: $/month

MLS Number 5080290

  • Residential Single Family
  • PricePerSqFt 478.44
  • Full Bath 5
  • Address 5893 Stage Road
  • Construction Existing

Set on 54 exceptionally private acres, Long Way Hill is a a quietly luxurious Vermont country retreat overlooking a half-acre pond, with sweeping lawns, gardens, fields, and woodland trails. It is located minutes from Silver Lake and Twin Farms, and 15 minutes from Woodstock. Designed by David Beilman and built by Savelberg Construction in 2006, the home is defined by its high craftsmanship--beautifully detailed, high ceilings, and informed by the understated elegance of New England architecture. Outdoors, perennial and wildflower gardens unfold from spring through fall, surrounding open porches, a screened porch, and a hot tub overlooking the pond. Wildlife, birdsong, and star-filled skies define the setting. The home is both gracious and comfortable, created for gathering. A dramatic great room with vaulted ceiling and floor-to-ceiling stone fireplace anchors the main level, while a well-appointed gourmet kitchen with eat-in dining, butler's pantry, and generous workspace invites connection and ease. A spacious living room with a fireplace and dining-sitting area, and a private library/office add warmth and versatility. Five en suite bedrooms, thoughtfully arranged over the second and third floors, offer privacy and separation, complemented by a four-story elevator. The lower level offers a game-theatre room, fitness space with sauna, and additional recreation areas. A separate two-bedroom apartment with full kitchen accommodates guests. Top-tier mechanical systems, central AC, whole-house generator, and high-speed fiber connectivity. The property is meticulously maintained.

Listed by T Story Jenks and Dia Jenks of LandVest,Inc/Woodstock

$
$
%
$/month over payments
Federal 30-year interest rate: 7.4% last updated on Oct 15, 2026
* All Figures are estimates. Check with your bank or proposed mortgage company for actual interest rates.
This product uses the FRED® API but is not endorsed or certified by the Federal Reserve Bank of St. Louis.

Virtual TourSave FavoriteSchedule TourAsk A QuestionMore Details

32 Cedar Point Road Durham NH 03824

Durham, NH32 Cedar Point Road

Price$3,750,000

Est. Mortgage: $/month

MLS Number 5114176

  • Residential Single Family
  • PricePerSqFt 1073.88
  • Address 32 Cedar Point Road
  • Construction Existing
  • Bedrooms 3

32 Cedar Point Road, Durham, New Hampshire is an architectural showpiece constructed in 2020 that defines premium coastal living. Perfectly positioned along the pristine shores of Little Bay, this contemporary home is meticulously engineered for the discerning buyer who demands uncompromising luxury, sophisticated design, and an active maritime lifestyle. When you enter, the home presents a seamless blend of grand scale and intimate warmth, underscored by panoramic water views. Featuring approximately 4,352sf of finished living space, the gourmet kitchen is designed to host unforgettable gatherings. Anchored by a center island, this culinary arena features professional-grade appliances, including a six-burner gas stove, a Sub-Zero refrigerator, and a dedicated wine refrigerator. Additionally, there is a separate pantry room that ensures everything you need is gracefully tucked away. The primary suite serves as your private oasis. Wake up to unrivaled, sweeping vistas stretching across Little Bay to Goat Island. This sanctuary is complete with two independent, custom walk-in closets, offering boundless wardrobe organization and a refined on-suite bathroom. Two additional bedrooms, a full bathroom, a flex room and laundry room complete the second floor. Designed to maximize its unique topography, the home features a spectacular full daylight basement. This versatile level serves as the ultimate transitional entertaining hub, stepping out directly to a private, covered patio. Beyond the patio doors, a manicured green lawn rolls gently down to the pristine water frontage. Here, your private maritime playground awaits, complete with a 248-foot long deep-water dock with a 10'x40' float, allowing you to sail away into the Atlantic or dock your boat just steps from your back door. Located on an exclusive, peaceful dead-end street, you are just 10 minutes away from the historic charm, culture, and fine dining of downtown Portsmouth and 60 miles to Boston.

Listed by Mary Jean Labbe and Jessica Ritchie of Great Island Realty LLC

$
$
%
$/month over payments
Federal 30-year interest rate: 7.4% last updated on Oct 15, 2026
* All Figures are estimates. Check with your bank or proposed mortgage company for actual interest rates.
This product uses the FRED® API but is not endorsed or certified by the Federal Reserve Bank of St. Louis.

Virtual TourSave FavoriteSchedule TourAsk A QuestionMore Details

350 Portsmouth Avenue New Castle NH 03854

New Castle, NH350 Portsmouth Avenue

Price$3,750,000

Est. Mortgage: $/month

MLS Number 5107161

  • Residential Single Family
  • PricePerSqFt 1578.95
  • Full Bath 1
  • Construction Existing
  • Bedrooms 3

Welcome to 350 Portsmouth Avenue, an exceptional waterfront residence offering a front row seat to one of the most captivating maritime settings on the New Hampshire Seacoast. With expansive water views of the Piscataqua River and Back Channel, this remarkable property captures everything that makes New Castle waterfront living so special. From magnificent ships and iconic Portsmouth tugboats to sailboats, fishing vessels and pleasure craft, the ever changing boat traffic provides a spectacular backdrop from morning until night. A private deep water dock makes this a dream for boating enthusiasts, offering direct access to Portsmouth Harbor, the Piscataqua River and the open Atlantic. Adding to the property's unique appeal is deeded access to the Back Channel, creating a wonderful launching point for kayaks and paddleboards. Designed to embrace this extraordinary setting, the home features multiple waterfront decks for entertaining, outdoor dining or simply watching the river come alive. A walk-out lower level extends the living space outdoors, while the hot tub and sauna create a private waterfront retreat to enjoy throughout the seasons. Enjoy all the amenities that make New Castle one of the Seacoast's most coveted communities, the nearby yacht clubs, Wentworth Marina, Wentworth by the Sea Country Club, Great Island Common, beaches and the historic charm of island living, all just minutes from downtown Portsmouth. And with New Castle's exceptionally low property taxes, this is a rare opportunity to combine an extraordinary waterfront lifestyle with one of New Hampshire's most desirable communities. Deep water boating out your front door. Kayaking and paddleboarding from your deeded Back Channel access. Incredible water views, spectacular boat traffic, waterfront decks, hot tub and sauna, all in the heart of New Castle. 350 Portsmouth Avenue isn't simply a waterfront home, it's a lifestyle defined by the water.

Listed by Janet Sylvester and Margaret Pesce of Great Island Realty LLC

$
$
%
$/month over payments
Federal 30-year interest rate: 7.4% last updated on Oct 15, 2026
* All Figures are estimates. Check with your bank or proposed mortgage company for actual interest rates.
This product uses the FRED® API but is not endorsed or certified by the Federal Reserve Bank of St. Louis.

Virtual TourSave FavoriteSchedule TourAsk A QuestionMore Details

153 Pinnacle Park Road Meredith NH 03253

Meredith, NH153 Pinnacle Park Road

Price$3,700,000

Est. Mortgage: $/month

MLS Number 5109802

  • Residential Single Family
  • PricePerSqFt 1448.14
  • Full Bath 3
  • Construction Existing
  • Bedrooms 3

Meredith, NH 03253 - If a level waterfront lot is at the top of your wish list, this may be the one you've been waiting for. Less than five minutes from downtown Meredith, this exceptional property offers just under an acre with desirable southwest exposure, 189+/- feet of private waterfront, a naturally sandy walk-in beach, large permanent dock, and waterfront patio deck. Mature landscaping creates tremendous privacy, while beautiful water views provide the perfect backdrop for days spent relaxing, swimming, boating, and entertaining. Built by the current owners in 1994, this well-crafted home was designed with family gatherings in mind. The open kitchen, dining, and living areas flow easily to the large waterfront deck and screened porch, making indoor-outdoor living effortless. The first-floor bedroom suite offers generous closet space and lovely views to wake up to each morning. Upstairs you'll find plenty of room for family and guests, while the spacious bonus room above the attached two-car garage is currently used for ping-pong and offers great flexibility. The home has a state-approved 3-bedroom septic system and since 1988 this home has served up to as many as 14 house guests comfortably on any given long weekend. The mostly finished walkout lower level provides even more room to spread out, including a family room, additional flexible space, full bath, abundant storage, and more water views. After a day at the beach, rinse off in the outdoor shower, gather on the waterfront deck, relax on the screened porch, or spend a cozy evening by the living room fireplace. With its level lot, sandy waterfront, privacy, southwest exposure, and convenient Meredith location, this is a special place to enjoy lake life for years to come.

Listed by The Platinum Group of RE/MAX Innovative Bayside

$
$
%
$/month over payments
Federal 30-year interest rate: 7.4% last updated on Oct 15, 2026
* All Figures are estimates. Check with your bank or proposed mortgage company for actual interest rates.
This product uses the FRED® API but is not endorsed or certified by the Federal Reserve Bank of St. Louis.

Virtual TourSave FavoriteSchedule TourAsk A QuestionMore Details

Broker Reciprocity 

Copyright 2026 PrimeMLS, Inc. All rights reserved. This information is deemed reliable, but not guaranteed. The data relating to real estate displayed on this display comes in part from the IDX Program of PrimeMLS. The information being provided is for consumers’ personal, non-commercial use and may not be used for any purpose other than to identify prospective properties consumers may be interested in purchasing. Data last updated October 20, 2026 7:09 AM EDT