
SIGN UP or LOG IN 's Account

Log in to see your saved listings or edit your searches:

No account? Sign up now to save searches, listings, and get tailored listing notifications. It's free, opt-out anytime.

Find Your New Home

Sign Up Today!

Get fresh listings via email, save your favorite listings, match with similar properties, and unlock additional property info.

Create Your Account

Do not fill in this field:

Already have an account? Log in

and narrow your search. If you have fewer than 200 results, you can save your search.

Andover VT Mult-Family Real Estate

r=133-144
362 North Winooski Avenue Burlington VT 05401

MLS Number 5106739

  • Multifamily
  • PricePerSqFt 388.7
  • Units 2
  • Bathroom 2
  • Acreage 0.07

Rare opportunity to own a 1991-built duplex in Burlington, a hard-to-find, newer multifamily property offering strong investment potential in a convenient location. This up-and-down duplex features two nearly identical units, each with 4 bedrooms and 1 full bath. A full poured-concrete basement provides secure locked storage for each unit, common laundry and both interior and exterior access. Significant improvements within the last six years include a newer roof and two on-demand boilers, contributing to the property's low operating costs and energy efficiency. Conveniently located on the bus line and close to downtown Burlington, Winooski, the waterfront, UVM Medical Center and BTV Airport, with popular restaurants and shopping nearby. Easy access to I-89 makes commuting throughout Chittenden County simple. An excellent opportunity for investors, multigenerational living or an owner-occupant looking to offset expenses with rental income in Burlington's sought-after rental market.

Listed by The Nancy Jenkins Team of Nancy Jenkins Real Estate

$
$
%
$/month over payments
Federal 30-year interest rate: 7.32% last updated on Oct 22, 2026
* All Figures are estimates. Check with your bank or proposed mortgage company for actual interest rates.
This product uses the FRED® API but is not endorsed or certified by the Federal Reserve Bank of St. Louis.

Virtual TourSave FavoriteSchedule TourAsk A QuestionMore Details

1 Old Manchester Road Raymond NH 03077

Raymond, NH1 Old Manchester Road

Price$925,000

Est. Mortgage: $/month

MLS Number 5092224

  • Multifamily
  • PricePerSqFt 173.03
  • Units 3
  • Bathroom 4
  • Acreage 0.38

Look no further for this triplex home like no other, featuring stunning modern upgrades combined with rich historic character. This home was meticulously renovated with every detail in mind - get ready to be awed by the character. The home comes with 2 separate garages, a large barn and also a workshop, which allows endless options for expansion, storage, or even an allowed commercial or home business. The largest unit feels like a true stand-alone home and has been thoughtfully updated throughout. You'll appreciate the character found throughout, from exposed wood beams and elegant crown molding to selective custom light fixtures, built-in arched shelving, and beautiful hardwood floors. The kitchen is absolutely to die for with its stunning earth-tone mosaic tile backsplash, galaxy granite countertops, trendy sage green cabinets, custom pine island, arched brick oven, and stainless steel appliances. But the stunning details don't stop here - the bathroom impresses with hexagon tile flooring, pressed-tin ceilings, and a matching vanity topped with a copper sink. The BR's are generously spacious with walk-in closets, while the lower level offers the perfect game room with bar and sitting area. The 2nd unit features beautiful hardwood floors in its open-concept kitchen and living area with white subway tile, white granite, and a custom pine island. The 3rd unit is clean and inviting with an open-concept kitchen/living plus a large loft bedroom. Ideal for an owner-occupant with 2 rental units helping pay the mortgage, this home sits on a spacious corner lot across from the town commons with mature gardens, brick walkways, stone walls, vegetable garden, & playground. Tenants enjoy washer/dryers & plenty of parking with separate utilities keeping expenses low. With recently updated mechanical systems & easy access to the Lamprey River, Rockingham trails, restaurants & RT 101. this property delivers strong income with a current cap rate of 8.73% & potential over 11.29%

Listed by Andy Yau of RE/MAX Shoreline

$
$
%
$/month over payments
Federal 30-year interest rate: 7.32% last updated on Oct 22, 2026
* All Figures are estimates. Check with your bank or proposed mortgage company for actual interest rates.
This product uses the FRED® API but is not endorsed or certified by the Federal Reserve Bank of St. Louis.

Virtual TourSave FavoriteSchedule TourAsk A QuestionMore Details

10 L Street Hampton NH 03842

Hampton, NH10 L Street

Price$910,000

Est. Mortgage: $/month

MLS Number 5115147

  • Multifamily
  • PricePerSqFt 677.08
  • Address 10 L Street
  • Units 2
  • Bathroom 3

Welcome to 10 L Street, where classic beach house charm, incredible coastal convenience, and exciting investment potential come together in the heart of Hampton Beach! Just steps from the sand, surf, restaurants, and entertainment, this seasonal multi-family property offers a wonderful opportunity to enjoy the best of summer on the New Hampshire Seacoast. With a history of summer rentals, this property is filled with character, possibilities, and that unmistakable Hampton Beach atmosphere. The spacious, move-in-ready upper unit offers 1,344 square feet of living space, featuring 5 bedrooms with 8 beds, 2 bathrooms, a comfortable living room, dining room, and kitchen - providing plenty of room to gather, unwind, and make lasting summer memories. One of its most charming features is the beautiful, light-filled sunporch, the perfect spot to sip your morning coffee, enjoy the ocean breeze, and watch the lively beach neighborhood go by. The 864-square-foot lower unit, formerly configured with 2 bedrooms, 1 bathroom, and a kitchen, is currently being used for storage and awaits a thoughtful renovation to restore its original charm and bring new life to the space. This presents an exciting opportunity for the next owner to add their personal touch and explore the property's full potential. Both units feature their own private outdoor seating areas, offering inviting spaces to relax after a day at the beach, while a convenient outdoor shower makes rinsing off the sand and saltwater a breeze. Whether you're looking to continue the tradition of summer rentals, create your own coastal getaway, or explore the possibilities of this unique property, 10 L Street offers the flexibility to make it your own. Spend your days on the beach, your evenings enjoying nearby restaurants and entertainment, and your summers surrounded by everything that makes Hampton Beach so special.

Listed by Emileigh Barrett Grattan of Tate & Foss Sotheby's International Rlty

$
$
%
$/month over payments
Federal 30-year interest rate: 7.32% last updated on Oct 22, 2026
* All Figures are estimates. Check with your bank or proposed mortgage company for actual interest rates.
This product uses the FRED® API but is not endorsed or certified by the Federal Reserve Bank of St. Louis.

Save FavoriteSchedule TourAsk A QuestionMore Details
98 Main Street Lancaster NH 03584

Lancaster, NH98 Main Street

Price$905,000

Est. Mortgage: $/month

MLS Number 5077787

  • Multifamily
  • PricePerSqFt 95.98
  • Address 98 Main Street
  • Units 13
  • Bathroom 8

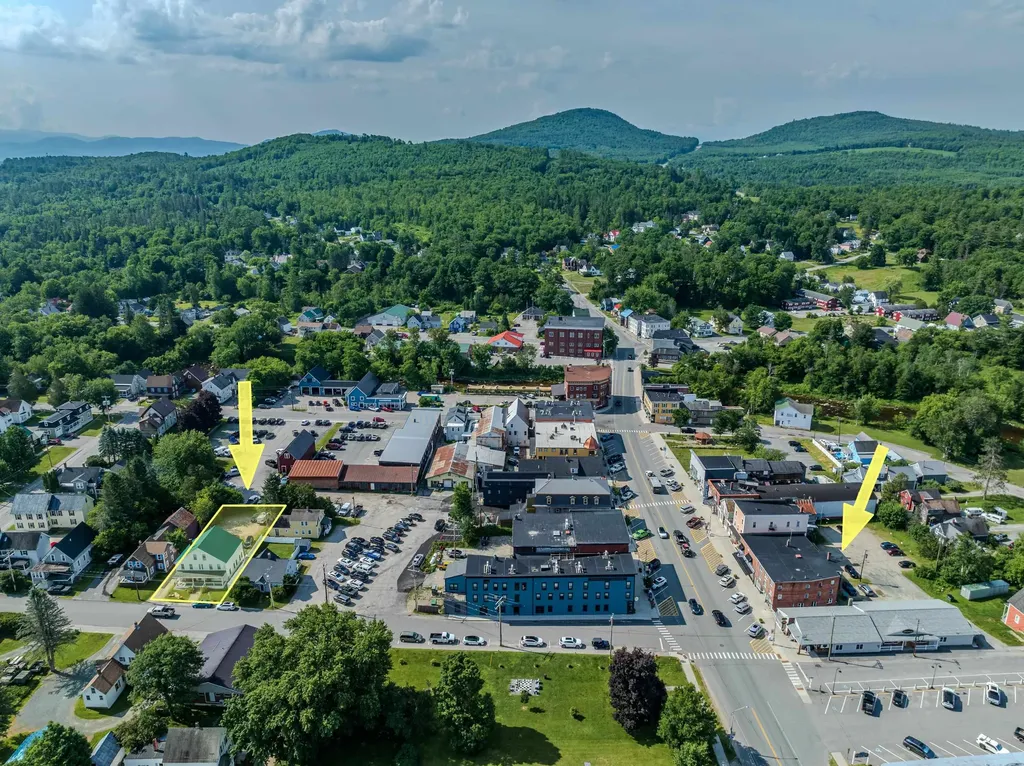
This CASH-FLOWING portfolio offers two fully rent-ready buildings with solid income and significant upside. The larger property includes six 1-bedapartments with only one vacancy, plus three commercial units (two with leases and one vacant) making it an ideal mixed-use setup for steady returns. The second building includes four residential units (three 1-bedroom units and one 3-bedroom unit) and has recently completed professional lead remediation, making three of the units ready for immediate leasing. With most rents currently below market, new ownership has a clear opportunity to increase income quickly. Even with a few open units, the portfolio produces cash flow from day one, with strong potential for value growth as vacancies are filled at market rates. NOTE: This portfolio includes a 4 unit Multifamily located at 23-25 Bunker Hill, Lancaster, NH in addition to the mixed use building. The offering memorandum shows conservative assumptions for potential performance and also has a link to an external deal room with additional photos, video tours and all of the financials needed to underwrite this portfolio. DETAILS: Gross Living area: 5,829sqft/3600sqft - Public Water & Sewer - Year Built: 1948/1834 - Roof: Flat Rubber/Metal - Heat: Oil/Forced Hot Water

Listed by Zach Hawkins of Badger Peabody & Smith Realty/Littleton (Phone: 603-991-4894), Shem Nelson of Badger Peabody & Smith Realty

$
$
%
$/month over payments
Federal 30-year interest rate: 7.32% last updated on Oct 22, 2026
* All Figures are estimates. Check with your bank or proposed mortgage company for actual interest rates.
This product uses the FRED® API but is not endorsed or certified by the Federal Reserve Bank of St. Louis.

Save FavoriteSchedule TourAsk A QuestionMore Details

4-10 Pemberton Lane Somersworth NH 03878

Somersworth, NH4-10 Pemberton Lane

Price$900,000

Est. Mortgage: $/month

MLS Number 5114888

  • Multifamily
  • PricePerSqFt 162.78
  • Address 4-10 Pemberton Lane
  • Units 5
  • Bathroom 5

Investors, take note! This charming five-unit multifamily property features five spacious two-bedroom apartments and offers an excellent opportunity to add a well-maintained income-producing property to your portfolio. Perched high on a hill, this expansive building showcases classic old world charm, a spacious yard, and a separate parking lot with ample parking for residents. Each unit offers generous living space, while the property's quiet side street location provides a peaceful setting just a short walk from downtown and all that Somersworth has to offer. Fully leased and ready for its next owner, this desirable multifamily property combines character, convenience, and established rental occupancy. Opportunities to find a five-unit property like this are rare-don't miss your chance to invest!

Listed by Paula Igoe of Arthur Thomas Properties

$
$
%
$/month over payments
Federal 30-year interest rate: 7.32% last updated on Oct 22, 2026
* All Figures are estimates. Check with your bank or proposed mortgage company for actual interest rates.
This product uses the FRED® API but is not endorsed or certified by the Federal Reserve Bank of St. Louis.

Save FavoriteSchedule TourAsk A QuestionMore Details
846 Weeks Hill Road Stowe VT 05672

Stowe, VT846 Weeks Hill Road

Price$900,000

Est. Mortgage: $/month

MLS Number 5075502

  • Multifamily
  • PricePerSqFt 511.36
  • Address 846 Weeks Hill Road
  • Units 3
  • Bathroom 1

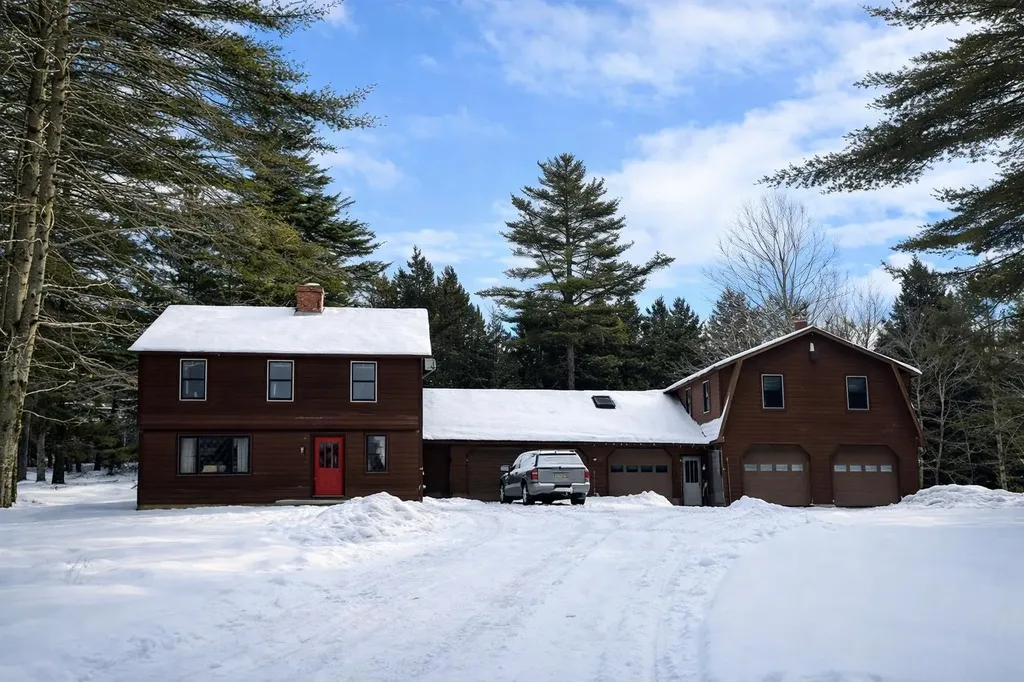
This classic Vermont homestead offers income potential and exceptional utility in a highly desirable Stowe location. Set on a private and peaceful 3.24+/- acre parcel just 13 minutes from Stowe Mountain Resort and 3 minutes to the Village, this property presents a rare opportunity to live, work, and invest in one of the most sought-after locations in New England. The main residence is a 4-bedroom, 3-bath home offering solid bones, stunning wood craftsmanship and tremendous potentialfor personalization. With its stunning wide plank wood floors and rustic beams it provides an excellent canvas for those with vision looking to restore and re-imagine their own Stowe home. In addition to the main house, the property includes a single garage and a two vehicle garage separating the main house from the two apartments which provide additional income and excellent rental or multi-generational living potential. A large gambrel-style structure with substantial garage space and ample parking below, is ideal for commercial vehicles, equipment, landscaping operations, or contractor use. Set back from the paved road, nestled in just enough woods for privacy with just enough open space for gardens or recreation, this Colonial-style home offers so much flexibility in an unbeatable location. Unwind to the soothing sounds of the meandering stream in the private backyard or venture down the bank at the rear of the property to your personal swimming hole. This property is exceptionally well-suited for a contractor, landscaper, tradesperson, or investor seeking to operate from home while generating rental income, all in a location that truly cannot be beat. Enjoy immediate access to world-class skiing, fine dining, recreation, and the vibrant Stowe lifestyle. Explore the limitless potential of this unique and versatile property in one of Vermont's most desirable destinations. Photo gallery contains current and virtually re-imagined images. Also listed as MLS#5074105.

Listed by Justin Reyher of New England Landmark Realty LTD

$
$
%
$/month over payments
Federal 30-year interest rate: 7.32% last updated on Oct 22, 2026
* All Figures are estimates. Check with your bank or proposed mortgage company for actual interest rates.
This product uses the FRED® API but is not endorsed or certified by the Federal Reserve Bank of St. Louis.

Virtual TourSave FavoriteSchedule TourAsk A QuestionMore Details

72 Windham Road Hudson NH 03051

Hudson, NH72 Windham Road

Price$899,000

Est. Mortgage: $/month

MLS Number 5108913

  • Multifamily
  • PricePerSqFt 519.05
  • Address 72 Windham Road
  • Units 2
  • Acreage 3.39

Versatility takes center stage at 72 Windham Road, where the main house is arranged as two distinct living units and a separate outbuilding offers exciting potential for additional living space, all set on 3.4 acres. The first unit centers around a striking kitchen with stylish cabinetry, granite countertops, a substantial island with cooktop, SS appliances, and abundant workspace flowing into the dining and living areas. Warm wood flooring and a fireplace with a large brick surround add character to the living room, while a picture window fills the dining room with natural light. This unit also features three spacious bedrooms, including a primary suite w/ a walk-in closet, laundry, and an en suite bath with a shower stall. Two bonus rooms on the second level provide added flexibility. The second unit offers an open floor plan with a well-appointed kitchen featuring natural wood cabinetry, SS appliances, generous counter space, and a seamless connection to the living area. Two bedrooms, laundry, an updated bath with a tiled shower, storage, and walkout access further enhance the space. Set apart from the main house, the outbuilding presents potential for conversion to an ADU or other flexible use, for an approx additional 1900sq ft, subject to buyer due diligence & all required municipal approvals & permitting. The space currently features 3 bedrooms, including a primary with a walk-in closet, a crisp white kitchen anchored by a large island, contrasting backsplash, and modern finishes. A loft with recessed lighting adds additional versatility, while skylights and plentiful windows bring in abundant natural light. Contemporary flooring and a glass-enclosed walk-in shower complete the interior. Outside, broad lawns, mature trees, a deck, expansive paved driveway, fenced section, and attached two-car garage provide abundant room for recreation, vehicles, and storage. This distinctive property offers uncommon flexibility and opportunity in a spacious country setting.

Listed by Marjorie McCue of Lamacchia Realty,Inc.

$
$
%
$/month over payments
Federal 30-year interest rate: 7.32% last updated on Oct 22, 2026
* All Figures are estimates. Check with your bank or proposed mortgage company for actual interest rates.
This product uses the FRED® API but is not endorsed or certified by the Federal Reserve Bank of St. Louis.

Save FavoriteSchedule TourAsk A QuestionMore Details

32 Mill Street Rochester NH 03867

Rochester, NH32 Mill Street

Price$899,000

Est. Mortgage: $/month

MLS Number 5036194

  • Multifamily
  • PricePerSqFt 198.54
  • Address 32 Mill Street
  • Units 4
  • Bathroom 6

Highly sought-after waterfront quadplex on a large 1.62-acre lot in East Rochester, with the potential to subdivide a separate waterfront multifamily parcel. On the market for the first time in over 45 years, showcasing decades of prideful ownership. Small apartments no more, as the buildings massive 4500+ square feet of living space, gives units ideal layouts with spacious living/dining rooms, large kitchens, and multiple bedrooms for maximum income. Large units and separate utilities allows for low expenses and a potential cap rate over 10.33%. Owners and tenants savor the privledge of having direct access to the Salmon River and providing the perfect setting to canoe and fish from the doorsteps of their home. Tour through the units and experience its character and charm. The largest unit features stunning hardwood floors, chamber ceilings and beautiful crown molding. Explore the enhanced features in other units, such as updated luxury vinyl flooring, detailed wood trim, a modern kitchen backsplash, an open kitchen layout, and stylish brick backsplash. There is additional attic space which can be utilized as storage or expansion for additional living space. Thats not all, tenants enjoy an open backyard, 2 car garage, plenty of parking, and convenience of location. 1.5 miles to downtown Rochester, 3 miles to route 16, 20 miles to Portsmouth. Zoning density may allow for additional units to be built outback with a special exception.

Listed by Andy Yau of RE/MAX Shoreline

$
$
%
$/month over payments
Federal 30-year interest rate: 7.32% last updated on Oct 22, 2026
* All Figures are estimates. Check with your bank or proposed mortgage company for actual interest rates.
This product uses the FRED® API but is not endorsed or certified by the Federal Reserve Bank of St. Louis.

Virtual TourSave FavoriteSchedule TourAsk A QuestionMore Details

627 Central Avenue Dover NH 03820

Dover, NH627 Central Avenue

Price$895,000

Est. Mortgage: $/month

MLS Number 5102476

  • Multifamily
  • PricePerSqFt 329.53
  • Address 627 Central Avenue
  • Units 2
  • Acreage 0.31

Exceptional mixed-use commercial and residential property located in the heart of downtown on Central Avenue. Originally built in 1930 and meticulously maintained, this well-appointed property presents an outstanding opportunity for an owner occupant, investor, or professional practice seeking a highly visible and versatile location. The commercial space is thoughtfully configured for a range of professional applications, featuring a private rear entrance into a spacious main office and reception area, plus three additional treatment or examination rooms. A convenient half bath serves the office level, and a handicap accessible entrance from the paved rear parking lot ensures ease of access. The front treatment room offers elevated views of Central Avenue, providing a bright and inviting workspace. The residential apartment offers complete privacy with its own firstfloor entrance leading into a mudroom with in-unit laundry. The second floor features a well-appointed living area, including an updated galley style kitchen with newer appliances and modern countertops, a formal dining room, living room, spacious bedroom, and full bathroom with double sink vanity. The finished third floor serves as an expansive primary bedroom spanning the entire upper level. The full basement is clean, dry, and highly functional, providing extensive storage, a three-quarter bath, utility sink, and a finished bonus room suitable for recreation, fitness, hobby, or office use. Set on a generous 0.31-acre lot, the property includes extensive paved parking with approximately 17-20 off-street spaces an exceptional amenity for a downtown location. Blending classic character with modern updates, ample parking, and adaptable commercial and residential spaces, this unique property offers outstanding potential in one of downtown's most desirable settings.

Listed by Darlene Colwell-Ellis of KW Coastal and Lakes & Mountains Realty/Dover

$
$
%
$/month over payments
Federal 30-year interest rate: 7.32% last updated on Oct 22, 2026
* All Figures are estimates. Check with your bank or proposed mortgage company for actual interest rates.
This product uses the FRED® API but is not endorsed or certified by the Federal Reserve Bank of St. Louis.

Virtual TourSave FavoriteSchedule TourAsk A QuestionMore Details
361-365 Meadow Street Littleton NH 03561

Littleton, NH361-365 Meadow Street

Price$895,000

Est. Mortgage: $/month

MLS Number 5092782

  • Multifamily
  • PricePerSqFt 125.21
  • Units 7
  • Bathroom 7
  • Acreage 0.6

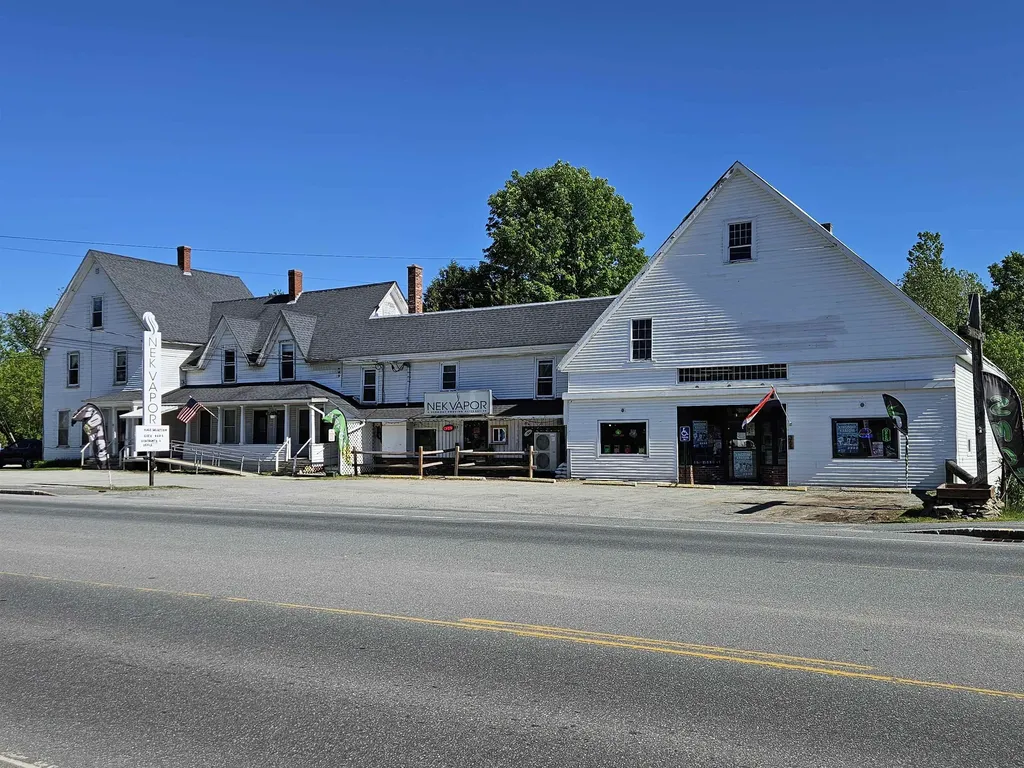
Exceptional mixed-use investment opportunity in the heart of Littleton, New Hampshire. This well-maintained property features seven income-producing units, including residential and commercial space, offering a diverse and stable revenue stream. One residential unit has been designed for handicapped accessibility, providing expanded rental appeal and accessibility accommodations. The electrical has undergone a complete upgrade. The two commercial storefronts are currently leased by a single established business, creating operational simplicity and consistent tenancy. Residential units benefit from strong rental demand driven by Littleton's growing economy, vibrant downtown district, and proximity to major employers. Located just minutes from Main Street, tenants enjoy easy access to Littleton's award-winning downtown, known for its local shops, restaurants, breweries, cultural attractions, and year-round community events. Ongoing downtown revitalization efforts, infrastructure improvements, and continued business investment have strengthened Littleton's position as one of Northern New Hampshire's most desirable communities for both residents and businesses. Conveniently situated near Interstate 93, Littleton Regional Healthcare, outdoor recreation, and the White Mountains, this property offers investors an opportunity to acquire a versatile asset in a market with historically strong occupancy and long-term growth potential. Financial information available to qualified buyers.

Listed by Ben Wilson of RE/MAX in the Mountains

$
$
%
$/month over payments
Federal 30-year interest rate: 7.32% last updated on Oct 22, 2026
* All Figures are estimates. Check with your bank or proposed mortgage company for actual interest rates.
This product uses the FRED® API but is not endorsed or certified by the Federal Reserve Bank of St. Louis.

Virtual TourSave FavoriteSchedule TourAsk A QuestionMore Details

41 Stark Street Nashua NH 03064

Nashua, NH41 Stark Street

Price$890,000

Est. Mortgage: $/month

MLS Number 5114009

  • Multifamily
  • PricePerSqFt 306.26
  • Address 41 Stark Street
  • Units 2
  • Bathroom 4

Wonderful 2 family/side by side Duplex in Nashua's desirable and beautiful North End. Live in one unit and rent the other! Each unit has 3 bedrooms and 1 1/2 baths. Hardwood floors throughout. First floor includes an eat in kitchen, dining room, living room half bath and office/sun room. Second floors include 3 decent sized bedrooms and a full bath. Each unit has its own basement storage space and a washer and dryer that convey with the property. This is a corner lot with potential to either subdivide the lot or add additional units. (subject to city approval) Rents are super low and below market value due to great long term tenants. Typical 3 bedroom rents are 2500-3000/month. Large paved driveway that allows for ample off street parking with a 2 car garage. This home is walking distance to schools, Greeley Park and Jeanottes Market. Tenants are month to month so 30 day closing is possible.

Listed by Carol Griffin of LXTN Realty

$
$
%
$/month over payments
Federal 30-year interest rate: 7.32% last updated on Oct 22, 2026
* All Figures are estimates. Check with your bank or proposed mortgage company for actual interest rates.
This product uses the FRED® API but is not endorsed or certified by the Federal Reserve Bank of St. Louis.

Save FavoriteSchedule TourAsk A QuestionMore Details

146 Lowell Street Manchester NH 03103

Manchester, NH146 Lowell Street

Price$890,000

Est. Mortgage: $/month

MLS Number 5109978

  • Multifamily
  • PricePerSqFt 189.2
  • Address 146 Lowell Street
  • Units 5
  • Acreage 0.26

Spectacular and RARE Commercial Investment Income Property located in an excellent business district location. Property consisting of 4 commercial units and 1 residential unit. This beautiful, fully rented Victorian office building is comprised of "3" separate office units, 1 residential unit, and hair salon. 2 offices have 10ft ceilings with chandeliers, large oversized windows, wide pine wood floors. This well maintained property has a newer roof, vinyl siding, updated windows, FHA heating systems, central air, gas utilities, hardwood floors, custom lighting, and all separate utilities, long term tenants. Located on a high traffic corner lot with signage, parking lot for up to 15 vehicles. The 1 bedroom apartment is a dream, with an updated kitchen and bath. This highly unique property is sure to please even the fussiest investor. A true one-of-a-kind property! If you are looking for a fantastic investment property to add to your port-folio, this is an outstanding investment property to acquire. Call for a private viewing today.

Listed by Kimberly Florence of Coldwell Banker Realty Bedford NH

$
$
%
$/month over payments
Federal 30-year interest rate: 7.32% last updated on Oct 22, 2026
* All Figures are estimates. Check with your bank or proposed mortgage company for actual interest rates.
This product uses the FRED® API but is not endorsed or certified by the Federal Reserve Bank of St. Louis.

Virtual TourSave FavoriteSchedule TourAsk A QuestionMore Details

Broker Reciprocity 

Copyright 2026 PrimeMLS, Inc. All rights reserved. This information is deemed reliable, but not guaranteed. The data relating to real estate displayed on this display comes in part from the IDX Program of PrimeMLS. The information being provided is for consumers’ personal, non-commercial use and may not be used for any purpose other than to identify prospective properties consumers may be interested in purchasing. Data last updated November 2, 2026 11:37 PM EST
