
SIGN UP or LOG IN 's Account

Log in to see your saved listings or edit your searches:

No account? Sign up now to save searches, listings, and get tailored listing notifications. It's free, opt-out anytime.

Find Your New Home

Sign Up Today!

Get fresh listings via email, save your favorite listings, match with similar properties, and unlock additional property info.

Create Your Account

Do not fill in this field:

Already have an account? Log in

and narrow your search. If you have fewer than 200 results, you can save your search.

Andover VT Mult-Family Real Estate

r=157-168
12 Manchester Street Hampton NH 03842

Hampton, NH12 Manchester Street

Price$849,000

Est. Mortgage: $/month

Pending

MLS Number 5086315

  • Multifamily
  • PricePerSqFt 408.17
  • Address 12 Manchester Street
  • Units 4
  • Bathroom 4

Rare investment opportunity steps from the sand! This four-unit multi-family package consists of four 2-bedroom, 1-bath condos, perfectly situated just a short walk from Hampton Beach. Currently operating as seasonal weekly vacation rentals, each unit offers its own unique character and clear potential for rent growth. The two first-floor units feature private porches and open living/kitchen areas. The second-floor units offer a similar layout with the addition of private balconies, including one unit with a versatile bonus loft. Each unit also has it's own parking space in front of the building. Located on a dead-end street that has seen lots of redevelopment and future projects in the works.

Listed by Alex Loiseau and Todd Loiseau of Harris Real Estate

$
$
%
$/month over payments
Federal 30-year interest rate: 7.24% last updated on Oct 29, 2026
* All Figures are estimates. Check with your bank or proposed mortgage company for actual interest rates.
This product uses the FRED® API but is not endorsed or certified by the Federal Reserve Bank of St. Louis.

Virtual TourSave FavoriteSchedule TourAsk A QuestionMore Details
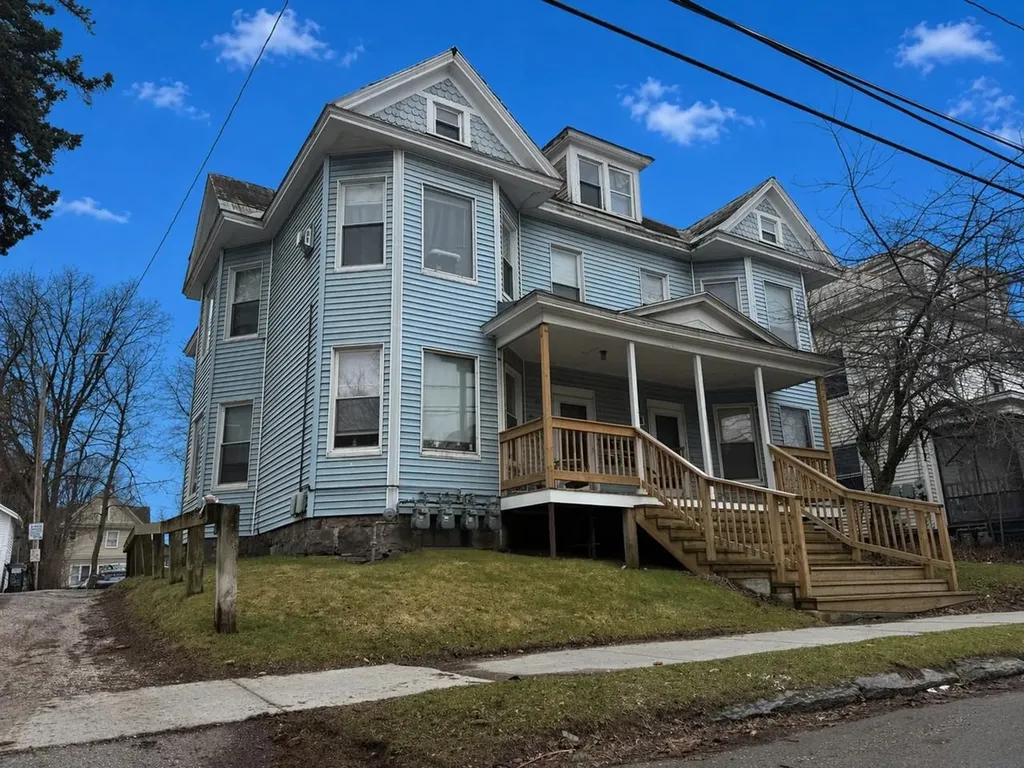
31-33 Hickok Place Burlington VT 05401

Burlington, VT31-33 Hickok Place

Price$849,000

Est. Mortgage: $/month

MLS Number 5083977

  • Multifamily
  • PricePerSqFt 200.09
  • Address 31-33 Hickok Place
  • Units 4
  • Bathroom 4

Well-maintained 4-unit investment property featuring three 2-bedroom apartments and one 1-bedroom unit. Turn-key multi-family property fully leased through May 2027. Located between UVM Campus and downtown, 31-33 Hickok Place is in an exceptional student rental property in an ideal location. Strong financials with separate heat and electricity paid by the tenants. Plenty of off-street parking, on-site coin-op laundry, and large rear decks all contribute to strong tenant appeal and retention. Expansion opportunity into an amazing attic space provides a rare opportunity for added value and reconfiguration. Strong opportunity for investors seeking consistent above market income with the potential to add value in an unparalleled student rental location!

Listed by Lipkin Audette Team of Coldwell Banker Hickok and Boardman

$
$
%
$/month over payments
Federal 30-year interest rate: 7.24% last updated on Oct 29, 2026
* All Figures are estimates. Check with your bank or proposed mortgage company for actual interest rates.
This product uses the FRED® API but is not endorsed or certified by the Federal Reserve Bank of St. Louis.

Save FavoriteSchedule TourAsk A QuestionMore Details

297 Central Street Manchester NH 03103

Manchester, NH297 Central Street

Price$835,000

Est. Mortgage: $/month

MLS Number 5114905

  • Multifamily
  • PricePerSqFt 260.12
  • Address 297 Central Street
  • Units 4
  • Bathroom 5

At the $835,000 list price, this building runs a 7.5% cap rate on current rents and 2025 operating expenses, 7.8% once Unit 1 is leased at its $2,400 target, and 8.2% pro forma at market rents with a 5% vacancy allowance. The expensive work on this four-unit building is done. Since 2023 the owner has replaced the roof, installed a high-efficiency gas boiler, repaired the fieldstone foundation, updated the electric panels and swapped every horizontal sewer line for PVC. The next owner inherits a building with no major capital projects ahead. The unit mix is a 4 bed, 2 bath first-floor apartment, a 2 bed and two 1 beds. Unit 1 was just renovated, with new first-floor windows and direct access to a fenced yard. It is vacant now and being leased with a target rent of $2,400 a month, so a buyer can either step into a fresh lease or take the unit for themselves. Every unit has a dishwasher, two have in-unit laundry, and there is shared laundry in the basement. The boiler serves all four units. Each unit has a digital thermostat that the landlord can monitor and override remotely, so heat and hot water costs stay under the owner's control. Tenants pay their own electric. The site is where this property separates itself. There are 10 or more parking spaces along the side of the house, and the two spaces out front are rented to non-tenants for extra monthly income. The detached two-car garage has power, and tenants have no access to it. A new owner can keep it as private storage or a workshop, or rent it out as another income stream. Security cameras with no subscription fee are already in place. A rent roll and 2025 operating expenses are available on request.

Listed by Rob Labrecque of BHHS Verani Londonderry

$
$
%
$/month over payments
Federal 30-year interest rate: 7.24% last updated on Oct 29, 2026
* All Figures are estimates. Check with your bank or proposed mortgage company for actual interest rates.
This product uses the FRED® API but is not endorsed or certified by the Federal Reserve Bank of St. Louis.

Save FavoriteSchedule TourAsk A QuestionMore Details

220 Stockbridge Corner Road Alton NH 03809

MLS Number 5110805

  • Multifamily
  • PricePerSqFt 216.1
  • Units 2
  • Bathroom 3
  • Acreage 5.01

Set on 5 peaceful acres in Alton, this beautifully restored circa-1835 New England farmhouse blends historic charm with modern comfort and true multi-family versatility. Thoughtfully updated and meticulously maintained, the home preserves its heritage while offering flexible living options for today’s lifestyle. With two fully updated kitchens, the layout supports multi-generational living, a private guest wing, or a rental unit for supplemental income. Original wide-plank floors, exposed beams, hand-hewn posts, and wavy-glass windows highlight the home’s timeless character. In the main portion of the home, a custom radiant-heated mudroom with integrated laundry and sink creates a warm, welcoming entry that offers great functionality. The handcrafted, eat-in kitchen, built with wood milled from the property, features radiant heat, and a cozy gas fireplacean ideal space for gathering and cooking. The living room and dining area preserve much of the original character and features of the home, complete with two fireplaces. The 2nd floor offers three bedrooms, a shared full bath, and a light-filled sitting area; a wonderful spot to read a book or simply relax. The apartment side of the home offers an updated kitchen, spacious and light-filled living room, full bath, three additional bedrooms, and washer/dryer hookups. Outdoor living shines with an 8' 50' farmer’s porch, attached deck, firepit, koi pond waterfall, fenced dog yard, livestock/chicken area, and a level lawn. Mature perennial gardens, apple trees and three 150+ year-old maples create a picturesque landscape framed by historic stone walls. Bordering a 250-acreconservation beaver bog, the property offers exceptional privacy and peaceful surroundings. Recent improvements include a new house roof, garage roof, boiler, and driveway replacement. Located just 10 minutes from Lake Winnipesaukee, this rare offering brings together history, craftsmanship, and flexible multi-family living in perfect harmony.

Listed by Kristin White of Coldwell Banker Realty Center Harbor NH

$
$
%
$/month over payments
Federal 30-year interest rate: 7.24% last updated on Oct 29, 2026
* All Figures are estimates. Check with your bank or proposed mortgage company for actual interest rates.
This product uses the FRED® API but is not endorsed or certified by the Federal Reserve Bank of St. Louis.

Virtual TourSave FavoriteSchedule TourAsk A QuestionMore Details

127-133 Webb Street Bennington VT 05201

Bennington, VT127-133 Webb Street

Price$835,000

Est. Mortgage: $/month

MLS Number 5113984

  • Multifamily
  • PricePerSqFt 86.4
  • Address 127-133 Webb Street
  • Units 8
  • Bathroom 8

Exceptional investment opportunity in downtown Bennington! This income-producing multi-family property features eight apartments across two buildings, offering a versatile mix of four 2-bedroom/1-bath units and four 3-bedroom/1-bath units. With eight rental units and an additional unimproved 0.26-acre lot, this property offers investors an opportunity to build long-term wealth while exploring future value-enhancement possibilities. Three apartments have undergone updates/renovation within the past two years, providing a solid foundation for continued investment and potential rental growth. Ideally situated just off Main Street, the property benefits from convenient access to downtown Bennington's shops, restaurants, services, and amenities. A rare opportunity to acquire a substantial multi-unit investment with room to maximize its potential in a desirable downtown location.

Listed by Vicki Wilson of Maple Leaf Real Estate

$
$
%
$/month over payments
Federal 30-year interest rate: 7.24% last updated on Oct 29, 2026
* All Figures are estimates. Check with your bank or proposed mortgage company for actual interest rates.
This product uses the FRED® API but is not endorsed or certified by the Federal Reserve Bank of St. Louis.

Virtual TourSave FavoriteSchedule TourAsk A QuestionMore Details

44-46 Walnut Street Claremont NH 03743

Claremont, NH44-46 Walnut Street

Price$820,000

Est. Mortgage: $/month

MLS Number 5116362

  • Multifamily
  • PricePerSqFt 132.26
  • Address 44-46 Walnut Street
  • Units 9
  • Acreage 0.46

Investors Take Notice! 9 Unit Apartment Complex. All units rehabbed and insulated in the last 10 Years. 44 Walnut had furnace repaired and 46 Walnut had new furnace installed in 2026 totaling $22K in Capital Expenditures. All apartments have stoves and refrigerators. The majority of the apartments have screened porches plus hardwood and tile floors. Downtown location close to Banking, Shopping, and Dining. Good upside with below market rents Don't miss this excellent opportunity!! Accompanied showings only and a Minimum of 48 Hours notice is required for all pre-approved buyer showings. There are no Vacant Units at this time. Additional Financial information available for qualified buyers.

Listed by Don Chabot of Town and Country Realty

$
$
%
$/month over payments
Federal 30-year interest rate: 7.24% last updated on Oct 29, 2026
* All Figures are estimates. Check with your bank or proposed mortgage company for actual interest rates.
This product uses the FRED® API but is not endorsed or certified by the Federal Reserve Bank of St. Louis.

Virtual TourSave FavoriteSchedule TourAsk A QuestionMore Details

82 Hickok Street Winooski VT 05404

Winooski, VT82 Hickok Street

Price$800,000

Est. Mortgage: $/month

MLS Number 5101217

  • Multifamily
  • PricePerSqFt 226.82
  • Address 82 Hickok Street
  • Units 2
  • Bathroom 4

This property will not disappoint you! It is very well maintained and with both units being vacant, it offers numerous owner occupied or straight investor options. Unit A is 1008 SF, has 3 bedrooms, enclosed front porch, and full basement. Although it is the original structure on the property, it has been extensively renovated throughout in 2009-2010. Unit B was a newly constructed addition to the main house from the foundation up in 2002 - it is extremely spacious with 2508 SF, central air conditioning, 3 bedrooms, 2 baths, 2 additional large rooms that could be used as family rooms or office space, and a rear covered porch. All the rooms in the larger Unit B are very spacious! Almost all the appliances including washers and dryers are either new or brand new within the last year. The 2 car garage could be used by both or only one unit (it has direct interior access to the larger Unit B). The huge rear yead is fenced and has a large 12 X 14 shed. The driveway is newly seal-coated and offers generous multiple car parking. This property is very unique and has potential for many different living arrangements. Come check it out, you won't be disappointed! (The City of Winooski has averaged the ages of the various sections of the property and calculated the "effective age" as 1978, but as referenced above, Unit A was extensively renovated in 2009-2010 and the 2508 square foot addition (Unit B) was a new addition in 2002.)

Listed by David Chenette of Chenette Real Estate

$
$
%
$/month over payments
Federal 30-year interest rate: 7.24% last updated on Oct 29, 2026
* All Figures are estimates. Check with your bank or proposed mortgage company for actual interest rates.
This product uses the FRED® API but is not endorsed or certified by the Federal Reserve Bank of St. Louis.

Save FavoriteSchedule TourAsk A QuestionMore Details

43 Broadway Pembroke NH 03275

Pembroke, NH43 Broadway

Price$799,900

Est. Mortgage: $/month

MLS Number 5110454

  • Multifamily
  • PricePerSqFt 245.22
  • Address 43 Broadway
  • Units 3
  • Bathroom 4

Three units. One property. Nearly $87,000 in annual gross rental income. Welcome to 43 Broadway in Pembroke, a beautifully transformed 3-family property offering an outstanding owner-occupant or investment opportunity. Originally a 2-family, the property was converted to a 3-family in 2021 and has since received numerous updates and improvements. The standout is the spacious Unit C, designed with owner-occupant comfort in mind. This unit features a private primary suite with its own bathroom, walk-in closet, laundry area, and mini-split for added year-round comfort. The property has been thoughtfully updated with three separate electric meters, three gas meters, upgraded electrical panels, a sump pump, vinyl flooring, fresh paint, extensive vinyl fencing, and a large landscaped yard. With all three units currently rented and approximately $87,000 in gross annual rental income, this property offers the opportunity to live in one unit while generating rental income from the others-or add a strong multi-family property to your investment portfolio. Delay Showings begin at the Open House only Sunday ( 09/20) 2:00 to 4:00 PM. 43 Broadway, Pembroke, NH Come see what makes this property such a special opportunity!

Listed by Pradip Karki of Keller Williams Realty-Metropolitan

$
$
%
$/month over payments
Federal 30-year interest rate: 7.24% last updated on Oct 29, 2026
* All Figures are estimates. Check with your bank or proposed mortgage company for actual interest rates.
This product uses the FRED® API but is not endorsed or certified by the Federal Reserve Bank of St. Louis.

Save FavoriteSchedule TourAsk A QuestionMore Details

84 Nashua Street Milford NH 03055

Milford, NH84 Nashua Street

Price$799,900

Est. Mortgage: $/month

MLS Number 5101417

  • Multifamily
  • PricePerSqFt 299.59
  • Address 84 Nashua Street
  • Units 3
  • Bathroom 3

This well-located owner occupied three-family property sits on a desirable corner lot in the heart of town, offering a rare combination of convenience, income potential, and future opportunity. Just a short walk to local shops, restaurants, and everyday amenities, the location is ideal for both tenants and owner-occupants who value easy access to everything downtown has to offer. The property features three existing residential units along with substantial unfinished space that presents exciting possibilities for expansion. With the appropriate approvals, the additional space may offer the opportunity to create more apartments, or add value through future development. This multi-family offers flexibility, strong location appeal, and exceptional potential. Corner-lot visibility, walkability, and room for future improvements.

Listed by Ralph Harvey of Listwithfreedom.com

$
$
%
$/month over payments
Federal 30-year interest rate: 7.24% last updated on Oct 29, 2026
* All Figures are estimates. Check with your bank or proposed mortgage company for actual interest rates.
This product uses the FRED® API but is not endorsed or certified by the Federal Reserve Bank of St. Louis.

Save FavoriteSchedule TourAsk A QuestionMore Details
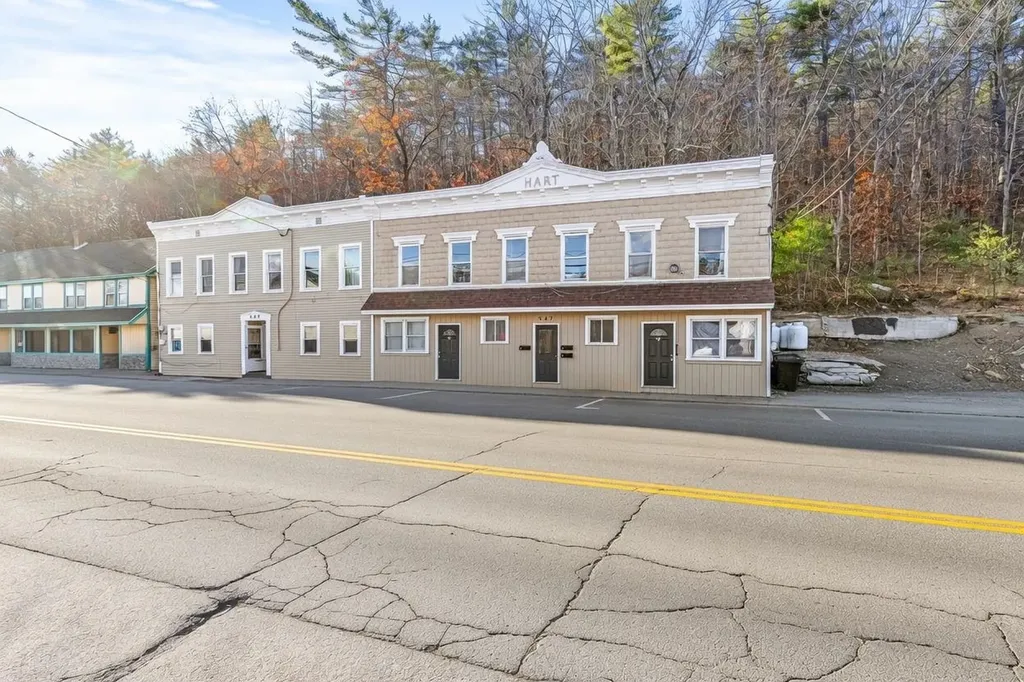
547 White Mountain Highway Milton NH 03851

MLS Number 5084495

  • Multifamily
  • PricePerSqFt 280.67
  • Units 4
  • Bathroom 4
  • Acreage 0.2

Don't miss out on this quadplex that everyone has been looking for! Seize this incredible opportunity with an impressively rare current cap rate of 9.72%. Investors appreciate the property's easy maintenance, and separate utilities allowing for low expenses. The property has seen renovations throughout which includes a new rubber membrane roof and unit updates. Embrace enhanced energy efficiency through newer windows and the installation of two new heating systems. Step into the unit and explore its updates, such as new luxury vinyl flooring, a contemporary paint finish, brand-new stainless steel appliances, in-unit washer and dryers with hookup, and various other upgrades. Discover some of the charming details of the space, from the warm touch of pine hardwood floors to the elegance of tiled bathrooms. Tenants appreciate its location being conveniently located in downtown Milton across from Milton 3 Ponds. Enjoy fishing, swimming and boating just a walk from the home. Situated just minutes away from schools, convenience stores, town hall, the seacoast, lakes, mountains, Route 16, and numerous other amenities. Can be purchased as a package with the property next door.

Listed by Andy Yau of RE/MAX Shoreline

$
$
%
$/month over payments
Federal 30-year interest rate: 7.24% last updated on Oct 29, 2026
* All Figures are estimates. Check with your bank or proposed mortgage company for actual interest rates.
This product uses the FRED® API but is not endorsed or certified by the Federal Reserve Bank of St. Louis.

Virtual TourSave FavoriteSchedule TourAsk A QuestionMore Details

145 Chocorua Mountain Highway Tamworth NH 03817

MLS Number 5107806

  • Multifamily
  • PricePerSqFt 169.69
  • Village Chocorua
  • Units 2
  • Bathroom 6

Two separate homes. One incredible opportunity. This property offers space, flexibility, income potential, and endless possibilities! If your wish list includes expansive living areas, ample parking, privacy, and waterfront recreation, this remarkable property will check every box and then some. Both homes have been updated and offer generous room sizes, flexible floor plans, and an abundance of additional living space. According to the town tax card, the property offers five bedrooms, but both homes also include numerous bonus rooms that can accommodate a variety of needs. The main home is currently Homecare Provider Certified and offers exceptional flexibility, featuring a huge kitchen with newer cabinetry, quartz countertops, stainless steel appliances and a walk-in pantry, two separate living areas, three bedrooms, four bonus rooms, and four bathrooms. The oversized primary suite is a true retreat, complete with an office and private balcony overlooking the porch and backyard. Currently rented for $2,500 per month, the second home offers even more possibilities, with an open-concept kitchen and living area, two spacious bathrooms, a first-floor bedroom, and three additional rooms on the second level. A one-car garage and dedicated workshop provide valuable additional space for vehicles, hobbies, storage, or projects. Outside, a large paved driveway provides abundant parking, while the spacious yard offers privacy and plenty of room for play, gardening, entertaining, and evenings around the fire pit. The Chocorua River flows along the rear of the property, where a dock provides access for fishing, stand-up paddleboarding, and enjoying the natural surroundings. You truly need to experience this property in person to appreciate all that it has to offer. Schedule your showing today!

Listed by Jeremy White of BHHS Verani Concord

$
$
%
$/month over payments
Federal 30-year interest rate: 7.24% last updated on Oct 29, 2026
* All Figures are estimates. Check with your bank or proposed mortgage company for actual interest rates.
This product uses the FRED® API but is not endorsed or certified by the Federal Reserve Bank of St. Louis.

Virtual TourSave FavoriteSchedule TourAsk A QuestionMore Details
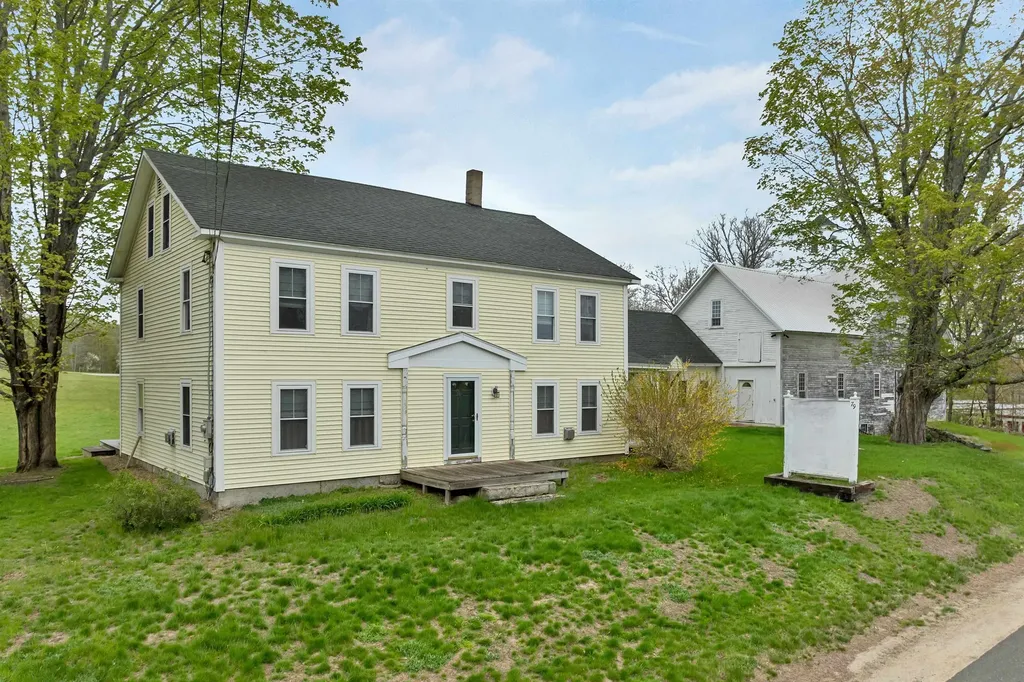
79 High Street Pittsfield NH 03263

Pittsfield, NH79 High Street

Price$799,000

Est. Mortgage: $/month

MLS Number 5077345

  • Multifamily
  • PricePerSqFt 210.26
  • Address 79 High Street
  • Units 3
  • Bathroom 4

Price Adjustment! Exceptional opportunity to own this highly visible 4-acre property at the intersection of Route 28 and River Road in Pittsfield. Level, high and dry, this open parcel offers outstanding exposure and endless potential with Light Industrial/Commercial zoning and grandfathered three-unit mixed-use status. Currently configured as a spacious 4+ bedroom home with two attached rental units, one apartment and one professional office, it offers flexibility for owner-occupancy, rental income, or business use. The impressive barn features over 3,000 square feet on two full floors, plus a loft and full basement, providing incredible space for storage, retail, workshop, or light industrial uses. Meticulously maintained and updated over the past 25 years, the property is ready for its next owner. The land was previously subdivided into three lots, and the current owners have also explored a two-lot subdivision, with both survey plans available. Whether you're looking to operate a business, generate rental income, develop the property, or create the ultimate live/work setting, this unique offering presents endless possibilities. Properties with this combination of location, zoning, and versatility rarely come to market.

Listed by Lyn Ward and Donna Ward of EXIT Reward Realty

$
$
%
$/month over payments
Federal 30-year interest rate: 7.24% last updated on Oct 29, 2026
* All Figures are estimates. Check with your bank or proposed mortgage company for actual interest rates.
This product uses the FRED® API but is not endorsed or certified by the Federal Reserve Bank of St. Louis.

Save FavoriteSchedule TourAsk A QuestionMore Details

Broker Reciprocity 

Copyright 2026 PrimeMLS, Inc. All rights reserved. This information is deemed reliable, but not guaranteed. The data relating to real estate displayed on this display comes in part from the IDX Program of PrimeMLS. The information being provided is for consumers’ personal, non-commercial use and may not be used for any purpose other than to identify prospective properties consumers may be interested in purchasing. Data last updated November 4, 2026 4:38 AM EST
