
SIGN UP or LOG IN 's Account

Log in to see your saved listings or edit your searches:

No account? Sign up now to save searches, listings, and get tailored listing notifications. It's free, opt-out anytime.

Find Your New Home

Sign Up Today!

Get fresh listings via email, save your favorite listings, match with similar properties, and unlock additional property info.

Create Your Account

Do not fill in this field:

Already have an account? Log in

and narrow your search. If you have fewer than 200 results, you can save your search.

Andover VT Mult-Family Real Estate

r=277-288
1100 Stock Farm Road Randolph VT 05060

Randolph, VT1100 Stock Farm Road

Price$615,000

Est. Mortgage: $/month

MLS Number 5101432

  • Multifamily
  • PricePerSqFt 266.58
  • Address 1100 Stock Farm Road
  • Units 2
  • Bathroom 3

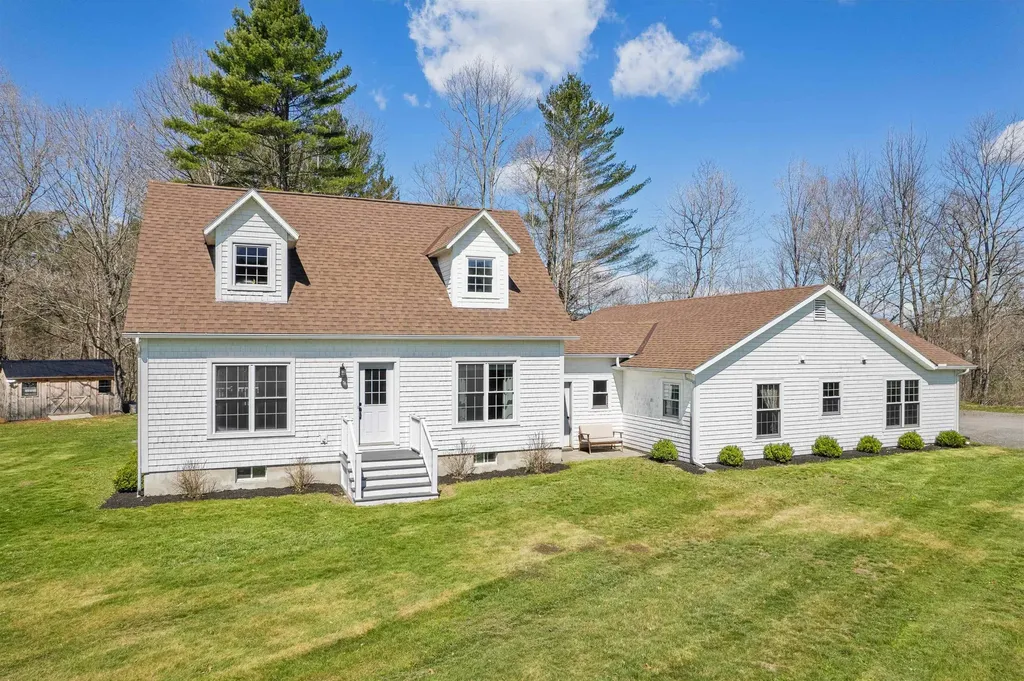
Recently redone from top to bottom, this stunning property offers the rare luxury of being in "move-in ready" condition. Enter into a mudroom that's attached to your oversized, heated two car garage or work shop, and then into the first floor of the home, which offers the ability to have first floor living with bedroom (currently used as a den), a full bathroom, and an updated laundry space. Moving further inside, the open concept kitchen with sunny dining room immediately makes you feel at home. From the moment you enter the space, the oversized windows draw the outside in, bathing the bright and airy interior in natural light. The open-concept main floor features a layout that is both welcoming and functional, perfect for hosting holiday dinners or quiet family nights. Enjoy an oversized kitchen island for ease of cooking or baking, which is also lined with stools as a cozy eat-in space. The attached dining space and living area welcome you to sit down and get comfortable in your new home. Upstairs, there are three functional bedrooms as well as a full bathroom. In the finished basement, enjoy a large family or entertainment space, a gym/workout area (see virtually staged gym in photos), plus a "bonus" room which could be used as office space or an extra bedroom. This property is set up perfectly with an additional first floor apartment, separated from the main house by the garage and mudroom. Offering privacy and independence, with it's own entrance and parking area, this space is perfect for extra income, or can be used for extended family, long-term guests, or as a premium home business location. Outside the home, the large field could be used as a pasture, a garden, or enjoyed as outside living space. Convenient to town, you're only 5 minutes away from downtown Randolph and the grocery store. This property is truly a picturesque Vermont getaway.

Listed by Rachel Noyes and Holly Hall of Hall Collins Real Estate Group

$
$
%
$/month over payments
Federal 30-year interest rate: 7.24% last updated on Oct 29, 2026
* All Figures are estimates. Check with your bank or proposed mortgage company for actual interest rates.
This product uses the FRED® API but is not endorsed or certified by the Federal Reserve Bank of St. Louis.

Virtual TourSave FavoriteSchedule TourAsk A QuestionMore Details

74-76 Sylvester Street Lawrence MA 01843

Lawrence, MA74-76 Sylvester Street

Price$609,925

Est. Mortgage: $/month

Pending

MLS Number 5110990

  • Multifamily
  • PricePerSqFt 275.36
  • Units 2
  • Bathroom 2
  • Acreage 0.08

Opportunity awaits with this well-maintained 2-family home ideally located on the Andover line! Whether you're looking to owner-occupy while generating rental income, accommodate multi-generational living, or add to your investment portfolio, this versatile property offers plenty of possibilities. Unit #74 occupies the first floor and features 2 bedrooms with hardwood floors and closets, a living room, full bath with tile flooring, and kitchen with gas stove, refrigerator, microwave and separate galley area with sink. Both units have direct access to the basement and backyard. Unit #76 is located on the second floor and is currently rented month-to-month, providing immediate income potential. It features 3 bedrooms, 1 full bath, hardwood flooring, a private side entrance with porch, plus access to a full stand-up unfinished attic offering valuable additional storage. Each unit has its own washer and dryer, separate electric and separate heating/hot water systems. #74 features natural gas with on-demand hot water, while #76 has an oil-fired boiler. Additional highlights include a garage with direct basement access, vinyl siding, newer windows and a roof approximately 4 years old. Outside, enjoy a fenced backyard with patio and garden area, a great extension of the living space. Conveniently situated near the Andover line with access to shopping, dining, commuter routes and area amenities. A terrific opportunity to live in one unit and offset expenses with rental income, create a multi-generational setup, or own a two-unit investment property!

Listed by Tami Mallett of Cameron Prestige,LLC

$
$
%
$/month over payments
Federal 30-year interest rate: 7.24% last updated on Oct 29, 2026
* All Figures are estimates. Check with your bank or proposed mortgage company for actual interest rates.
This product uses the FRED® API but is not endorsed or certified by the Federal Reserve Bank of St. Louis.

Virtual TourSave FavoriteSchedule TourAsk A QuestionMore Details

524 Manchester Road Auburn NH 03032

Auburn, NH524 Manchester Road

Price$605,000

Est. Mortgage: $/month

MLS Number 5115652

  • Multifamily
  • PricePerSqFt 263.04
  • Address 524 Manchester Road
  • Units 2
  • Bathroom 3

Two family in Auburn NH, close to Rte 101. Main unit consists of three bedrooms, one full and one 3/4 bath. Second unit consists of three bedrooms and one bath. New windows, new vinyl siding, new carpets, and fresh paint in main unit. Extra large 20x60 garage recently vinyl sided on the front. NO SHOWINGS UNTIL THE OPEN HOUSE 10/31/26 11:00 - 1:00. Agent related to seller. Property being SOLD AS IS, AS SEEN.

Listed by Judy Upham of Matchmaker Realty LLC

$
$
%
$/month over payments
Federal 30-year interest rate: 7.24% last updated on Oct 29, 2026
* All Figures are estimates. Check with your bank or proposed mortgage company for actual interest rates.
This product uses the FRED® API but is not endorsed or certified by the Federal Reserve Bank of St. Louis.

Save FavoriteSchedule TourAsk A QuestionMore Details

186-188 Granite Street Allenstown NH 03275
Pending

MLS Number 5113676

  • Multifamily
  • PricePerSqFt 316.79
  • Units 2
  • Bathroom 4
  • Acreage 0.19

Two Beautifully Renovated Townhouse-Style Units, Endless Possibilities! Whether you're looking for a turnkey investment, multi-generational living, or the opportunity to live in one unit while generating rental income from the other, this exceptional Allenstown duplex delivers! Extensively updated throughout, each spacious 2-bedroom unit showcases a stunning new kitchen with granite countertops, stylish backsplash, and all-new appliances. New flooring, fresh paint, and beautifully renovated bathrooms with elegant marble flooring add to the appeal. Each unit also features a finished, climate-controlled walkout basement, providing valuable additional living space. Outside, enjoy a new Trex deck and fenced-in backyard, ideal for relaxing or entertaining. Additional highlights include two separate driveways, ample off-street parking, separate utilities, mini-split heating and cooling, and public water and sewer. Offering approximately 2,806 square feet of total finished space, this property combines modern finishes, functionality, and versatility. Check out the 3D tour to truly understand the fantastic floor plans of both units! **BOTH UNITS ARE CURRENTLY VACANT**, offering immediate flexibility for owner-occupants, extended family arrangements, or investors. **FHA and VA financing options may be available to qualified owner-occupant buyers.** With extensive renovations already completed, this is a rare opportunity to own a turnkey multifamily property! Don't wait on this one!

Listed by Anthony Piacenza of BHHS Verani Bedford

$
$
%
$/month over payments
Federal 30-year interest rate: 7.24% last updated on Oct 29, 2026
* All Figures are estimates. Check with your bank or proposed mortgage company for actual interest rates.
This product uses the FRED® API but is not endorsed or certified by the Federal Reserve Bank of St. Louis.

Virtual TourSave FavoriteSchedule TourAsk A QuestionMore Details

1599 Monkton Road Monkton VT 05473

Monkton, VT1599 Monkton Road

Price$600,000

Est. Mortgage: $/month

MLS Number 5113390

  • Multifamily
  • PricePerSqFt 202.7
  • Address 1599 Monkton Road
  • Units 3
  • Bathroom 2

RARE COMMERCIAL AND RESIDENTIAL OPPORTUNITY! Welcome to 1599 Monkton Road, a unique property combining residential flexibility with substantial commercial potential in a highly desirable location situated between Burlington & Middlebury. Additionally, comes with agricultural zoning for even more potential uses, as the previous owners had horses on property. Set on 8.08 acres, the property features an 1820 Colonial currently configured for multi-family rentals, plus an expansive shop previously utilized as a high-end woodworking production facility. The shop offers approximately 5,000 sq. ft. of space & coveted 3-phase power with 4 separate heating zones, creating an exciting opportunity for a workshop, studio, production facility, storage, home-based business or other commercial pursuits, subject to applicable zoning & approvals. Ample on-site parking exists with no lack of space, 388' of frontage along a paved public road, cable internet & separate utilities throughout the various spaces further enhance the property's versatility and investment potential. The residential dwelling provides additional flexibility for owner occupancy, employee housing, conventional rental income streams, or multi-generational living, while the surrounding acreage offers mountain views, mature shade, a stream & room to expand your vision. The upgrades list is long, highlighted by a metal roof, drilled well, new septics, updated heating units, blown insulation & natural Vermont surroundings. Whether you're an entrepreneur searching for space to operate your business or agricultural endeavors, an investor looking for multiple potential income streams or a buyer seeking a true live/work compound, 1599 Monkton Road offers a combination of acreage, infrastructure & flexibility that is increasingly difficult to find. Bring your business, your ideas & your vision! This is one you don't want to miss!

Listed by Connor Johnson of KW Vermont

$
$
%
$/month over payments
Federal 30-year interest rate: 7.24% last updated on Oct 29, 2026
* All Figures are estimates. Check with your bank or proposed mortgage company for actual interest rates.
This product uses the FRED® API but is not endorsed or certified by the Federal Reserve Bank of St. Louis.

Save FavoriteSchedule TourAsk A QuestionMore Details

24 Messer Street Laconia NH 03246

Laconia, NH24 Messer Street

Price$599,990

Est. Mortgage: $/month

Active With Contract

MLS Number 5112954

  • Multifamily
  • PricePerSqFt 176.83
  • Address 24 Messer Street
  • Units 5
  • Bathroom 6

Fully leased five-unit investment property in Laconia, offered at a 9.2% cap rate on in-place income. 24–26 Messer Street offers four one-bedroom units and one three-bedroom unit with two full baths and a bonus room, in a city-approved 1890 building on a 0.34-acre in-town lot with a detached four-bay garage. Current rents total $6,450 per month ($77,400 per year), plus coin-op laundry income. The three-bedroom was newly leased in September 2026 at $2,200, and one one-bedroom has been fully renovated with refinished floors, a new kitchen and a new bath. Three one-bedrooms are long-term, month-to-month tenancies of six years or more, renting well below comparable Laconia one-bedrooms and giving a new owner clear room to grow income. Tenants pay their own electric. Each unit has its own electric meter and panel. The building has natural gas hot-water heat and town water and sewer, plus a 1,956 sq ft unfinished walkout basement for storage. The four-bay garage currently produces no income and offers additional upside. Based on seller-provided figures, net operating income is approximately $54,973, a 9.2% cap rate at the $599,000 asking price. Bringing the one-bedrooms toward market would lift the cap rate above 10%. An investment summary with the full rent roll, operating statement and comparable sales is available on request. Personal items and furnishings of tenants have been digitally removed. All information, including rents, expenses, income, cap rate and square footage, is provided for informational purposes only and is believed reliable but is not guaranteed. Buyer and buyer's agent to verify all information and conduct their own due diligence.

Listed by Corina Cisneros of EXP Realty

$
$
%
$/month over payments
Federal 30-year interest rate: 7.24% last updated on Oct 29, 2026
* All Figures are estimates. Check with your bank or proposed mortgage company for actual interest rates.
This product uses the FRED® API but is not endorsed or certified by the Federal Reserve Bank of St. Louis.

Save FavoriteSchedule TourAsk A QuestionMore Details

29 Shadow Lake Road Salem NH 03079

Salem, NH29 Shadow Lake Road

Price$599,900

Est. Mortgage: $/month

Active With Contract

MLS Number 5114791

  • Multifamily
  • PricePerSqFt 321.83
  • Address 29 Shadow Lake Road
  • Units 2
  • Bathroom 2

An incredible opportunity in the heart of Salem! Welcome to 29 Shadow Lake Road, a beautifully updated single-family home with a legal accessory dwelling unit (ADU), offering the layout, privacy, and functionality of a two-family property! Featuring two separate entrances and nearly identical floor plans, each living space offers 2 bedrooms and 1 full bathroom, creating a unique opportunity for a variety of living arrangements. The interior has been completely updated throughout, offering a fresh, modern feel with stylish finishes and inviting living spaces that are truly move-in ready. The thoughtfully designed layout provides the perfect balance of privacy and convenience, allowing each living space to function independently while remaining under one roof. Whether you're looking for multigenerational living, a way to offset your mortgage with rental income, or simply the flexibility of two separate living spaces, this property offers endless possibilities. Ideal for those looking to accommodate extended family, provide a separate space for guests, or take advantage of the property's income-producing potential. What truly sets this home apart is its unbeatable location! Situated in one of Southern New Hampshire's most desirable communities, you'll enjoy convenient access to Salem's shopping, restaurants, entertainment, and everyday essentials. Just minutes from Tuscan Village, major commuter routes, and the Massachusetts border, this location makes both daily living and commuting a breeze. Finding a property that combines this level of versatility, extensive interior updates, and such a convenient location is no easy task. Whether you're an owner-occupant looking for additional flexibility or a buyer seeking a unique investment opportunity, 29 Shadow Lake Road is a property you won't want to miss. Enjoy the benefits of two distinct living spaces with the convenience of one exceptional Salem location!

Listed by Joseph Pantaleo of DiPietro Group Real Estate

$
$
%
$/month over payments
Federal 30-year interest rate: 7.24% last updated on Oct 29, 2026
* All Figures are estimates. Check with your bank or proposed mortgage company for actual interest rates.
This product uses the FRED® API but is not endorsed or certified by the Federal Reserve Bank of St. Louis.

Save FavoriteSchedule TourAsk A QuestionMore Details
47-49 Greene Street Burlington VT 05401

Burlington, VT47-49 Greene Street

Price$599,900

Est. Mortgage: $/month

MLS Number 5094975

  • Multifamily
  • PricePerSqFt 303.59
  • Address 47-49 Greene Street
  • Units 2
  • Bathroom 2

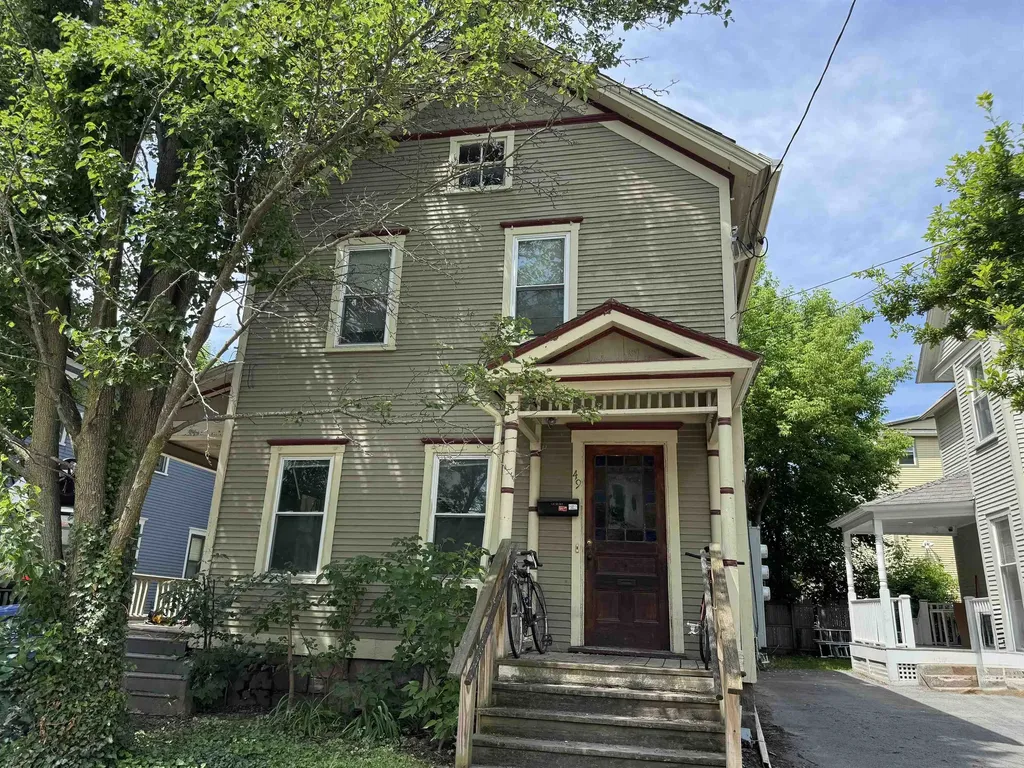
Don't miss this charming duplex in the heart of Burlington, offering an excellent opportunity for both owner-occupants and investors. Each unit features three bedrooms, one full bath, and separate utilities for added convenience. The first-floor unit is vacant and ready for immediate occupancy, showcasing a welcoming front porch, beautiful hardwood floors, classic French doors, and direct access to the basement. The second-floor unit offers hardwood floors, three spacious bedrooms, one full bath, and a private back porch, and is currently leased through the end of July. Additional highlights include laundry hookups in the basement, off-street parking for up to four vehicles, and a manageable yard that's easy to maintain. Ideally situated near UVM, the UVM Medical Center, local colleges, Church Street Marketplace, and the Burlington Waterfront, this property combines comfort, convenience, and a highly desirable location. Whether you're looking for a place to call home while generating rental income or seeking a solid investment property, this duplex is a fantastic opportunity.

Listed by Geri Reilly of Geri Reilly Real Estate

$
$
%
$/month over payments
Federal 30-year interest rate: 7.24% last updated on Oct 29, 2026
* All Figures are estimates. Check with your bank or proposed mortgage company for actual interest rates.
This product uses the FRED® API but is not endorsed or certified by the Federal Reserve Bank of St. Louis.

Virtual TourSave FavoriteSchedule TourAsk A QuestionMore Details

334 Rimmon Street Manchester NH 03102

Manchester, NH334 Rimmon Street

Price$599,900

Est. Mortgage: $/month

MLS Number 5109655

  • Multifamily
  • PricePerSqFt 231.26
  • Address 334 Rimmon Street
  • Units 3
  • Bathroom 3

Exceptional 3 FAMILY opportunity in Manchester featuring one 2-bedroom unit and two 1-bedroom units! One unit is currently vacant and ready for immediate owner occupancy, making this one of the best opportunities for an owner-occupant looking to offset their mortgage with rental income. The two occupied units are home to fantastic, long-standing tenants who have taken great care of their spaces, are paying close to market rents, and have recently renewed their leases providing stability from day one. Pride of ownership is evident the moment you arrive. The exterior has been meticulously maintained, and that same level of care continues throughout the interior of the property. This is not your typical multifamily where a new owner needs to immediately start tackling deferred maintenance. The major big ticket items have already been addressed, allowing the next owner to step into a well cared for property with confidence. Whether you're looking to owner occupy and have your tenants help cover the mortgage or add a strong, low maintenance multifamily to your investment portfolio, 334 Rimmon Street checks all the boxes. With three separate units, established tenants, a vacant unit ready to go, and a property that has been exceptionally maintained inside and out, opportunities like this are increasingly hard to find!

Listed by Joseph Pantaleo of DiPietro Group Real Estate

$
$
%
$/month over payments
Federal 30-year interest rate: 7.24% last updated on Oct 29, 2026
* All Figures are estimates. Check with your bank or proposed mortgage company for actual interest rates.
This product uses the FRED® API but is not endorsed or certified by the Federal Reserve Bank of St. Louis.

Save FavoriteSchedule TourAsk A QuestionMore Details

267 Cartier Street Manchester NH 03102

Manchester, NH267 Cartier Street

Price$599,900

Est. Mortgage: $/month

Pending

MLS Number 5113931

  • Multifamily
  • PricePerSqFt 221.69
  • Address 267 Cartier Street
  • Units 3
  • Bathroom 3

Exceptional opportunity to own a well-located 3-family property in Manchester, NH, ideal for investors and owner-occupants alike. All three units are currently vacant, offering the flexibility to occupy a unit immediately or lease all three at current market rents. Each unit features a functional 2-bedroom, 1-bathroom layout, with the third-floor unit offering an additional bonus room for added flexibility. All three units are separately metered for utilities, helping simplify management and control owner expenses. The property also offers a 5-car driveway with ample off-street parking, a highly desirable feature for a multifamily property. Conveniently located directly behind CMC Hospital, within 5 minutes from Gossler Park Elementary, Middle School at Parkside, and Manchester High School West. Just minutes from downtown Manchester, shopping, dining, everyday amenities, and major commuter routes. With three vacant units, flexible layouts, separate utilities, and strong rental potential, this property presents an excellent opportunity to house hack, build your investment portfolio, or reposition the property for long-term income. Don't miss the opportunity to make 267 Cartier Street your next investment!

Listed by Raenna Leandro of Irving Realty

$
$
%
$/month over payments
Federal 30-year interest rate: 7.24% last updated on Oct 29, 2026
* All Figures are estimates. Check with your bank or proposed mortgage company for actual interest rates.
This product uses the FRED® API but is not endorsed or certified by the Federal Reserve Bank of St. Louis.

Save FavoriteSchedule TourAsk A QuestionMore Details

6 Ray Street Manchester NH 03104

Manchester, NH6 Ray Street

Price$599,900

Est. Mortgage: $/month

Active With Contract

MLS Number 5114773

  • Multifamily
  • PricePerSqFt 165.35
  • Address 6 Ray Street
  • Units 2
  • Acreage 0.12

Fantastic opportunity in Manchester's desirable north end! Whether you're looking for an owner-occupied property or a great investment opportunity, this spacious two-family has so much to offer! Both generously sized units feature hardwood floors throughout, updated kitchens, convenient in-unit laundry, and plenty of living space! Recent improvements include a new roof, a new boiler, and a conversion from oil to natural gas, providing value and peace of mind. Another highlight is the walk-up attic, offering bonus space and future possibilities! This impressive area features a full bathroom, heating, and a dedicated electric panel, drywalled and painted with finished flooring. Providing a fantastic opportunity for a variety of potential uses. Conveniently located in Manchester's sought-after North End. Quick closing possible! Don't miss this wonderful opportunity to own a well-maintained multifamily property in a prime location! OPEN HOUSE 10-24-26 11:30 am to 1:30 pm

Listed by JoJo Koszalka of Realty One Group Next Level

$
$
%
$/month over payments
Federal 30-year interest rate: 7.24% last updated on Oct 29, 2026
* All Figures are estimates. Check with your bank or proposed mortgage company for actual interest rates.
This product uses the FRED® API but is not endorsed or certified by the Federal Reserve Bank of St. Louis.

Save FavoriteSchedule TourAsk A QuestionMore Details

17 Norton Street Nashua NH 03064

Nashua, NH17 Norton Street

Price$599,900

Est. Mortgage: $/month

MLS Number 5116872

  • Multifamily Multi-Family
  • PricePerSqFt 232.52
  • Address 17 Norton Street
  • Units 2
  • Bathroom 2

Two family home on a gorgeous lot that has a 3 car garage and is perfect for an owner occupant or investor! The second floor unit has 3 beds and 1 full bath with laundry hook ups, mini split for heat/ac in the primary bedroom, dining room, newer gas heaters, newer flooring, updated kitchen, and a very open and airy feel. Downstairs unit has 3 beds and 1 full bath with laundry hook ups, living room, dining room, kitchen, FHA natural gas heat, and easy access to your patio space. Separate utilities, garage and off street parking, and a well manicured, private yard round out this wonderful home. A location that is close to downtown, highways, shops/restaurants, and everything else Nashua has to offer!

Listed by Ken Purtell of RE/MAX Innovative Properties

$
$
%
$/month over payments
Federal 30-year interest rate: 7.24% last updated on Oct 29, 2026
* All Figures are estimates. Check with your bank or proposed mortgage company for actual interest rates.
This product uses the FRED® API but is not endorsed or certified by the Federal Reserve Bank of St. Louis.

Save FavoriteSchedule TourAsk A QuestionMore Details

Broker Reciprocity 

Copyright 2026 PrimeMLS, Inc. All rights reserved. This information is deemed reliable, but not guaranteed. The data relating to real estate displayed on this display comes in part from the IDX Program of PrimeMLS. The information being provided is for consumers’ personal, non-commercial use and may not be used for any purpose other than to identify prospective properties consumers may be interested in purchasing. Data last updated November 5, 2026 10:53 AM EST
