
SIGN UP or LOG IN 's Account

Log in to see your saved listings or edit your searches:

No account? Sign up now to save searches, listings, and get tailored listing notifications. It's free, opt-out anytime.

Find Your New Home

Sign Up Today!

Get fresh listings via email, save your favorite listings, match with similar properties, and unlock additional property info.

Create Your Account

Do not fill in this field:

Already have an account? Log in

and narrow your search. If you have fewer than 200 results, you can save your search.

Andover VT Mult-Family Real Estate

r=313-324
166-168 Comeau Street Manchester NH 03102

Manchester, NH166-168 Comeau Street

Price$579,900

Est. Mortgage: $/month

MLS Number 5115212

  • Multifamily
  • PricePerSqFt 334.62
  • Units 2
  • Bathroom 3
  • Acreage 0.34

As close to new construction as you can get! Welcome to 166-168 Comeau Street, a beautifully reimagined two-family property blending modern living, quality craftsmanship, and versatility. Two thoughtfully designed residences with matching upscale finishes make this an exceptional opportunity for owner-occupants, investors, or multigenerational living. 166 Comeau Street offers a beautifully finished one-bedroom residence with white shaker cabinetry, granite countertops, stainless steel appliances, a bright and inviting living area, a stylish full bathroom, and washer/dryer hookups. 168 Comeau Street features a spacious three-bedroom residence with the same beautiful finishes throughout. Enjoy a modern kitchen, comfortable living and dining areas, and a distinctive spiral staircase adding architectural character. The generous primary bedroom includes an oversized walk-in closet, while the full bathroom features a double-sink vanity. An additional half bathroom and dedicated laundry room complete the layout. The extensive rebuild includes new framing, electrical service, plumbing, insulation, roof, siding, windows, doors, and all-new high-efficiency mechanical systems. Separately metered utilities provide a practical arrangement for homeowners and investors. Outside, newly installed driveways, natural boulder retaining walls, updated landscaping, and a revitalized yard create exceptional curb appeal and complement the transformation inside. Located on Manchester's West Side, with convenient access to shopping, dining, local recreation, downtown attractions, and commuter routes. Live in one unit and offset your mortgage with rental income, accommodate extended family, or invest in a turnkey multifamily property. This is a rare opportunity to enjoy the comfort and appeal of an extensive rebuild with the flexibility of two separate residences.

Listed by Ben Workinger of PMI W Properties

$
$
%
$/month over payments
Federal 30-year interest rate: 7.24% last updated on Oct 29, 2026
* All Figures are estimates. Check with your bank or proposed mortgage company for actual interest rates.
This product uses the FRED® API but is not endorsed or certified by the Federal Reserve Bank of St. Louis.

Virtual TourSave FavoriteSchedule TourAsk A QuestionMore Details

260 Blucher Street Manchester NH 03102

Manchester, NH260 Blucher Street

Price$579,900

Est. Mortgage: $/month

Pending

MLS Number 5115294

  • Multifamily
  • PricePerSqFt 265.52
  • Address 260 Blucher Street
  • Units 2
  • Bathroom 2

Welcome to this well-loved two-family, owned and cherished by the same family for nearly 50 years! Pride of ownership shines throughout this property, offering an excellent opportunity for an owner-occupant looking to offset the mortgage, an investor seeking rental income, or a family looking for space to accommodate multiple generations. Both units are comfortable and move-in ready, featuring hardwood floors, washer and dryer hookups, natural gas heating, and separate utilities. The spacious finished basement offers additional versatility, featuring a kitchenette, bonus room, bathroom, new flooring, and a cedar closet. A wood/coal-burning stove provides an additional heating option for basement and first floor unit. Outside, you'll appreciate the ample off-street parking, a major convenience. The roof is just three years old, and the back yard features a tomato garden ready for next season, a Japanese cherry tree in the front yard, and an electric-powered shed ideal for hobbies, tools, or additional storage. The first-floor unit also features a wheelchair-accessible ramp for added convenience. Families will appreciate the location within walking distance of both Gossler Park Elementary School and Parkside Middle School. Whether you're looking to live in one unit and rent the other, bring the whole family together, or expand your investment portfolio, this property offers plenty of possibilities. After nearly five decades with the same family, it's ready for its next chapter. Open House Sat Oct 31 & Sun Nov 1 11AM-1PM!

Listed by Emmanuel Georges of RE/MAX Synergy

$
$
%
$/month over payments
Federal 30-year interest rate: 7.24% last updated on Oct 29, 2026
* All Figures are estimates. Check with your bank or proposed mortgage company for actual interest rates.
This product uses the FRED® API but is not endorsed or certified by the Federal Reserve Bank of St. Louis.

Save FavoriteSchedule TourAsk A QuestionMore Details

78 Lincoln Avenue Manchester VT 05255

Manchester, VT78 Lincoln Avenue

Price$579,000

Est. Mortgage: $/month

MLS Number 5116127

  • Multifamily
  • PricePerSqFt 195.28
  • Address 78 Lincoln Avenue
  • Units 2
  • Acreage 0.54

Building in good condition with a new boiler. Totally rented

Listed by Charles Mauro of Josiah Allen Real Estate,Inc.

$
$
%
$/month over payments
Federal 30-year interest rate: 7.24% last updated on Oct 29, 2026
* All Figures are estimates. Check with your bank or proposed mortgage company for actual interest rates.
This product uses the FRED® API but is not endorsed or certified by the Federal Reserve Bank of St. Louis.

Save FavoriteSchedule TourAsk A QuestionMore Details

6 Saint John Street Dover NH 03820

Dover, NH6 Saint John Street

Price$579,000

Est. Mortgage: $/month

Active With Contract

MLS Number 5115015

  • Multifamily
  • PricePerSqFt 357.41
  • Address 6 Saint John Street
  • Units 3
  • Bathroom 2

Enjoy the convenience of downtown Dover with this fully rented three unit property, offering townhouse-style living and ample off-street parking. Each one bedroom, one bath unit features a galley kitchen opening to a separate dining area and adjoining living room, creating a comfortable, open flow. Upstairs, a good-sized bedroom, full bath, and large walk- n closet enhance the practical layout. Abundant natural light adds warmth throughout each unit. Located less than a five-minute walk from historic downtown Dover, the property offers easy access to local shops, restaurants, and downtown amenities. Parking for two vehicles per unit is a particularly desirable feature in this downtown setting. Vinyl siding, slab construction, and a compact 0.08 acre lot with minimal yard upkeep simplify exterior maintenance. Natural shade and a small rear sitting area provide a pleasant spot to relax outdoors. A well located investment opportunity combining three rented units, appealing layouts, and convenient downtown living.

Listed by Darlene Colwell-Ellis of KW Coastal and Lakes & Mountains Realty/Dover

$
$
%
$/month over payments
Federal 30-year interest rate: 7.24% last updated on Oct 29, 2026
* All Figures are estimates. Check with your bank or proposed mortgage company for actual interest rates.
This product uses the FRED® API but is not endorsed or certified by the Federal Reserve Bank of St. Louis.

Save FavoriteSchedule TourAsk A QuestionMore Details

373 Bartlett Street Manchester NH 03102

Manchester, NH373 Bartlett Street

Price$575,000

Est. Mortgage: $/month

Active With Contract

MLS Number 5107153

  • Multifamily
  • PricePerSqFt 185.72
  • Address 373 Bartlett Street
  • Units 2
  • Bathroom 2

Fully remodeled and ready for its next chapter, this updated multi-family property offers a strong opportunity for owner-occupants, investors, or anyone seeking a flexible income-producing property. With a fresh interior, updated finishes, new flooring, bright neutral paint, modern kitchens, refreshed baths, and a clean, move-in-ready feel throughout, much of the heavy lifting has already been done. The first-floor unit offers comfortable single-level living with a sunroom that adds flexible space for relaxing, dining, work-from-home needs, or additional everyday living. Spanning the second and third floors, the upper unit offers a spacious layout with multiple living areas, laundry hookup, a screened porch, and room to spread out. A fresh coat of paint is all that’s needed for the finished third floor, which offers valuable bonus space and flexibility for future use. Both units are currently vacant, giving the next owner the ability to select tenants, set rents, or occupy one unit while renting the other. Separate utilities, multiple electric meters, public water and sewer, off-street parking, and a detached garage add to the property’s practicality and income potential. The garage and storage areas may offer additional rental or personal-use options, depending on the buyer’s needs. Set on a level lot near shopping, public transportation, commuter routes, and everyday services, this property combines convenience with versatility. Whether you are looking to expand your portfolio, live in one unit while generating income from the other, or secure a freshly updated property with long-term potential, this is a smart and flexible opportunity in Manchester. Third floor to be professionally painted by Seller prior to closing.

Listed by Amanda Plecinoga of Keller Williams Realty-Metropolitan

$
$
%
$/month over payments
Federal 30-year interest rate: 7.24% last updated on Oct 29, 2026
* All Figures are estimates. Check with your bank or proposed mortgage company for actual interest rates.
This product uses the FRED® API but is not endorsed or certified by the Federal Reserve Bank of St. Louis.

Save FavoriteSchedule TourAsk A QuestionMore Details
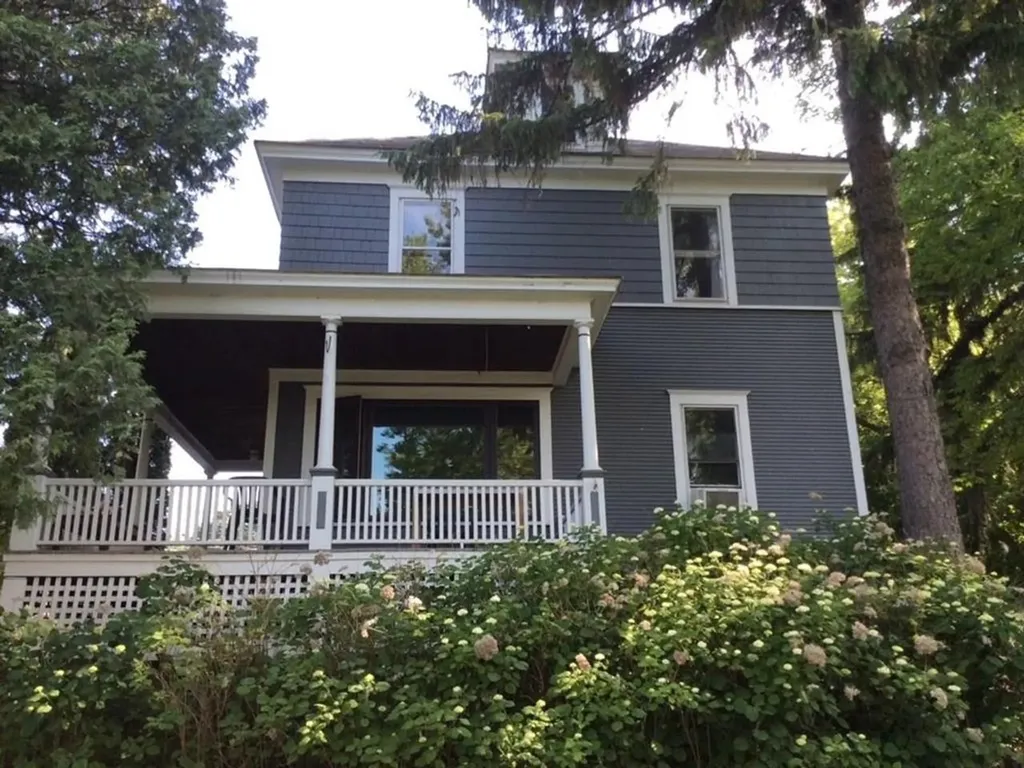
460-462 Colchester Avenue Burlington VT 05401

MLS Number 5082809

  • Multifamily
  • PricePerSqFt 269.19
  • Units 2
  • Bathroom 2
  • Acreage 0.15

Exceptional turn-key Burlington duplex offering strong investment potential or an ideal owner-occupy opportunity. Perfectly positioned just moments from the vibrant dining, nightlife, and shopping of Winooski, also with quick access to UVM, Champlain College, St. Michael's College, and UVM Medical Center - an appealing location for consistent rental demand. The first-floor apartment features 2 bedrooms and a full bath, complemented by a bright, open living area that flows seamlessly into a generously sized kitchen with updated stainless-steel appliances and ample storage and counter space, plus access to a full basement with in-unit laundry. The upper unit spans the second and third floors and includes 2 spacious bedrooms along with a versatile third-floor flex space, a sun-filled living room, and a well-appointed kitchen with modern stainless appliances and abundant storage. Outdoor highlights include a covered porch with city views of Winooski, as well as a large backyard complete with a patio and storage shed - perfect for entertaining or relaxing. Each unit offers its own washer and dryer along with two off-street parking spaces, and a bus stop directly in front of the property adds everyday convenience for effortless commuting year-round.

Listed by Lipkin Audette Team of Coldwell Banker Hickok and Boardman

$
$
%
$/month over payments
Federal 30-year interest rate: 7.24% last updated on Oct 29, 2026
* All Figures are estimates. Check with your bank or proposed mortgage company for actual interest rates.
This product uses the FRED® API but is not endorsed or certified by the Federal Reserve Bank of St. Louis.

Save FavoriteSchedule TourAsk A QuestionMore Details

235 Towle Farm Road Hampton NH 03842

Hampton, NH235 Towle Farm Road

Price$575,000

Est. Mortgage: $/month

MLS Number 5114372

  • Multifamily
  • PricePerSqFt 271.23
  • Address 235 Towle Farm Road
  • Units 3
  • Acreage 0.43

Open House Thursday 10/22/26 from 4:00pm-5:30pm. Welcome to your new mixed use property in Hampton! A unique 3 unit multi-family with endless potential. This property boasts two structures, one single family home and a separate space with two 1 bed 1 bath apartments and a large commercial space below. A great fit for investors or small business owners who want a business space attached to their property. This could be a great fit for a large family or a smaller family with opportunities for income generation. Come see this one of a kind property today!

Listed by Brooke Biolo and Dylan Tooch of New Space Real Estate,LLC

$
$
%
$/month over payments
Federal 30-year interest rate: 7.24% last updated on Oct 29, 2026
* All Figures are estimates. Check with your bank or proposed mortgage company for actual interest rates.
This product uses the FRED® API but is not endorsed or certified by the Federal Reserve Bank of St. Louis.

Save FavoriteSchedule TourAsk A QuestionMore Details

4 High Street Peterborough NH 03458

Peterborough, NH4 High Street

Price$575,000

Est. Mortgage: $/month

MLS Number 5116426

  • Multifamily
  • PricePerSqFt 206.54
  • Address 4 High Street
  • Units 3
  • Bathroom 2

Exceptional Multifamily in the Heart of Peterborough! Ideally situated just moments from vibrant downtown Peterborough, this inviting property offers an outstanding opportunity for investors and owner-occupants alike. Featuring three residences, including a single-level one-bedroom unit and two spacious, two-bedroom townhouse-style units, the property offers comfortable living spaces and plenty of character. Each residence enjoys its own functional floor plan, while assigned off-street parking adds everyday convenience. Recent improvements include a freshly painted exterior, upgraded insulation throughout, and a modern heating system. Separately metered electricity, public water and sewer further enhance the property's appeal. Outside, lovely grounds provide an attractive setting rarely found so close to downtown. Enjoy convenient access to Peterborough's wonderful restaurants, shops, galleries, and community amenities. Whether you're seeking an income-producing investment, a multigenerational living arrangement, or the opportunity to occupy one unit while generating rental income from the others, 4 High Street offers an appealing combination of location, versatility, and long-term potential. A wonderful opportunity to own a multifamily property in one of the Monadnock Region's most desirable communities!

Listed by Dan Petrone of EXP Realty

$
$
%
$/month over payments
Federal 30-year interest rate: 7.24% last updated on Oct 29, 2026
* All Figures are estimates. Check with your bank or proposed mortgage company for actual interest rates.
This product uses the FRED® API but is not endorsed or certified by the Federal Reserve Bank of St. Louis.

Save FavoriteSchedule TourAsk A QuestionMore Details

102 Trooper Leslie G Lord Memorial Highway Colebrook NH 03576

MLS Number 5112644

  • Multifamily
  • PricePerSqFt 113.01
  • Units 2
  • Bathroom 2
  • Acreage 0.49

Poulin Sales presents a rare opportunity to purchase a successful, well-established business combined with its real estate. Specializing in the retail sale of major appliances and Sealy® mattresses, Poulin Sales has spent years building a loyal clientele through personal attention and quality service - meaning you are stepping into a flourishing enterprise, not starting from scratch. The store carries popular & trusted name brands including Whirlpool, KitchenAid®, Maytag®, Frigidaire®, Amana®, and Electrolux®, and a used appliances section attracts additional foot traffic and revenue. As the only dealer within at least an hour's drive, Poulin Sales enjoys a strong market position backed by proven revenue. The included property features a very large showroom ideal for displaying a wide range of choices, a second-floor area dedicated to used appliances and parts with a convenient loading dock at the rear. Office area with a kitchenette and a 3/4 bath - ideal for day-to-day management. A comfortable 3-bedroom apartment on-site provides either added rental income or a practical living space while you settle into your new venture. The sale includes the business, building in good condition, land, most business equipment, used appliances, and parts inventory, with new inventory available for separate purchase at closing and the possibility of seller financing. The seller will retain the service portion of the business and continue to service existing clientele, ensuring a smooth transition. Don't pass up this chance to own a proven, well-positioned business with turnkey real estate.

Listed by Francine Rancourt of RE/MAX Northern Edge Realty/Colebrook

$
$
%
$/month over payments
Federal 30-year interest rate: 7.24% last updated on Oct 29, 2026
* All Figures are estimates. Check with your bank or proposed mortgage company for actual interest rates.
This product uses the FRED® API but is not endorsed or certified by the Federal Reserve Bank of St. Louis.

Virtual TourSave FavoriteSchedule TourAsk A QuestionMore Details

98 Wason Road Hudson NH 03051

Hudson, NH98 Wason Road

Price$575,000

Est. Mortgage: $/month

Open House

MLS Number 5114185

  • Multifamily Multi-Family
  • Next Open House: Sat 11/7 11:00 am. to 1:00 pm.
  • PricePerSqFt 261.36
  • Address 98 Wason Road
  • Units 2

98 Wason Road presents an excellent opportunity to acquire a townhouse-style duplex with significant value-add potential. Each unit features a first-floor living room, kitchen, and half bath. Unit A has 3 bedrooms and a full bath and unit B has with two bedrooms and a full bath. The property offers investors, contractors, or owner-occupants the flexibility to renovate, reposition, and maximize value through improved rents or resale with a strong rental demand in the area

Listed by Ethan Ash and David Garvey of KW Coastal and Lakes & Mountains Realty

$
$
%
$/month over payments
Federal 30-year interest rate: 7.24% last updated on Oct 29, 2026
* All Figures are estimates. Check with your bank or proposed mortgage company for actual interest rates.
This product uses the FRED® API but is not endorsed or certified by the Federal Reserve Bank of St. Louis.

Save FavoriteSchedule TourAsk A QuestionMore Details

143 Long Hill Road Dover NH 03820

Dover, NH143 Long Hill Road

Price$574,900

Est. Mortgage: $/month

MLS Number 5106378

  • Multifamily
  • PricePerSqFt 451.26
  • Address 143 Long Hill Road
  • Units 2
  • Acreage 1

Welcome home! This charming and recently updated property offers flexibility and space, with the potential for a true duplex-style setup or a wonderful in-law/extended living arrangement on the lower level. The home features two beautifully updated bathrooms, fresh paint, and new flooring throughout, creating a bright and welcoming feel.Enjoy the convenience of an attached garage with direct entry, plus a delightful three-season room that provides the perfect transition into the home’s open-concept living space. Step outside to a beautiful backyard with plenty of room to relax, entertain, or enjoy the outdoors.Ideally located close to shopping, Dover’s fantastic restaurants and eateries, major highways, and all that the Seacoast has to offer. This is a home that combines charm, updates, flexibility, and an incredibly convenient location!

Listed by Darlene Colwell-Ellis of KW Coastal and Lakes & Mountains Realty/Dover

$
$
%
$/month over payments
Federal 30-year interest rate: 7.24% last updated on Oct 29, 2026
* All Figures are estimates. Check with your bank or proposed mortgage company for actual interest rates.
This product uses the FRED® API but is not endorsed or certified by the Federal Reserve Bank of St. Louis.

Virtual TourSave FavoriteSchedule TourAsk A QuestionMore Details

601-607 Province Road Laconia NH 03246

Laconia, NH601-607 Province Road

Price$570,000

Est. Mortgage: $/month

Active With Contract

MLS Number 5102410

  • Multifamily
  • PricePerSqFt 245.16
  • Units 3
  • Bathroom 5
  • Acreage 2

Don't miss this rare opportunity to own a versatile, income-producing multi-family property on a private 2.5 acre lot in the heart of New Hampshire's beautiful Lakes Region! This unique property offers three separate rental opportunities, making it ideal for investors, owner-occupants, or multi-generational living. The main building features a spacious 3-bedroom townhouse-style unit and a comfortable 2-bedroom unit, while a fully detached studio cottage provides an additional income stream or private guest space. Also an oversized 2 car garage with a second story area that may be able to become another living space. Property Highlights: o Three independent rental units o 6 bedrooms and 5 bathrooms total o Over 3,500 square feet of living space o Private 2-acre lot with a peaceful brook o Large detached garage with abundant storage o Plenty of off-street parking o Individual electric meters o Washer/dryer hookups in multiple units o Convenient location near Downtown Laconia, Route 106, and the Laconia Bypass o Minutes to Lake Winnipesaukee, shopping, restaurants, and year-round recreation. Whether you're looking to expand your investment portfolio, live in one unit while collecting rental income, or accommodate extended family, this property offers flexibility, strong income potential, and an unbeatable Lakes Region location.

Listed by Robert Van Laarhoven of BobbyVan Realty

$
$
%
$/month over payments
Federal 30-year interest rate: 7.24% last updated on Oct 29, 2026
* All Figures are estimates. Check with your bank or proposed mortgage company for actual interest rates.
This product uses the FRED® API but is not endorsed or certified by the Federal Reserve Bank of St. Louis.

Virtual TourSave FavoriteSchedule TourAsk A QuestionMore Details

Broker Reciprocity 

Copyright 2026 PrimeMLS, Inc. All rights reserved. This information is deemed reliable, but not guaranteed. The data relating to real estate displayed on this display comes in part from the IDX Program of PrimeMLS. The information being provided is for consumers’ personal, non-commercial use and may not be used for any purpose other than to identify prospective properties consumers may be interested in purchasing. Data last updated November 5, 2026 8:54 AM EST
