SIGN UP or LOG IN 's Account

Log in to see your saved listings or edit your searches:

No account? Sign up now to save searches, listings, and get tailored listing notifications. It's free, opt-out anytime.

Find Your New Home

Sign Up Today!

Get fresh listings via email, save your favorite listings, match with similar properties, and unlock additional property info.

Create Your Account

Do not fill in this field:

Already have an account? Log in

and narrow your search. If you have fewer than 200 results, you can save your search.

Andover VT Mult-Family Real Estate

r=445-456
9 Lincoln Street Rochester NH 03867

Rochester, NH9 Lincoln Street

Price$469,000

Est. Mortgage: $/month

MLS Number 5105923

  • Multifamily
  • PricePerSqFt 182.07
  • Address 9 Lincoln Street
  • Units 2
  • Bathroom 2

Back on the Market! Don't miss this fantastic investment opportunity in Rochester. This spacious and well-maintained two-family property offers an impressive 8 bedrooms total, featuring a 3-bedroom unit and a 5-bedroom unit, making it an excellent option for investors or an owner-occupant looking to offset their mortgage with rental income. Offering approximately 2,576 square feet of living space, the property features separate utilities, off-street parking, a private fenced yard, and additional storage space. Each unit provides generous living areas and flexible layouts, with additional rooms that could be used as a home office, guest space, or potential bedroom depending on your needs. Conveniently located near downtown Rochester, shopping, restaurants, and everyday amenities, this property combines strong rental potential with exceptional convenience. Whether you're looking to expand your investment portfolio or live in one unit while generating income from the other, 9 Lincoln Street is back on the market and presents an outstanding opportunity to own a large, versatile multifamily property in a desirable Rochester location. Schedule your showing today before it's gone again!

Listed by Allyce Stevens of LXTN Realty

$
$
%
$/month over payments
Federal 30-year interest rate: 7.24% last updated on Oct 29, 2026
* All Figures are estimates. Check with your bank or proposed mortgage company for actual interest rates.
This product uses the FRED® API but is not endorsed or certified by the Federal Reserve Bank of St. Louis.

Save FavoriteSchedule TourAsk A QuestionMore Details

123 Lake Street Swanton VT 05488

Swanton, VT123 Lake Street

Price$469,000

Est. Mortgage: $/month

MLS Number 5055086

  • Multifamily
  • PricePerSqFt 178.19
  • Address 123 Lake Street
  • Units 3
  • Bathroom 4

Three homes in one! Incredible opportunity for house hackers, investors, and homesteaders. This extraordinary 11.85-acre property, zoned R1 (minimum 1-acre lots) for HUD/subdivision potential, offers over 3,500 sqft living space across 3 units - each with its own electric meter and 1st floor bedroom, bath, & laundry. Reliable M2M tenants in the back house & side apt - bringing in $3,471/month. Two driveways for privacy and also future development possibilities. Owners occupy the expansive 3-bed, 1.5 bath front apt, and they plan to move upon property transfer, providing the opportunity for new owners to move right into the large unit with clean, concrete basement, which is a great workspace during the winter months. Two front units feature pellet stoves - *brand new* stove in front apartment. Oil heat is primary heating source. With woods and level pasture, this large lot of land is perfect for a hobby farming, horses, or a hunting/gathering lifestyle. Bordering a Wildlife Sanctuary, this amazing property has privacy, views, and plentiful woodland friends. Includes over 1,400 feet of road frontage, 2 garages, shed, garden space, and gazebo. Located a stone-throw to Lake Champlain at Maquam Shore for boating and fishing. Just down the road are Swanton Village amenities, St. Albans City, & the Canadian border at Quebec. 1 hour to Montreal & 40 minutes to Burlington. Property is ideally positioned to capture strong rental demand in a high-traffic, quintessential New England vacation and outdoor adventure destination. Owners are continuing to renovate the front apartment to bring it up to code and cozy for new owners. There are three additional unfinished 3rd floor rooms in the "attic" of the front apt - one plumbed for a bathroom - which are great storage and offer potential to be finished for a 4th unit or larger owner quarters. *Newer features* - furnace, roof, vinyl siding, knotty pine walls, electric, trim, paint, and new kitchen flooring. Motivated sellers.

Listed by Tami Lantz and Tyler Hull of Sherwood Real Estate

$
$
%
$/month over payments
Federal 30-year interest rate: 7.24% last updated on Oct 29, 2026
* All Figures are estimates. Check with your bank or proposed mortgage company for actual interest rates.
This product uses the FRED® API but is not endorsed or certified by the Federal Reserve Bank of St. Louis.

Virtual TourSave FavoriteSchedule TourAsk A QuestionMore Details

19 Intervale Road Wilton NH 03086

Wilton, NH19 Intervale Road

Price$465,000

Est. Mortgage: $/month

MLS Number 5091443

  • Multifamily
  • PricePerSqFt 258.33
  • Address 19 Intervale Road
  • Units 2
  • Bathroom 2

This side-by-side duplex is situated on one country acre in an established Wilton neighborhood near Route 101. Each unit offers two bedrooms, one full bathroom, a large eat-in-kitchen, sunny and comfortable living space. Additional features include a practical breezeway for winter coats and boots, public water and sewer, and plenty of outdoor space. Held by the same ownership for approximately 40 years, the property was extensively renovated and redesigned from the studs up in the 1980's. Current rents have intentionally been kept below market to retain long-term tenants. At approximately $1,333 per unit, rents are below the average current two-bedroom Wilton listings, providing meaningful income growth potential. Ideal for an investor or owner-occupied looking to live in one unit while renting the other.

Listed by Joan Lemire of Joan Lemire Real Estate

$
$
%
$/month over payments
Federal 30-year interest rate: 7.24% last updated on Oct 29, 2026
* All Figures are estimates. Check with your bank or proposed mortgage company for actual interest rates.
This product uses the FRED® API but is not endorsed or certified by the Federal Reserve Bank of St. Louis.

Save FavoriteSchedule TourAsk A QuestionMore Details

7868 Pomfret Road Pomfret VT 05053

Pomfret, VT7868 Pomfret Road

Price$465,000

Est. Mortgage: $/month

MLS Number 5056552

  • Multifamily
  • PricePerSqFt 215.08
  • Address 7868 Pomfret Road
  • Units 5
  • Bathroom 5

CASH FLOW POSITIVE - GREAT VALUE! A rare opportunity to own a piece of Vermont history - The North Pomfret Store & Post Office, c.1830. This 3-story New Englander offers charm, character, and a solid income stream on 1.84 picturesque acres. With 5 total units, the property includes 3 residential apartments (one 2-bedroom, one 1-bedroom, and an Efficiency), a ground-floor commercial office space, and the historic U.S. Post Office - anchored by a new 5-year lease. Most tenants pay their own electrical bills, and the owner provides baseboard FHW heat to most units with a newly upgraded boiler in 2023. The spacious 3,000+ sq/ft building features classic post-and-beam construction, wood frame construction, and a walkout basement ideal for storage or additional use. The whole structure was picked up and put on a newer solid concrete foundation in the 1980's. Commercial zoning allows for flexible mixed-use options in a scenic, rural setting. The property was recently painted (roof and building)! There is a scheduled upside income opportunity as of January 1st 2027, and this property is substantially cash flow positive already (even after your new financing)! Ideally situated just 10-15 minutes from vibrant Woodstock Village, 10-15 minutes to Hartford and I-89, and close to Pomfret's top attractions - Suicide Six Ski Area, Artistree Community Arts Center, and hiking/biking trails. Whether you're looking for a live-in/work setup, investment property, or a chance to steward a treasured local landmark, this property offers endless potential with established rental income and room to grow. Don't miss this unique chance to be part of Vermont's living history. Headache-free! *Photos have been electronically decluttered.*

Listed by John Bassette of Bassette Real Estate Group

$
$
%
$/month over payments
Federal 30-year interest rate: 7.24% last updated on Oct 29, 2026
* All Figures are estimates. Check with your bank or proposed mortgage company for actual interest rates.
This product uses the FRED® API but is not endorsed or certified by the Federal Reserve Bank of St. Louis.

Save FavoriteSchedule TourAsk A QuestionMore Details

266 Lake Street St. Albans City VT 05478

St. Albans City, VT266 Lake Street

Price$464,900

Est. Mortgage: $/month

MLS Number 5107014

  • Multifamily
  • PricePerSqFt 209.79
  • Address 266 Lake Street
  • Units 2
  • Acreage 0.3

Welcome to 266 Lake Street, a spacious two-unit property offering an exciting opportunity in the heart of St. Albans City. Set on a landscaped 0.30-acre corner lot, this classic farmhouse-style property was originally built in 1854 and offers 2,216 square feet of finished above-grade living space. The property features two residential units, each offering two bedrooms, creating flexibility for an owner-occupant, investor, or multi-generational living arrangement. Inside, the home blends classic character with practical updates, with hardwood, laminate, carpet, and vinyl plank flooring throughout. Public records also note that the property previously underwent kitchen and bathroom renovations that included updated electrical and plumbing. Separate utilities add convenience for a multi-unit property, while natural gas hot-air heating, public water, public sewer, circuit breaker electrical service, and cable internet availability support comfortable everyday living. Outside, the property offers plenty of additional appeal with covered and enclosed porch spaces, storage, and an abundance of off-street parking provided by the spacious circular crushed-stone driveway. The detached two-car garage features automatic openers and offers even more versatility with finished space above the garage, ideal for additional recreational, hobby, office, or storage needs. The landscaped corner lot is positioned along a paved public road with sidewalks and street lights, offering an in-town setting convenient to local amenities. With two residential units, four total bedrooms, generous living space, abundant parking, a detached two-car garage with finished space above, and a convenient St. Albans location, 266 Lake Street presents a versatile opportunity whether you're looking to expand an investment portfolio, offset expenses with rental income, or create a property that accommodates multiple households.

Listed by Kassian Prior of KW Vermont

$
$
%
$/month over payments
Federal 30-year interest rate: 7.24% last updated on Oct 29, 2026
* All Figures are estimates. Check with your bank or proposed mortgage company for actual interest rates.
This product uses the FRED® API but is not endorsed or certified by the Federal Reserve Bank of St. Louis.

Save FavoriteSchedule TourAsk A QuestionMore Details

1186 Route 133 Ira VT 05777

Ira, VT1186 Route 133

Price$460,000

Est. Mortgage: $/month

MLS Number 5056159

  • Multifamily
  • PricePerSqFt 120.8
  • Address 1186 Route 133
  • Units 2
  • Bathroom 3

IRA: Stately Spacious Colonial with 5 bedrooms, including a 1-bedroom in-law suite/apartment (separate propane furnace), which isn't being rented currently as family uses entire house as a single family. Also, there's an attached heated 3-car garage with 11' ceiling and 10' doors, an entry mudroom and utility room. Low maintenance as exterior has vinyl siding and roof is slate and standing seem. Kitchen is eat-in with upgraded tile counters, large dining room and living room as well as a first floor laundry. Property was formerly "Graves Tavern". There is a drilled well (small well tank) and a shallow spring well (large well tank) used for outside faucets and a 12' x 25' Greenhouse. Both wells are connected. There's an old well not being used in the basement. On 2nd floor there's a sewing room with skylights. Also, more space in attic with rooms and walk-in stairs. There's a barn with 4-stalls and a storage room. There's a gas insert in the fireplace and the living room gas stove isn't used. Two bathrooms were upgraded. If you need more storage space, there's also a shed. Enjoy the beautiful country private setting with 7.1 acres. Close to West Rutland, Rutland, Skiing, shopping and lovely lakes region. Call soon for an appointment.

Listed by Melissa Loughan of Westside Real Estate

$
$
%
$/month over payments
Federal 30-year interest rate: 7.24% last updated on Oct 29, 2026
* All Figures are estimates. Check with your bank or proposed mortgage company for actual interest rates.
This product uses the FRED® API but is not endorsed or certified by the Federal Reserve Bank of St. Louis.

Virtual TourSave FavoriteSchedule TourAsk A QuestionMore Details

518 Province Road Gilmanton NH 03237

Gilmanton, NH518 Province Road

Price$460,000

Est. Mortgage: $/month

MLS Number 5086619

  • Multifamily
  • PricePerSqFt 165.23
  • Address 518 Province Road
  • Units 3
  • Bathroom 4

PRICE REDUCED! Now $36,500 Below Assessed Value! Instant Equity from Day One. This turnkey commercial/multifamily property presents an outstanding investment opportunity with immediate income potential. With established leases already in place, you'll benefit from cash flow from day one while building long-term equity. Ideally located in the heart of Gilmanton, directly across from the town offices and local businesses, 518 Province Road offers outstanding visibility, convenience, and strong rental appeal. The property features three separately metered units, creating multiple income streams and added flexibility. The commercial unit is home to a charming country store and features beautiful wood floors, an oversized walk-in refrigerator, and a newly renovated bathroom. The second unit is a spacious two-bedroom, two-level apartment with two bathrooms, an additional bonus room, a private deck, and a beautifully landscaped backyard retreat. This unit is occupied by long-term tenants. The third unit is a one-bedroom, open-concept apartment with a ¾ bath and a private deck and is currently owner-occupied. Both residential units include their own private laundry. Extensive updates have already been completed, including a new roof, updated plumbing, electrical, drywall, and insulation in the commercial space and second-floor apartment. Additional improvements include a new water pump, pressure tank, and hot water heater, along with a newer water filtration system installed in 2024, providing peace of mind and reducing future maintenance costs. Whether you're looking to expand your investment portfolio or occupy one unit while generating rental income from the others, this well-maintained mixed-use property offers strong cash flow, significant recent capital improvements, and excellent long-term investment potential. Proof of funds or lender pre-approval is required prior to scheduling a showing.

Listed by Mary Duquette of NH Brokerage LLC

$
$
%
$/month over payments
Federal 30-year interest rate: 7.24% last updated on Oct 29, 2026
* All Figures are estimates. Check with your bank or proposed mortgage company for actual interest rates.
This product uses the FRED® API but is not endorsed or certified by the Federal Reserve Bank of St. Louis.

Virtual TourSave FavoriteSchedule TourAsk A QuestionMore Details

66 Lyford Street Laconia NH 03246

Laconia, NH66 Lyford Street

Price$459,900

Est. Mortgage: $/month

Active With Contract

MLS Number 5111245

  • Multifamily
  • PricePerSqFt 192.19
  • Address 66 Lyford Street
  • Units 2
  • Bathroom 1

A smart opportunity in Laconia, this well-maintained duplex offers flexibility for an owner-occupant, investor, or multi-generational living, all in a pleasant residential setting away from the busier main roads. Fresh, updated, and ready for its next owner, the property features a new roof, freshly painted exterior, updated full bathroom, newer kitchen, and updated flooring. Both units offer comfortable living spaces, whether you choose to live in one and rent the other or enjoy the property entirely as an investment. A covered porch adds classic New England charm, while the level yard offers plenty of usable outdoor space. Natural gas, city water, city sewer, and municipal trash pickup add to the ease of ownership. One of the highlights of this location is the ability to walk to Opechee Town Beach, while still being close to downtown Laconia, shopping, schools, restaurants, and everything the Lakes Region has to offer. With valuable improvements already completed, income potential, a quieter neighborhood setting, and the beach just a walk away, this Laconia duplex is ready to enjoy. Please take a moment to view the video for a preview of the second unit. To provide quiet enjoyment and minimize disruption for the current tenants, showings of the second unit will be scheduled after buyers have viewed the video and toured the seller’s unit.

Listed by Margaret Duba of Granite Group Realty Services

$
$
%
$/month over payments
Federal 30-year interest rate: 7.24% last updated on Oct 29, 2026
* All Figures are estimates. Check with your bank or proposed mortgage company for actual interest rates.
This product uses the FRED® API but is not endorsed or certified by the Federal Reserve Bank of St. Louis.

Virtual TourSave FavoriteSchedule TourAsk A QuestionMore Details

208 Main Street Cambridge VT 05444

Cambridge, VT208 Main Street

Price$459,000

Est. Mortgage: $/month

MLS Number 5110692

  • Multifamily
  • PricePerSqFt 193.67
  • Village Jeffersonville
  • Address 208 Main Street
  • Units 3

Fully occupied and offering strong investment potential, this beautifully updated village property presents a versatile mixed-use opportunity with two turnkey rental units and ground-level commercial space. Situated on a generous half-acre lot, the property blends modern improvements with original character. The fully renovated commercial space is currently home to El Gato Cantina, while the upper level features a completely renovated one-bedroom apartment with a full kitchen, 3/4 bath and high efficiency washer & dryer. A second rental unit on the main level offers a studio apartment with a private 3/4 bath. Recently inspected and brought into full fire code compliance, the property has undergone substantial upgrades, including a modern on-demand LP boiler, 22 high-efficiency Low-E vinyl windows, updated electrical with the panel relocated to the main level, blown-in cellulose and spray foam insulation, and an enlarged parking area. Outside, a detached garage, formerly a horse barn, offers additional storage, complemented by a spacious yard with mature perennials and a versatile shed. Enjoy a walkable village location close to shops, the library, art galleries and the Cambridge Community Center, with Smugglers' Notch Resort, the Lamoille River and Rail Trail just minutes away. A compelling opportunity to own an established income-producing property with residential and commercial rental potential in the heart of Cambridge!

Listed by Kara Koptiuch of Vermont Real Estate Company

$
$
%
$/month over payments
Federal 30-year interest rate: 7.24% last updated on Oct 29, 2026
* All Figures are estimates. Check with your bank or proposed mortgage company for actual interest rates.
This product uses the FRED® API but is not endorsed or certified by the Federal Reserve Bank of St. Louis.

Virtual TourSave FavoriteSchedule TourAsk A QuestionMore Details

75 Library Road Grafton NH 03240

Grafton, NH75 Library Road

Price$455,000

Est. Mortgage: $/month

MLS Number 5075999

  • Multifamily
  • PricePerSqFt 122.05
  • Address 75 Library Road
  • Units 4
  • Bathroom 4

Investment Opportunity! 4 units which are all currently rented. One 1 bedroom unit and three 2 bedroom units. New FHW boiler installed in December 2025. Located just off of Route 4 in Grafton for easy commutes to the Lebanon, New London, Concord, Plymouth areas. Near the Northern Rail Trail for snowmobiling and Ragged Mountain for skiing.

Listed by Tiffany Favreau of Granite Northland Associates

$
$
%
$/month over payments
Federal 30-year interest rate: 7.24% last updated on Oct 29, 2026
* All Figures are estimates. Check with your bank or proposed mortgage company for actual interest rates.
This product uses the FRED® API but is not endorsed or certified by the Federal Reserve Bank of St. Louis.

Save FavoriteSchedule TourAsk A QuestionMore Details

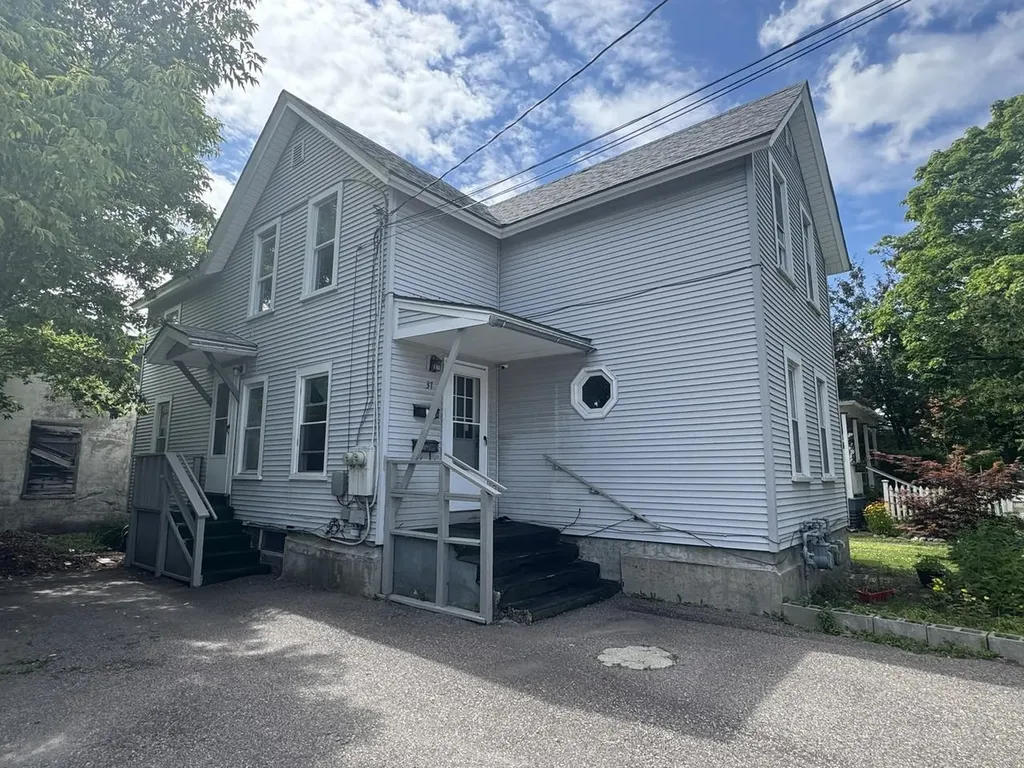
37 Drew Street Burlington VT 05401

Burlington, VT37 Drew Street

Price$450,000

Est. Mortgage: $/month

MLS Number 5073215

  • Multifamily
  • PricePerSqFt 300.6
  • Address 37 Drew Street
  • Units 2
  • Bathroom 2

This low-maintenance duplex is ideally situated in Burlington, just minutes from downtown shops, restaurants, parks, and the Lake Champlain waterfront - offering easy access to the best of city living. Thoughtfully maintained and updated over the years, the property features a newer shingle roof, vinyl siding, and windows, along with updated plumbing and electrical, providing peace of mind for the next owner. Located directly on the bus line, it offers added convenience for commuters and tenants alike. Each unit includes separate utilities, laundry hookups, and off-street parking. Whether you're expanding an investment portfolio or looking for a flexible owner-occupied opportunity, this duplex delivers both location and long-term value.

Listed by Lipkin Audette Team of Coldwell Banker Hickok and Boardman

$
$
%
$/month over payments
Federal 30-year interest rate: 7.24% last updated on Oct 29, 2026
* All Figures are estimates. Check with your bank or proposed mortgage company for actual interest rates.
This product uses the FRED® API but is not endorsed or certified by the Federal Reserve Bank of St. Louis.

Save FavoriteSchedule TourAsk A QuestionMore Details

272 Lake Avenue Manchester NH 03103

Manchester, NH272 Lake Avenue

Price$450,000

Est. Mortgage: $/month

MLS Number 5111209

  • Multifamily
  • PricePerSqFt 220.16
  • Address 272 Lake Avenue
  • Units 2
  • Bathroom 2

Opportunity Knocks! This two family home offers character, charm and room for rental growth potential. Not only does this property come with craftsmanship harder to find in new builds, it comes with solid bones and established renters, as well as an accessibility ramp. This property has been maintained over the years while retaining much of the original charm. Current rents may offer potential for future rental income growth. Bring your vision to breathe in fresh life for an owner occupied building or an easy way to step into an earning income. This property offers plenty of possibilities.

Listed by Nicole Provencher of EXP Realty

$
$
%
$/month over payments
Federal 30-year interest rate: 7.24% last updated on Oct 29, 2026
* All Figures are estimates. Check with your bank or proposed mortgage company for actual interest rates.
This product uses the FRED® API but is not endorsed or certified by the Federal Reserve Bank of St. Louis.

Save FavoriteSchedule TourAsk A QuestionMore Details

Broker Reciprocity 

Copyright 2026 PrimeMLS, Inc. All rights reserved. This information is deemed reliable, but not guaranteed. The data relating to real estate displayed on this display comes in part from the IDX Program of PrimeMLS. The information being provided is for consumers’ personal, non-commercial use and may not be used for any purpose other than to identify prospective properties consumers may be interested in purchasing. Data last updated November 4, 2026 9:23 PM EST