SIGN UP or LOG IN 's Account

Log in to see your saved listings or edit your searches:

No account? Sign up now to save searches, listings, and get tailored listing notifications. It's free, opt-out anytime.

Find Your New Home

Sign Up Today!

Get fresh listings via email, save your favorite listings, match with similar properties, and unlock additional property info.

Create Your Account

Do not fill in this field:

Already have an account? Log in

and narrow your search. If you have fewer than 200 results, you can save your search.

Andover VT Commercial Real Estate

r=133-144
10 N Main Street Mont Vernon NH 03057

MLS Number 5106704

  • Commercial
  • PricePerSqFt 432.67
  • Address 10 N Main Street
  • Year Built 1840
  • Square Feet 3,698

Ideally located in the heart of Mont Vernon's historic village center, 10 N Main Street presents a rare opportunity to acquire the beloved and iconic Mont Vernon General Store and the charming 2-story residence next door, Mont Vernon Manor. The Mont Vernon General Store is 1,990± SF and serves as a thriving community hub with multiple revenue streams; the store includes an open retail area, commercial kitchen and prep space, refrigerated storage, break room, and office. A cornerstone of the community since 1840, the store features a fully operational commercial kitchen serving fresh breakfast and lunch offerings, grab-and-go prepared foods, catering services, groceries, beer and wine, tobacco products, and a curated selection of NH-made goods. Mont Vernon Manor, the recently renovated 1,708± SF residence offers 2 bedrooms (plus a bonus room), 2 bathrooms, a living room, eat-in kitchen, 3-season sunroom, basement, carriage-house garage, and is highlighted by a beautiful wraparound porch. Under current ownership, the property has evolved into far more than a successful business, it is the heartbeat of the community, providing a welcoming gathering place where neighbors come not only for everyday essentials, but also for conversation and connection. Financials available upon signing of an NDA.

Listed by Cassie Farley and Laura Nesmith of Colliers International

$
$
%
$/month over payments
Federal 30-year interest rate: 7.32% last updated on Oct 22, 2026
* All Figures are estimates. Check with your bank or proposed mortgage company for actual interest rates.
This product uses the FRED® API but is not endorsed or certified by the Federal Reserve Bank of St. Louis.

Save FavoriteSchedule TourAsk A QuestionMore Details

0 Hall Road Canterbury NH 03224

MLS Number 5100752

  • Commercial
  • Address 0 Hall Road
  • Acreage 38
  • Area NH-Merrimack

Prime industrial land opportunity in Canterbury, New Hampshire! This unique offering includes two parcels totaling approximately 38 acres-one 33-acre parcel and one 5-acre parcel accessed together from Hall Road and being sold as a single package. Conveniently located just off I-93, the property offers excellent regional access and strong visibility for a wide range of industrial or commercial possibilities. The surrounding area already supports active business use, including storage units and a vending service, making this a natural fit for future expansion, warehousing, contractor operations, storage, distribution, or other business ventures. With substantial acreage, convenient highway access, and flexible development potential, this property presents an exciting opportunity for investors, developers, or business owners looking to establish or expand in central New Hampshire. Bring your plans and explore the possibilities.

Listed by Victoria Dickinson and Alan Destefano of Granite Group Realty Services

$
$
%
$/month over payments
Federal 30-year interest rate: 7.32% last updated on Oct 22, 2026
* All Figures are estimates. Check with your bank or proposed mortgage company for actual interest rates.
This product uses the FRED® API but is not endorsed or certified by the Federal Reserve Bank of St. Louis.

Save FavoriteSchedule TourAsk A QuestionMore Details

218 Us Route 3 Lincoln NH 03251
Active With Contract

MLS Number 5100086

  • Commercial
  • Address 218 Us Route 3
  • Year Built 1940
  • Acreage 3.5
  • Area NH-Grafton

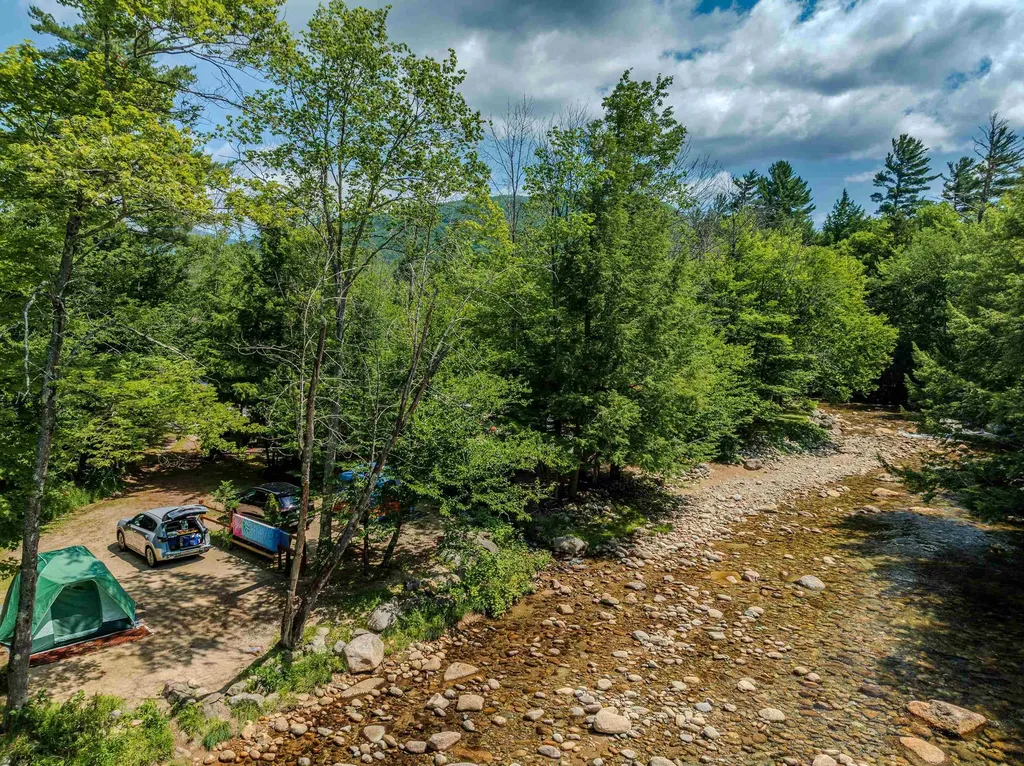
Country Bumpkins Campground & Cabins is a turnkey, four-season hospitality property at the gateway to New Hampshire's White Mountains. Set on the banks of the Pemigewasset River and flanked by Bog Brook, this established riverfront resort pairs waterfront cabins and campsites with RV and tent sites, all on town water and sewer, just off I-93 at Exit 33 in Lincoln, one of New England's premier mountain basecamp towns. The offering includes 52 sites: seven fully furnished cabins, RV sites with hookups, and sought-after waterfront tent sites, plus a four-bedroom owner's residence with an attached camp store, a game room, and a bathhouse. On-site amenities capture additional guest spending, and visitors are minutes from Loon and Cannon Mountains, Franconia Notch, Flume Gorge, and the seasonal Ice Castles, a genuine year-round draw. Flexibility is the story here. The riverfront grounds lend themselves to weddings, private events, company retreats, and short-term rental stays, while the cabins and campsites drive steady seasonal demand. The river and mountain setting creates the kind of backdrop guests return for and share. Year-round operation is well within reach with winter-ready positioning around skiing, ice climbing, and the area's growing off-season tourism. The upside is immediate. Operators nearby have shown how a more hands-off model, powered by online booking and dynamic pricing, lifts occupancy and cash flow while easing day-to-day management. That same digital playbook is ready to apply here from day one, alongside room to add glamping and premium waterfront stays. A beloved family business with loyal repeat guests, Country Bumpkins delivers lifestyle and investment together in one of the Northeast's most visited mountain corridors. Documented, tax-return-based financials are available to qualified buyers. Schedule your private tour today.

Listed by Keegan Rice of Badger Peabody & Smith Realty

$
$
%
$/month over payments
Federal 30-year interest rate: 7.32% last updated on Oct 22, 2026
* All Figures are estimates. Check with your bank or proposed mortgage company for actual interest rates.
This product uses the FRED® API but is not endorsed or certified by the Federal Reserve Bank of St. Louis.

Virtual TourSave FavoriteSchedule TourAsk A QuestionMore Details

12 Thorn Hill Road Jackson NH 03846

MLS Number 5088110

  • Commercial
  • Address 12 Thorn Hill Road
  • Year Built 1901
  • Acreage 2.2
  • Area NH-Carroll

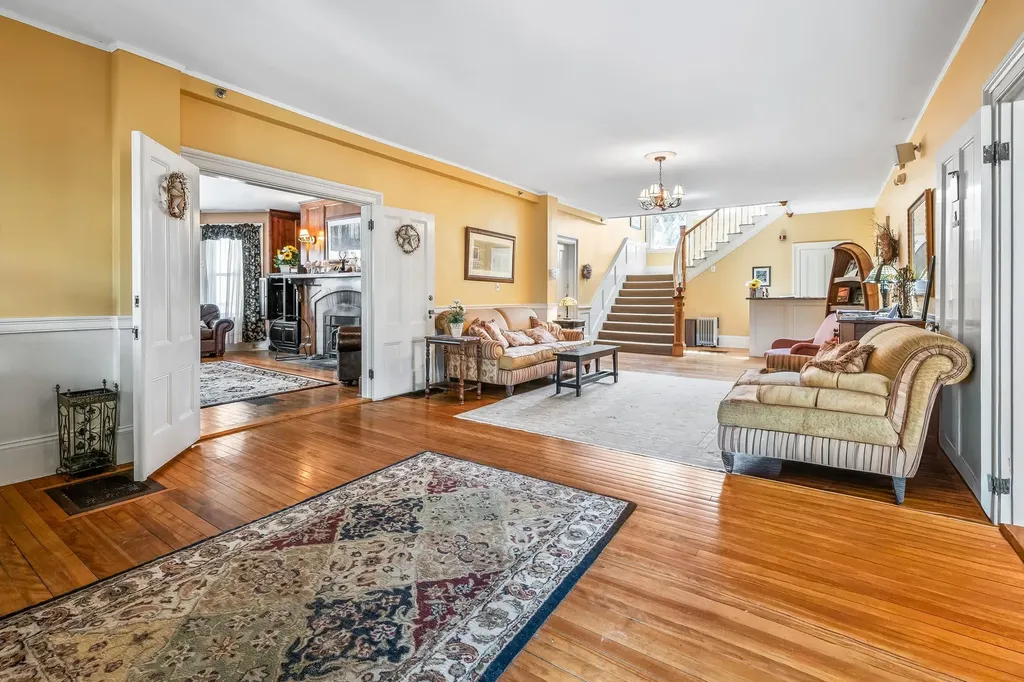
Searching for a turnkey hospitality business or a premier 1031 tax exchange opportunity? This landmark estate, built in 1902 for the Baldwin Piano family and designed by the Stanford White Architectural firm, sits in the heart of Jackson, New Hampshire. This property offers a rare chance to own a piece of New England heritage with a strong gross income and an unbeatable village location. The inn features a welcoming lobby and a cozy den with a classic stone fireplace. It offers 14 uniquely styled guest rooms, many with their own fireplaces and all featuring private baths. Guests can gather in the sun-filled dining room to take in stunning mountain views. A major highlight is the spacious two-bedroom apartment. While it is perfect for private owner's quarters, it is currently utilized as a successful Airbnb to maximize total revenue. The lifestyle here is second to none, and the property is priced based on its exceptional real estate value. Guests can leave their cars behind and walk to the village's best shops and restaurants, or head to nearby world-class cross-country skiing, snowshoeing, and hiking trails. For those who prefer to unwind, the covered porch and outdoor hot tub provide the perfect escape. Beyond its life as an inn, the building's layout and prime location make it an ideal candidate for a private luxury estate, located in the heart of the Mount Washington Valley.

Listed by Miriam Habert of Coldwell Banker LIFESTYLES- Conway

$
$
%
$/month over payments
Federal 30-year interest rate: 7.32% last updated on Oct 22, 2026
* All Figures are estimates. Check with your bank or proposed mortgage company for actual interest rates.
This product uses the FRED® API but is not endorsed or certified by the Federal Reserve Bank of St. Louis.

Virtual TourSave FavoriteSchedule TourAsk A QuestionMore Details

1210 White Mountain Highway Ossipee NH 03864

MLS Number 5076928

  • Commercial
  • PricePerSqFt 111.1
  • Year Built 2002
  • Square Feet 14,400
  • Acreage 5.01

Prime Commercial Land & Building - White Mountain Highway (NH-16) - Ossipee, NH Exceptional commercial real estate opportunity offering the building and land only, prominently located on White Mountain Highway (NH-16) in Ossipee, one of the Lakes Region's most heavily traveled year-round corridors. The existing business, Yankee Furniture Barn, is not included in the sale, though business assets or continuation may be negotiable. The Yankee Furniture Barn has operated successfully at this location for decades, establishing the site as a well-known destination for both local residents and seasonal visitors. This property benefits from excellent highway frontage, strong traffic counts, and outstanding signage visibility, capturing both northbound and southbound traffic traveling between the Lakes Region and the White Mountains. NH-16 is a primary commercial artery, providing consistent exposure to commuter, tourist, and seasonal traffic, making this an ideal location for retail, showroom, service, hospitality, or mixed commercial use. The building features a flexible and highly functional layout, anchored by a large open showroom/retail wing with multiple exterior entrances and generous display space. A central service core includes two bathrooms, utility room, hallway circulation, and multiple enclosed rooms suitable for offices, storage, private showrooms, or administrative use. The rear portion of the building consists of a substantial warehouse/garage area, ideal for inventory, receiving, light industrial use, or service operations, allowing for clear separation between customer-facing and back-of-house functions. Surrounded by an established commercial corridor with restaurants, retail, convenience services, lodging, and recreational destinations nearby, this property offers a rare opportunity to secure a highly visible commercial site with a proven history of success. Ideal for owner-occupants, investors, or redevelopment in a high-demand regional market.

Listed by Jon Parker of Maxfield Real Estate/Wolfeboro

$
$
%
$/month over payments
Federal 30-year interest rate: 7.32% last updated on Oct 22, 2026
* All Figures are estimates. Check with your bank or proposed mortgage company for actual interest rates.
This product uses the FRED® API but is not endorsed or certified by the Federal Reserve Bank of St. Louis.

Virtual TourSave FavoriteSchedule TourAsk A QuestionMore Details

827 Central Avenue Dover NH 03820

MLS Number 5004327

  • Commercial
  • Address 827 Central Avenue
  • Year Built 1985
  • Acreage 0.36
  • Area NH-Strafford

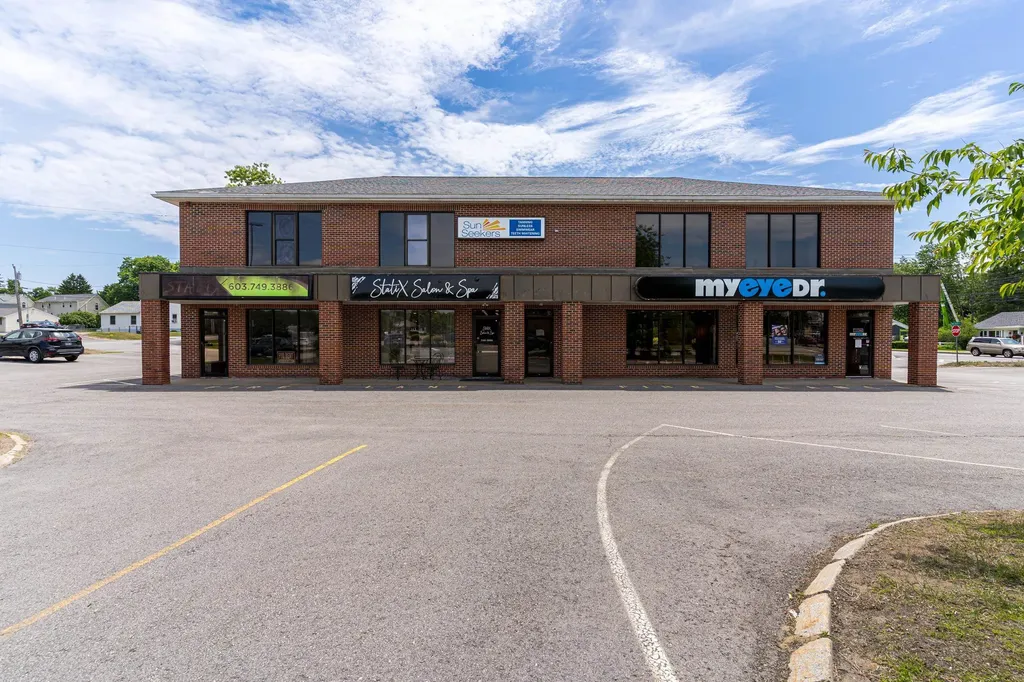
Elevate your investment portfolio with this extraordinary opportunity! Presenting a prime commercial office building poised for success in a coveted location. Enjoying exceptional visibility on one of Dover's busiest streets within a premier commercial district, this property promises lucrative returns. Comprised of five rental units thoughtfully designed to cater to a diverse range of businesses, from intimate 700+/- square foot spaces to more expansive 1,400+/- square foot suites, this property offers versatility and flexibility to maximize rental income and accommodate various tenant needs. Strategically positioned adjacent to a major shopping plaza (Hannaford's Plaza), this property capitalizes on its proximity to retail hubs, ensuring a steady stream of foot traffic and heightened exposure for tenants. Additionally, being situated at a signalized intersection further amplifies its desirability, guaranteeing high visibility and accessibility for both tenants and customers alike. Whether you're an experienced investor seeking to expand your portfolio or a savvy entrepreneur looking to establish your business in a prime location, this commercial office building presents an unparalleled opportunity for success and growth. Don't miss out on this chance to own a lucrative asset in one of the most sought-after commercial locations in Dover. Seize the opportunity to secure your investment and unlock the potential for substantial returns.

Listed by Lee Ann Parks and Bill Riffert of EXP Realty

$
$
%
$/month over payments
Federal 30-year interest rate: 7.32% last updated on Oct 22, 2026
* All Figures are estimates. Check with your bank or proposed mortgage company for actual interest rates.
This product uses the FRED® API but is not endorsed or certified by the Federal Reserve Bank of St. Louis.

Virtual TourSave FavoriteSchedule TourAsk A QuestionMore Details

7 Knight Street Jaffrey NH 03452

MLS Number 5107883

  • Commercial
  • Address 7 Knight Street
  • Year Built 1965
  • Acreage 3.26
  • Area NH-Cheshire

Investors take note! Great income property with long history of stable income is now available for sale at a value price. 7 Knight Street is a flexible industrial asset offering a strong mix of national and local tenancy. The majority of the property is leased to MDI, a prominent industrial user with a significant footprint in the building, providing stable rental income. Complementing MDI are a variety of community-serving tenants, including a martial arts studio and an educational institution, creating a diverse tenant base. Two loading docks and clear visibility on Route 124 for deliveries and shipping. Interior expansion possible. Very well maintained and improved by its longtime owner. Additional land available. Financials available upon request with NDA.

Listed by Andrew Peterson of Four Seasons Sotheby's International Realty

$
$
%
$/month over payments
Federal 30-year interest rate: 7.32% last updated on Oct 22, 2026
* All Figures are estimates. Check with your bank or proposed mortgage company for actual interest rates.
This product uses the FRED® API but is not endorsed or certified by the Federal Reserve Bank of St. Louis.

Virtual TourSave FavoriteSchedule TourAsk A QuestionMore Details

30 Waterford Place Laconia NH 03246

MLS Number 5057094

  • Commercial
  • Address 30 Waterford Place
  • Year Built 2022
  • Area NH-Belknap

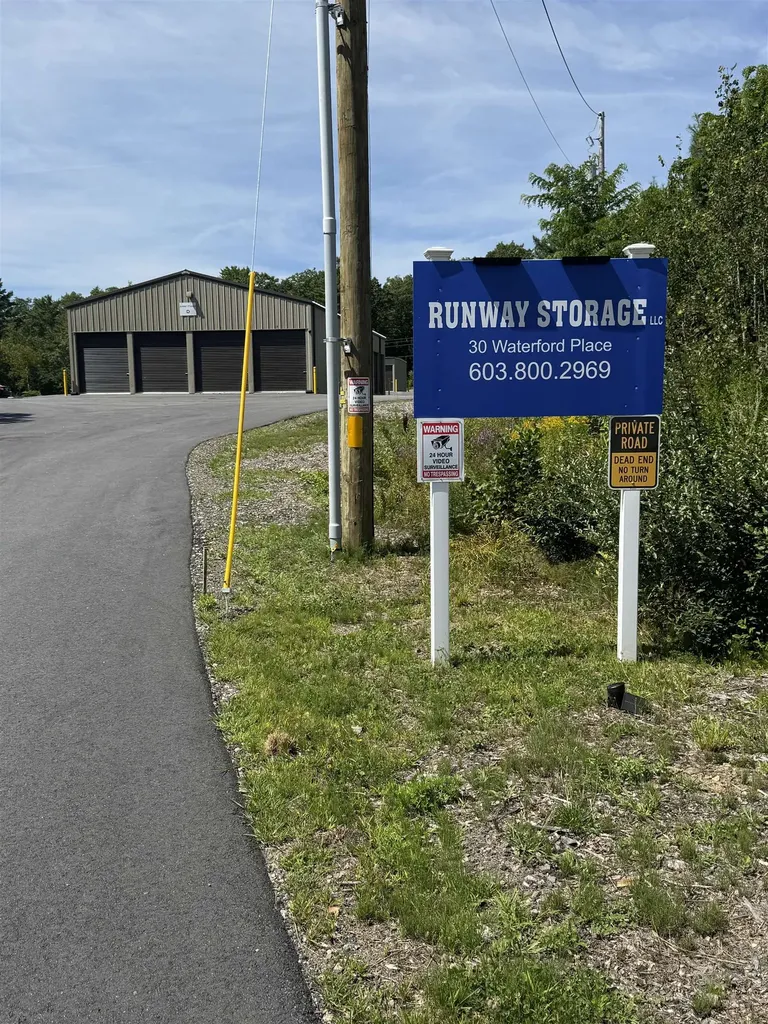
A newer rental unit facility with potential expansion potential, currently all units are full. It is close to the heart of the Lakes Region and is within a short distance of everything the area has to offer for seasonal, year-round contractor storage requirements.

Listed by Thomas Drouin of Roche Realty Group

$
$
%
$/month over payments
Federal 30-year interest rate: 7.32% last updated on Oct 22, 2026
* All Figures are estimates. Check with your bank or proposed mortgage company for actual interest rates.
This product uses the FRED® API but is not endorsed or certified by the Federal Reserve Bank of St. Louis.

Save FavoriteSchedule TourAsk A QuestionMore Details

219 Main Street Sandown NH 03873

MLS Number 5095266

  • Commercial
  • PricePerSqFt 359.4
  • Address 219 Main Street
  • Year Built 1980
  • Square Feet 4,438

Well Established Auto Repair Business and Real Estate For Sale - Seller Financing Available Exceptional turnkey business offering full service repair and maintenance on all cars and light trucks, both foreign and domestic. This unique property features a 2,818± SF commercial building consisting of a 418 SF office area and a 2,400 SF fully equipped garage/shop with 4 bays with Central A/C. This well-established and successful auto repair and used car sales business has operated successfully for decades, providing excellent long-term stability for a new owner while maintaining an outstanding 4.9 star rating across hundreds of customer reviews. The sale includes NH Auto Repair, NH Used Car Sales, ASE Certified and NH Inspection permits, along with all equipment, inventory, phone number, website, and client base necessary to continue operations and generate income from day one. Included in the sale is a 1,620± SF ranch-style home built in 1980 featuring 3 bedrooms and 1.5 bath, creating the ideal setup for an owner-operator seeking both home and business in one convenient location or additional rental income. Enjoy the benefits of small-town New England character while remaining close to modern amenities and major destinations. Conveniently located just off Routes 93, 495 and 111 with easy access to Manchester, Boston, the Seacoast, Lakes Region, and White Mountains.

Listed by Paula Martin Group and Doug Martin of Keller Williams Realty Metro-Londonderry

$
$
%
$/month over payments
Federal 30-year interest rate: 7.32% last updated on Oct 22, 2026
* All Figures are estimates. Check with your bank or proposed mortgage company for actual interest rates.
This product uses the FRED® API but is not endorsed or certified by the Federal Reserve Bank of St. Louis.

Save FavoriteSchedule TourAsk A QuestionMore Details

45 Pleasant Street Woodstock VT 05091
Coming Soon

MLS Number 5115064

  • Commercial
  • PricePerSqFt 505.71
  • Address 45 Pleasant Street
  • Year Built 1900
  • Square Feet 3,154

Currently operating as an award winning B&B, this thoughtfully designed, flexibly configured income property is also ideal as a primary residence. Situated at 45 Pleasant Street, just a short stroll from the shops, restaurants and galleries of Woodstock Village, the property overlooks East End Park and the Ottauquechee River Trail, offering an exceptional blend of village convenience as well as natural beauty and outdoor recreation. Inside, historic Vermont charm meets sophisticated contemporary design, with rich finishes, warm hardwood floors, dramatic tilework, custom built-ins and thoughtfully designed lighting throughout. Beautifully appointed baths feature contemporary tile, glass-enclosed showers and upscale finishes reminiscent of a luxury boutique hotel. Guest accommodations offer comfort and privacy, with each principal guest room featuring a king bed, private bath and wet bar equipped with refrigerator, microwave and coffee maker. The expansive 420-square-foot suite includes a separate living room and spa-inspired bath with double vanity, heated floors, heated towel rack and jetted tub. Inviting common areas, a guest lounge, wraparound porch, decks, gardens and fire-pit areas create wonderful spaces for entertaining or relaxation. A dedicated yoga/Pilates studio offers additional flexibility for wellness activities or personal enjoyment. The private upper-level owner's quarters feature two bedrooms, two beautifully appointed baths, a full eat-in kitchen and finished attic space, providing exceptional flexibility for an owner/operator, extended family or full-time residence. Enjoy Woodstock's four-season lifestyle, from skiing and snowshoeing to hiking, golf, cycling and exploring Vermont's scenic countryside. Whether envisioned as a private residence, hospitality venture or investment property, this distinctive offering combines an established rental platform, exceptional location and versatile living spaces. A rare opportunity to make it your own!

Listed by Gail Childs and Matt DePrizio of Covered Bridge RE

$
$
%
$/month over payments
Federal 30-year interest rate: 7.32% last updated on Oct 22, 2026
* All Figures are estimates. Check with your bank or proposed mortgage company for actual interest rates.
This product uses the FRED® API but is not endorsed or certified by the Federal Reserve Bank of St. Louis.

Virtual TourSave FavoriteSchedule TourAsk A QuestionMore Details

344 Vt Route 100 Dover VT 05356
Active With Contract

MLS Number 5055023

  • Commercial
  • PricePerSqFt 170.13
  • Address 344 Vt Route 100
  • Year Built 1967
  • Square Feet 9,346

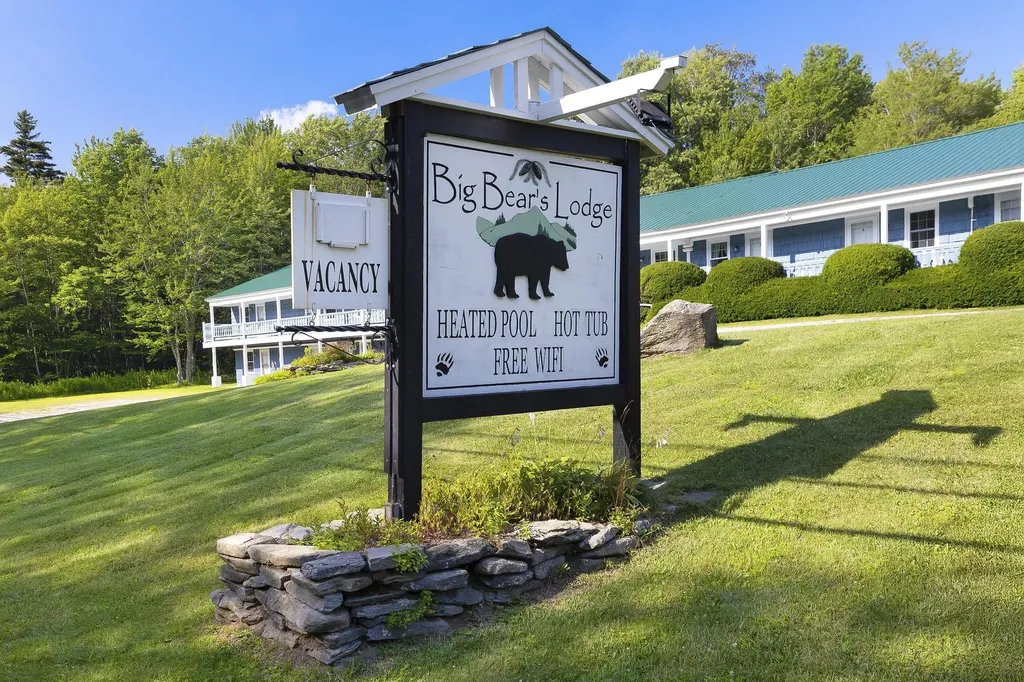
Big Bears Lodge combines the upscale amenities with the cozy charm of a Southern Vermont country inn. Tucked away in the mountains in a beautiful setting, the lodge is just a quarter mile from the ski lifts & perfect for your next family getaway. Our spacious 24 family guest rooms, inviting game room, outdoor heated pool, hot tub, & large redwood play structure make Big Bears Lodge a true paradise for families. All rooms are designed for comfort, featuring air conditioning in 16 rooms, private bathrooms, work desks, TVs, & complimentary WiFi throughout the property. The inn includes an exceptional 3 bedroom, 2 bath Owner's quarters with living & dining areas plus a remodeled kitchen. Start your day with a hearty breakfast served in our expansive dining room, which seats up to 50 guests and overlooks the backyard to watch the local wildlife as you sip your morning coffee. Unwind by the impressive stone fireplace in our BYOB bar lounge or challenge your family and friends to a game of pool or foosball in the games room. Guests can also relax with a good book from our library and watch tv in the family room. Plus there is a large ski locker. Practical touches include an oversized detached 2 car garage with carport with workbench and power, perfect for gear storage or tinkering plus a loft above for storage. At Big Bears Lodge, you'll find the ideal blend of location, family-friendly atmosphere, and all the comforts you need for a memorable stay in the Green Mountains.

Listed by Jennifer Densmore and Philip Waller of Deerfield Valley Real Estate

$
$
%
$/month over payments
Federal 30-year interest rate: 7.32% last updated on Oct 22, 2026
* All Figures are estimates. Check with your bank or proposed mortgage company for actual interest rates.
This product uses the FRED® API but is not endorsed or certified by the Federal Reserve Bank of St. Louis.

Virtual TourSave FavoriteSchedule TourAsk A QuestionMore Details

722 Meadow Street Littleton NH 03561

MLS Number 5107450

  • Commercial
  • PricePerSqFt 265.78
  • Address 722 Meadow Street
  • Year Built 2008
  • Square Feet 5,832

A great opportunity in one of Littleton's most sought-after commercial locations. Set prominently along the high-visibility retail corridor known as "The Meadow", this 5,832 square-foot building offers exceptional frontage, easy access, plenty of on-site parking and steady traffic from Littleton's strongest retail hub. The structure has been fully gutted, creating a clean slate ready for redevelopment. Whether you envision modern retail suites, professional offices, a specialty market, wellness or medical space, restaurant or a mixed-use concept, the open shell allows you to design efficiently and build exactly what your business or your tenants need. With the anticipated opening of a casino close by in 2027, the demand for quality commercial space in Littleton continues to rise, this property stands out as a strategic investment and a rare chance to shape a custom commercial environment in one of the region's busiest markets.

Listed by Mary Doherty of Badger Peabody & Smith Realty

$
$
%
$/month over payments
Federal 30-year interest rate: 7.32% last updated on Oct 22, 2026
* All Figures are estimates. Check with your bank or proposed mortgage company for actual interest rates.
This product uses the FRED® API but is not endorsed or certified by the Federal Reserve Bank of St. Louis.

Save FavoriteSchedule TourAsk A QuestionMore Details

Broker Reciprocity 

Copyright 2026 PrimeMLS, Inc. All rights reserved. This information is deemed reliable, but not guaranteed. The data relating to real estate displayed on this display comes in part from the IDX Program of PrimeMLS. The information being provided is for consumers’ personal, non-commercial use and may not be used for any purpose other than to identify prospective properties consumers may be interested in purchasing. Data last updated October 24, 2026 6:07 PM EDT