SIGN UP or LOG IN 's Account

Log in to see your saved listings or edit your searches:

No account? Sign up now to save searches, listings, and get tailored listing notifications. It's free, opt-out anytime.

Find Your New Home

Sign Up Today!

Get fresh listings via email, save your favorite listings, match with similar properties, and unlock additional property info.

Create Your Account

Do not fill in this field:

Already have an account? Log in

and narrow your search. If you have fewer than 200 results, you can save your search.

Andover VT Commercial Real Estate

r=661-672
5187 Vt Route 7a Arlington VT 05250

MLS Number 5105741

  • Commercial
  • PricePerSqFt 104.21
  • Address 5187 Vt Route 7a
  • Year Built 1967
  • Square Feet 4,107

A distinctive commercial investment opportunity along highly visible Route 7A in historic Arlington, Vermont. Offering approximately 4,107 square feet of building space on one acre with an impressive 320 feet of road frontage, this established retail location combines visibility, flexibility, and a history that sets it apart. The story began in the 1950s, when the original round building was constructed to resemble a wheel of cheese and opened as The Vermont Cheese House. Over the decades, additions expanded the building to its present size, while the business grew beyond cheese to include Vermont gifts, clothing, and specialty products. It remained a familiar Route 7A destination under the Vermont Cheese House name until 2018. In 2020, the property began a new chapter as Rablogan Castle of Scotland, Purveyors of Fine Scottish Lifestyle Elements, offering Scottish fashion, specialty foods, furnishings, and gifts. Today, this memorable property presents an opportunity for an investor, entrepreneur, or owner-user to acquire a recognizable southern Vermont commercial landmark. Its substantial road frontage, established retail history, and flexible interior space could accommodate a variety of future concepts, subject to local approvals. The offering is for the building and land only, with a potential lease-back opportunity that could provide immediate rental income while preserving future flexibility. From a Vermont cheese wheel to a Scottish castle, this is far more than 4,107 square feet of commercial space. It is a property with character, visibility, history, and a story more than seven decades in the making, ready for its next chapter. All measurements approximate.

Listed by Greg Cutler of Four Seasons Sotheby's Int'l Realty

$
$
%
$/month over payments
Federal 30-year interest rate: 7.32% last updated on Oct 22, 2026
* All Figures are estimates. Check with your bank or proposed mortgage company for actual interest rates.
This product uses the FRED® API but is not endorsed or certified by the Federal Reserve Bank of St. Louis.

Save FavoriteSchedule TourAsk A QuestionMore Details

215 Glen Road Newport City VT 05855

MLS Number 5059640

  • Commercial
  • PricePerSqFt 76.49
  • Address 215 Glen Road
  • Year Built 1930
  • Square Feet 5,556

For sale in Newport, VT. A versatile standalone commercial building offering approximately 5,550 sq.ft. of space on 1.27 acres. The first floor spans about 4,400 sq.ft. and includes four large classrooms, eight offices, a kitchen area, and four handicap-accessible bathrooms. The building is fully wheelchair accessible and features 36" fire-rated doors throughout for safety and code compliance. The second floor offers an additional 1,150 sq.ft. that could be used as office space or converted to an apartment, though it will need some cosmetic updates. Recent upgrades include new siding, a new shingled roof, updated flooring on the main level, fresh interior paint, and many new windows. Formerly used as a school and previously as a grocery store, this flexible space is ideal for a wide range of uses such as daycare, professional offices, senior housing, light manufacturing, religious or recreational use, located in Newport City's Urban Residential (UR) zoning district. Features include ample parking, public water and sewer, and existing fire and security alarm systems. Conveniently situated within walking distance to downtown, this property offers outstanding potential for both investors and owner-users.

Listed by Ryan Pronto of Jim Campbell Real Estate

$
$
%
$/month over payments
Federal 30-year interest rate: 7.32% last updated on Oct 22, 2026
* All Figures are estimates. Check with your bank or proposed mortgage company for actual interest rates.
This product uses the FRED® API but is not endorsed or certified by the Federal Reserve Bank of St. Louis.

Virtual TourSave FavoriteSchedule TourAsk A QuestionMore Details

8 Main Street Ludlow VT 05149

MLS Number 5053929

  • Commercial
  • Address 8 Main Street
  • Year Built 1988
  • Acreage 1.43
  • Area VT-Windsor

A very interesting blank canvas. Located on Ludlow's Main Street is a wonderful business opportunity or it could become your next primary residence. Known as the old dental building and currently owned by The North Star Health Center, this structure has incredible exposure. A massive parking lot, and incredible location with Village/Residential zoning. Conditional uses range from restaurants to businesses, multifamily, veterinary clinics, hotels and of course retail. (call or write in for a complete list) This property consists of a double lot so there is plenty of space to stretch out... Currently registered as a business the sewer allocation can be transferred to a 3br residential allocation per the town. The property is located in the flood zone - however the building's main level sustained no damage from any previous flood events. Time to follow your next dream project, the possibilities are endless.

Listed by Joseph Karl of William Raveis Real Estate Vermont Properties

$
$
%
$/month over payments
Federal 30-year interest rate: 7.32% last updated on Oct 22, 2026
* All Figures are estimates. Check with your bank or proposed mortgage company for actual interest rates.
This product uses the FRED® API but is not endorsed or certified by the Federal Reserve Bank of St. Louis.

Save FavoriteSchedule TourAsk A QuestionMore Details

712 Main Street Bennington VT 05201

MLS Number 5083128

  • Commercial
  • PricePerSqFt 140.54
  • Address 712 Main Street
  • Square Feet 3,024
  • Area VT-Bennington

Exceptional opportunity to own a fully equipped hospitality establishment near the heart of Bennington. This versatile property is ideal for an owner operator or investor looking to step into a ready to go space with added residential income potential. The main level features a spacious hospitality area designed for high volume evening traffic, complete with a pool table and ample space to create a welcoming and lively atmosphere. A dedicated food preparation area provides the flexibility to offer more than beverages to patrons, while a walk-in cooler supports beverage and inventory storage. Additional rear storage space offers convenience for operations and organization. Above the bar, a private apartment provides comfortable living quarters perfect for on site management or rental income. The unit benefits from off-street parking, adding convenience and value for residents. This property combines business functionality with residential practicality, making it a rare find in the Bennington market. Whether you're expanding your portfolio or launching a new venture, this location offers strong potential in a well-established community.

Listed by Will Paquin of Maple Leaf Real Estate

$
$
%
$/month over payments
Federal 30-year interest rate: 7.32% last updated on Oct 22, 2026
* All Figures are estimates. Check with your bank or proposed mortgage company for actual interest rates.
This product uses the FRED® API but is not endorsed or certified by the Federal Reserve Bank of St. Louis.

Save FavoriteSchedule TourAsk A QuestionMore Details

33 West Main Street Wilmington VT 05363

MLS Number 5075131

  • Commercial
  • PricePerSqFt 204.72
  • Address 33 West Main Street
  • Year Built 1900
  • Square Feet 2,076

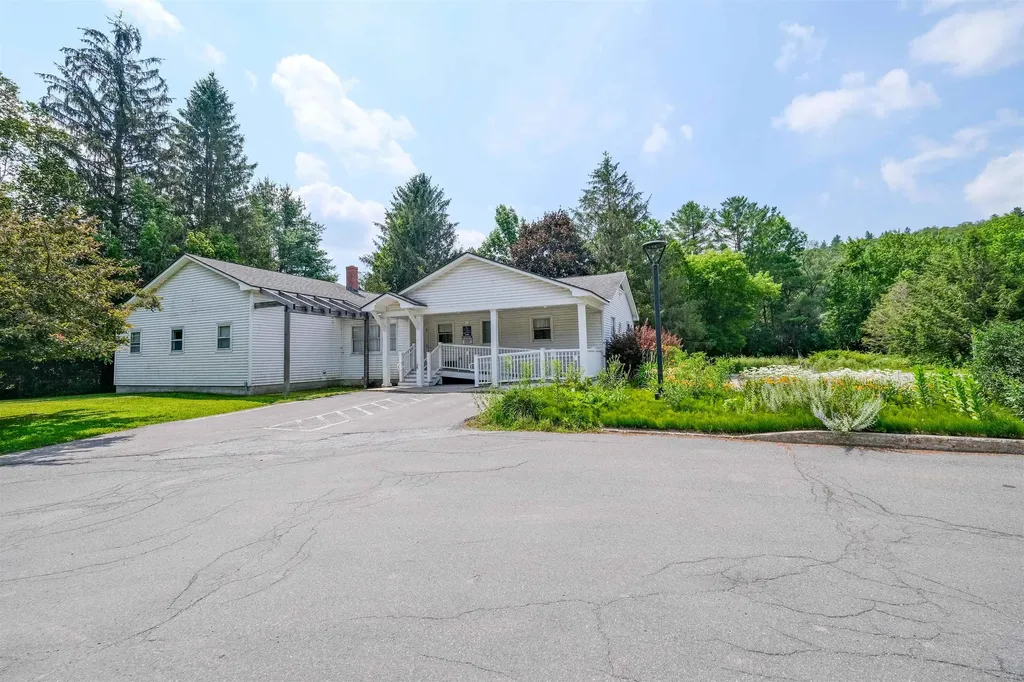
Unique opportunity to own a commercial building in the heart of downtown Wilmington. This historic structure has been completely overhauled and meticulously maintained by the current owners, and was the location of a successful restaurant for many years, with an income producing apartment upstairs. It is now being offered to a buyer with vision who may be looking for prime retail, restaurant, or residential space. The exterior features parking for three cars, as well as public parking across the street, a lovely front porch, and side patio with perennial gardens. The main floor has a large open concept space presently with table seating, but which could easily be converted for other needs. There is a half bath off the enclosed mudroom entry, new lighting throughout, a vestibule, main floor counter area with bar seating, espresso machine, wine cooler and ice maker, walk in pantry and ample additional storage, full kitchen with commercial Wolf stove, dish washing and prep areas, office, and insulated cold pantry with separate side entry. There is access to a full updated bath which has a second door into the apartment stair hall and mudroom, also with its own mudroom entry with cubbies and storage. The stairs lead up to a large open concept loft apartment, spacious kitchen with wolf stove and Subzero fridge, a bench dining area, wood burning fireplace, dual built in bedroom nooks, sleeping loft, full laundry, full bath, wood floors, and great natural light. Less obvious upgrades include a standing seam metal roof, Buderus heating system, paid water for 18 dining seats, updated windows, electrical, insulation, and more. The possibilities are endless as it could easily be a gallery, boutique, coffee shop, bakery, or simply residential space for your home away from home. There is a co-listing under residential real estate as well MLS #5075127.

Listed by Adam Palmiter of Berkley & Veller Greenwood/Dover

$
$
%
$/month over payments
Federal 30-year interest rate: 7.32% last updated on Oct 22, 2026
* All Figures are estimates. Check with your bank or proposed mortgage company for actual interest rates.
This product uses the FRED® API but is not endorsed or certified by the Federal Reserve Bank of St. Louis.

Save FavoriteSchedule TourAsk A QuestionMore Details

385 Province Road Strafford NH 03884
Active With Contract

MLS Number 5102160

  • Commercial
  • PricePerSqFt 31.46
  • Address 385 Province Road
  • Year Built 1979
  • Square Feet 13,508

Unique 30 acre property featuring 2 substantial buildings offering over 12,000 sqft of mixed finished + unfinished space. Whether your vision includes residential rentals, commercial use, workshop space, storage, or a mixed-use investment, this property provides the flexibility to bring your ideas to life! Building 1 (located in the back) currently features 2 residential apartments above an expansive multi-bay garage and oversized workshop. Building 2 (closest to the road) offers unfinished residential space above a lower-level garage, office and woodworking shop. Set on 30 acres, the land features a private pond surrounded by wetlands, adding a natural buffer & peaceful setting. Please note that this is a significant renovation project requiring finishing, repairs, and updated permitting for future uses. Due to the property's condition, cash or rehabilitation financing only. This is an ideal opportunity for investors, contractors, or buyers looking to build equity through improvements and redevelopment. Sold as-is, including most items inside/outside, minus any items of sentimental attachment to Seller. Buyer to do their own due diligence relative to future uses.

Listed by Kaitlin Whitcher and Cheyenne Bostrom of Profound New England Real Estate

$
$
%
$/month over payments
Federal 30-year interest rate: 7.32% last updated on Oct 22, 2026
* All Figures are estimates. Check with your bank or proposed mortgage company for actual interest rates.
This product uses the FRED® API but is not endorsed or certified by the Federal Reserve Bank of St. Louis.

Save FavoriteSchedule TourAsk A QuestionMore Details

19 Pleasant Street Claremont NH 03743-0

MLS Number 5084692

  • Commercial
  • PricePerSqFt 14.16
  • Address 19 Pleasant Street
  • Year Built 1900
  • Square Feet 30,000

Great location in downtown Claremont. One of the nicer buildings structurally in commercially up and coming bedroom community to the Upper Valley. Building was retail space, office and apartments in the past. Currently used for storage by the owner. Property has usable retail units and attached building that can be used for storage. Basement is dry and can be used for storage. Top two floor are in need of full rehab but building could be great apartment building. Rear of the building has right-of-way access and parking area. One of the finest historic buildings available in downtown area. Recently surveyed. Time to act before prices go up in this bedroom community to Hanover and West Lebanon. Additionally has great views from the roof! Owner requires at least four to six months to vacate but rehab could start on upper two stories after closing. Great opportunity for investor/builder!

Listed by Jennifer Baker of Connecticut River Valley Realty

$
$
%
$/month over payments
Federal 30-year interest rate: 7.32% last updated on Oct 22, 2026
* All Figures are estimates. Check with your bank or proposed mortgage company for actual interest rates.
This product uses the FRED® API but is not endorsed or certified by the Federal Reserve Bank of St. Louis.

Virtual TourSave FavoriteSchedule TourAsk A QuestionMore Details

2743 Dartmouth College Highway Haverhill NH 03774

MLS Number 5104996

  • Commercial
  • PricePerSqFt 100
  • Year Built 1880
  • Square Feet 4,200
  • Acreage 0.31

Opportunity awaits at this versatile mixed-use property on highly traveled Dartmouth College Highway, featuring a historic storefront that has been home to many different businesses over the years. With its longstanding commercial history, prominent road frontage, and flexible layout, this property is ready for its next chapter. The living space above the commercial area offers 4 bedrooms, plus an additional bonus room that could be used as an office, playroom, hobby space, storage, or whatever best fits your needs. From the property, enjoy mountain views looking toward Vermont, adding a scenic backdrop to this unique location. The historic storefront provides plenty of possibilities for retail, office space, a studio, service-based business, or another creative venture. An attached garage adds valuable storage, workspace, or parking, while yard space out back provides additional outdoor space to enjoy or utilize. One of the biggest advantages is that Haverhill has no zoning, creating flexibility in how the property may be used. Make it your home, combine your home and business under one roof, or utilize the property primarily for business purposes, subject to any applicable local or state requirements. With excellent visibility along Dartmouth College Highway, mountain views toward Vermont, outdoor space, an attached garage, and a storefront with generations of local business history, this property offers something you don't find every day. Live here. Work here. Invest here. Bring your vision and become part of the next chapter in this historic Haverhill storefront.

Listed by Samantha Catterall of KW Coastal and Lakes & Mountains Realty/Hanover

$
$
%
$/month over payments
Federal 30-year interest rate: 7.32% last updated on Oct 22, 2026
* All Figures are estimates. Check with your bank or proposed mortgage company for actual interest rates.
This product uses the FRED® API but is not endorsed or certified by the Federal Reserve Bank of St. Louis.

Virtual TourSave FavoriteSchedule TourAsk A QuestionMore Details

501 Stoughton Pond Road Weathersfield VT 05151

MLS Number 5084092

  • Commercial
  • PricePerSqFt 163
  • Village Perkinsville
  • Year Built 1987
  • Square Feet 2,546

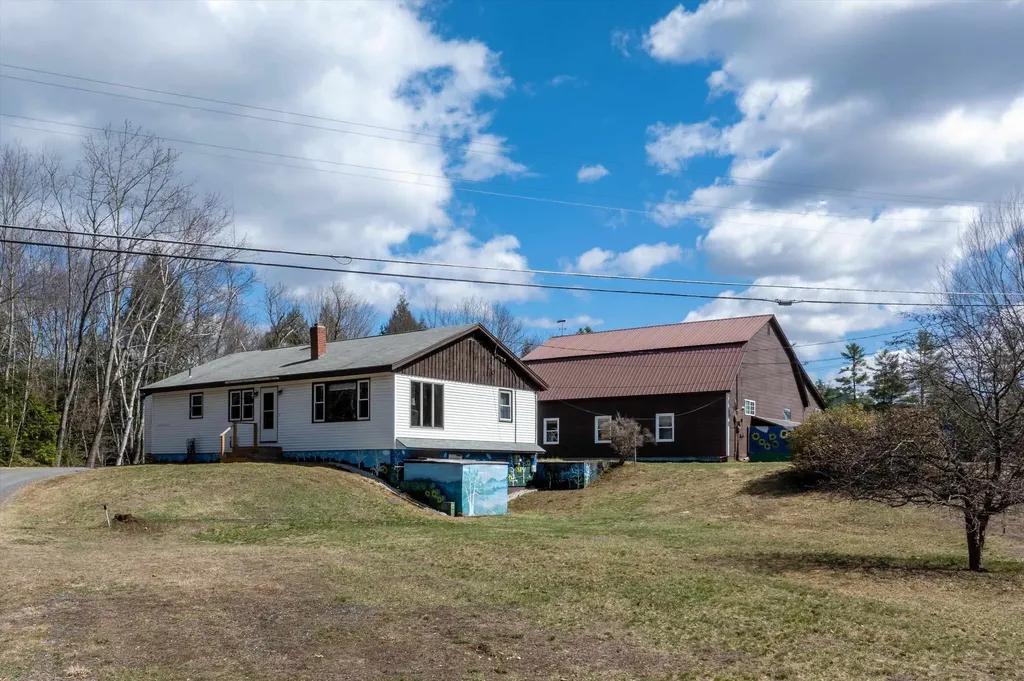
This property is a mix of commercial and residential space. It is zoned highway commercial with the town but don't let that fool you. The house (built 1960) and garage (built 1987) are set down a long driveway providing lots of privacy and solitude. Tucked into the charming village of Perkinsville on 3.8 acres, this unique property offers the perfect balance of opportunity, lifestyle, and connection. You will be moments away from Stoughton Pond, hiking trails, and within driving distance to some of Vermont's most sought-after ski resorts. For years, this property has been a trusted auto shop where neighbors came not just for service, but for connection. Now, it's ready for its next chapter. The 2 story garage/shop stands ready for its next purpose, featuring 3 bays with car lifts, high ceilings, heat, and a half bath. Additional outbuildings with concrete floors and covered storage areas provide ample room for equipment, tools, recreational vehicles, and more. The home has 3 bedrooms and 2.5 baths with the heated front porch offering additional living space. The walk-out basement with a workshop area, second laundry setup, ¾ bath, and a bonus room ideal for an office or creative space is a functional extension of the home. A property with this kind of flexibility, history, and heart doesn't come along often. Bring your ideas, your business, and your creativity and make it your own. Sellers are submitting elevation certificate to FEMA to be removed from flood plain map.

Listed by Marie Elena Potter and Kathleen Metcalf of EXP Realty

$
$
%
$/month over payments
Federal 30-year interest rate: 7.32% last updated on Oct 22, 2026
* All Figures are estimates. Check with your bank or proposed mortgage company for actual interest rates.
This product uses the FRED® API but is not endorsed or certified by the Federal Reserve Bank of St. Louis.

Save FavoriteSchedule TourAsk A QuestionMore Details

15 Brook Street Manchester NH 03104

MLS Number 5111549

  • Commercial
  • Address 15 Brook Street
  • Year Built 1920
  • Area NH-Hillsborough

Lovely old house that was originally built as a duplex but was renovated to a large "Group Home" and laid out as a boarding house, some of the original woodwork remains on the two staircases, and has a living room, dining room and each of the other floors have individual bedrooms and shared bathrooms. one kitchen on the main floor. The former garage has been renovated into a meeting room "studio type "space with restroom with shower, mini-split AC unit, hot water, wired, electricity, plumbing, hookup for vertical washer/dryer. No kitchenette. The garage space is not presently permitted nor recognized by the city as an assessory unit (ADU) or an apartment. Sold as is.

Listed by Judy Niles-Simmons and Chris Norwood of NAI Norwood Group

$
$
%
$/month over payments
Federal 30-year interest rate: 7.32% last updated on Oct 22, 2026
* All Figures are estimates. Check with your bank or proposed mortgage company for actual interest rates.
This product uses the FRED® API but is not endorsed or certified by the Federal Reserve Bank of St. Louis.

Save FavoriteSchedule TourAsk A QuestionMore Details

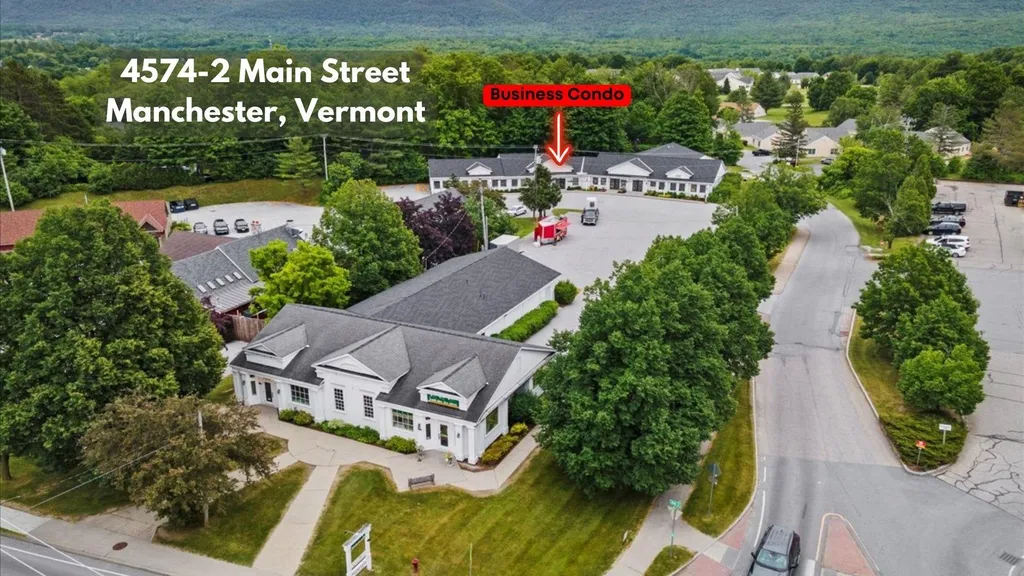
4574-2 Main Street Manchester VT 05255

MLS Number 4981485

  • Commercial
  • Address 4574-2 Main Street
  • Year Built 1980
  • Area VT-Bennington

Commercial Unit in Manchester. Currently retail. One floor, good visibility, high traffic area.

Listed by Brenda Jones of KW Vermont - Brenda Jones Real Estate Group

$
$
%
$/month over payments
Federal 30-year interest rate: 7.32% last updated on Oct 22, 2026
* All Figures are estimates. Check with your bank or proposed mortgage company for actual interest rates.
This product uses the FRED® API but is not endorsed or certified by the Federal Reserve Bank of St. Louis.

Virtual TourSave FavoriteSchedule TourAsk A QuestionMore Details

130 Pleasant Street Claremont NH 03743

MLS Number 5102782

  • Commercial
  • Address 130 Pleasant Street
  • Year Built 1890
  • Acreage 0.36
  • Area NH-Sullivan

Located in a Professional Use zone and on a corner lot in downtown Claremont with huge exposure this 3923 sq.ft. 2 level Victorian beauty has potential to house Specialty Offices, Health and Wellness Practices, Day Spas or Boutique Retail, Museums & Historical Foundations, or Educational Centers! Huge parking lot can accommodate multiple employees and clients. Interior has beautiful hard wood floors, built-ins, fireplaces and very large rooms. A new boiler guarantees efficient heating costs! Easy to show.

Listed by Roz Caplan of Century 21 Highview Realty

$
$
%
$/month over payments
Federal 30-year interest rate: 7.32% last updated on Oct 22, 2026
* All Figures are estimates. Check with your bank or proposed mortgage company for actual interest rates.
This product uses the FRED® API but is not endorsed or certified by the Federal Reserve Bank of St. Louis.

Save FavoriteSchedule TourAsk A QuestionMore Details

Broker Reciprocity 

Copyright 2026 PrimeMLS, Inc. All rights reserved. This information is deemed reliable, but not guaranteed. The data relating to real estate displayed on this display comes in part from the IDX Program of PrimeMLS. The information being provided is for consumers’ personal, non-commercial use and may not be used for any purpose other than to identify prospective properties consumers may be interested in purchasing. Data last updated October 25, 2026 10:23 AM EDT