
SIGN UP or LOG IN 's Account

Log in to see your saved listings or edit your searches:

No account? Sign up now to save searches, listings, and get tailored listing notifications. It's free, opt-out anytime.

Find Your New Home

Sign Up Today!

Get fresh listings via email, save your favorite listings, match with similar properties, and unlock additional property info.

Create Your Account

Do not fill in this field:

Already have an account? Log in

and narrow your search. If you have fewer than 200 results, you can save your search.

Andover VT Condo Real Estate

r=1141-1152
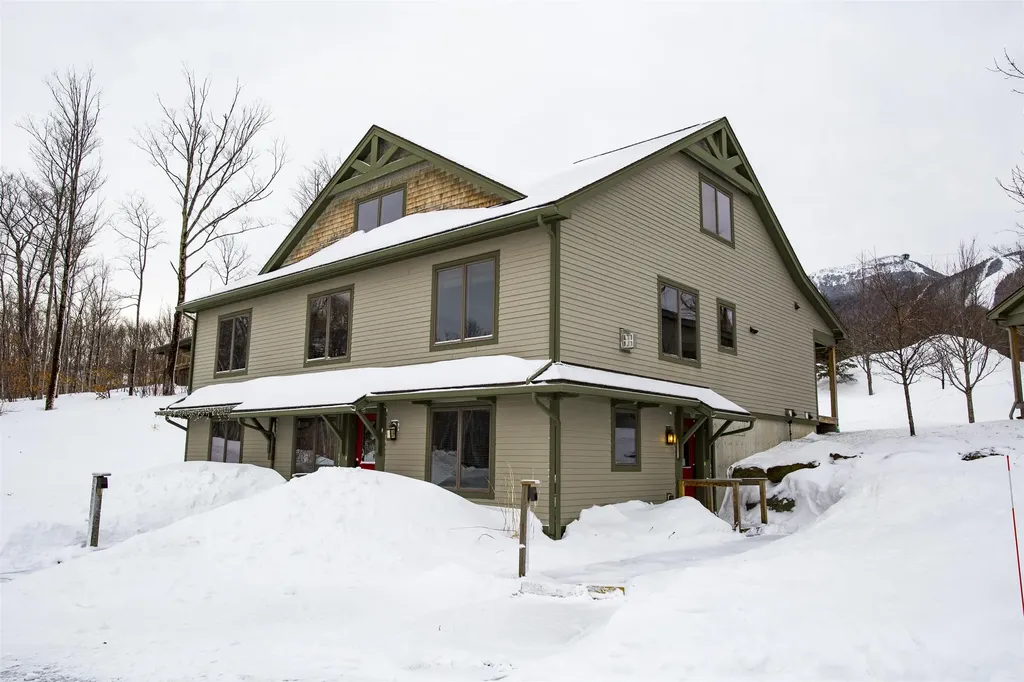
19 White Pine Drive Jay VT 05859

MLS Number 5036554

  • Condo
  • PricePerSqFt 341.88
  • Square Feet 1,287
  • Bedrooms 2
  • New Contruction Existing

At Jay Peak, the snow falls deeper, the air feels crisper, and time slows down just enough to remind you of why you came. Tucked along White Pine Drive, this fully furnished 1,287sf unit with 2 bedrooms and 2 bathrooms isn't just a place to stay, it's your personal retreat in the heart of Vermont's most iconic mountain escape. Imagine waking up to the hush of fresh powder outside your window, pulling on your gear and being first in line at the lift (just call the 24/7 on-call shuttle service to pick you up and be at the lift in 5 minutes). After a day carving lines through the East's deepest snow, come home to a firelit evening or a cozy après-ski on the couch. Or keep the good times rolling at one of Jay Peak's several restaurants before heading back and doing it all over again the next day. This isn't just a retreat: it's part of a legacy. From the retro charm of the Ice Haus skating rink to the splash and laughter echoing through the Pumphouse Waterpark, to the 18-hole golf course, and trails to explore, Jay Peak is a year-round playground. And when you're not here, let your condo work for you through Jay Peak's seamless in-house rental program. Welcome to the way winter (and every season) used to feel. Welcome to Jay Peak.

Listed by Sarah MacLeod of Four Seasons Sotheby's Int'l Realty

$
$
%
$/month over payments
Federal 30-year interest rate: 7.4% last updated on Oct 15, 2026
* All Figures are estimates. Check with your bank or proposed mortgage company for actual interest rates.
This product uses the FRED® API but is not endorsed or certified by the Federal Reserve Bank of St. Louis.

Virtual TourSave FavoriteSchedule TourAsk A QuestionMore Details
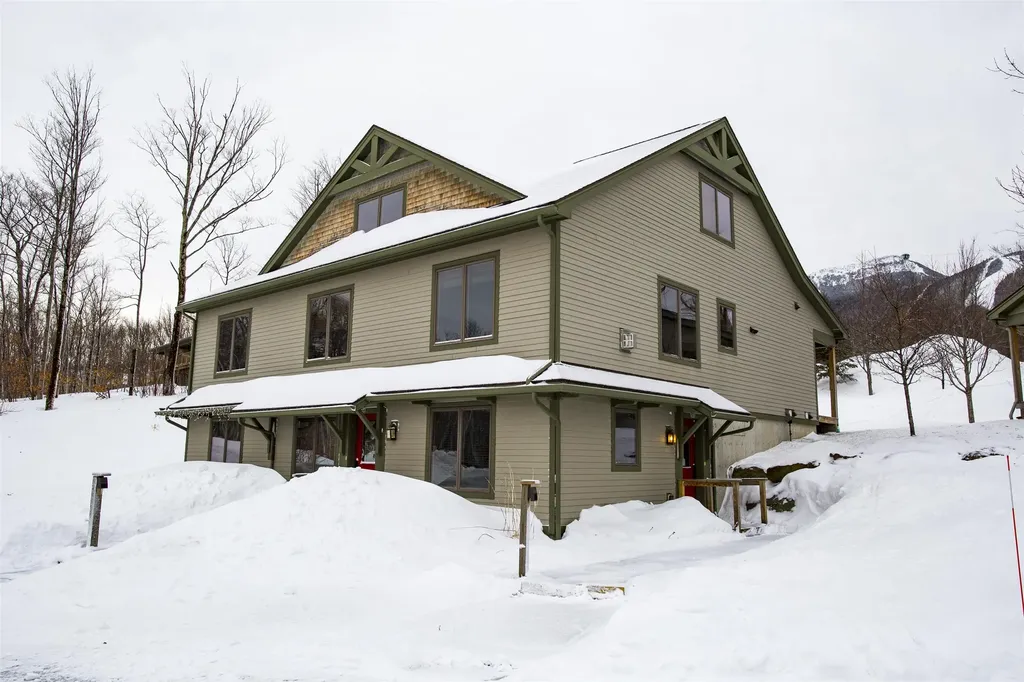
19 White Pine Drive Jay VT 05859

MLS Number 5046992

  • Condo
  • PricePerSqFt 341.88
  • Square Feet 1,287
  • Bedrooms 2
  • New Contruction Existing

At Jay Peak, the snow falls deeper, the air feels crisper, and time slows down just enough to remind you of why you came. Tucked along White Pine Drive, this fully furnished 1,287sf unit with 2 bedrooms and 2 bathrooms isn't just a place to stay, it's your personal retreat in the heart of Vermont's most iconic mountain escape. Imagine waking up to the hush of fresh powder outside your window, pulling on your gear and being first in line at the lift (just call the 24/7 on-call shuttle service to pick you up and be at the lift in 5 minutes). After a day carving lines through the East's deepest snow, come home to a firelit evening or a cozy après-ski on the couch. Or keep the good times rolling at one of Jay Peak's several restaurants before heading back and doing it all over again the next day. This isn't just a retreat: it's part of a legacy. From the retro charm of the Ice Haus skating rink to the splash and laughter echoing through the Pumphouse Waterpark, to the 18-hole golf course, and trails to explore, Jay Peak is a year-round playground. And when you're not here, let your condo work for you through Jay Peak's seamless in-house rental program. Welcome to the way winter (and every season) used to feel. Welcome to Jay Peak.

Listed by Sarah MacLeod of Four Seasons Sotheby's Int'l Realty

$
$
%
$/month over payments
Federal 30-year interest rate: 7.4% last updated on Oct 15, 2026
* All Figures are estimates. Check with your bank or proposed mortgage company for actual interest rates.
This product uses the FRED® API but is not endorsed or certified by the Federal Reserve Bank of St. Louis.

Virtual TourSave FavoriteSchedule TourAsk A QuestionMore Details

23 Windsor Hill Way Waterville Valley NH 03215
Active With Contract

MLS Number 5107951

  • Condo
  • PricePerSqFt 338.46
  • Square Feet 1,300
  • Bedrooms 3
  • New Contruction Existing

**OPEN HOUSE CANCELLED**Still looking for the perfect 3 bedroom condo for your Waterville Valley adventures? Tucked in the trees - you will find this carefully curated Windsor Hill condo, ready to accommodate your family and friends this winter and beyond! Step into the air-lock entry/mudroom area, you'll find plenty of space to kick off boots and store gear. Moving into the main living area, the open concept living/dining room features a wood burning fireplace and large sliding glass door that opens to the oversized private deck, looking out to the wooded views. The kitchen will certainly impress - wood kitchen cabinets, Corian-style countertops, stone backsplash, Frigidaire Gallery appliances & GE refrigerator. Beautiful luxury plank flooring and new interior doors throughout the first floor. Recessed lighting in the living room & kitchen, plus all new Harvey windows upstairs and down. Marathon water heater with LeakBreaker protection. At the top of the stairs on the second level is a tiled landing featuring the laundry area. The primary suite is currently outfitted as a big bunkroom - a twin over full bunk and a twin over twin bunk! The pass-thorough bathroom has 2 sinks and separate water closet with shower. Two other nicely sized bedrooms round out the upstairs level. On-site pool (newly refurbished heated pool coming in 2027!) and EV charging station for Windsor Hill owners. Easy walk to the Recreation Department, the White Mountain Athletic Club, and Town Square. Buyer to pay one-time buy-in fee equal to one quarter's COA payment to association at closing. WMAC ($900 transfer fee). Rentals must be at least 2 consecutive days in duration. Just in time for snow season... don't delay!

Listed by Tess Roper Weglarz and Chip Roper of Roper Real Estate

$
$
%
$/month over payments
Federal 30-year interest rate: 7.4% last updated on Oct 15, 2026
* All Figures are estimates. Check with your bank or proposed mortgage company for actual interest rates.
This product uses the FRED® API but is not endorsed or certified by the Federal Reserve Bank of St. Louis.

Save FavoriteSchedule TourAsk A QuestionMore Details

40 Wolf Road Lebanon NH 03766

Lebanon, NH40 Wolf Road, Unit 41

Price$439,999

Est. Mortgage: $/month

MLS Number 5104786

  • Condo
  • PricePerSqFt 368.51
  • Square Feet 1,194
  • Bedrooms 3
  • New Contruction Existing

Welcome to Wolf Run, a quiet townhouse-style condominium community offering a convenient Upper Valley location and easy, low-maintenance living. This desirable end unit benefits from abundant natural light and creating a bright, comfortable atmosphere throughout. Thoughtfully maintained with new flooring, fixtures and ready to enjoy, the home features brand-new high-efficiency doors and windows installed in August 2026, enhancing comfort and energy efficiency year-round. The exclusive end-unit setting adds to the sense of privacy while retaining all the advantages of condominium living. Wolf Run is ideally situated just minutes from Dartmouth Health, Lebanon schools, and the Upper Valley's major centers of commerce. Whether commuting to work, heading into town, or simply enjoying life at home, this property combines a peaceful residential setting with exceptional everyday convenience. Bright, efficient, conveniently located, and set within an established townhouse community, this Wolf Run end unit offers an appealing opportunity for easy Upper Valley living.

Listed by Samuel Roberts of Beacon Realty Group,LLC

$
$
%
$/month over payments
Federal 30-year interest rate: 7.4% last updated on Oct 15, 2026
* All Figures are estimates. Check with your bank or proposed mortgage company for actual interest rates.
This product uses the FRED® API but is not endorsed or certified by the Federal Reserve Bank of St. Louis.

Virtual TourSave FavoriteSchedule TourAsk A QuestionMore Details

32 Overlook Circle Hudson NH 03051

Hudson, NH32 Overlook Circle

Price$439,900

Est. Mortgage: $/month

Active With Contract

MLS Number 5108859

  • Condo
  • PricePerSqFt 300.68
  • Square Feet 1,463
  • Bedrooms 2
  • New Contruction Existing

Welcome home to the desirable, VA approved, Woodland Heights in Hudson, NH! This move-in ready 2-bedroom, 2.5-bath condo offers 1,463 sq. ft. of comfortable, low-maintenance living featuring an attached 1 car garage. The bright main level boasts gleaming hardwood floors throughout a seamless open-concept living, dining, and kitchen area complete with sleek Corian countertops, a center prep island, stainless steel appliances, and a convenient half bath. Upstairs offers two sizable bedrooms, highlighted by a primary suite with a walk-in closet and private ensuite bath with a stand-up shower. The expansive, open unfinished basement provides outstanding potential for a future family room, home gym, or extra storage. Outside your front door, you'll enjoy fantastic neighborhood amenities including a clubhouse, tennis courts, and playground, all just minutes from shopping, dining, and prime commuter routes to Massachusetts, this home is not to be missed! Showings begin 9/11/26, Open House 9/12/26 11am-1pm

Listed by Wendi Balkan of Coldwell Banker Realty Nashua

$
$
%
$/month over payments
Federal 30-year interest rate: 7.4% last updated on Oct 15, 2026
* All Figures are estimates. Check with your bank or proposed mortgage company for actual interest rates.
This product uses the FRED® API but is not endorsed or certified by the Federal Reserve Bank of St. Louis.

Virtual TourSave FavoriteSchedule TourAsk A QuestionMore Details

648 Kearsarge Way Portsmouth NH 03801

Portsmouth, NH648 Kearsarge Way

Price$439,900

Est. Mortgage: $/month

Open House

MLS Number 5096923

  • Condo
  • Next Open House: Sun 10/25 10:00 am. to 11:30 am.
  • PricePerSqFt 643.13
  • Square Feet 684
  • Bedrooms 2

This charming residential unit is located in Portsmouth's historic Atlantic Heights neighborhood. The home features a functional layout with bright living spaces, comfortable bedrooms, a full bathroom, and a well-appointed kitchen designed for everyday living. Large windows provide abundant natural light, while the home's historic charm creates a warm and inviting atmosphere. Conveniently situated just minutes from downtown Portsmouth, residents enjoy easy access to shopping, dining, parks, schools, public transportation, and major commuter routes, including I-95 and Route 1. The neighborhood is known for its walkability, tree-lined streets, and strong sense of community, making it an ideal location for professionals, families, and commuters alike. Surrounded by not only many public recreation areas to enjoy, you will also have your own wonderful outdoor space. Much of the unit has been update within the last five years, including but not limited to, the major systems, hardwood flooring, and granite countertop. You will not want to miss this amazing opportunity to call highly desirable Portsmouth home.

Listed by Scott Rafferty of Open Concepts Realty

$
$
%
$/month over payments
Federal 30-year interest rate: 7.4% last updated on Oct 15, 2026
* All Figures are estimates. Check with your bank or proposed mortgage company for actual interest rates.
This product uses the FRED® API but is not endorsed or certified by the Federal Reserve Bank of St. Louis.

Save FavoriteSchedule TourAsk A QuestionMore Details

97 Concord Way Portsmouth NH 03801

Portsmouth, NH97 Concord Way

Price$439,900

Est. Mortgage: $/month

Open House

MLS Number 5100611

  • Condo
  • Next Open House: Sun 10/25 10:00 am. to 11:30 am.
  • PricePerSqFt 643.13
  • Square Feet 684
  • Bedrooms 2

This charming residential condo is located in Portsmouth's historic Atlantic Heights neighborhood. The home features a functional layout with bright living spaces, comfortable bedrooms, a full bathroom, and a well-appointed kitchen designed for everyday living. Large windows provide abundant natural light, while the home's historic charm creates a warm and inviting atmosphere. Conveniently situated just minutes from downtown Portsmouth, residents enjoy easy access to shopping, dining, parks, schools, public transportation, and major commuter routes, including I-95 and Route 1. The neighborhood is known for its walkability, tree-lined streets, and strong sense of community, making it an ideal location for professionals, families, and commuters alike. Surrounded by not only many public recreation areas to enjoy, you will also have your own wonderful outdoor space. Much of the unit has been update within the last five years, including but not limited to, the major systems, hardwood flooring, and granite countertop. You will not want to miss this amazing opportunity to call highly desirable Portsmouth home.

Listed by Scott Rafferty of Open Concepts Realty

$
$
%
$/month over payments
Federal 30-year interest rate: 7.4% last updated on Oct 15, 2026
* All Figures are estimates. Check with your bank or proposed mortgage company for actual interest rates.
This product uses the FRED® API but is not endorsed or certified by the Federal Reserve Bank of St. Louis.

Save FavoriteSchedule TourAsk A QuestionMore Details

51 Cadogan Way Nashua NH 03062

Nashua, NH51 Cadogan Way

Price$439,900

Est. Mortgage: $/month

Open House

MLS Number 5114629

  • Condo
  • Next Open House: Sat 10/24 10:00 am. to 12:00 pm.
  • PricePerSqFt 282.53
  • Square Feet 1,557
  • Bedrooms 2

Enjoy the space, natural light, and added privacy of this inviting end-unit townhouse in a desirable Nashua community. Gleaming rosewood floors and classic crown molding add warmth and character to the main level, where a spacious living room features an elegant marble fireplace and flows into the kitchen, fitted with gas range and externally vented range hood, and an open concept dining area. A convenient half bath and direct access to the deck make everyday living easy, with the deck providing a great spot for outdoor dining and grilling. Rosewood flooring continues along the staircase and second-floor hallway, where two generously sized, carpeted bedrooms offer ample closet space. The primary bedroom features its own ¾ bath, and a second full bathroom serves the other bedroom. The carpeted third-floor loft, finished in Berber, offers flexible space for a home office, guest area, or creative retreat. From here, step onto a private deck with beautiful corner views overlooking the woodlands and expansive lawns, a lovely spot to unwind and enjoy the natural surroundings. Generous storage throughout the home adds everyday practicality, while the large unfinished basement offers excellent potential to suit your needs. The community offers an in-ground pool, tennis courts, playground, EV chargers and clubhouse for recreation and relaxation throughout the year. Central A/C adds comfort, while the condo fee covers landscaping, snow removal, trash, and access to the recreational facilities. Conveniently located near shopping, dining, major commuter routes, the Massachusetts border, and Bicentennial School, this townhouse combines comfortable living with easy access to everyday amenities.

Listed by Grace Schroeder of RE/MAX Innovative Properties

$
$
%
$/month over payments
Federal 30-year interest rate: 7.4% last updated on Oct 15, 2026
* All Figures are estimates. Check with your bank or proposed mortgage company for actual interest rates.
This product uses the FRED® API but is not endorsed or certified by the Federal Reserve Bank of St. Louis.

Save FavoriteSchedule TourAsk A QuestionMore Details

91B Fordway Extension Derry NH 03038

MLS Number 5113785

  • Condo
  • PricePerSqFt 399.91
  • Square Feet 1,572
  • Bedrooms 3
  • New Contruction Existing

Beautifully renovated condex townhouse on a scenic 5.2-acre property, just minutes from downtown Derry/Londonderry, Rte 102, and Exit 4 off I-93. Enjoy the peaceful country setting with convenient access to shopping, recreation, and major commuting routes. Situated on a secluded 5.2 acre lot, this private unit has 4 acres of yard space designated for its new owners' exclusive use. The brand-new kitchen features granite countertops, real wood soft-close cabinetry and drawers, and SS appliances, including a counter-depth refrigerator, 5 burner range/oven, wifi microwave, and tall-tub dishwasher. Additional upgrades include Daltile porcelain tile flooring in the kitchen and first-floor half bath/laundry, new bathroom vanities with granite countertops, and refinished natural red oak hardwood floors in the living room and two oversized bedrooms. New carpeting on the staircases and freshly painted interior. The finished lower level adds valuable living space with a third bedroom, clothes closet, large under-stair storage closet, and versatile den featuring a cast-iron propane stove. New Bruce wood-look LVP flooring, drop ceiling, and bright, low-maintenance Trusscore PVC wall panels finish the space. Enjoy the natural surroundings, including mature red maple trees that can be tapped for syrup, a stone wall, garden bed, and level backyard ideal for entertaining. A new 8' x 8' Trex deck offers a great place to relax outdoors. The 40' x 60' parking area has up to 6 designated spaces for this unit, with space for a potential future garage or carport. Additional features include quality replacement windows, attic storage with pull-down stairs, a whole-house fan, new Moen and Delta fixtures, and durable, quality materials throughout. The driveway and parking area were completely repaved, and the lawn was recently overseeded. Walk to nearby rail trail and conservation land. Open House on Saturday 11-1.

Listed by Debbie Mackenzie of Debbie Mackenzie Realty

$
$
%
$/month over payments
Federal 30-year interest rate: 7.4% last updated on Oct 15, 2026
* All Figures are estimates. Check with your bank or proposed mortgage company for actual interest rates.
This product uses the FRED® API but is not endorsed or certified by the Federal Reserve Bank of St. Louis.

Save FavoriteSchedule TourAsk A QuestionMore Details

11 Suffolk Drive Concord NH 03303

Concord, NH11 Suffolk Drive, Unit 4

Price$439,900

Est. Mortgage: $/month

MLS Number 5111776

  • Condo
  • PricePerSqFt 287.52
  • Square Feet 1,530
  • Bedrooms 3
  • New Contruction New Construction

LIMITED TIME OFFER: This interior unit is offering a $7,500 builder & preferred-lender credit towards rate buydown! Welcome to Townhomes at Capital Pointe, Concord's newest thoughtfully designed townhome community where modern living meets connection, convenience, and value... We have 83-units featuring side-by-side, 3 bedroom townhomes offering 1,530± sqft of beautifully finished living space, 2.5 baths, attached garage parking, and additional driveway parking designed for effortless, low-maintenance living... With Phase 1 now sold and occupied (Buildings 13 and 15, totaling 16 homes), Phase 2 is scheduled to be completed Fall 2026. Buyers have a limited opportunity to secure a home prior to completion... Inside, each residence delivers a truly turnkey new-construction experience with open-concept layouts ideal for both everyday living and entertaining. Enjoy designer kitchens with stainless steel GE appliance packages, quartz countertops, oversized islands, luxury vinyl flooring, and abundant natural light. The second level features three generously sized bedrooms, including a primary suite with ensuite bath, two additional bedrooms, a full bath, and a dedicated laundry room with GE washer and dryer included. Capital Pointe is built around community and lifestyle. Residents enjoy access to a clubhouse, gym, pickleball courts, pool, playground, dog park, and walking trails, creating a neighborhood atmosphere that's active, social, and welcoming. Use 169 Fisherville Rd, Concord, NH for GPS directions.

Listed by Justin Haley of Compass New England,LLC

$
$
%
$/month over payments
Federal 30-year interest rate: 7.4% last updated on Oct 15, 2026
* All Figures are estimates. Check with your bank or proposed mortgage company for actual interest rates.
This product uses the FRED® API but is not endorsed or certified by the Federal Reserve Bank of St. Louis.

Save FavoriteSchedule TourAsk A QuestionMore Details

11 Echo Shore Drive Merrimack NH 03054

Merrimack, NH11 Echo Shore Drive

Price$439,900

Est. Mortgage: $/month

MLS Number 5106357

  • Condo
  • PricePerSqFt 300.48
  • Square Feet 1,464
  • Bedrooms 2
  • New Contruction Existing

Welcome to Souhegan River View 55+ community! This Beautiful end-unit townhouse has been meticulously maintained. The home features kitchen full applianced, first-floor primary bedroom, full bath with walk-in shower for one-level living. This home boasts lots of natural lighting offers hardwood floors, gas fireplace, cathedral ceiling, Palladian window, and dining area. The private deck is spacious to host your family gatherings. The second floor features a spacious second bedroom, full bath, with walk-in closet and storage. The spacious, walkout basement offers potential for future living space. Additional features include central air, natural gas, town water and sewer, generator-ready setup, and a one-car attached garage. Close to restaurants, shopping, Merrimack Outlets, and much more. Schedule your showing today!

Listed by Charlotte Marrocco-Mohler of BHHS Verani Nashua

$
$
%
$/month over payments
Federal 30-year interest rate: 7.4% last updated on Oct 15, 2026
* All Figures are estimates. Check with your bank or proposed mortgage company for actual interest rates.
This product uses the FRED® API but is not endorsed or certified by the Federal Reserve Bank of St. Louis.

Virtual TourSave FavoriteSchedule TourAsk A QuestionMore Details

903 Union Avenue Laconia NH 03246
Open House

MLS Number 5096957

  • Condo
  • Next Open House: Sun 10/25 12:00 pm. to 1:30 pm.
  • PricePerSqFt 439.9
  • Square Feet 1,000
  • Bedrooms 2

Welcome to The Lofts at Lakeport Village, where brand-new construction meets modern, inspired design in the heart of the Lakes Region. This first-floor condominium offers an open-concept floor plan with exceptional use of space, creating a home that feels bright, functional, and inviting. Premium finishes and thoughtful details make everyday living as comfortable as it is stylish. Step outside to your private covered patio-the perfect place to enjoy your morning coffee, relax with a good book, or unwind after a day on the lake. Enjoy the convenience of a truly walkable neighborhood where coffee shops, local restaurants, marinas, boutiques, ice cream, and entertainment are just moments away. Whether you're taking a morning walk along the WOW Trail or meeting friends for dinner in Lakeport Village, everything you need is right at your doorstep. Whether you're searching for a year-round residence, a weekend retreat, or a low-maintenance lifestyle, The Lofts at Lakeport Village offer the perfect blend of new construction, modern living, and one of the Lakes Region's most walkable neighborhoods. Some photos have been virtually staged to illustrate the property's potential. OPEN HOUSE EVERY SUNDAY 12:00-1:30

Listed by Christine Bassett and Lisa Crossman of Lacasse & Avery Real Estate Brokerage

$
$
%
$/month over payments
Federal 30-year interest rate: 7.4% last updated on Oct 15, 2026
* All Figures are estimates. Check with your bank or proposed mortgage company for actual interest rates.
This product uses the FRED® API but is not endorsed or certified by the Federal Reserve Bank of St. Louis.

Save FavoriteSchedule TourAsk A QuestionMore Details

Broker Reciprocity 

Copyright 2026 PrimeMLS, Inc. All rights reserved. This information is deemed reliable, but not guaranteed. The data relating to real estate displayed on this display comes in part from the IDX Program of PrimeMLS. The information being provided is for consumers’ personal, non-commercial use and may not be used for any purpose other than to identify prospective properties consumers may be interested in purchasing. Data last updated October 23, 2026 10:07 PM EDT
